Create a to-scale classroom floor plan from a simple description.
Transform your teaching vision into a functional room layout. Describe your student count and furniture needs to generate a ready-to-use 2D floor plan in seconds.
Free · no signup · no credit card · hourly fair-use limits
Whether you are preparing for a new school year or reorganizing for better student engagement, our classroom layout maker helps you visualize your space before moving a single desk. By inputting your room dimensions and furniture requirements, you receive a conceptual 2D floor plan that accounts for circulation paths, fire exits, and line-of-sight to the instructional area. This tool is designed for teachers and administrators who need a quick, accurate way to test different seating arrangements without the complexity of traditional CAD software.
How to design your classroom layout in seconds
Describe your space
Enter your room dimensions and list the furniture you need, such as desks, chairs, and storage units.
Generate the floor plan
Click generate to let the AI process your requirements into a to-scale 2D layout with accurate spacing.
Review and refine
Check the circulation paths and sightlines. If you need changes, simply update your description and regenerate.
Export your layout
Download your final classroom floor plan as an SVG file to share with colleagues or use as a setup guide.
See 15 real examples
Compare finished results with the prompts behind them, then bring one back here as your starting point.
Explore the collection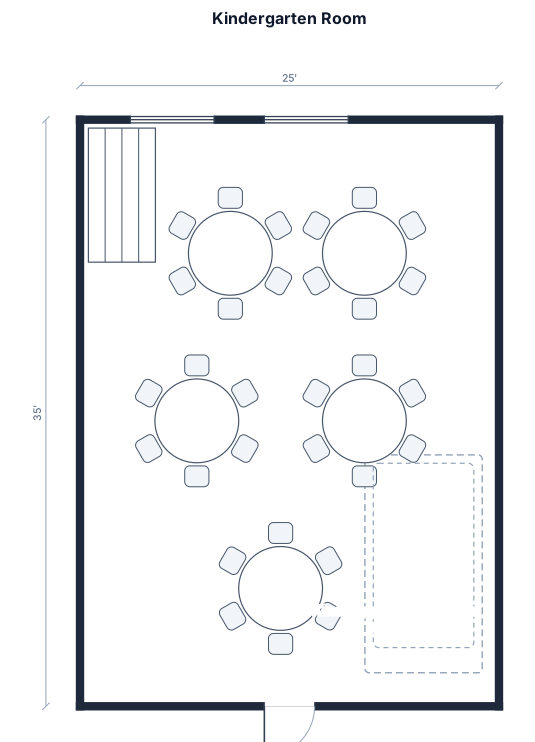

Mastering Classroom Spatial Planning
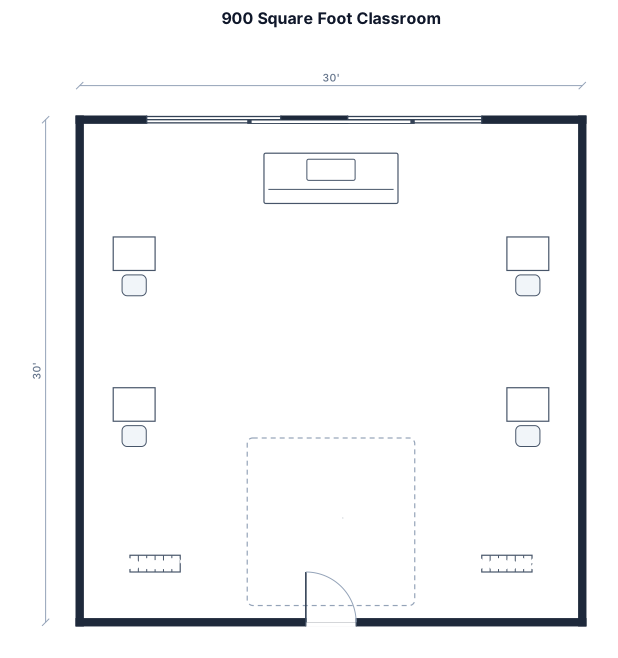
Effective classroom design is about more than just fitting desks into a room; it is about facilitating learning and ensuring safety. A standard elementary classroom typically requires 800 to 1,000 square feet to comfortably accommodate 20 to 25 students. When planning your layout, prioritize 'traffic lanes'—the paths students take to sharpen pencils, hand in work, or exit the room—which should be at least 3 feet wide to prevent bottlenecks. Consider the 'Action Zone,' the area where the teacher spends most of their time, and ensure that every student has a clear line of sight to the primary display or whiteboard. Common mistakes include placing high-traffic areas near the door or blocking windows with tall shelving, which reduces natural light. Our tool allows you to experiment with various configurations like U-shaped seating for discussions or clustered pods for collaborative learning, helping you find the balance between density and movement. Note that while these plans are to-scale and ideal for conceptual planning, they are not intended for building permit applications or structural engineering purposes.
Frequently asked questions
Is this classroom layout tool really free?
Yes, FloorPlanMaker is completely free to use with no signup required. We operate on an hourly fair-use limit per IP address to ensure everyone has access to the generator.
Can I specify exact dimensions for desks and tables?
Absolutely. You can include specific measurements in your prompt, such as '5x2 foot rectangular desks' or '48-inch round tables,' and the AI will attempt to scale them accordingly.
What file format do I get?
The generator produces a high-quality SVG file. This vector format is perfect because it remains sharp at any zoom level and can be easily printed or embedded in school planning documents.
How many students can I fit in my classroom?
This depends on your local fire code and the age of the students. Generally, allowing 30-35 square feet per student is a safe starting point for a standard classroom layout.