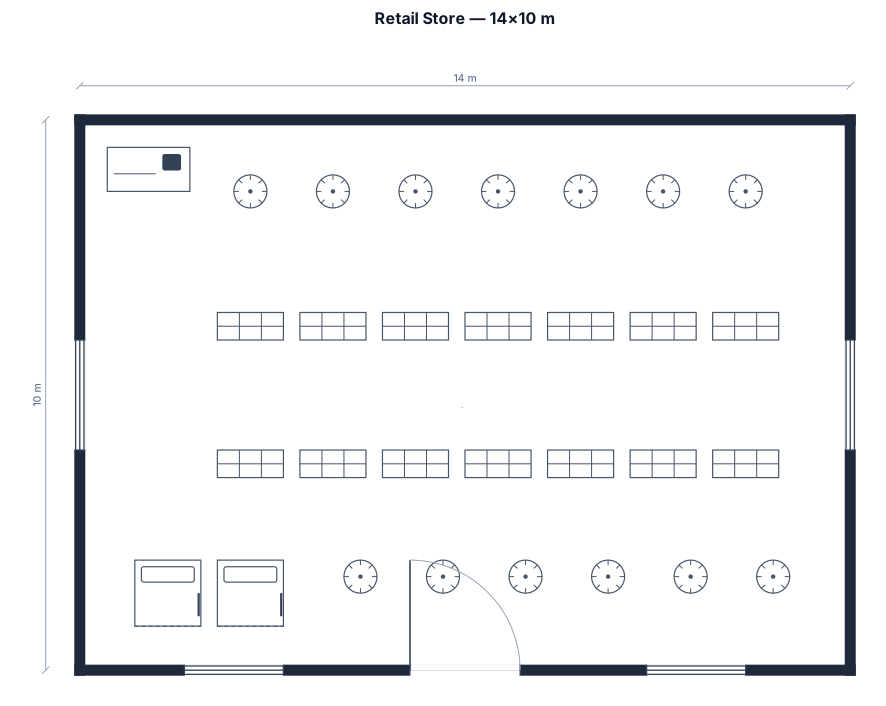
A 14 by 10 m retail store with shelving aisles, clothing racks, two fitting rooms, and a checkout near the entrance
FIELD NOTES · BROWSE BY TOOL
Floor Plan Examples Made by Real Visitors
Browse every eligible layout shared by FloorPlanMaker visitors, filter by planning tool, and adapt the exact prompt.
Browse 134 real creationsCOMMUNITY OUTPUTS · EXACT PROMPTS
All visitor creations
Showing 1–24 of 134. No stock examples or system defaults. Choose a tool, study a real result, then reopen its prompt as your starting point.
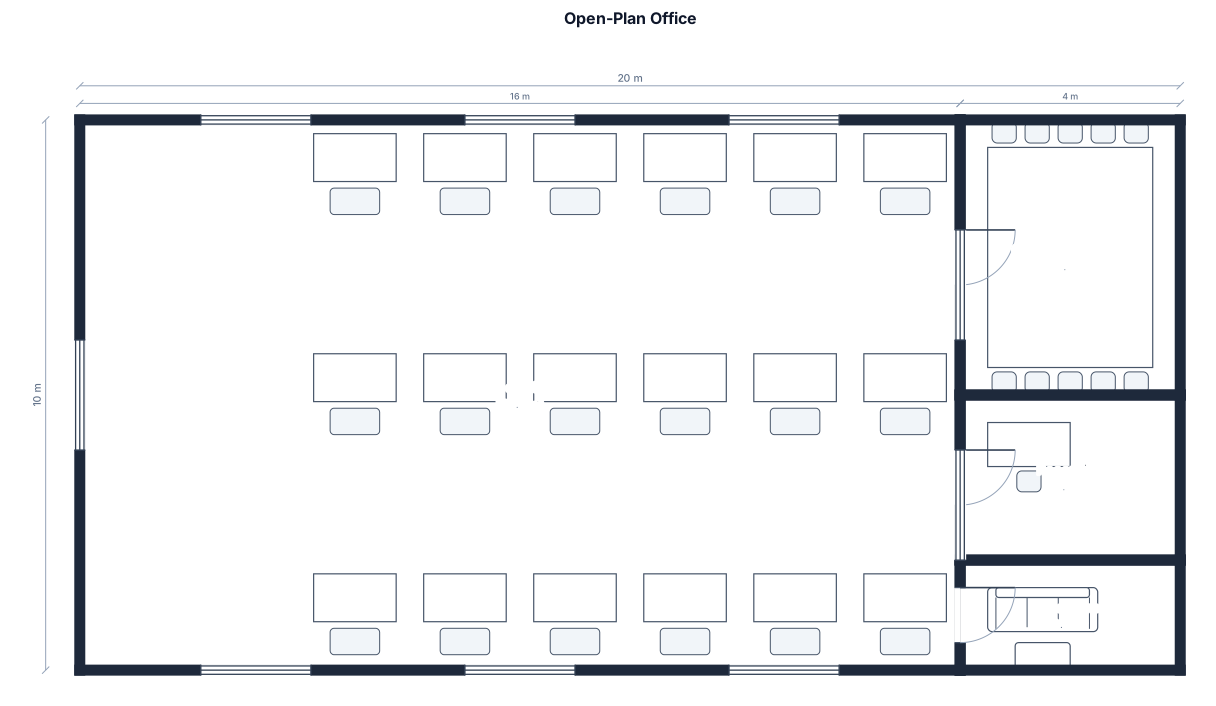
An open-plan office, 16 by 10 m, with 18 desk workstations, a conference room, a reception, and a break area
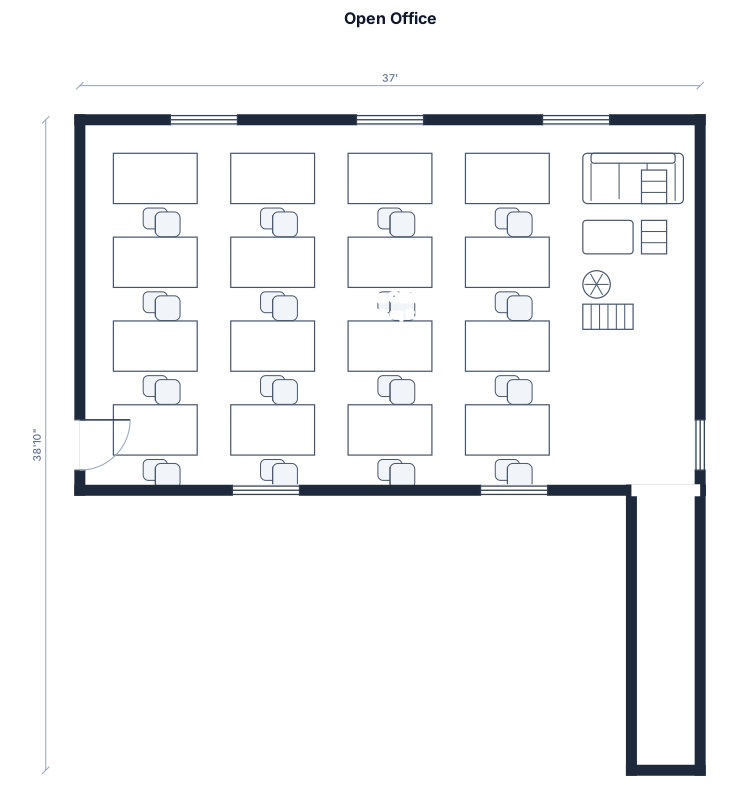
Open office room 37ft by 22.1ft. Extension to room at the bottom right corner at 4.1ft by 16.7ft.
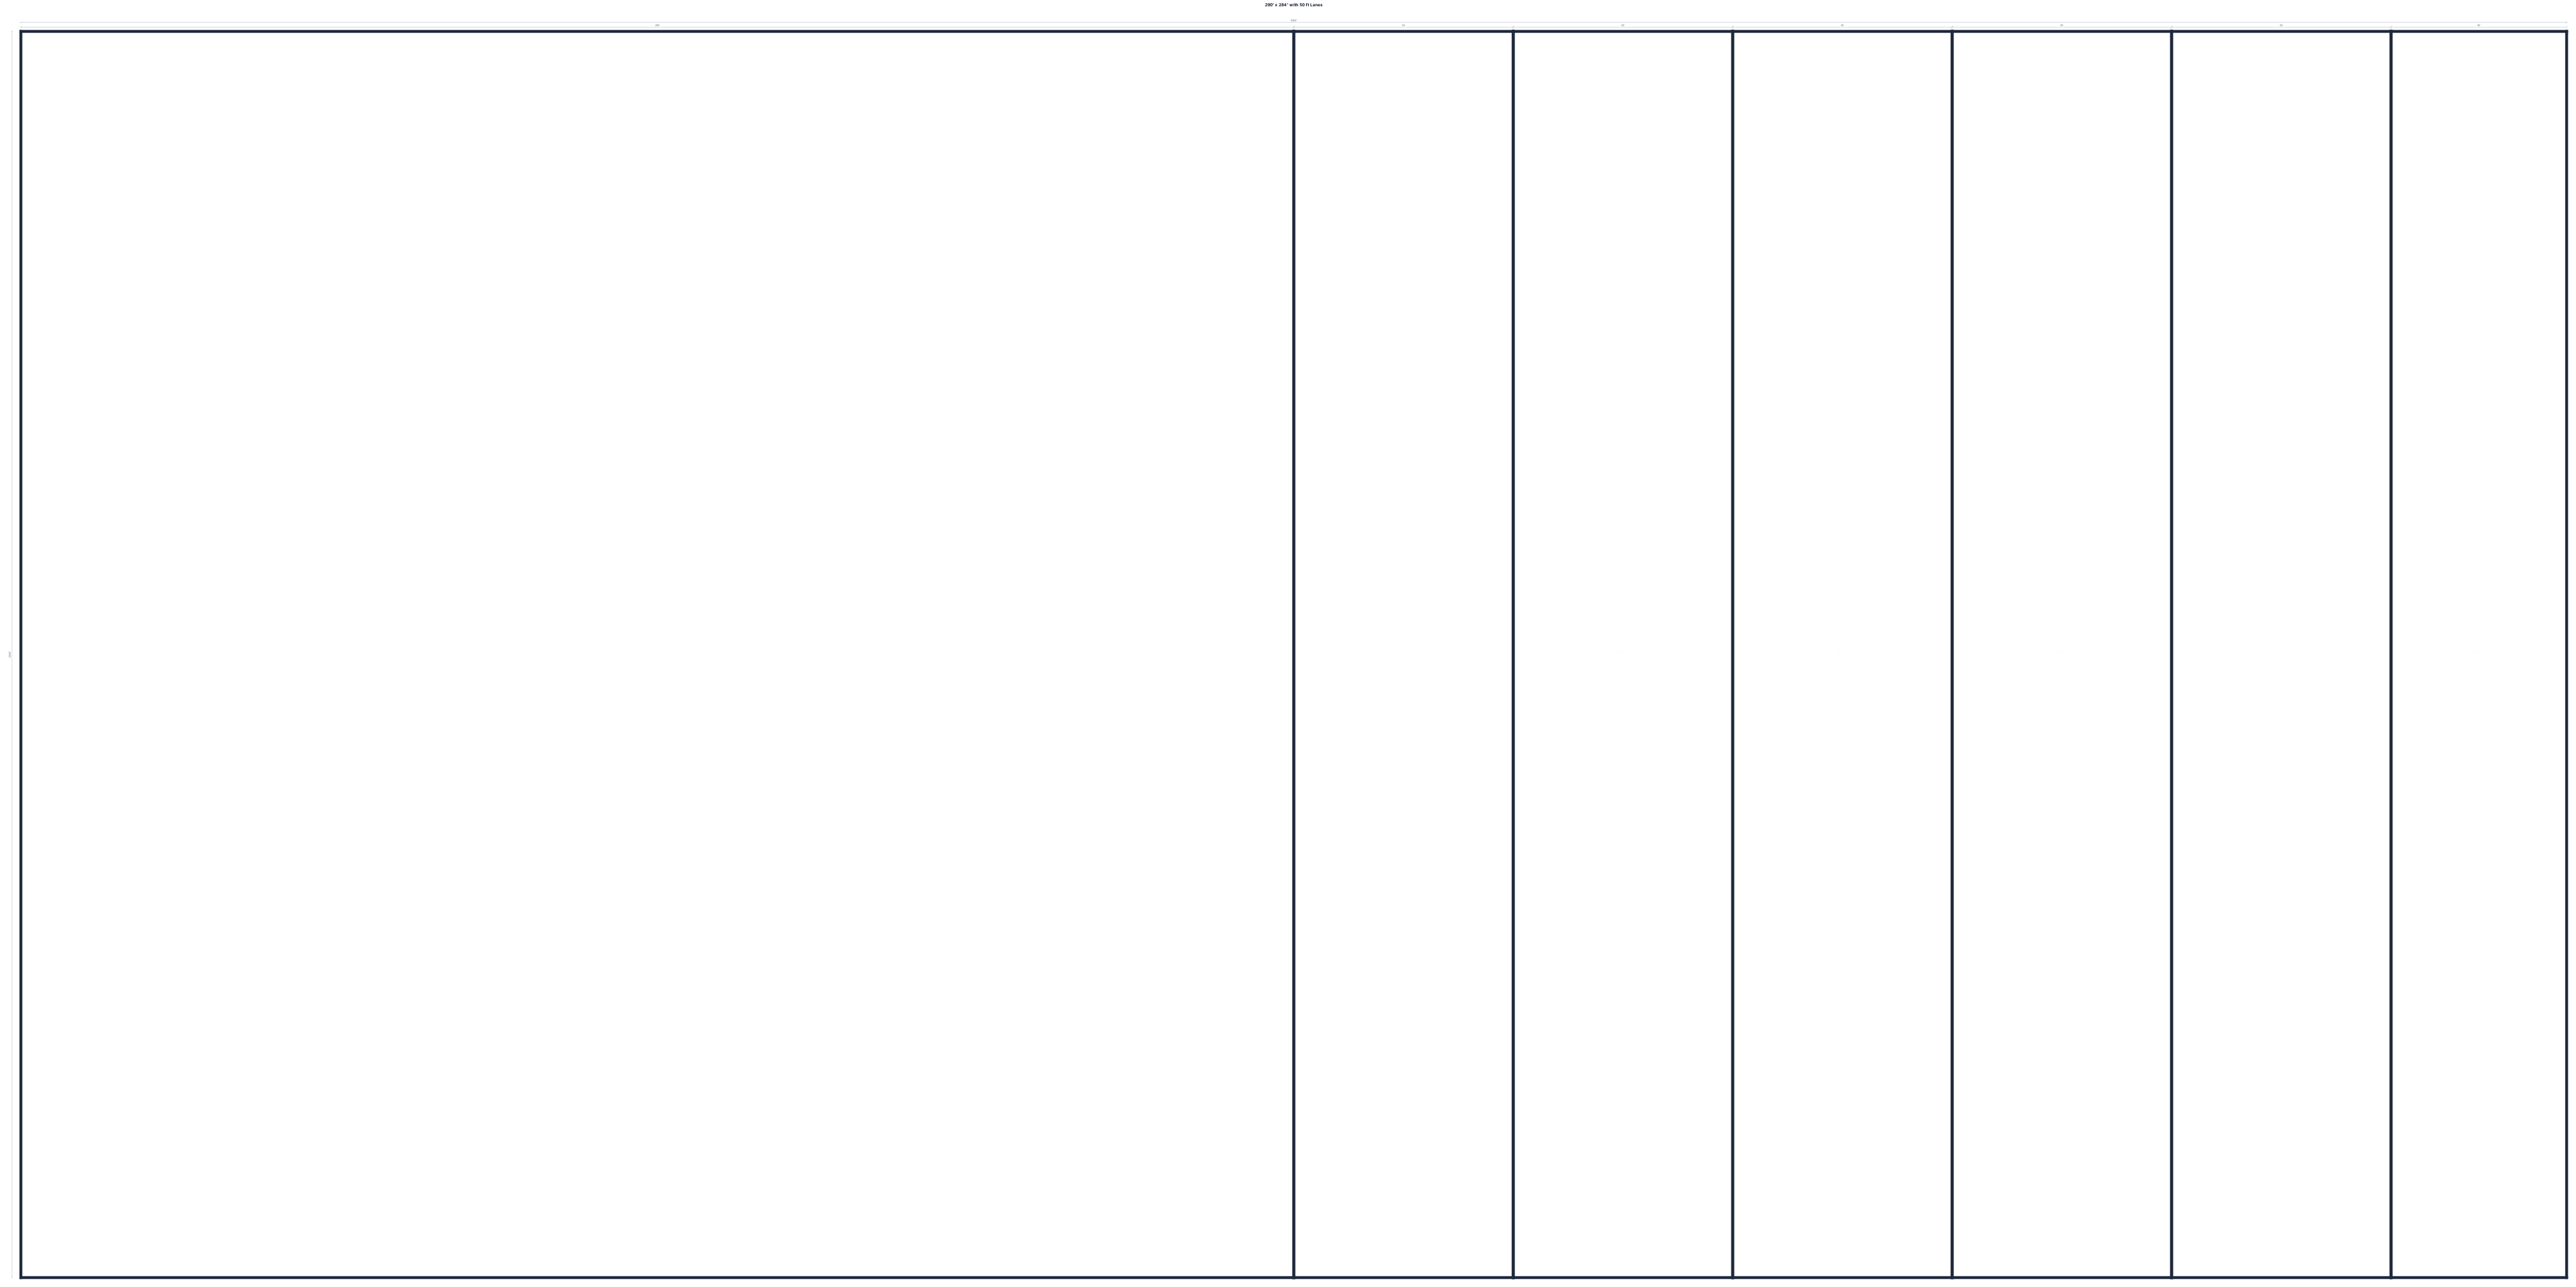
290' x 284' with 50" lanes
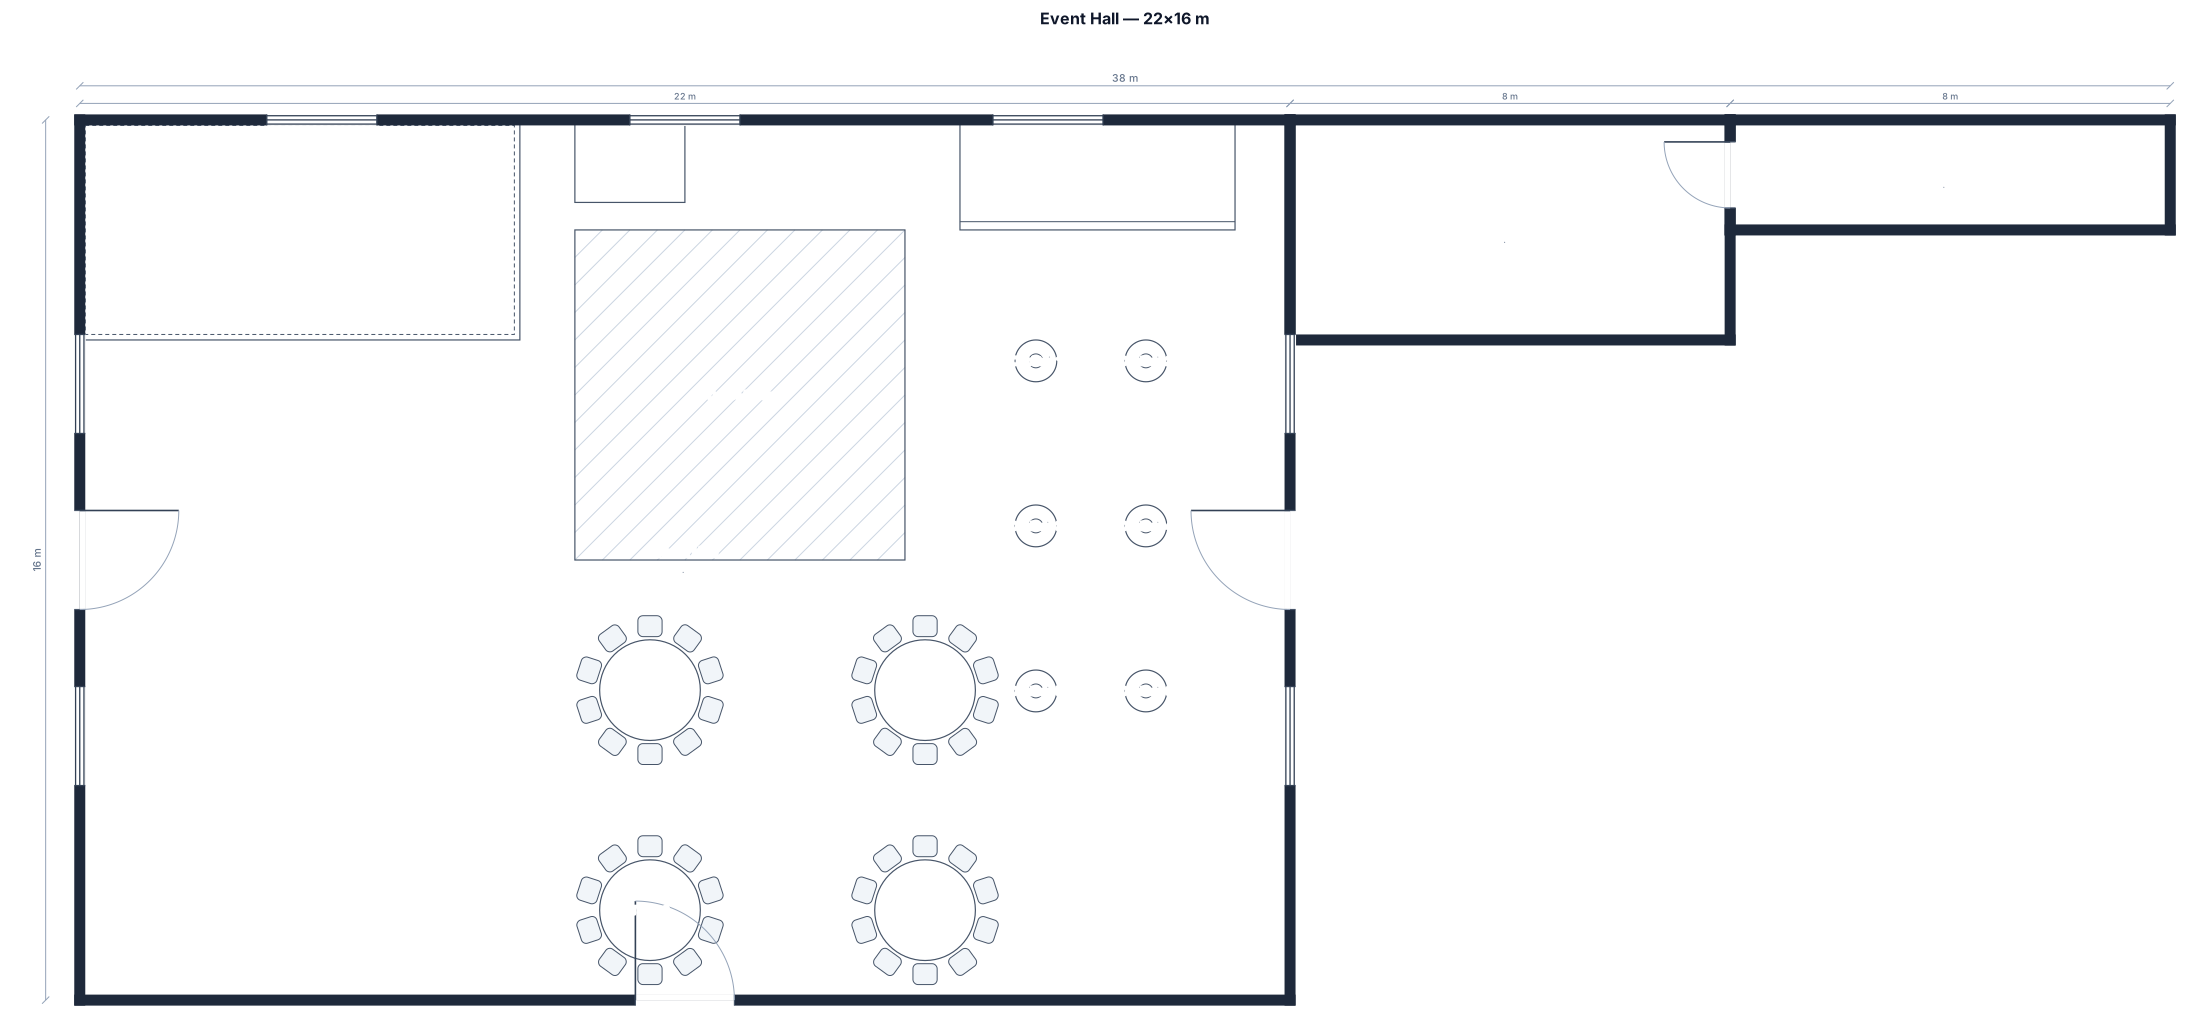
A 22 by 16 m event hall with a stage, a dance floor, round tables of 10, a bar, a DJ booth, and cocktail tables
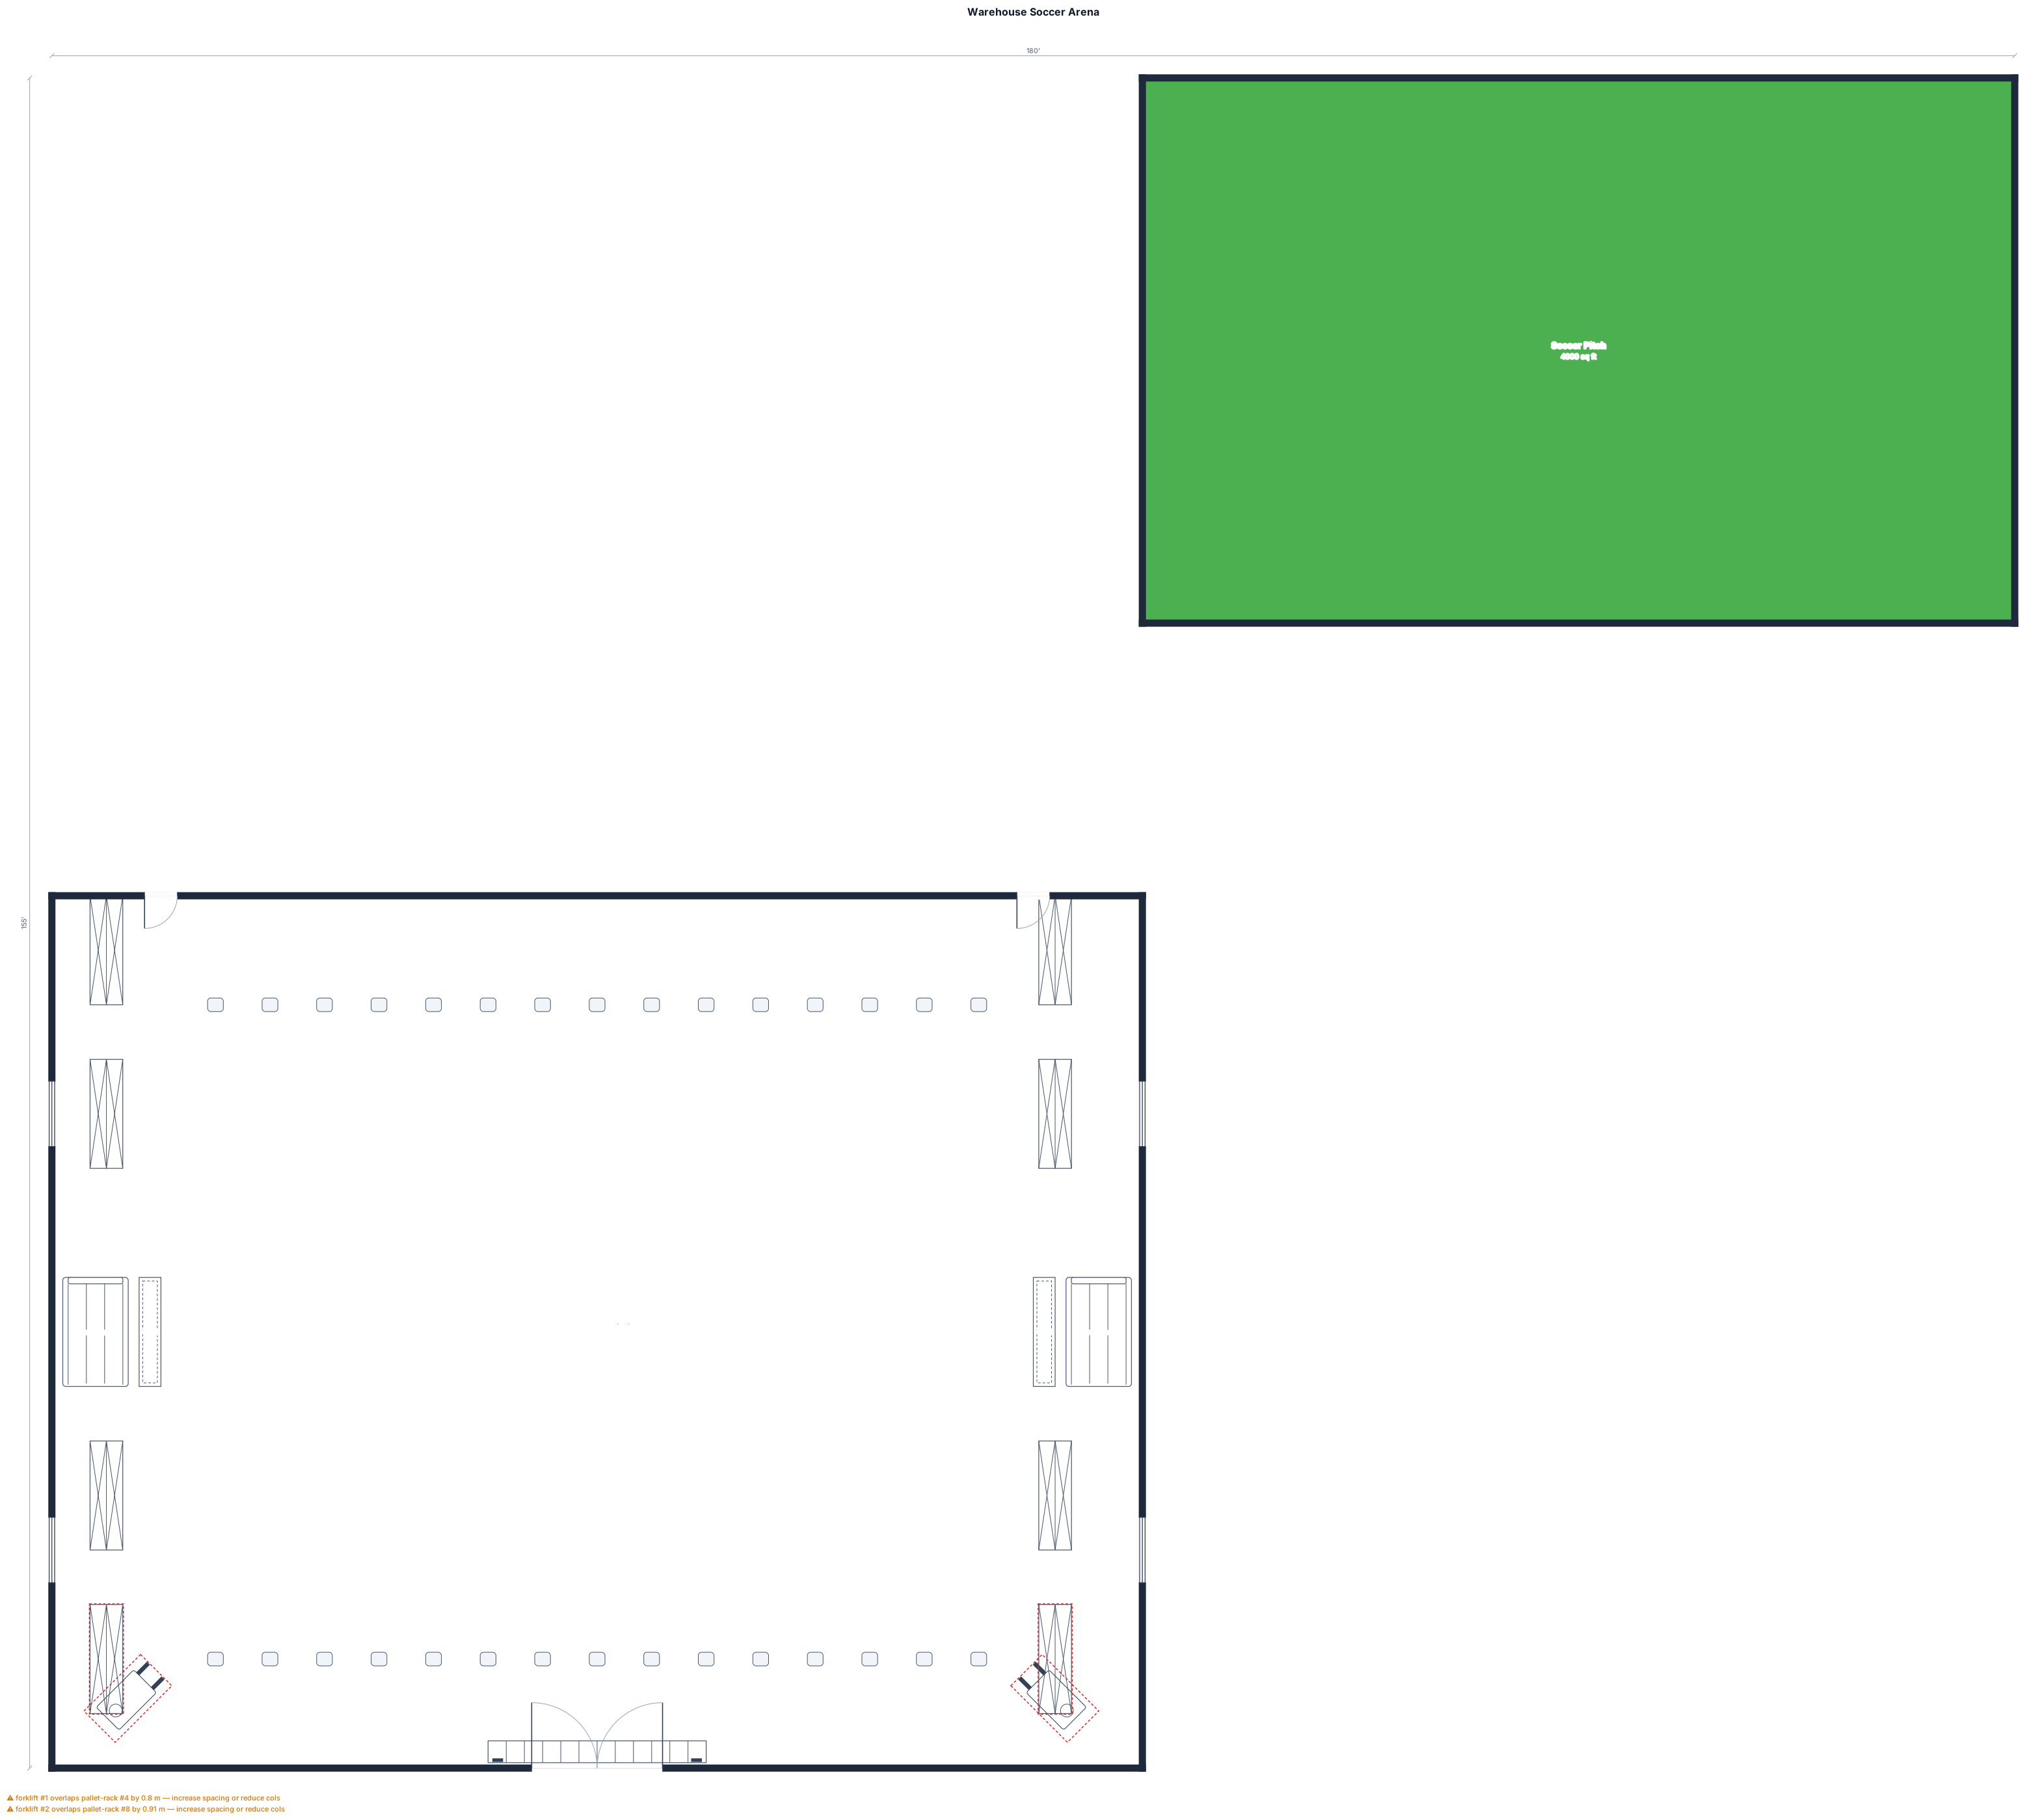
100 X 80 warehouse building, soccer field inside, 80 X 50
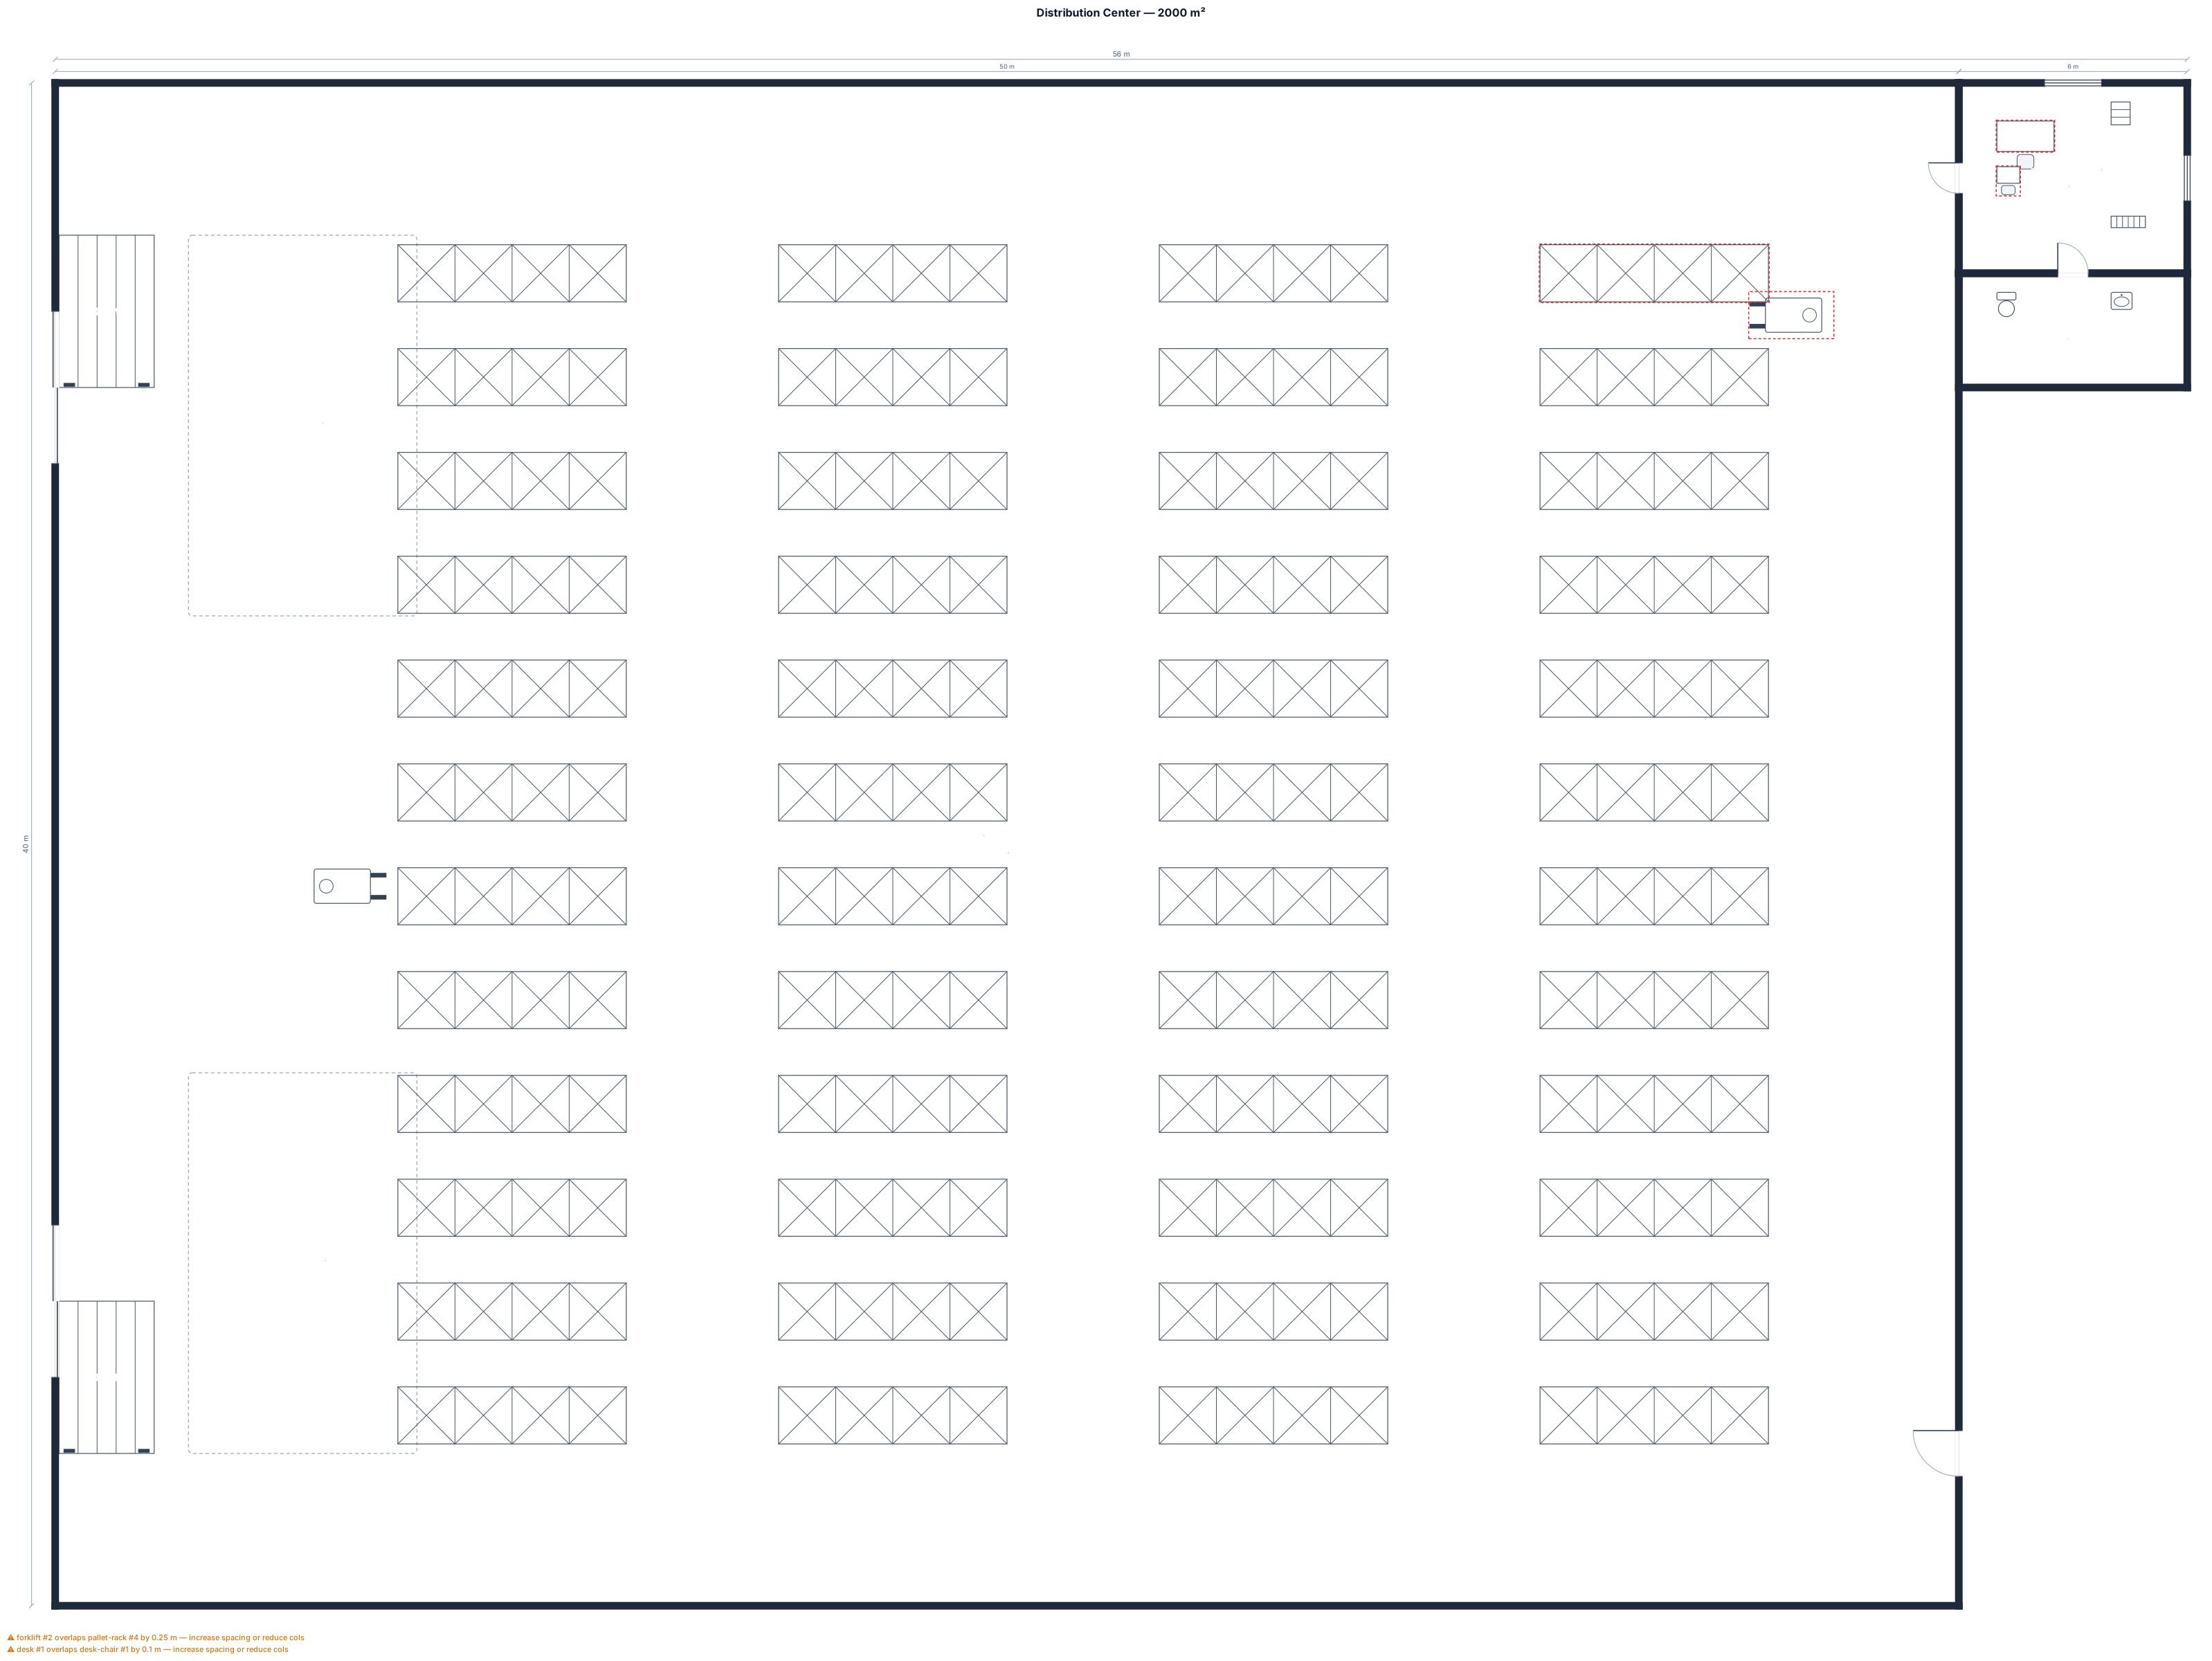
A 50 by 40 m distribution center with two loading docks, inbound and outbound staging, and 12 rack aisles
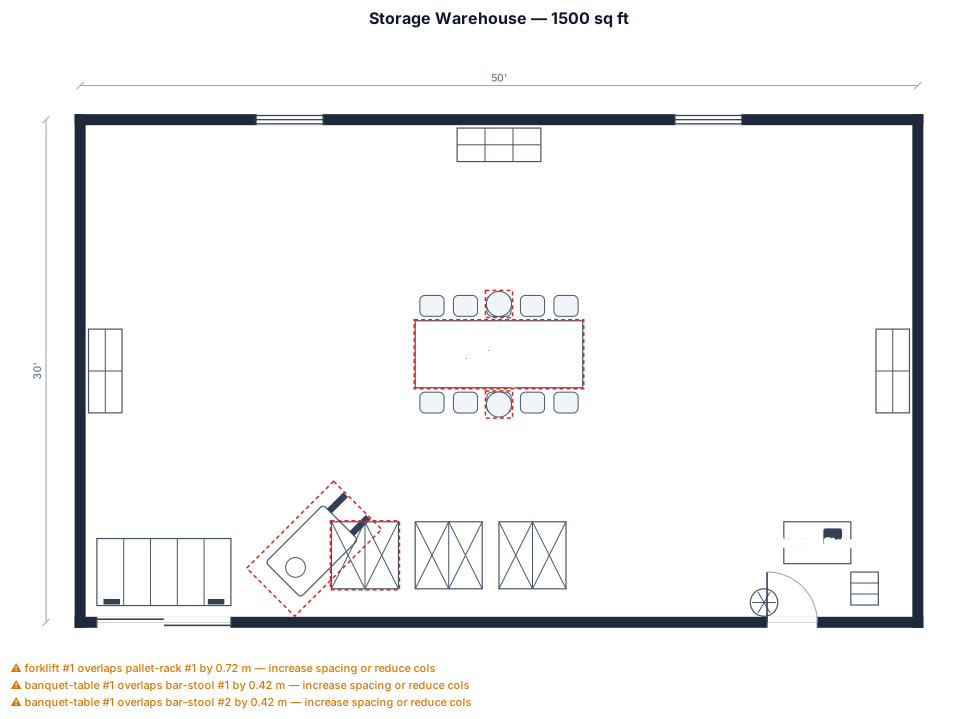
A 1500 sq ft storage warehouse with shelving units along three walls and a central packing table
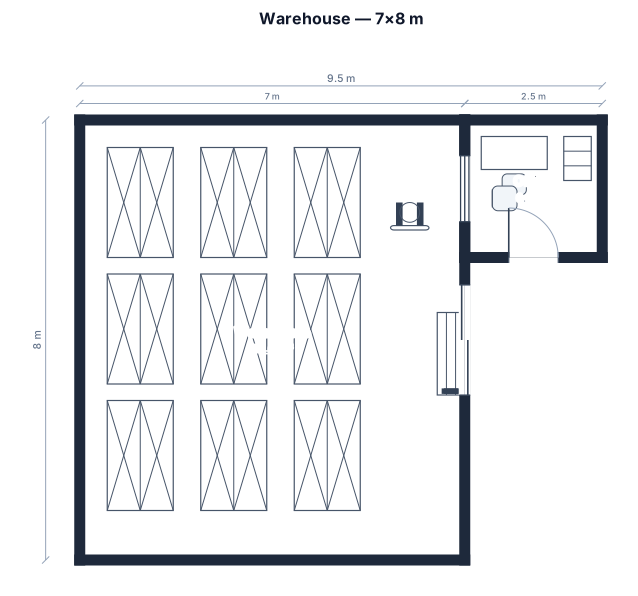
A 7 by 8 m warehouse with pallet-rack rows, picking aisles, a loading dock, and a small office
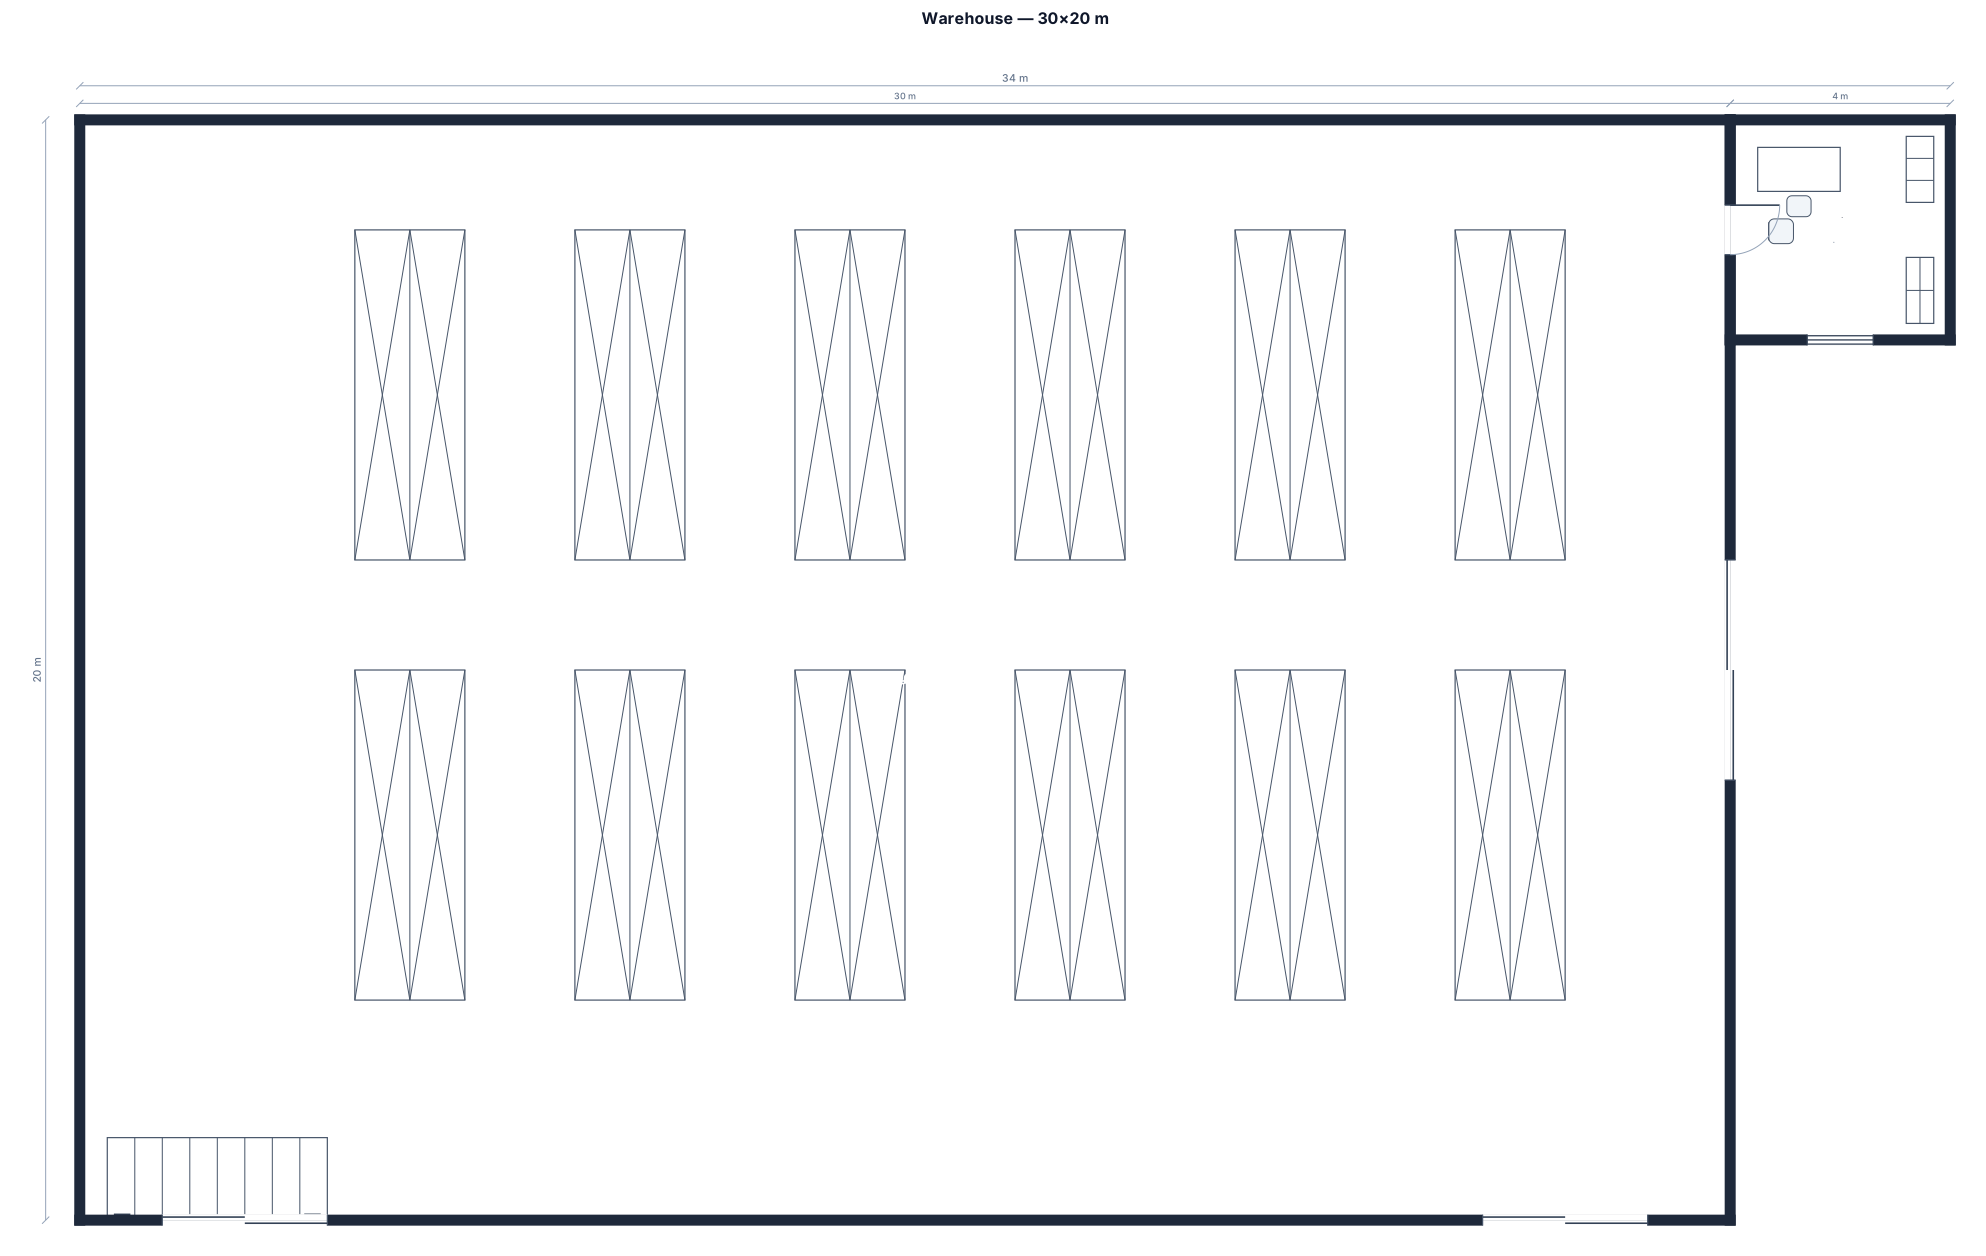
A 30 by 20 m warehouse with pallet-rack rows, picking aisles, a loading dock, and a small office

plan a L-shape warehouse floor plan with 2 open down left and up down make more l-shaped
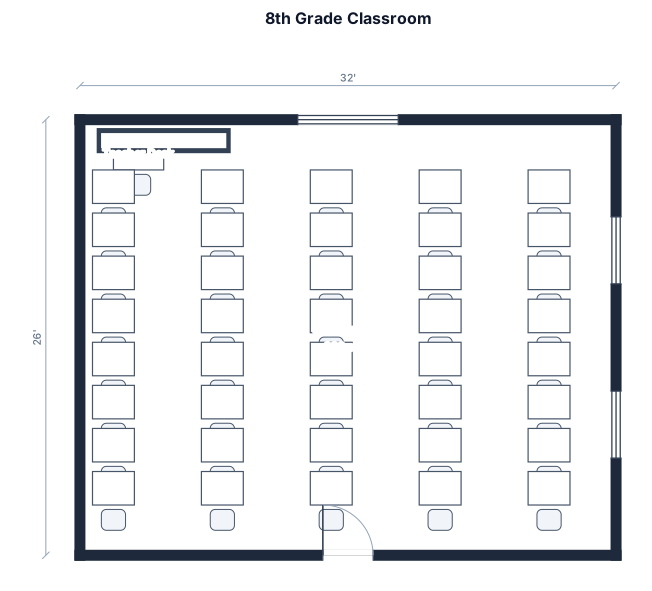
A 8th grade classroom, 32 by 26 ft, with 40 student desks in a 8 by 7 grid, a teacher desk, and a whiteboard
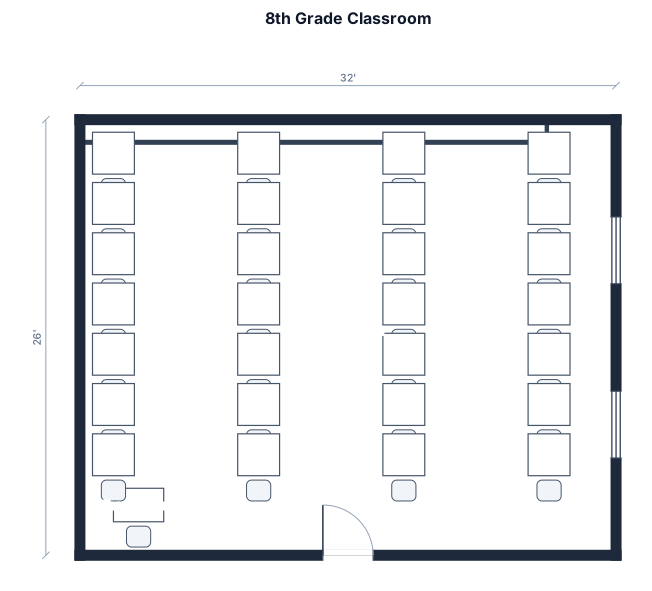
A 8th grade classroom, 32 by 26 ft, with 40 student desks in a 4 by 7 grid, a teacher desk, and a whiteboard
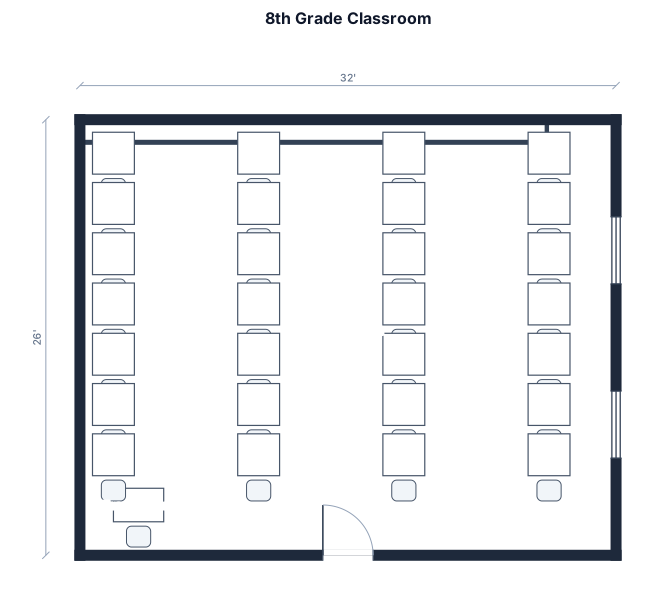
A 8th grade classroom, 32 by 26 ft, with 40 student desks in a 4 by 7 grid, a teacher desk, and a whiteboard
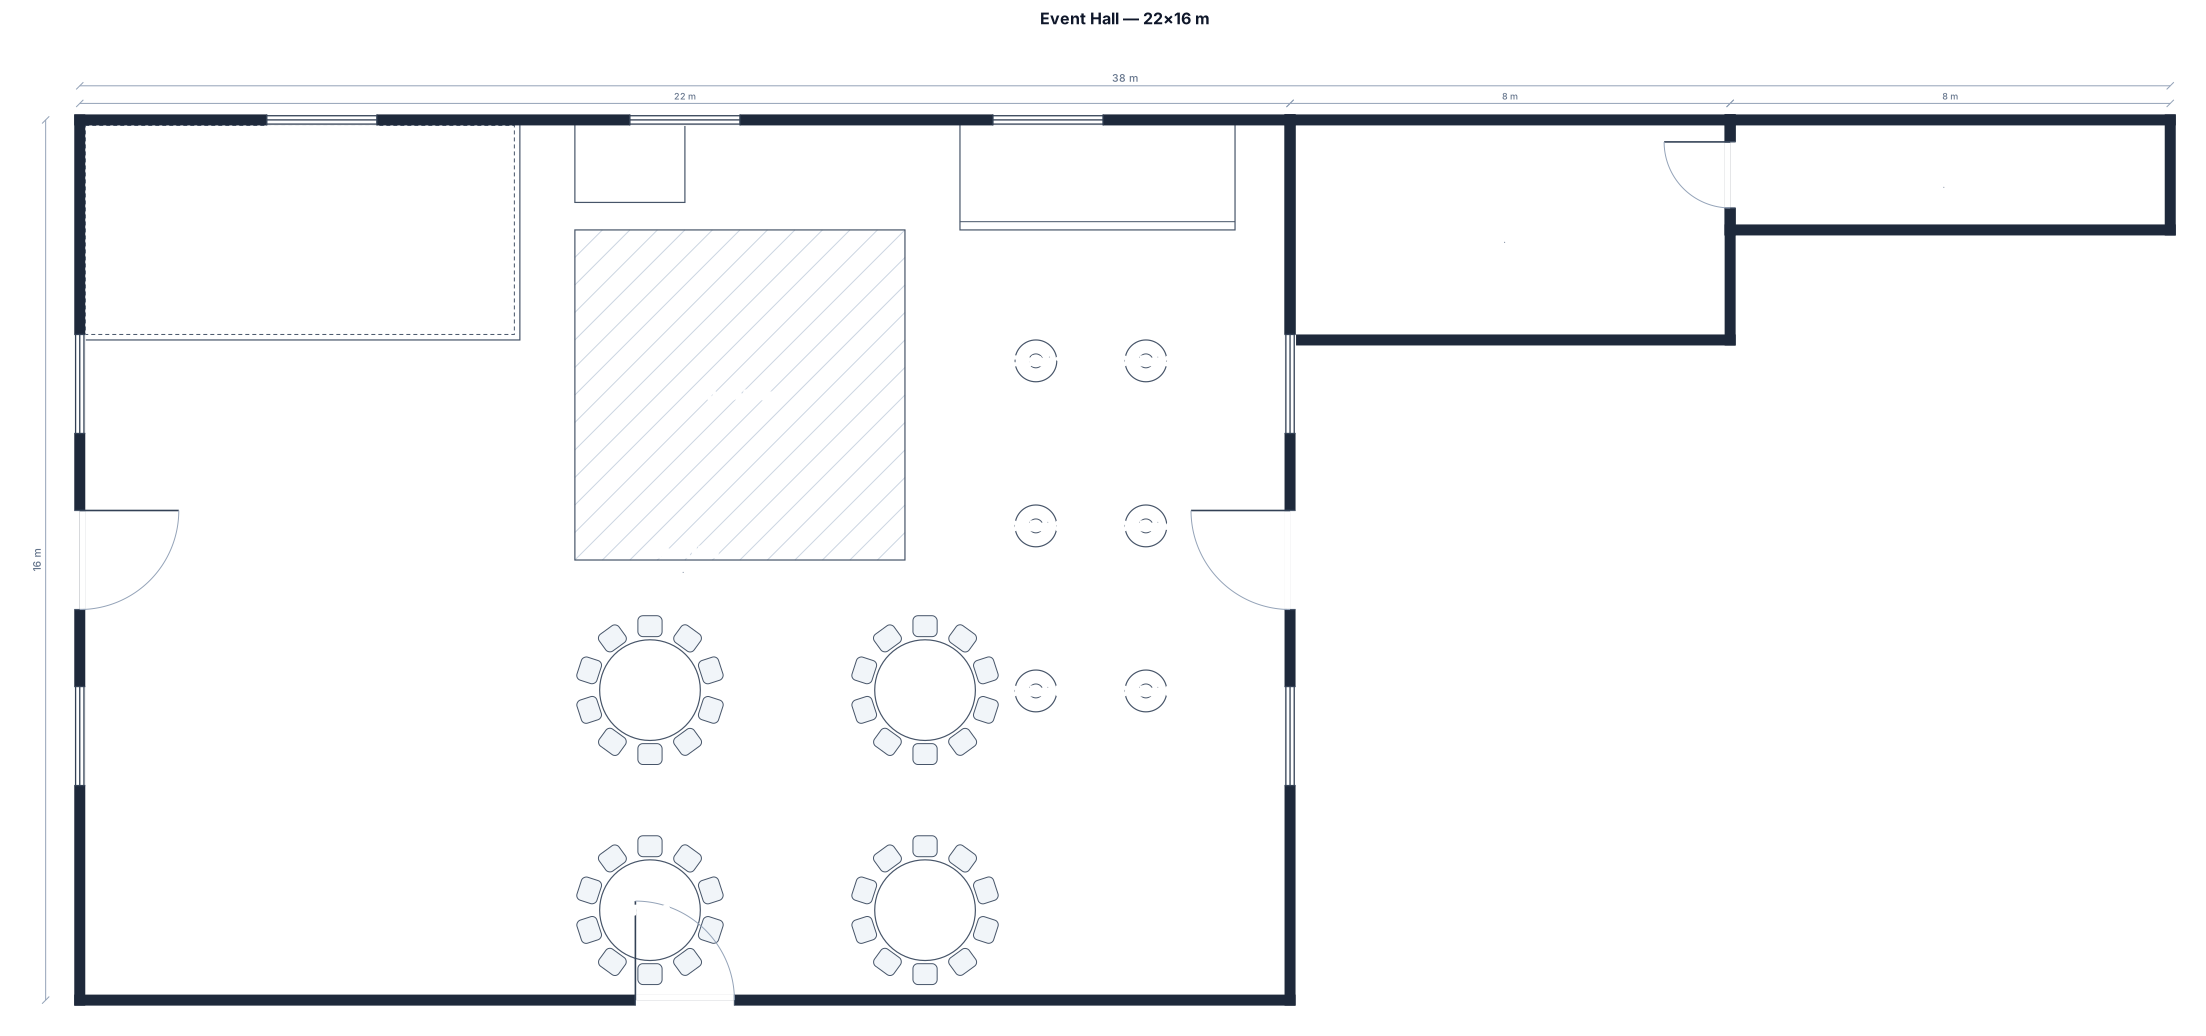
A 22 by 16 m event hall with a stage, a dance floor, round tables of 10, a bar, a DJ booth, and cocktail tables
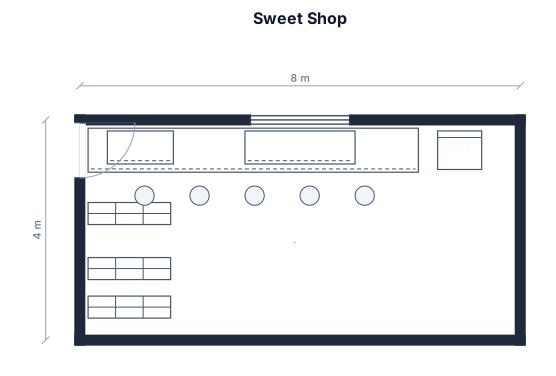
A 8x 4 meter sweet shop with an ice cream counter,door is in corner
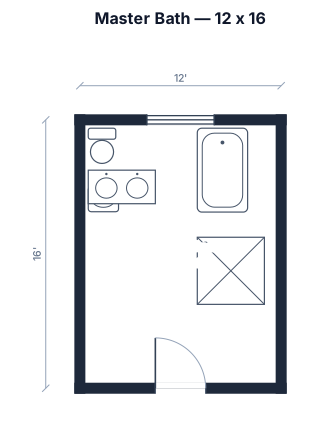
12 x 16 master bath
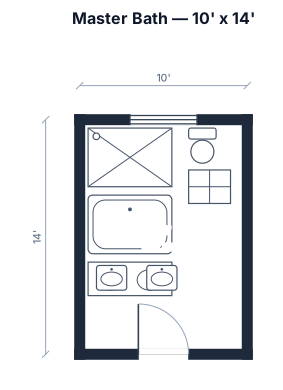
10' x 14' master bath with 60" glass shower ,60" clawfoot tub, double vanity, toilet and storage
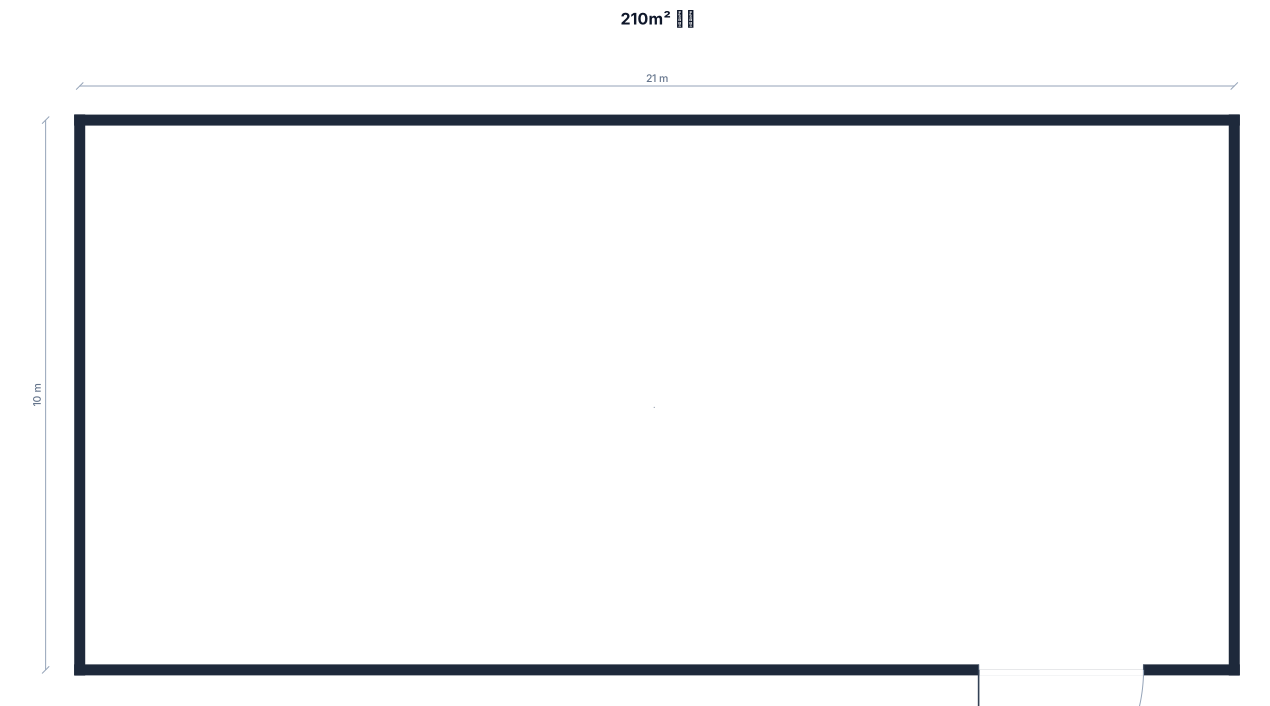
一个面积为210平米的长方形仓库,右下角向下有个3米宽的外开大铁门
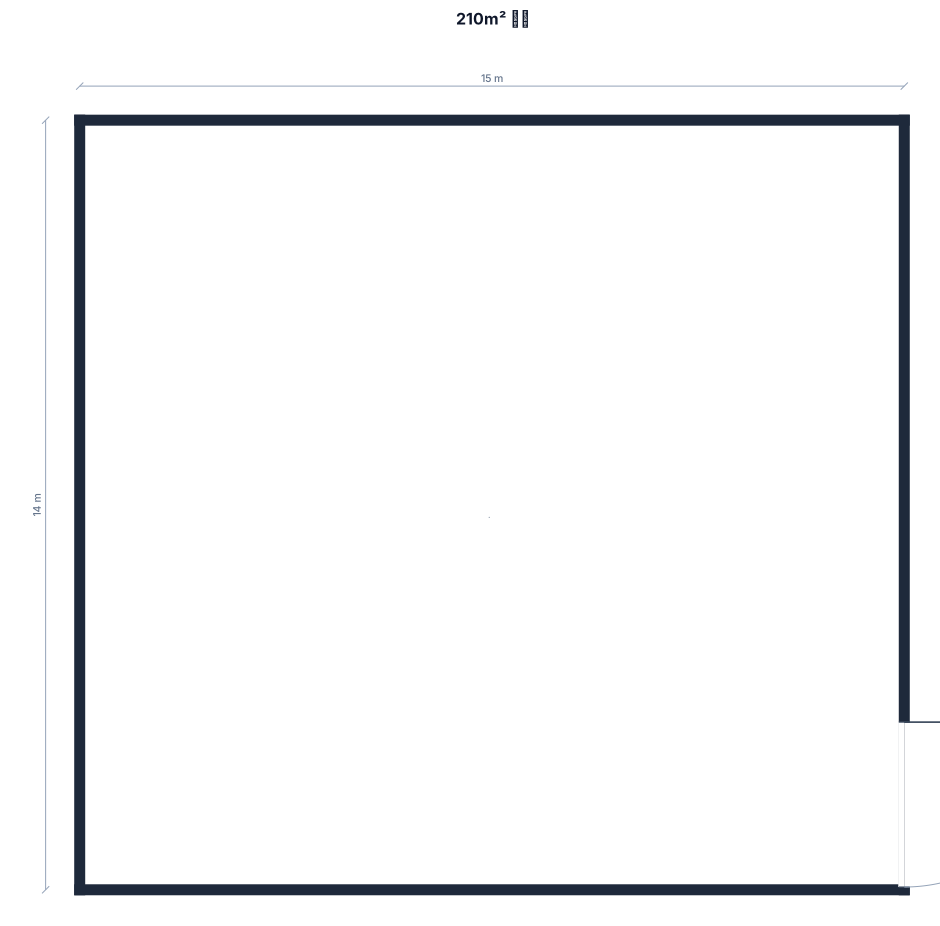
一个面积为210平米的长方形仓库,右下角有个3米宽的外开大铁门
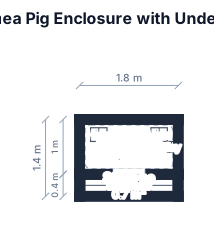
guinea pig enclosure with space to put supplies underneath
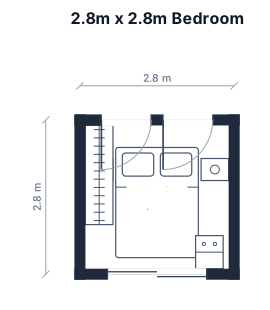
a 2.8m by 2.8m bedroom with 2 adjacent doors on one side, and opposite the doors is a double sized window
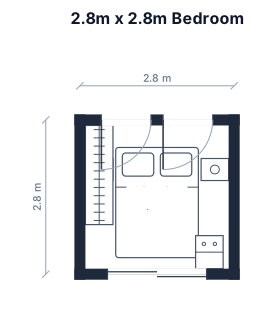
a 2.8m by 2.8m bedroom with 2 adjacent doors on one side, and opposite the doors is a double sized window
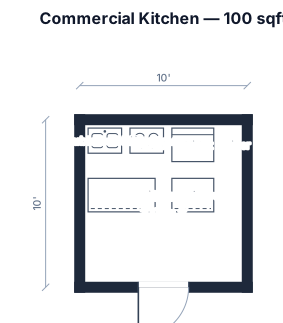
A 100sqft commercial kitchen with double bowl sink, 4 door upright chiller, 4 ring stove, combi oven and work table.
Focused examples and prompt ideas
Start with the complete visitor wall above, then use these focused collections when you want a narrower subject and more prompt context.