
REAL GENERATION
Made hereL-shaped warehouse shell
An irregular footprint tests how circulation and working zones respond when the building is not rectangular.
plan a L-shape warehouse floor plan with 2 open down left and up down make more l-shaped
Warehouse layouts become useful when the prompt names dimensions, circulation, storage, and receiving constraints. These real plans show several ways to turn those details into a readable first draft.
Make your ownThe prompt is part of the exhibit, not hidden metadata.
An irregular footprint tests how circulation and working zones respond when the building is not rectangular.
plan a L-shape warehouse floor plan with 2 open down left and up down make more l-shaped
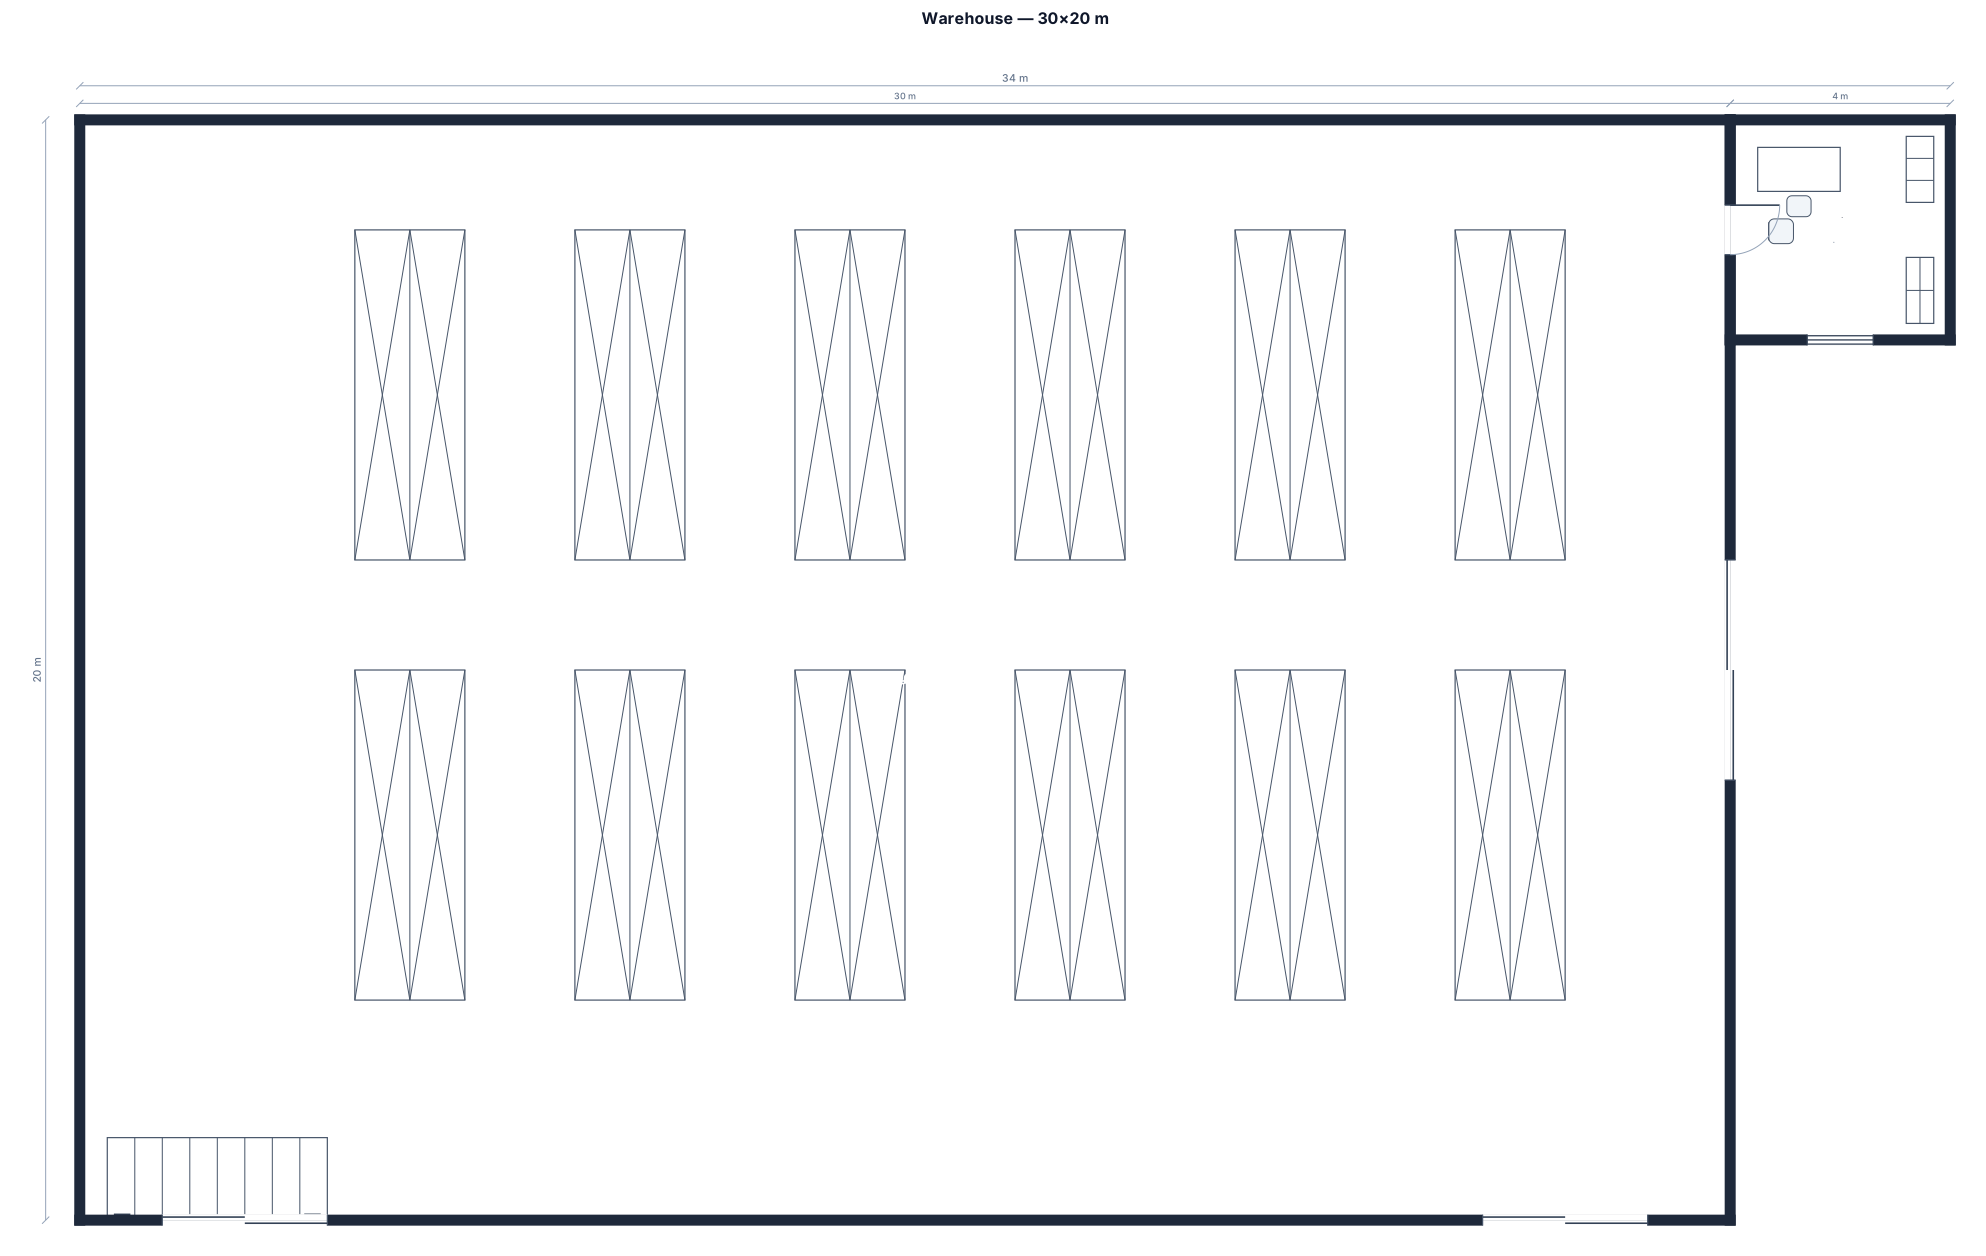
Pallet rows, picking aisles, a dock, and a small office create a compact operational baseline.
A 30 by 20 m warehouse with pallet-rack rows, picking aisles, a loading dock, and a small office
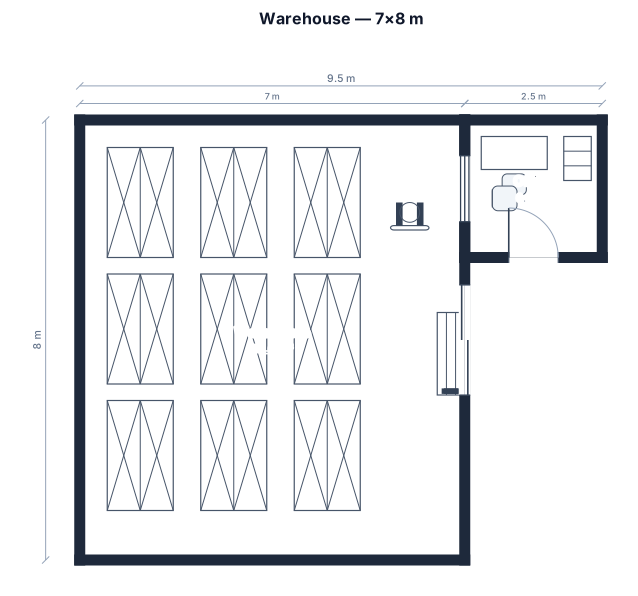
The same functional brief at a much smaller scale reveals where the layout must become selective.
A 7 by 8 m warehouse with pallet-rack rows, picking aisles, a loading dock, and a small office
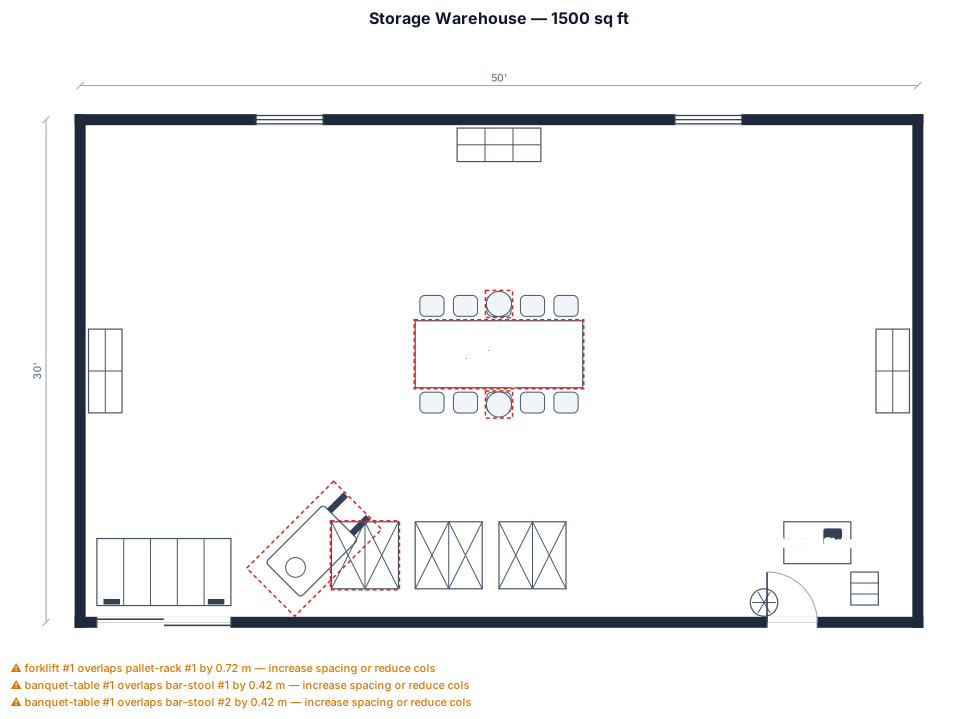
Perimeter shelving preserves an open center for a packing table and flexible material handling.
A 1500 sq ft storage warehouse with shelving units along three walls and a central packing table
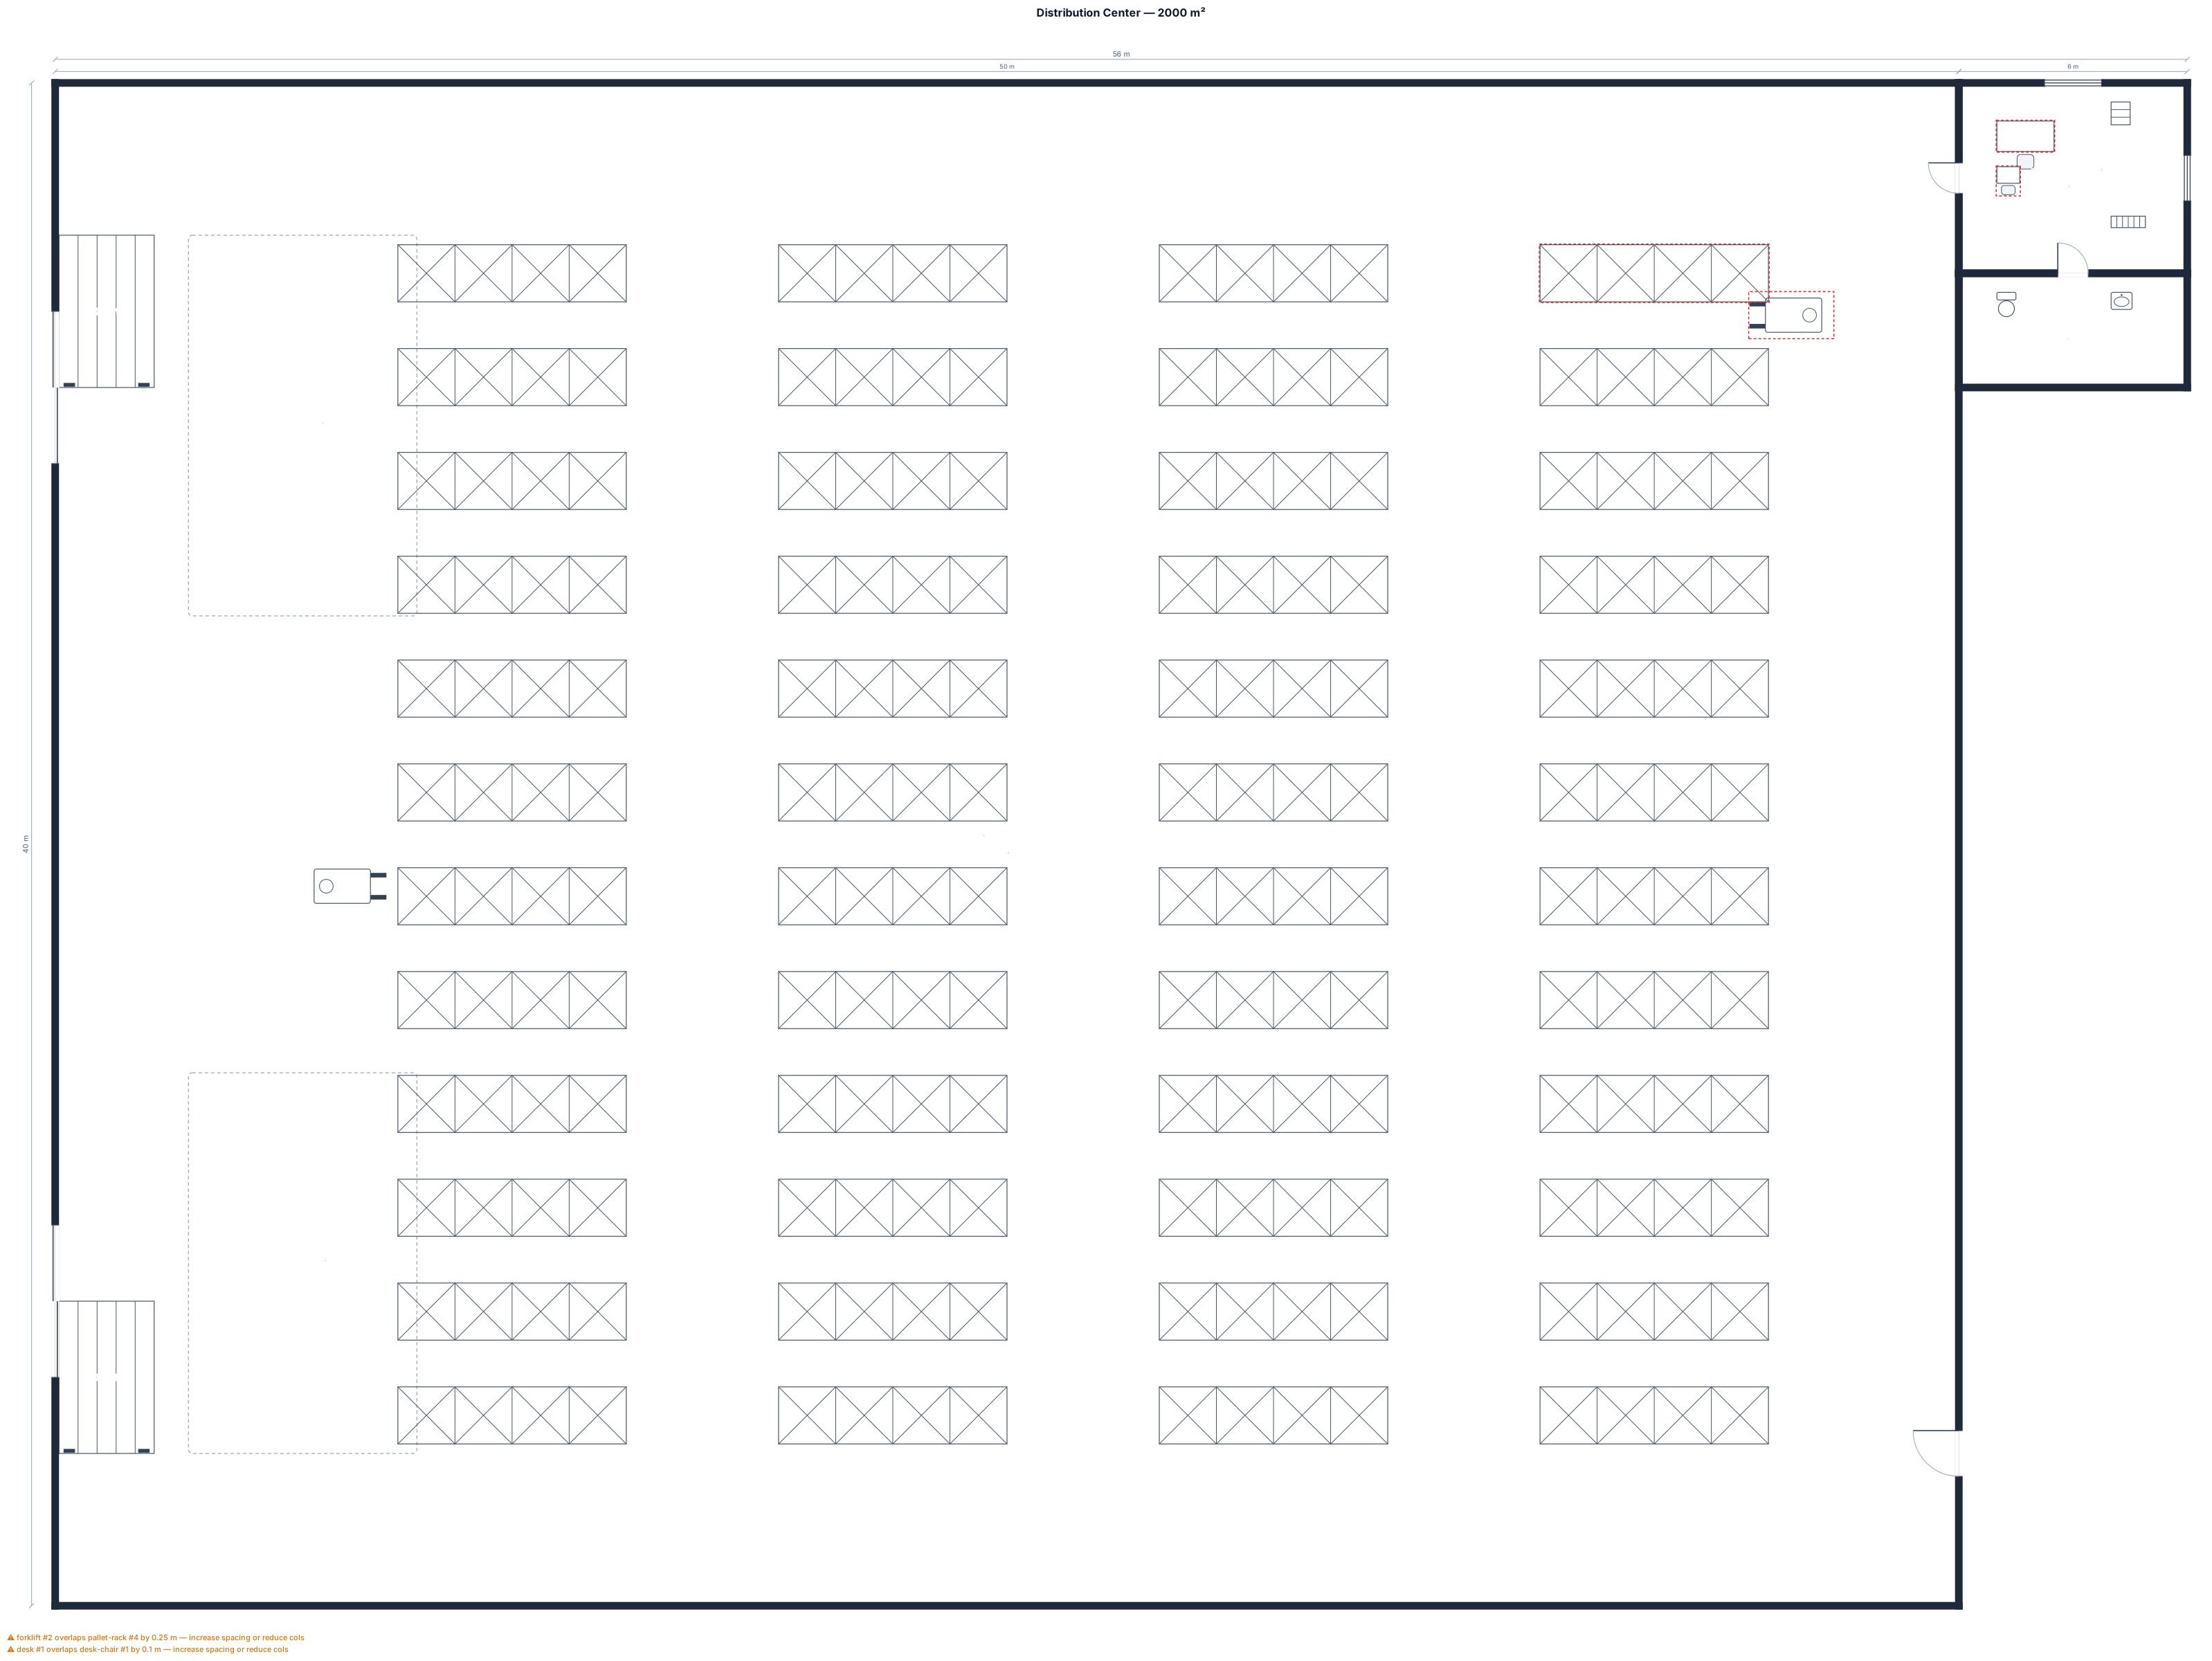
Two docks, separate staging flows, and twelve rack aisles turn a size brief into a logistics diagram.
A 50 by 40 m distribution center with two loading docks, inbound and outbound staging, and 12 rack aisles
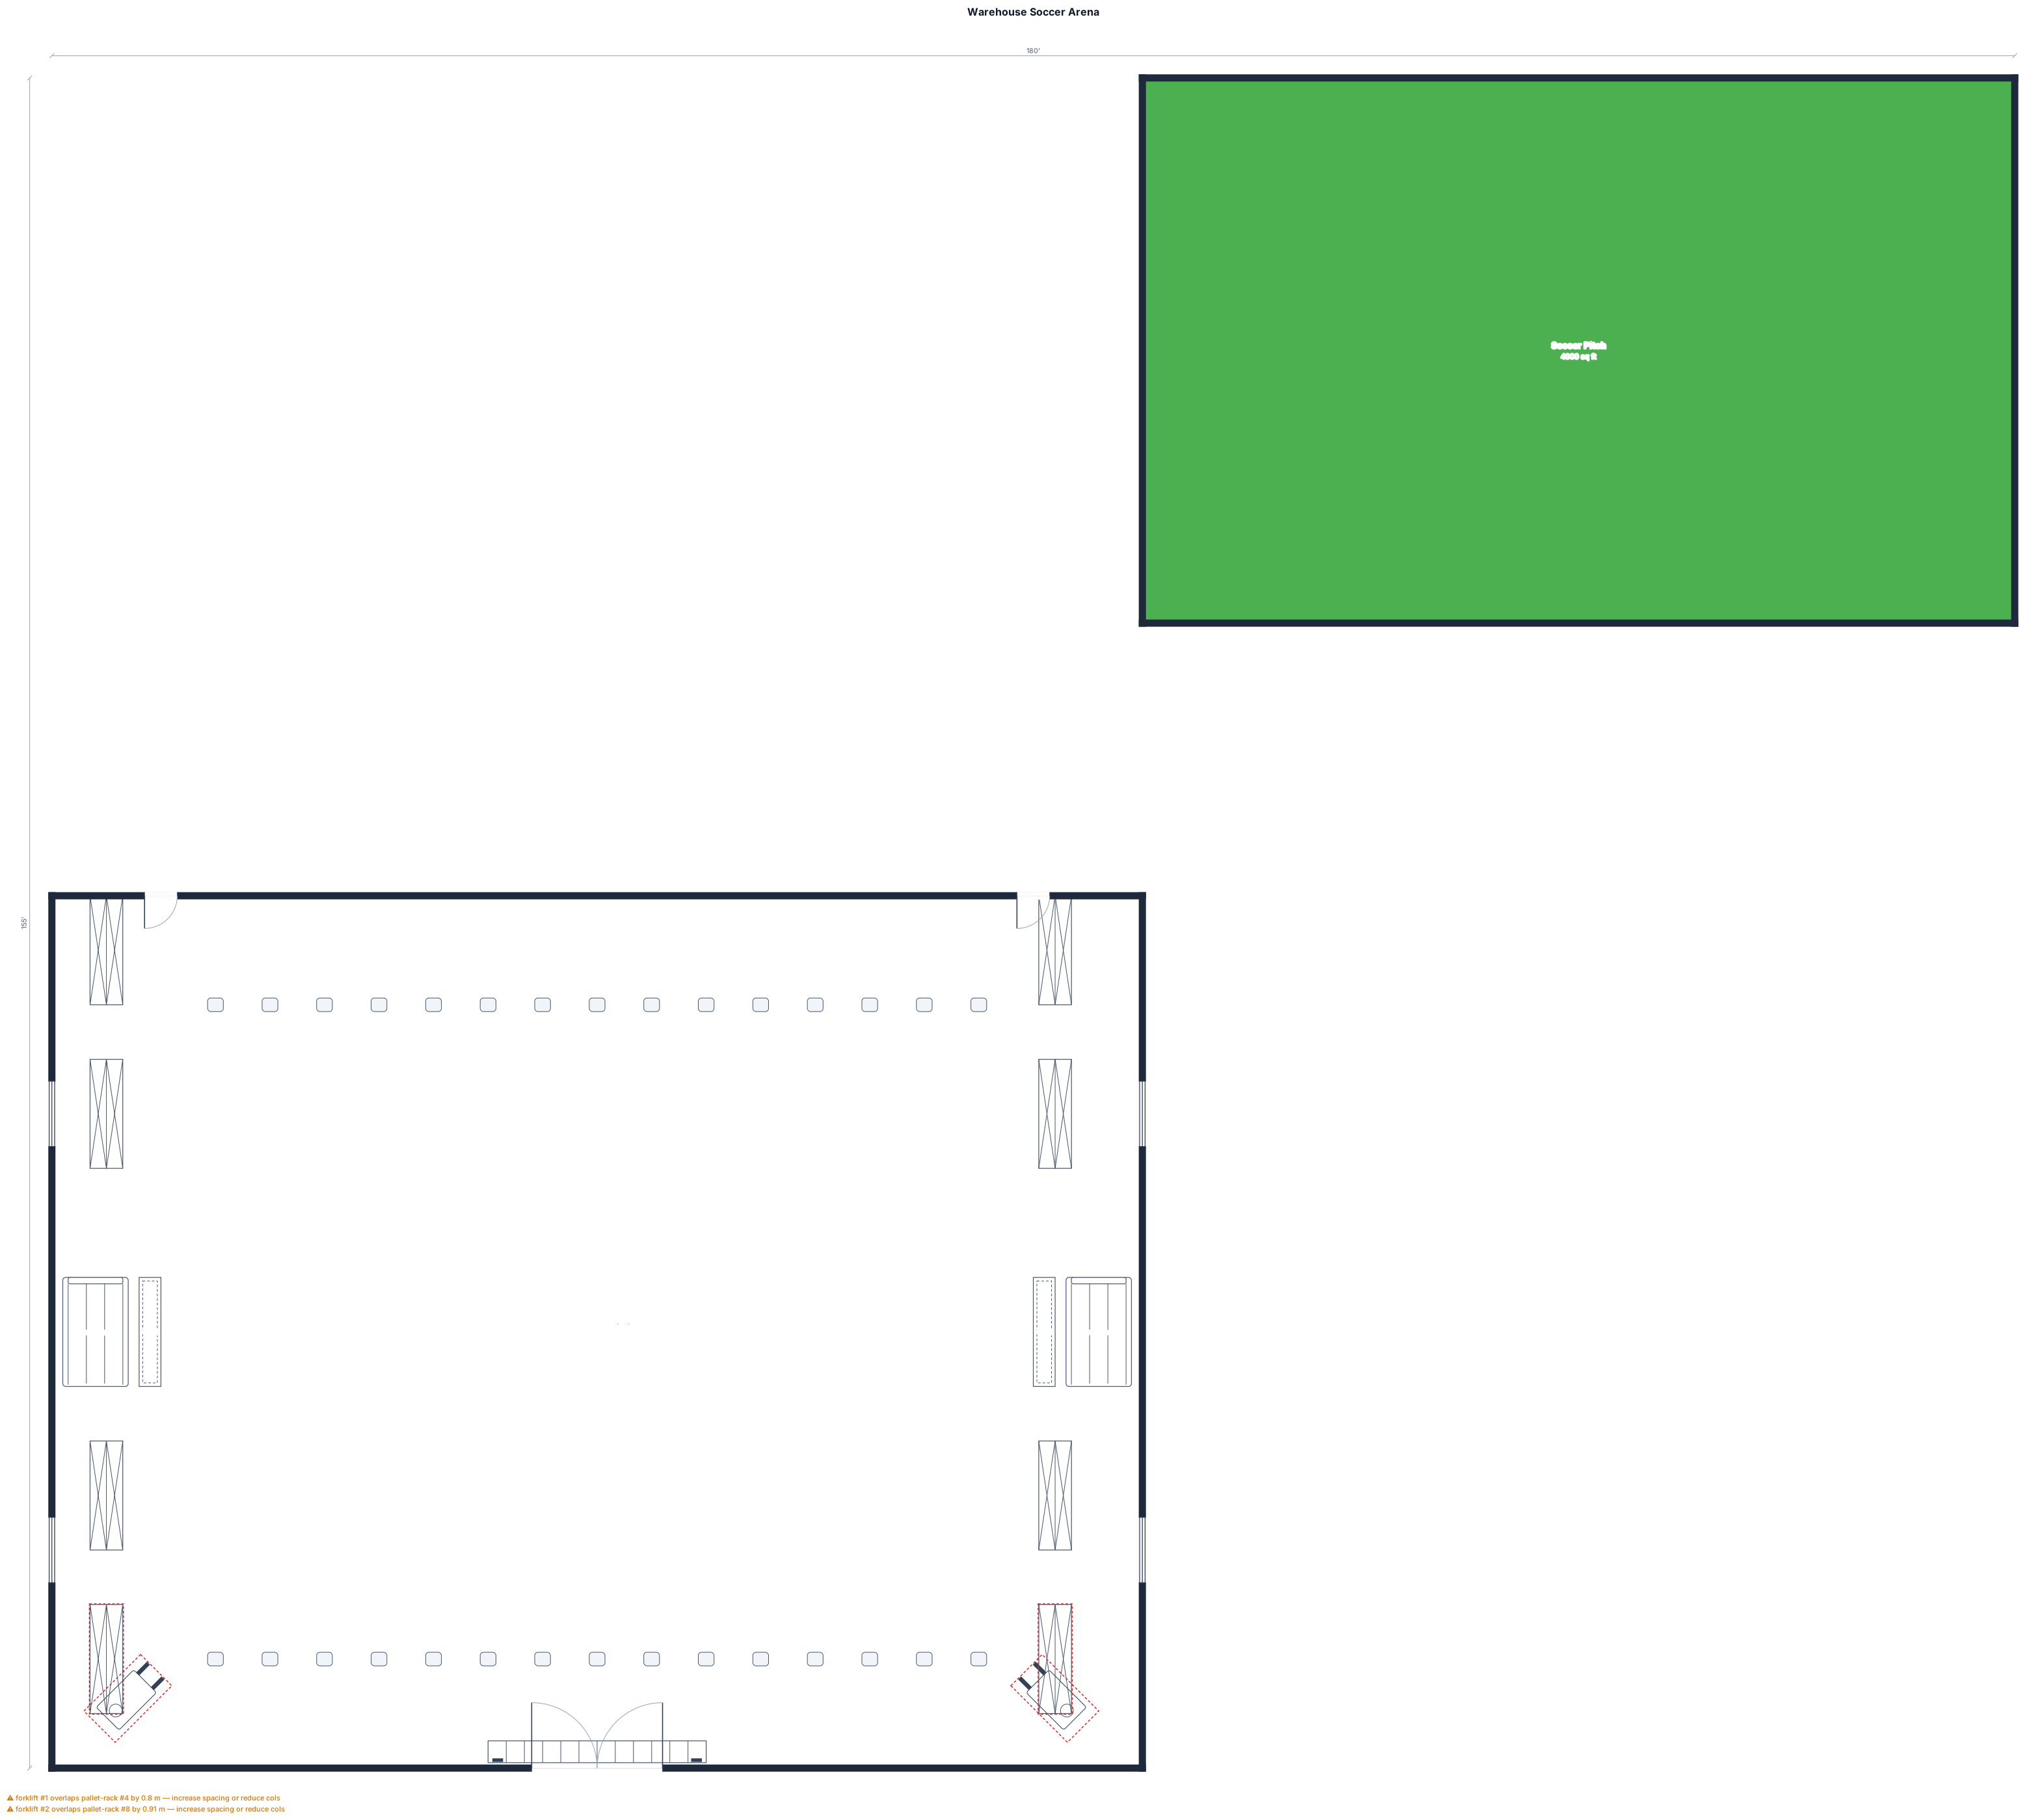
A deliberately unusual program shows how a dominant 80 × 50 field can reshape the surrounding shell.
100 X 80 warehouse building, soccer field inside, 80 X 50
Start from any prompt above, then replace the subject, setting, palette, or constraints until it becomes yours.