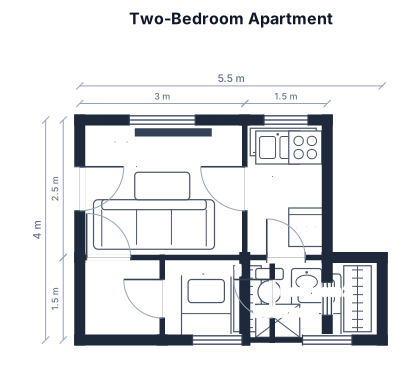
an apartment 2 bed total 27m2
FIELD NOTES · BROWSE BY TOOL
Floor Plan Examples Made by Real Visitors
Browse every eligible layout shared by FloorPlanMaker visitors, filter by planning tool, and adapt the exact prompt.
Browse 3116 real creationsCOMMUNITY OUTPUTS · EXACT PROMPTS
Hotel Floor Plans
Showing 1–6 of 6. No stock examples or system defaults. Choose a tool, study a real result, then reopen its prompt as your starting point.
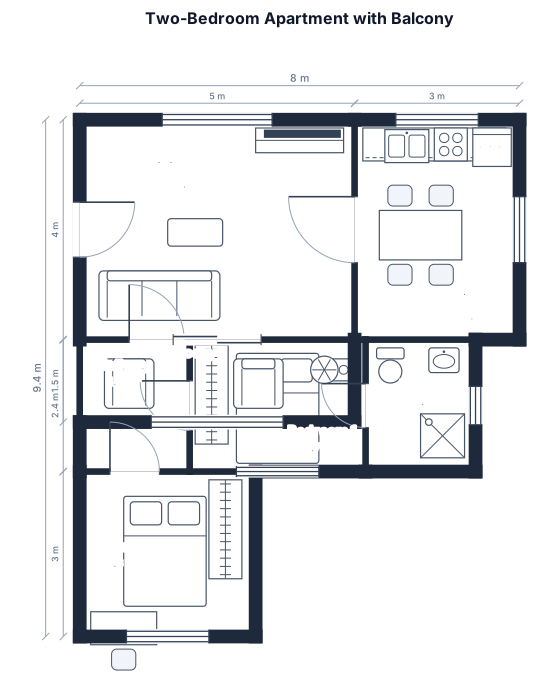
an apartment 2 bed include balcony 27m2
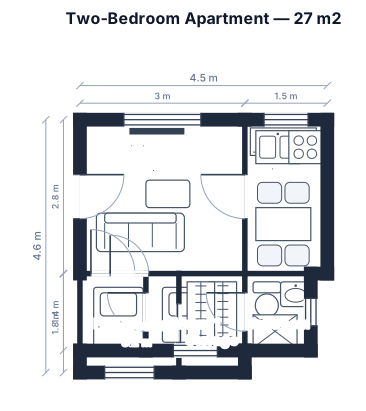
an apartment 2 bed 27m2

Génère un plan architectural réaliste d’un hôtel contemporain à Bulle, en Suisse. Hôtel de 3 à 4 étages, inspiré des Préalpes et de la nature environnante. Utilise du bois naturel, de la pierre, du béton et de grandes baies vitrées. Prévois une réception avec un grand lobby, un restaurant, un bar/lounge, des chambres avec salles de bain, des couloirs fonctionnels, des escaliers et des ascenseurs. Ajoute un espace wellness avec piscine intérieure et une terrasse/jardin. Style élégant, chaleureux, moderne et surtout réalisable dans la vraie vie. Génère un plan 2D clair, détaillé et professionnel.
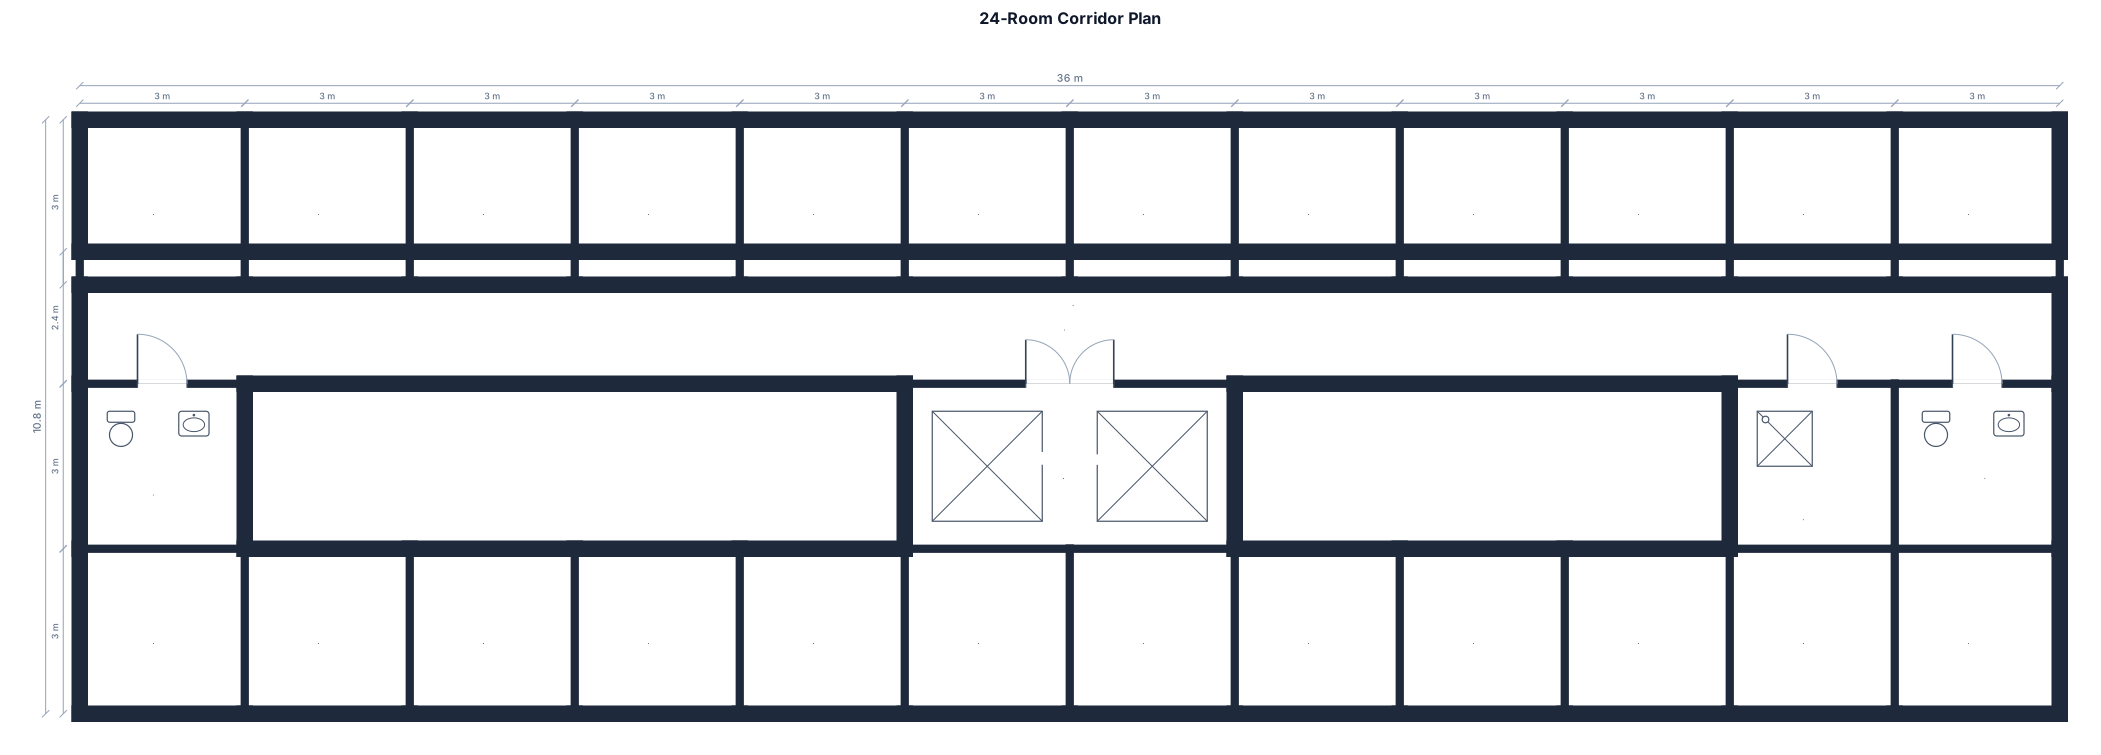
24 rooms arranged in two rows, 12 rooms on the left side and 12 rooms on the right side of a central corridor. No furniture and no room numbers. Remove unused blank spaces. Two elevators located in the middle. Shared bathroom located on the lower left and another shared bathroom on the lower right. One shower room located on the lower right side.
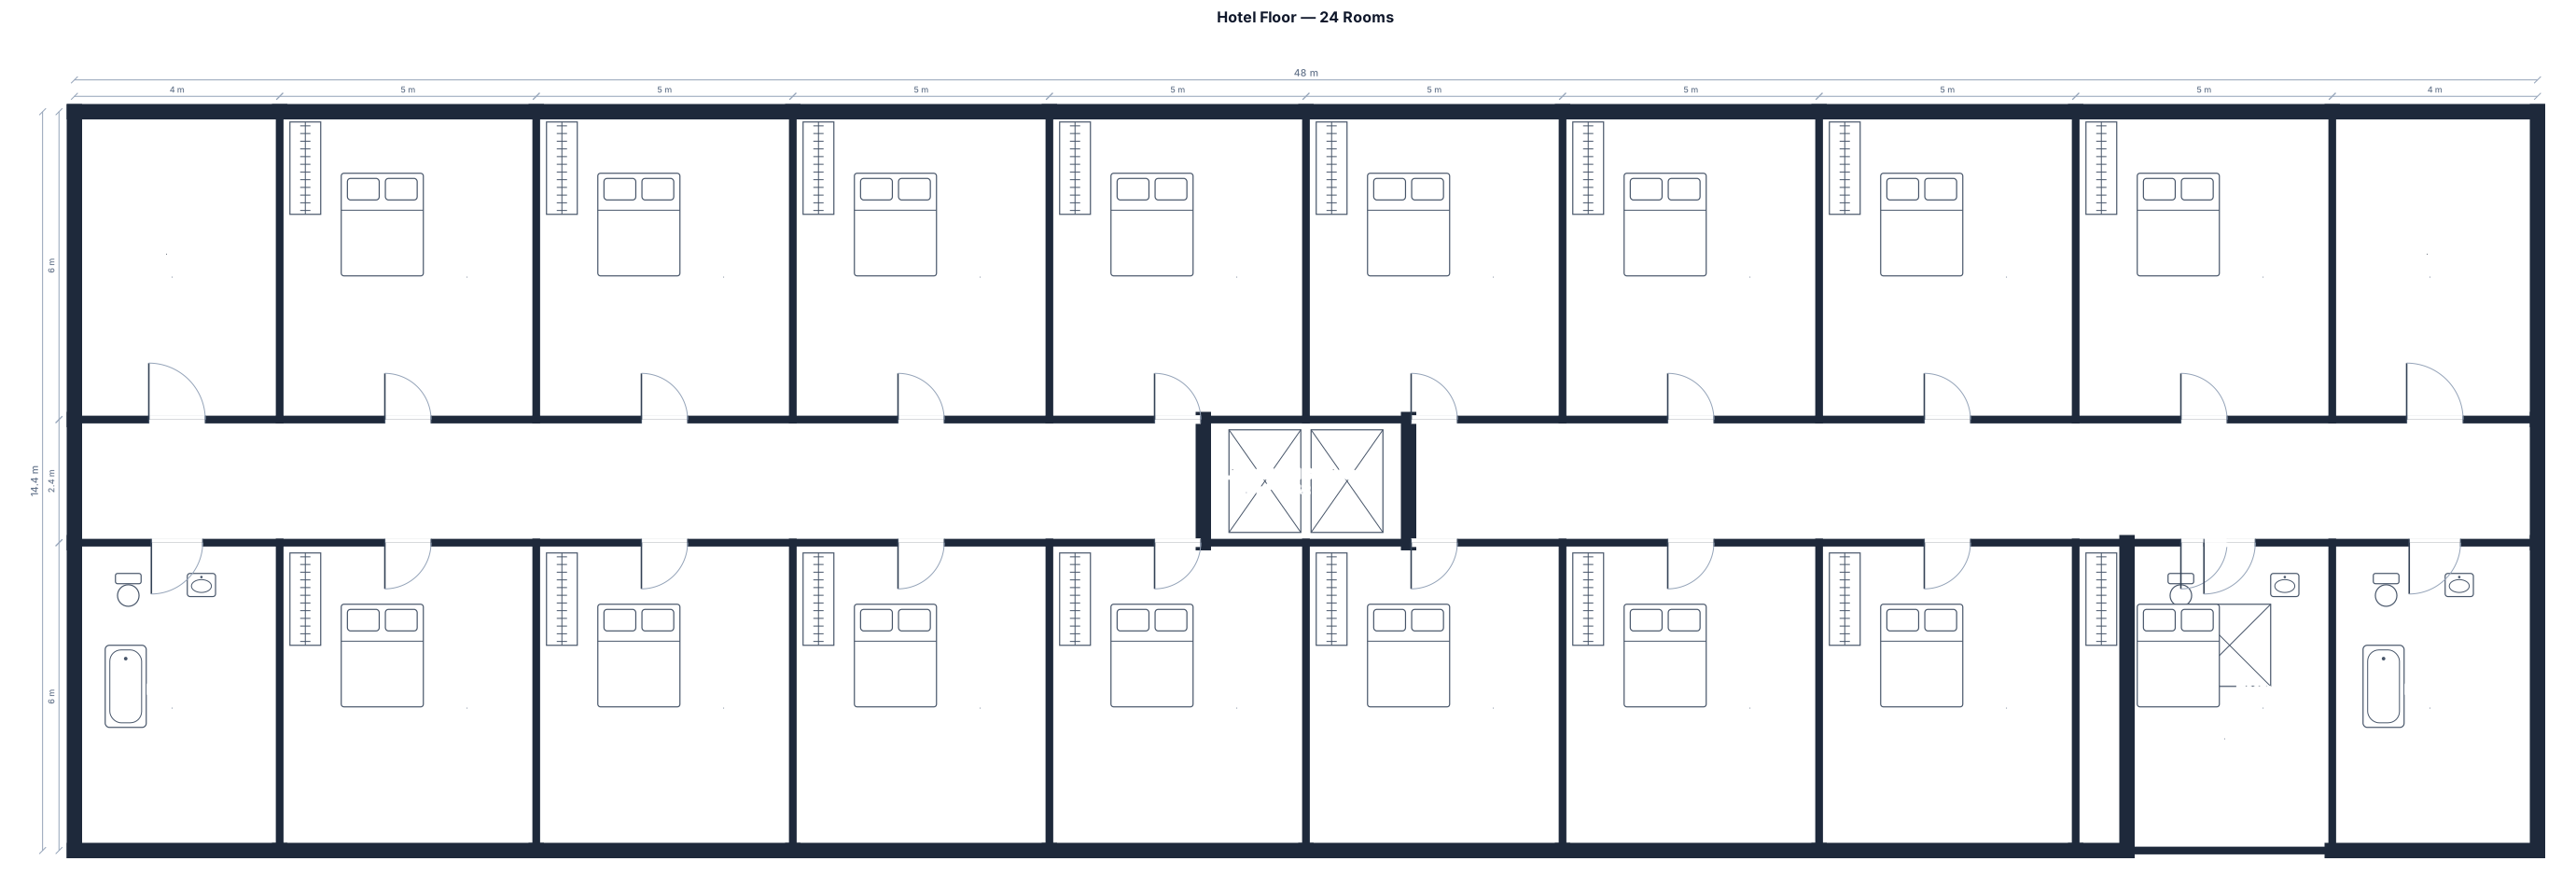
12 rooms on top + 12 rooms on bottom → central corridor → 2 lifts in the middle → bathroom on lower left + bathroom on lower right → shower room on lower right.
Focused examples and prompt ideas
Start with the complete visitor wall above, then use these focused collections when you want a narrower subject and more prompt context.
