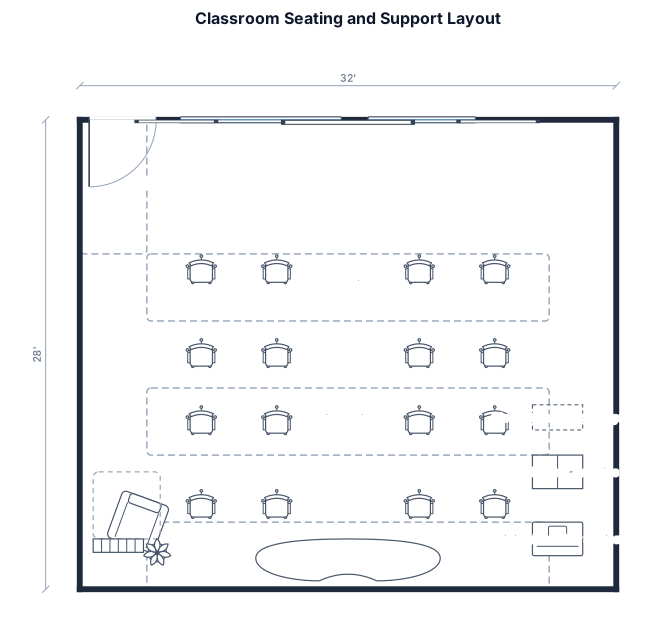
imple Layout Blueprint (For Hand-Sketching or Digital Tools) 1. Front of the Room (Top Wall) Center: Interactive Digital Board / Smartboard. Left of Board: Blank/Bare Wall space (30% empty visual resting space). Right of Board: Curated Academic & SEL Anchor Charts (Key reminders). Entry Door: Top-left corner, leaving a wide 4-foot open pathway into the room. 2. Middle of the Room (Student Seating) Layout: Four separate "Seating L" Clusters (2 front clusters, 2 back clusters). Each Cluster: 4 desks total, pushed into an "L" shape (Desk 1 abuts Desk 2 at a right angle). Sightline: All chairs face forward toward the main board. Teacher Junction: Inner corner of each "L" stays open so you can step right in next to any student. Aisles: Wide 3- to 4-foot walking paths completely surrounding all 4 clusters. 3. Back of the Room (Rear Wall & Corners) Bottom-Left Corner: Calm Reset / Sensory Corner Positioned in a low-traffic rear area. Comfortable chair angled slightly toward the front so a student inside still has line-of-sight to the main board/discussion. Bottom-Right Corner: Minimal Teacher Station & Materials Small teacher desk (<10% room footprint) with no front barrier. Open Bins: High-frequency student supplies (pencils, binders) on open shelves for easy student access. Closed Cabinets: Low-frequency/seasonal materials tucked away to eliminate visual clutter. Bottom-Center: Small-Group Horseshoe / Kidney Table Curved table where the teacher sits facing the front door/main room while working with small groups.
Floor Plan Examples Made by Real Visitors
Browse every eligible layout shared by FloorPlanMaker visitors, filter by planning tool, and adapt the exact prompt.
Browse 9027 real creationsGarage Apartment Floor Plans
Showing 1–6 of 6. No stock examples or system defaults. Choose a tool, study a real result, then reopen its prompt as your starting point.
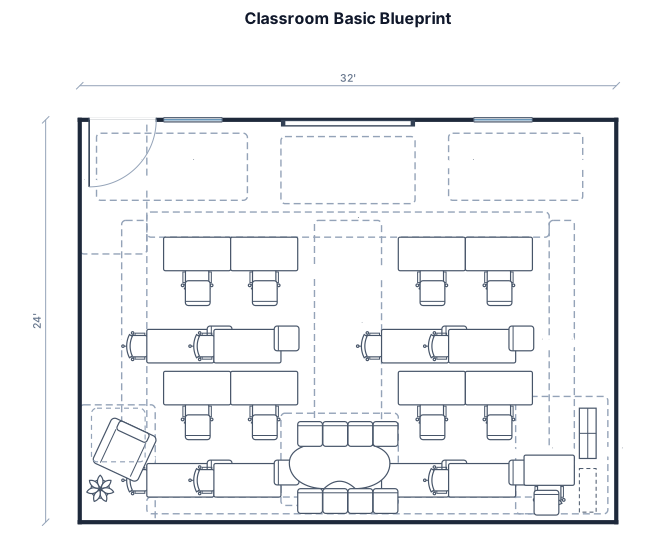
classroom plan (to be created as basic blue print - not image): 1. Front of the Room (Top Wall) Center: Interactive Digital Board / Smartboard. Left of Board: Blank/Bare Wall space (30% empty visual resting space). Right of Board: Curated Academic & SEL Anchor Charts (Key reminders). Entry Door: Top-left corner, leaving a wide 4-foot open pathway into the room. 2. Middle of the Room (Student Seating) Layout: Four separate "Seating L" Clusters (2 front clusters, 2 back clusters). Each Cluster: 4 desks total, pushed into an "L" shape (Desk 1 abuts Desk 2 at a right angle). Sightline: All chairs face forward toward the main board. Teacher Junction: Inner corner of each "L" stays open so you can step right in next to any student. Aisles: Wide 3- to 4-foot walking paths completely surrounding all 4 clusters. 3. Back of the Room (Rear Wall & Corners) Bottom-Left Corner: Calm Reset / Sensory Corner Positioned in a low-traffic rear area. Comfortable chair angled slightly toward the front so a student inside still has line-of-sight to the main board/discussion. Bottom-Right Corner: Minimal Teacher Station & Materials Small teacher desk (<10% room footprint) with no front barrier. Open Bins: High-frequency student supplies (pencils, binders) on open shelves for easy student access. Closed Cabinets: Low-frequency/seasonal materials tucked away to eliminate visual clutter. Bottom-Center: Small-Group Horseshoe / Kidney Table Curved table where the teacher sits facing the front door/main room while working with small groups.
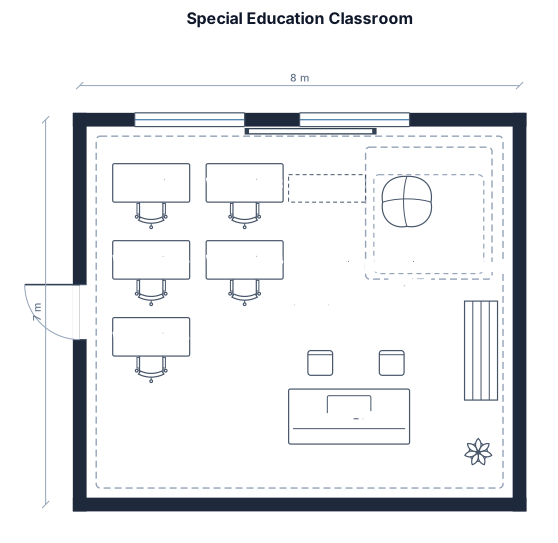
Special education classroom with 5 individual workstations, a sensory zone, and a teacher table.
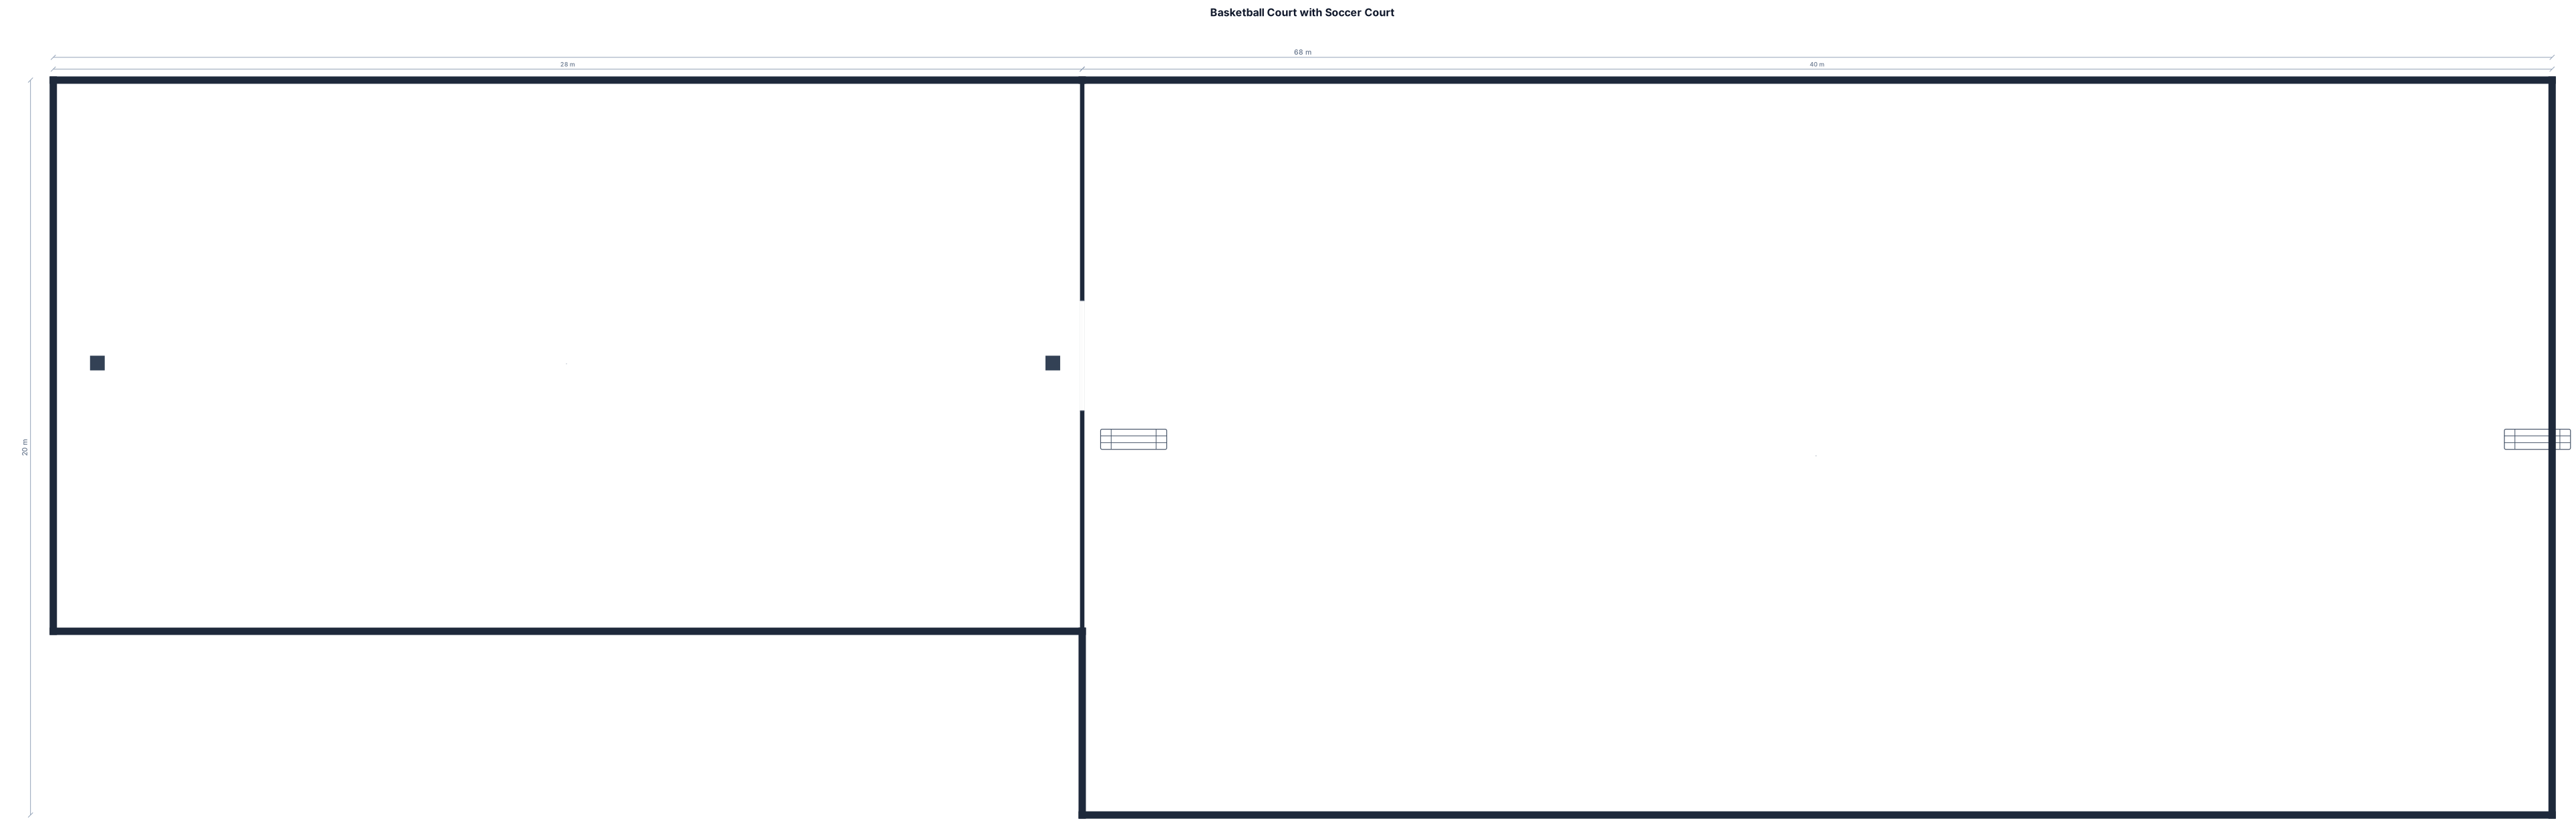
A basketball court with soccer court side by side
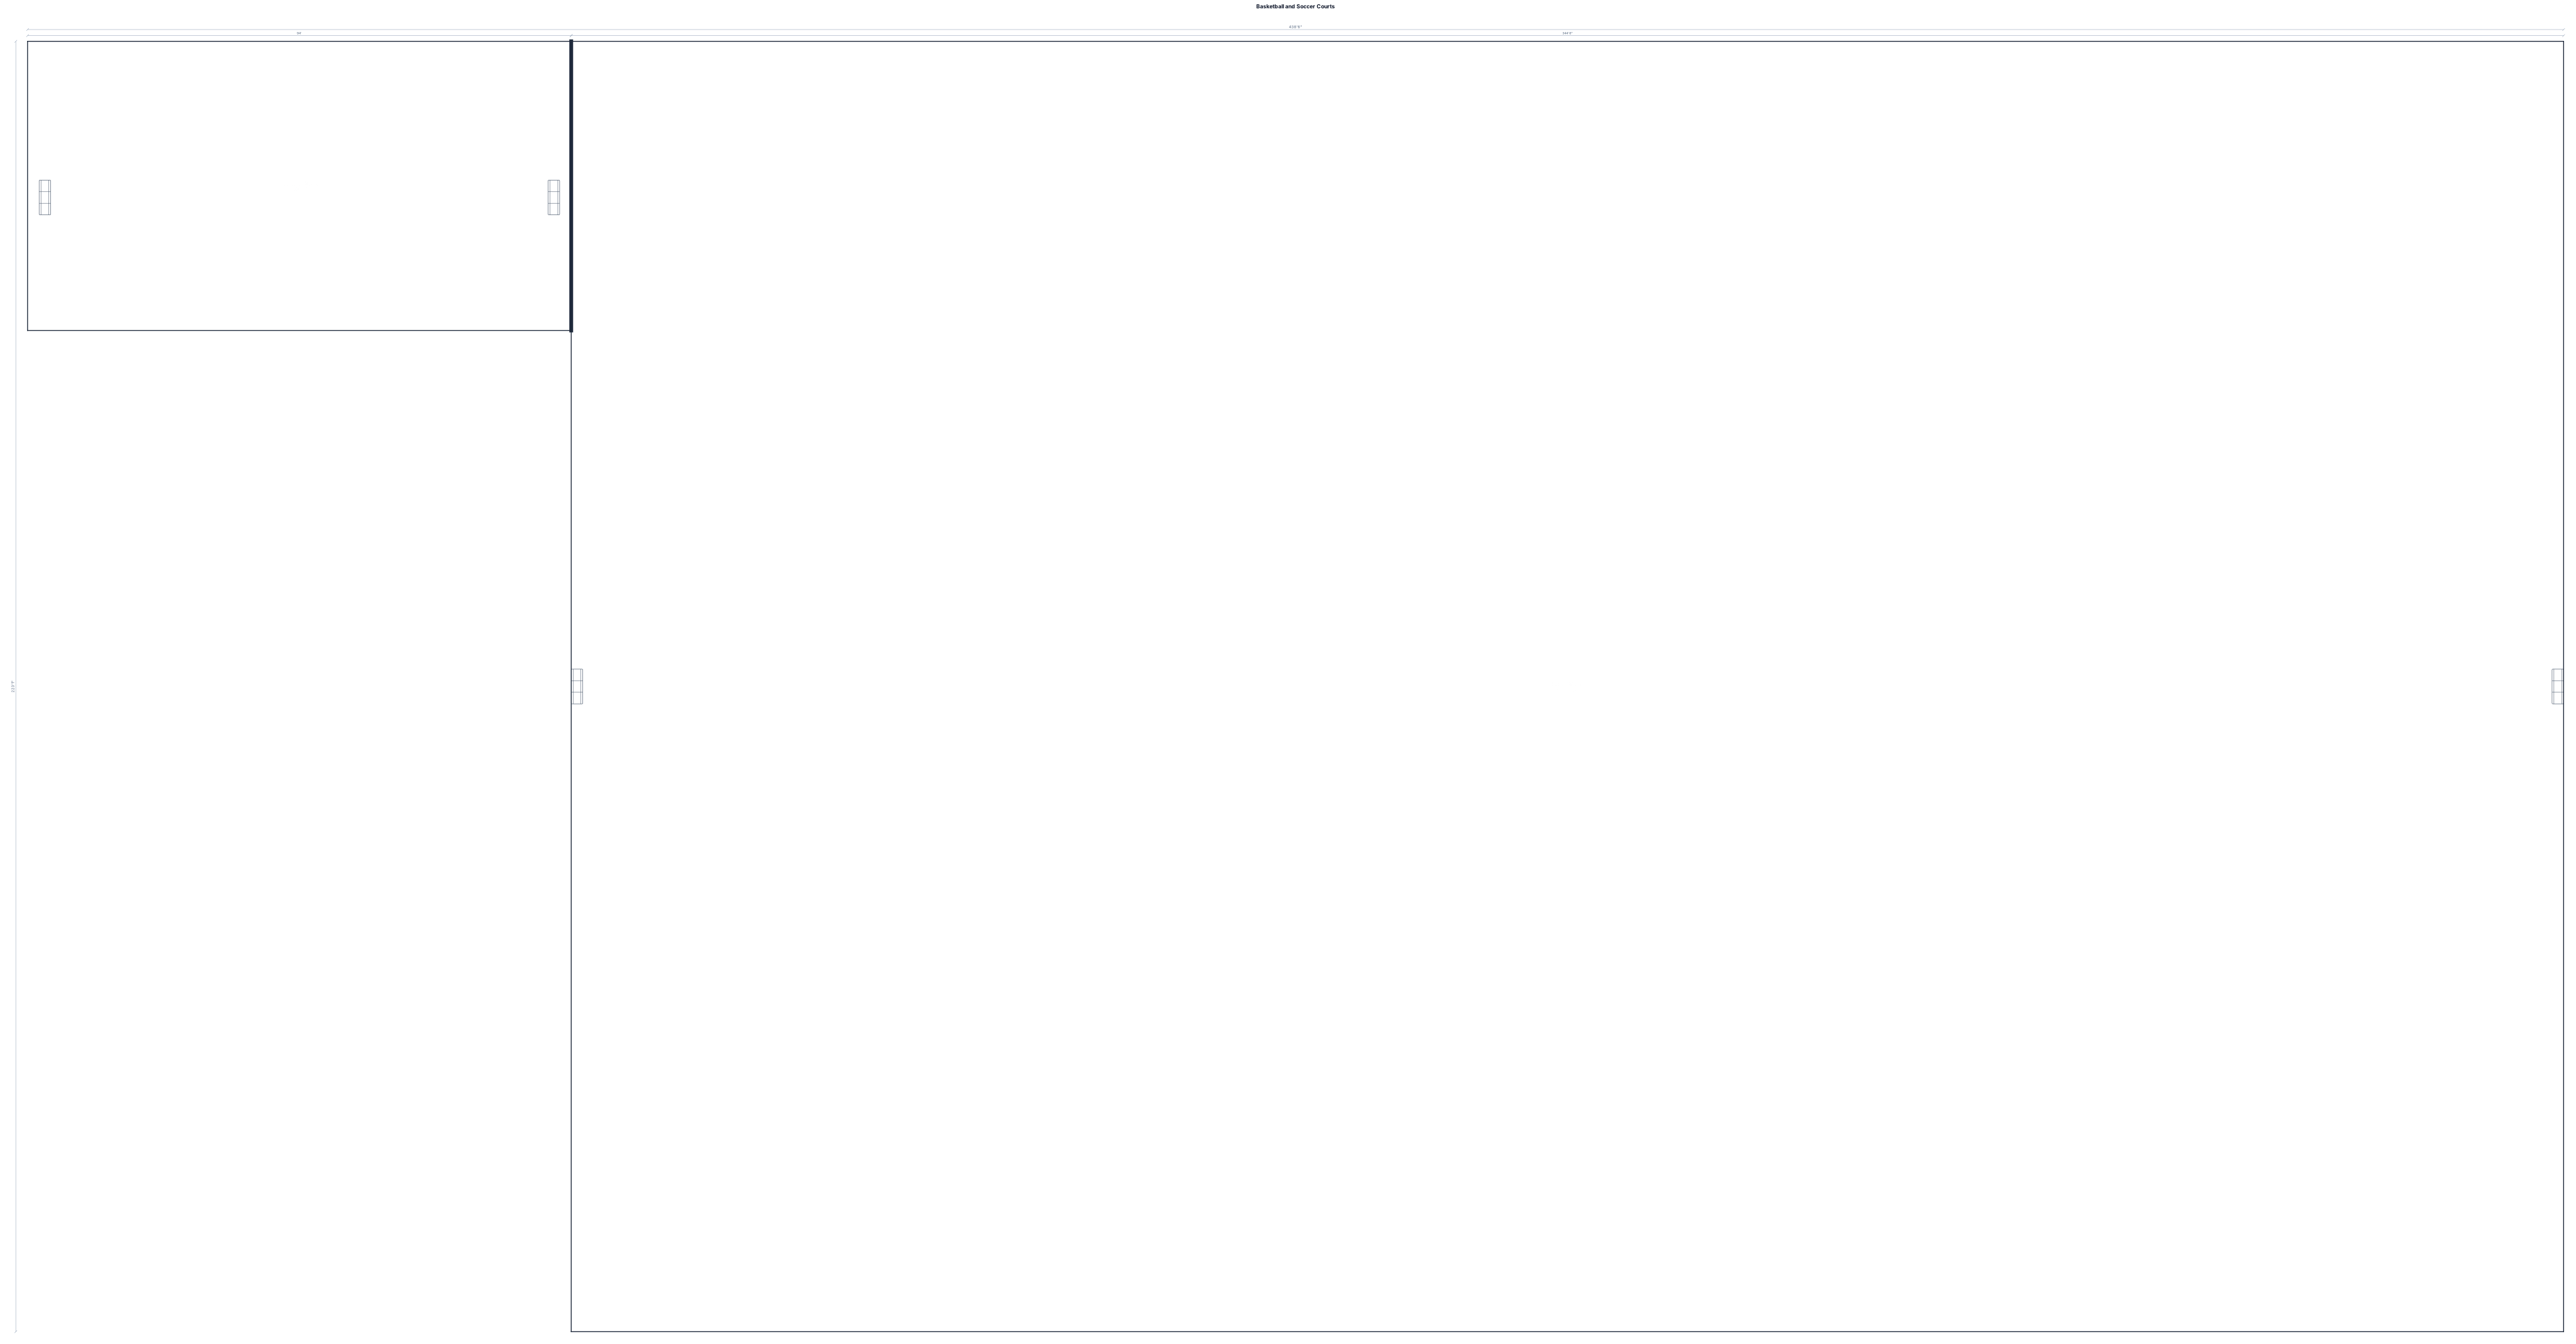
A standard basketball court with 94 feet long by 50 feet wide. Add on soccer court with 105 meter long b 68 meter wide just beside the basket ball court
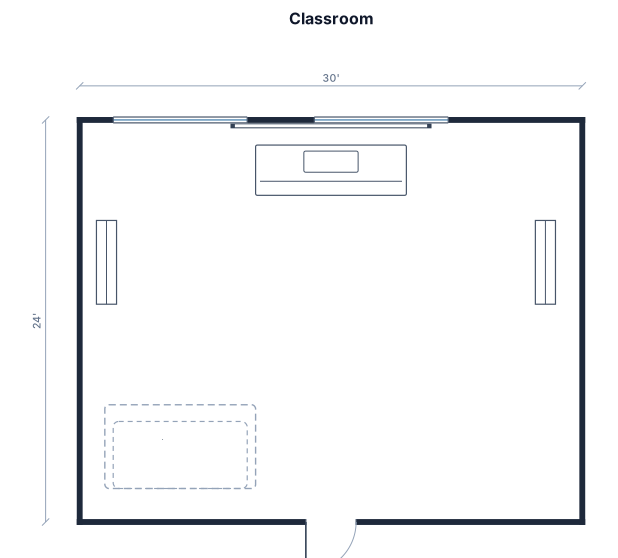
A 30 by 24 ft classroom with 28 student desks arranged in clusters of four, a large teacher desk at the front, a reading rug area in the back corner, and two bookshelves.
Focused examples and prompt ideas
Start with the complete visitor wall above, then use these focused collections when you want a narrower subject and more prompt context.
