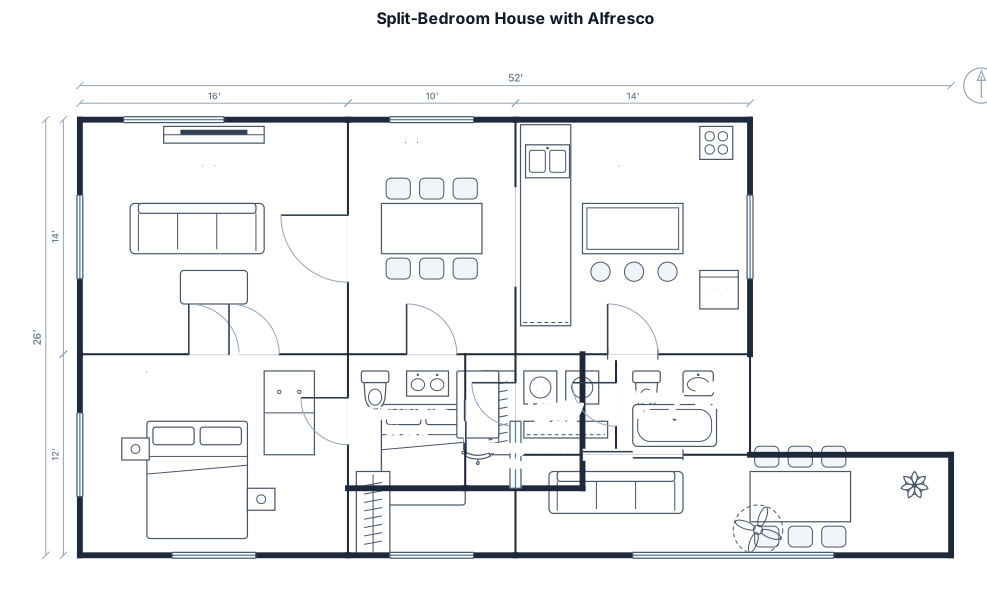
A 2 bedroom 2 bath split-bedroom house about 40 by 26 ft with an open living room, dining area and kitchen with an island in the middle, a primary bedroom with its own bath and closet on one side, and a second bedroom and a bath with laundry on the other side and alfresco
FIELD NOTES · BROWSE BY TOOL
Floor Plan Examples Made by Real Visitors
Browse every eligible layout shared by FloorPlanMaker visitors, filter by planning tool, and adapt the exact prompt.
Browse 9023 real creationsCOMMUNITY OUTPUTS · EXACT PROMPTS
3 Bedroom House Plans
Showing 1–6 of 6. No stock examples or system defaults. Choose a tool, study a real result, then reopen its prompt as your starting point.
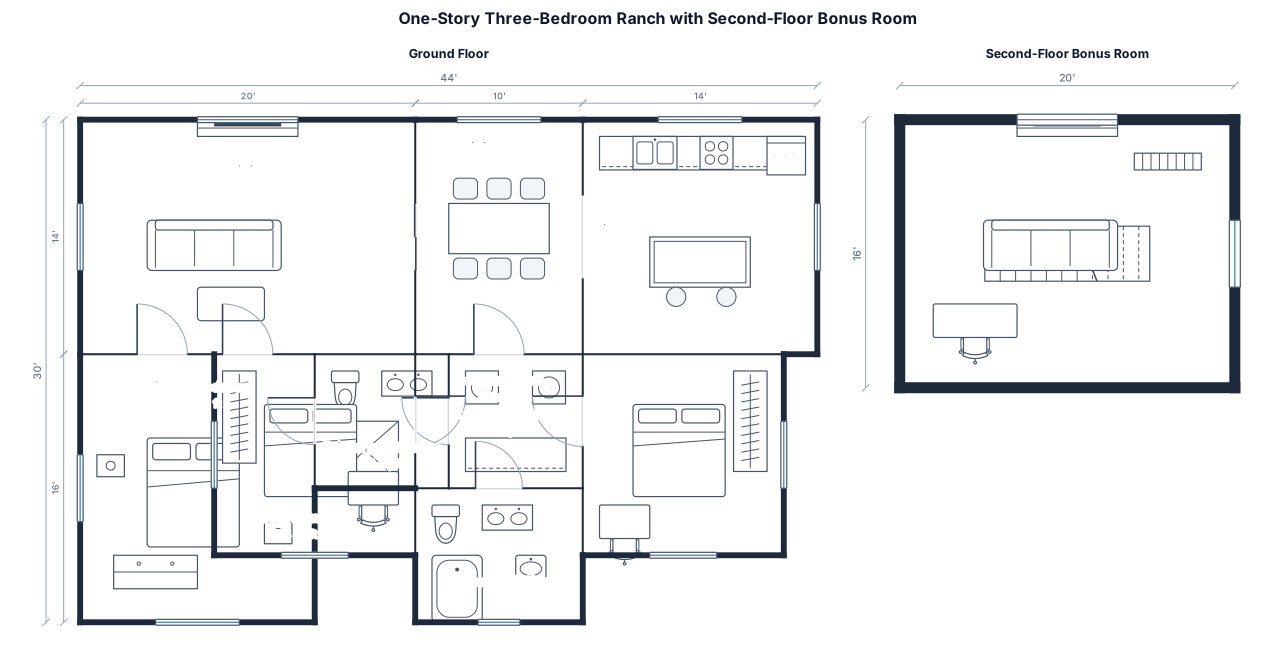
A one-story 3 bedroom 2 bath ranch house about 44 by 30 ft with an open living, dining and kitchen area in the middle, a primary bedroom with its own bathroom and a laundry room on one side, and two bedrooms with a shared bathroom on the other side bonus room on second floor
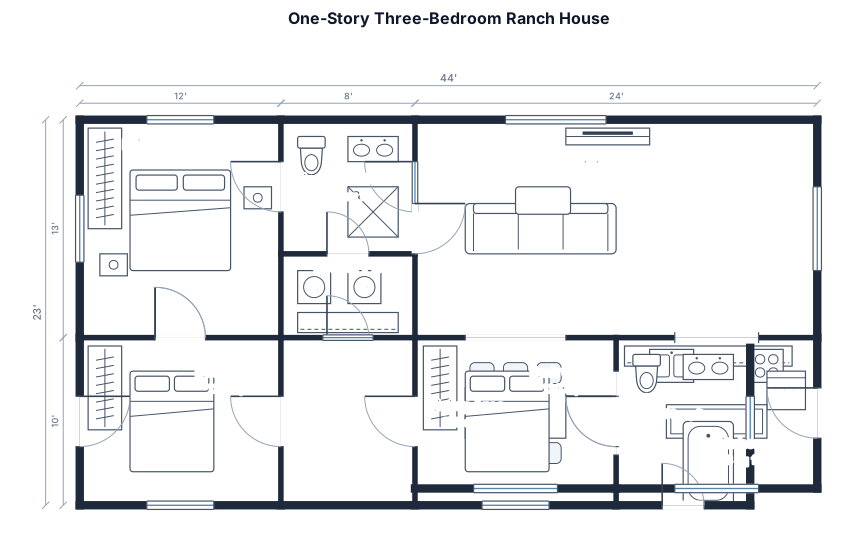
A one-story 3 bedroom 2 bath ranch house about 44 by 30 ft with an open living, dining and kitchen area in the middle, a primary bedroom with its own bathroom and a laundry room on one side, and two bedrooms with a shared bathroom on the other side
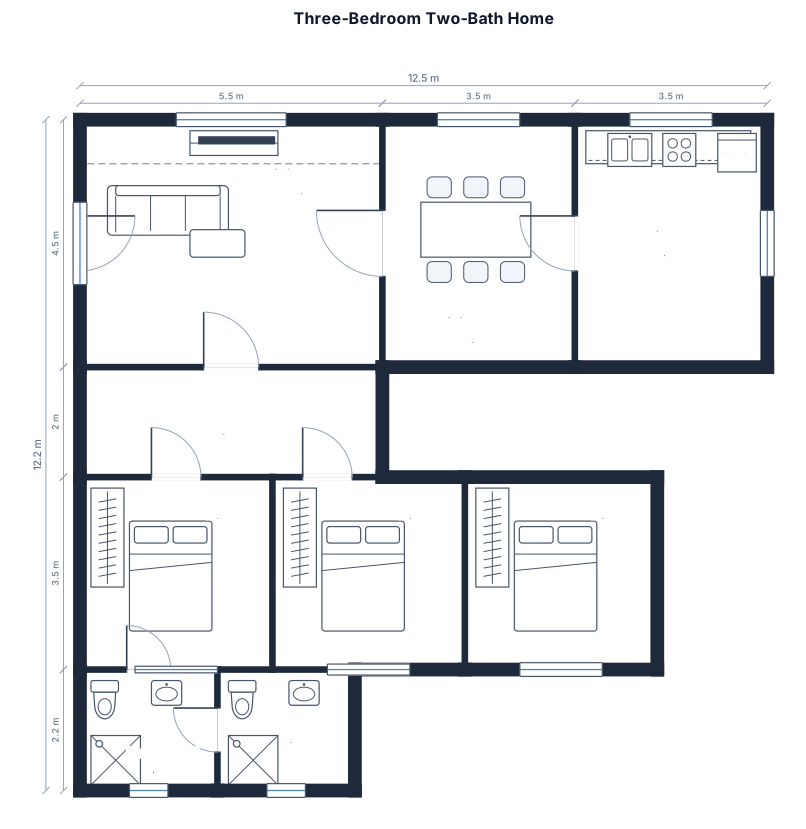
3 bedroom two bath with two bedroom one kitchen one living room one dining land size 30/40 with no car garage
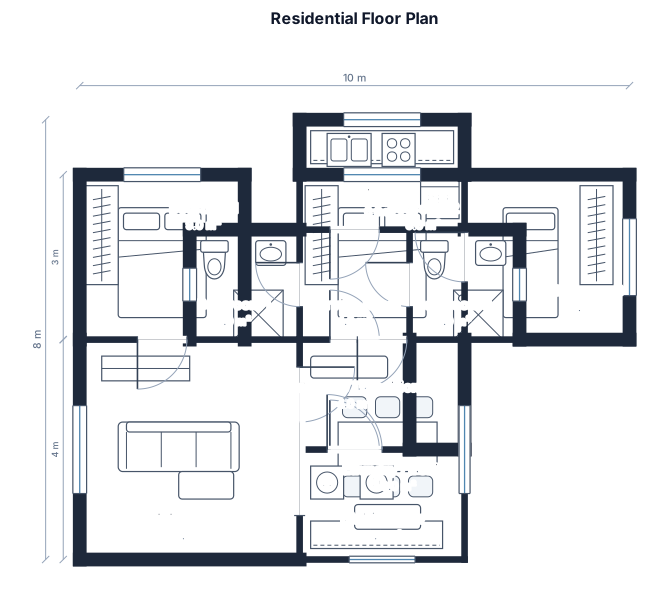
In center one service room 2x2 . 2 bathroom common wall with the service room and same the kitchen wall to wall with the service room. 3 bedrooms, one dining room open space with living room. A space transition entrance and a room for washing machine, dryer, and iron space.
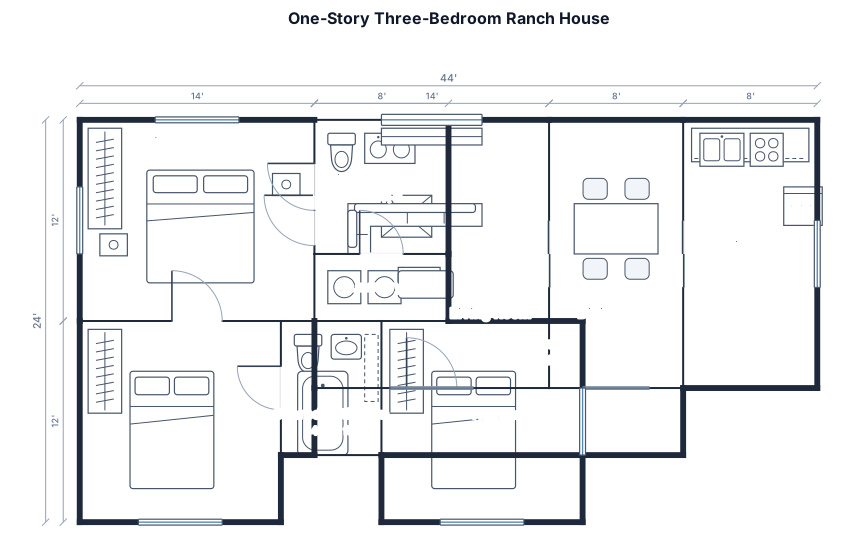
A one-story 3 bedroom 2 bath ranch house about 44 by 30 ft with an open living, dining and kitchen area in the middle, a primary bedroom with its own bathroom and a laundry room on one side, and two bedrooms with a shared bathroom on the other side
Focused examples and prompt ideas
Start with the complete visitor wall above, then use these focused collections when you want a narrower subject and more prompt context.
