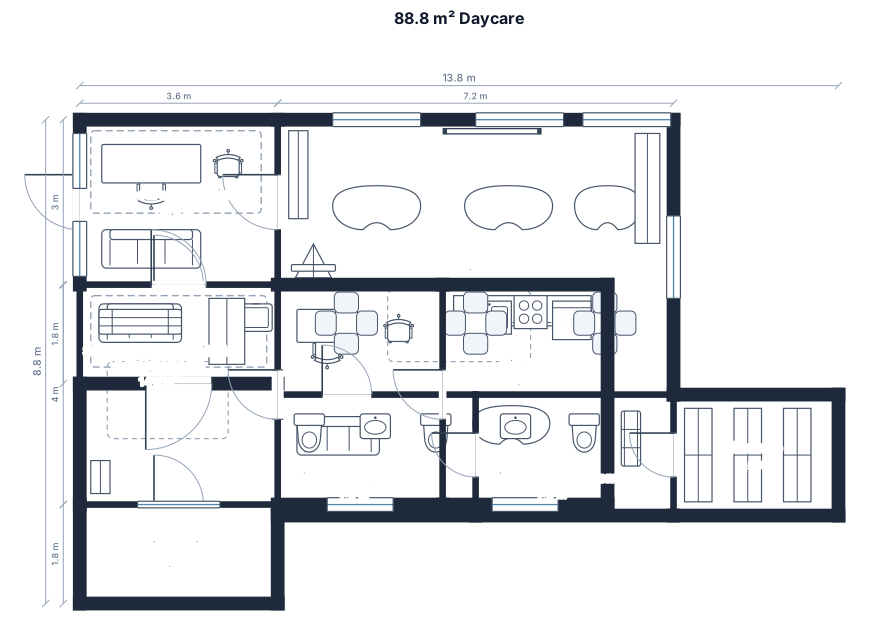
A 88.8 square metre daycare with rooms, secure reception, staff room, kitchen, child-size restrooms, storage.
FIELD NOTES · BROWSE BY TOOL
Floor Plan Examples Made by Real Visitors
Browse every eligible layout shared by FloorPlanMaker visitors, filter by planning tool, and adapt the exact prompt.
Browse 7382 real creationsCOMMUNITY OUTPUTS · EXACT PROMPTS
Daycare Floor Plans
Showing 1–6 of 6. No stock examples or system defaults. Choose a tool, study a real result, then reopen its prompt as your starting point.
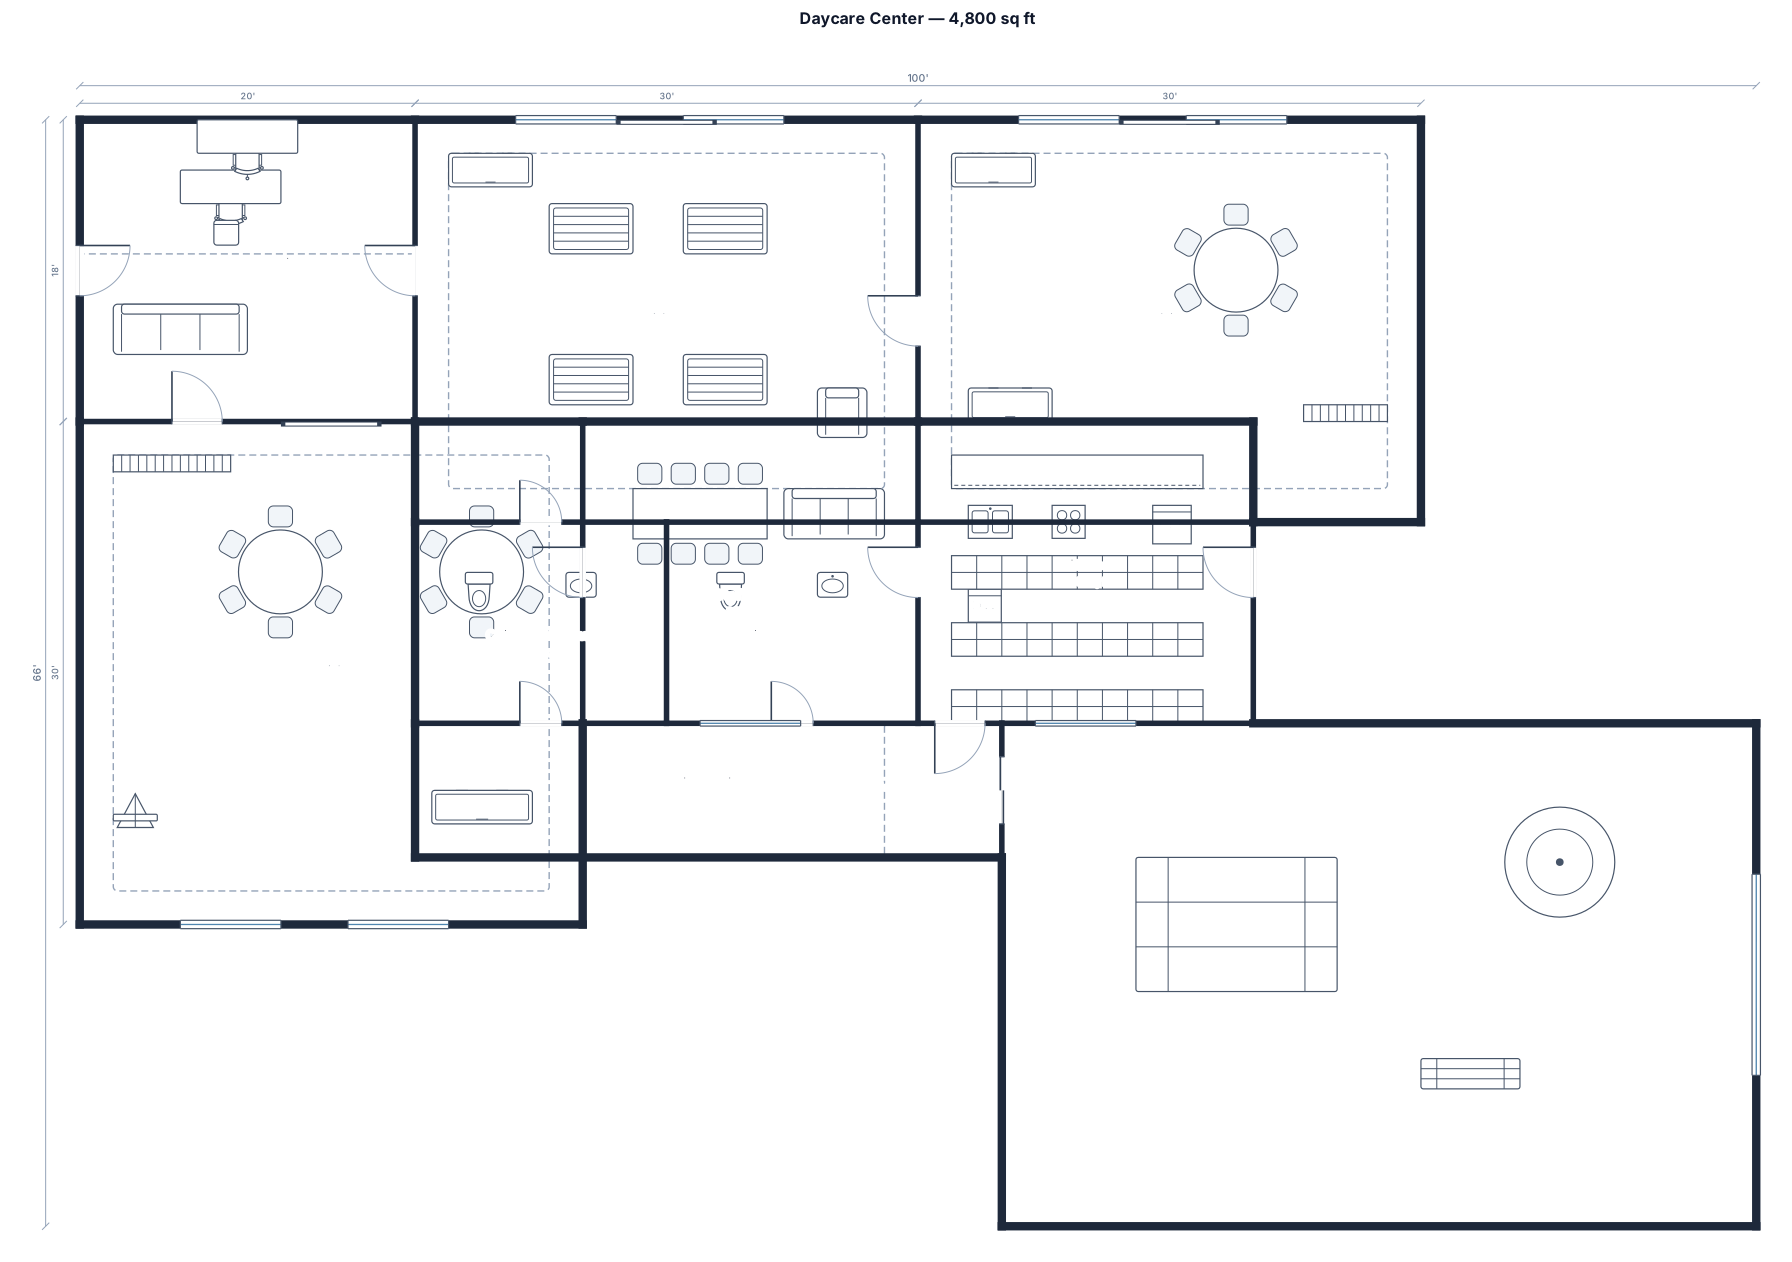
A 4,800 sq ft daycare with infant, toddler, and preschool rooms, secure reception, staff room, kitchen, child-size restrooms, storage, and fenced play-yard access
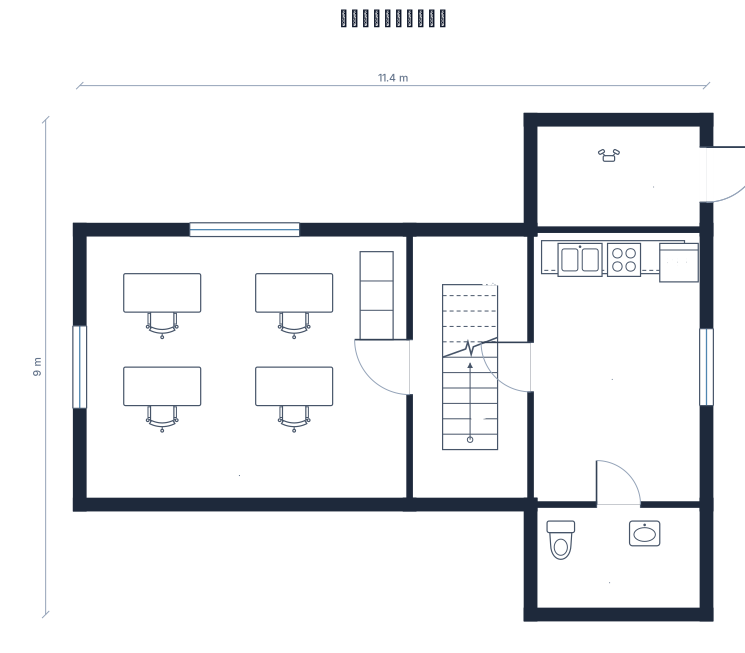
一樓前面是辦公區 中間門打開左側是樓梯 旁邊是廚房 廚房有一個廁所 旁邊是逃生門
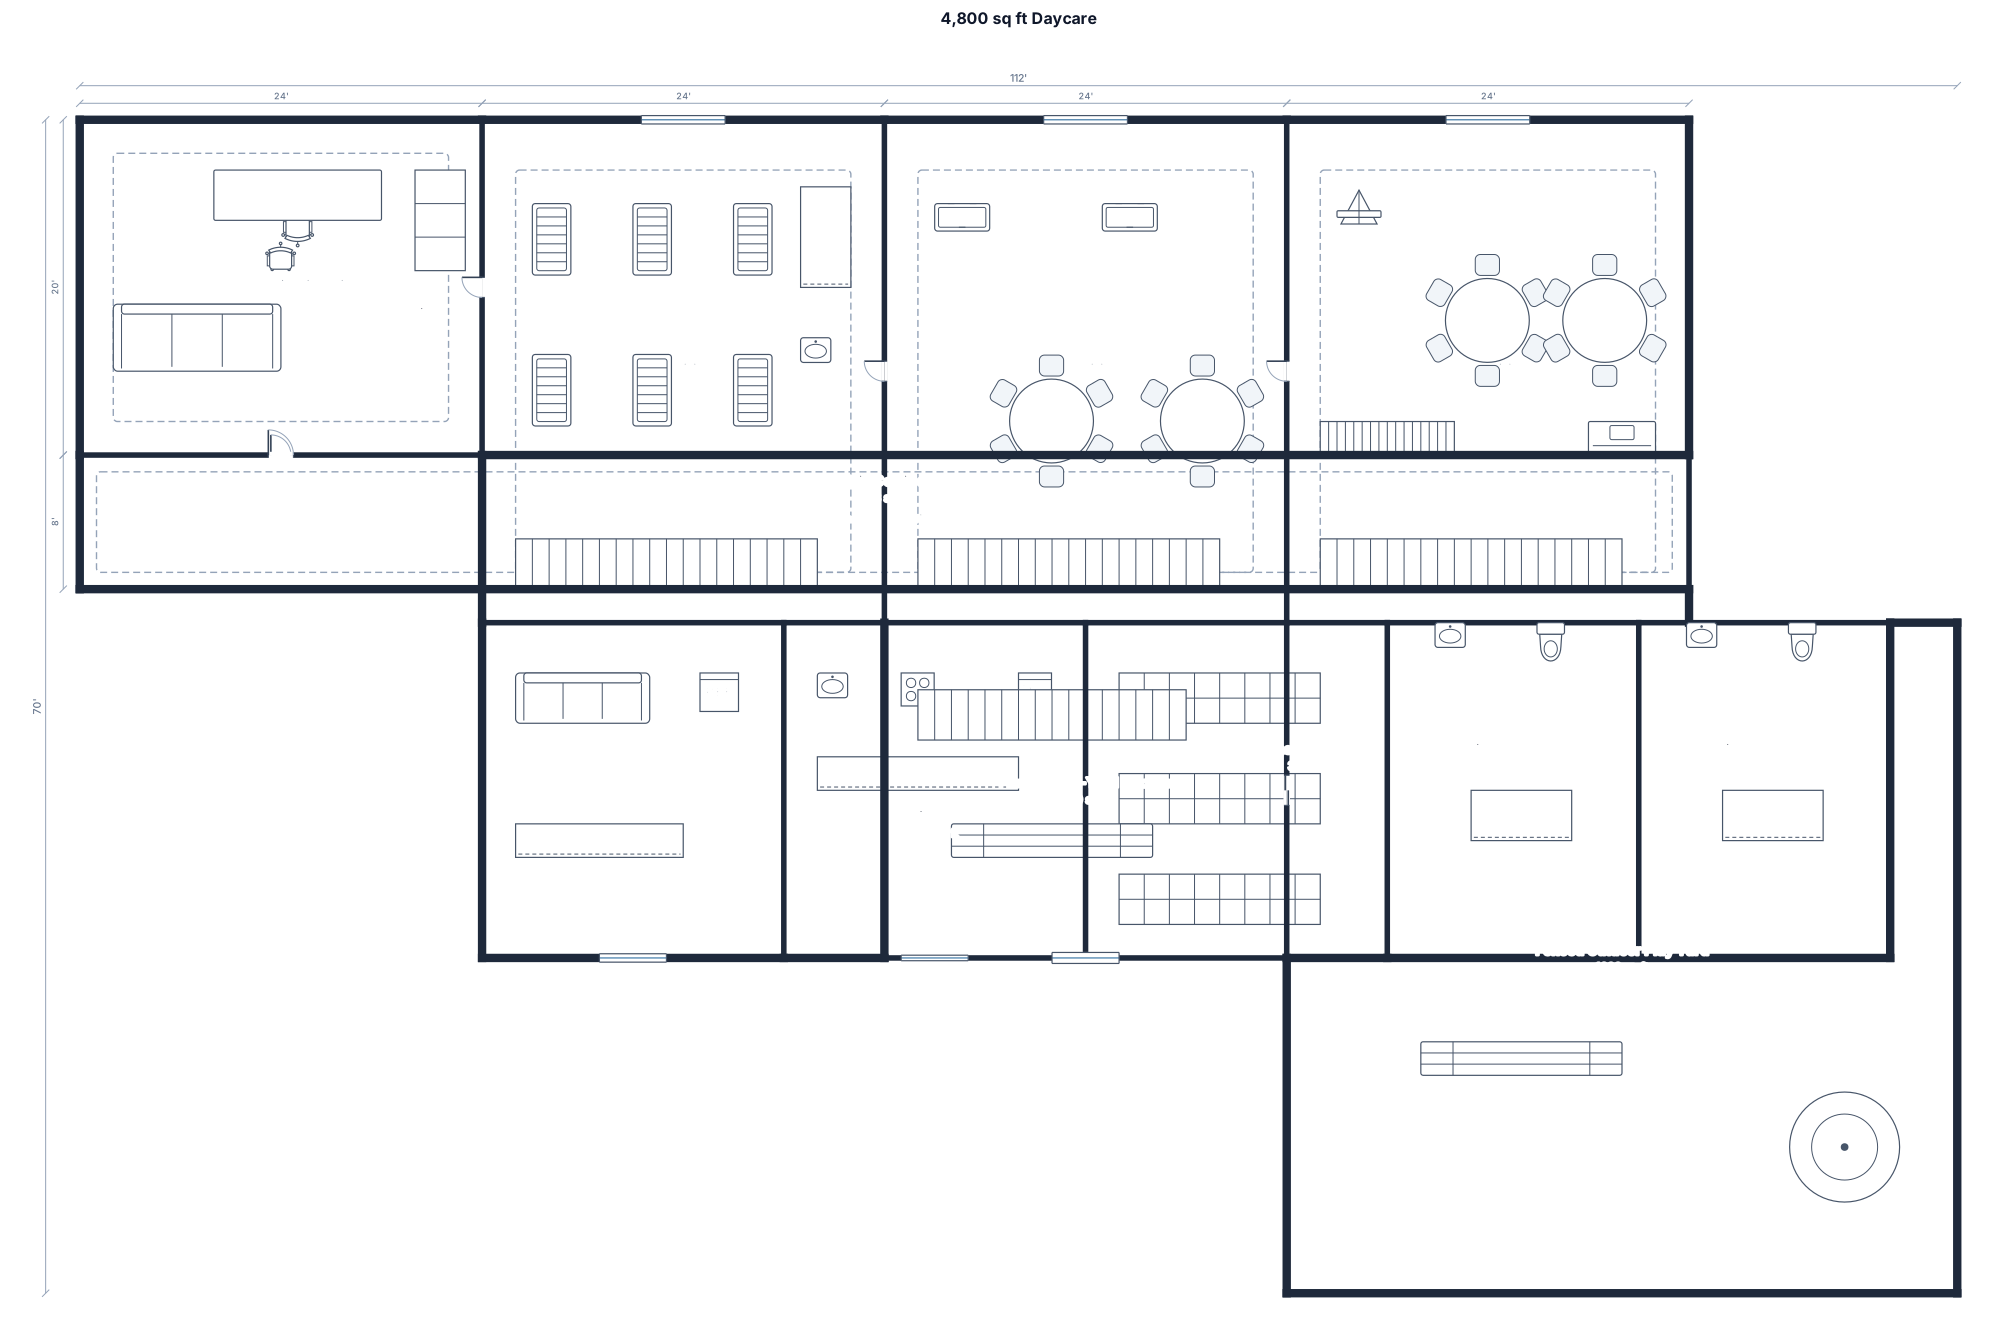
A 4,800 sq ft daycare with infant, toddler, and preschool rooms, secure reception, staff room, kitchen, child-size restrooms, storage, and fenced play-yard access
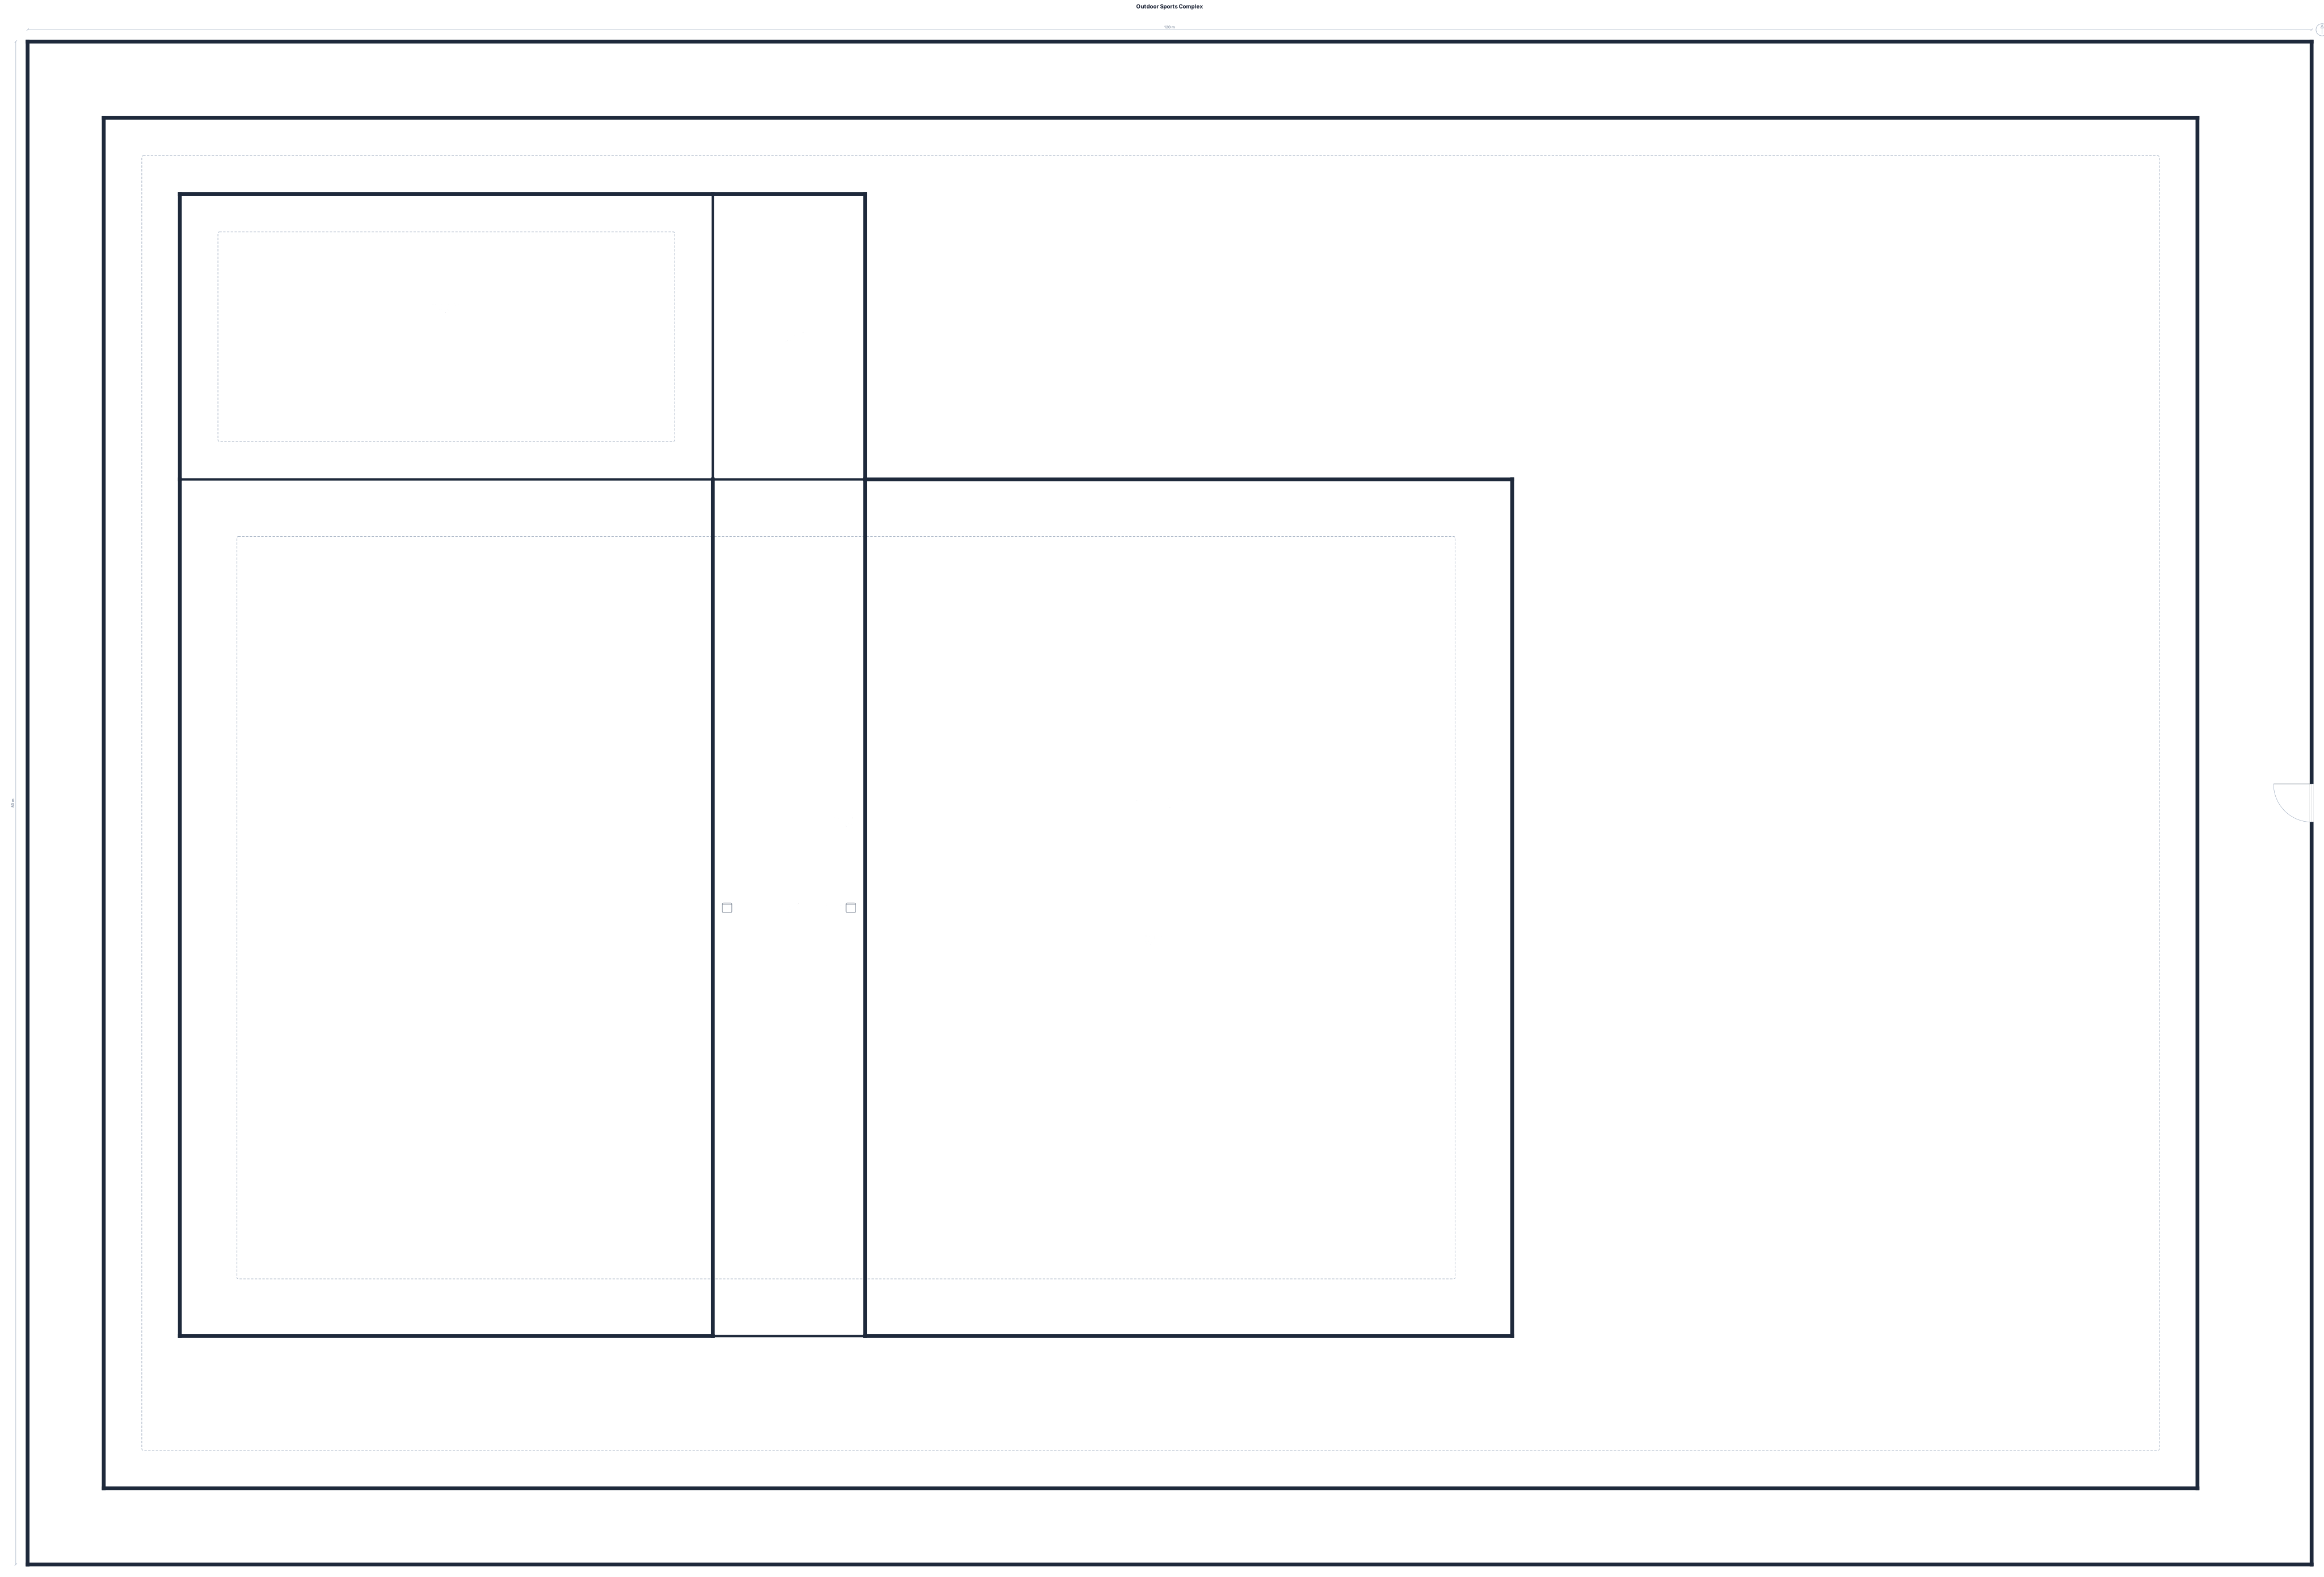
Outdoor areas with basketball court and soccer field. Add on a running track with chairs
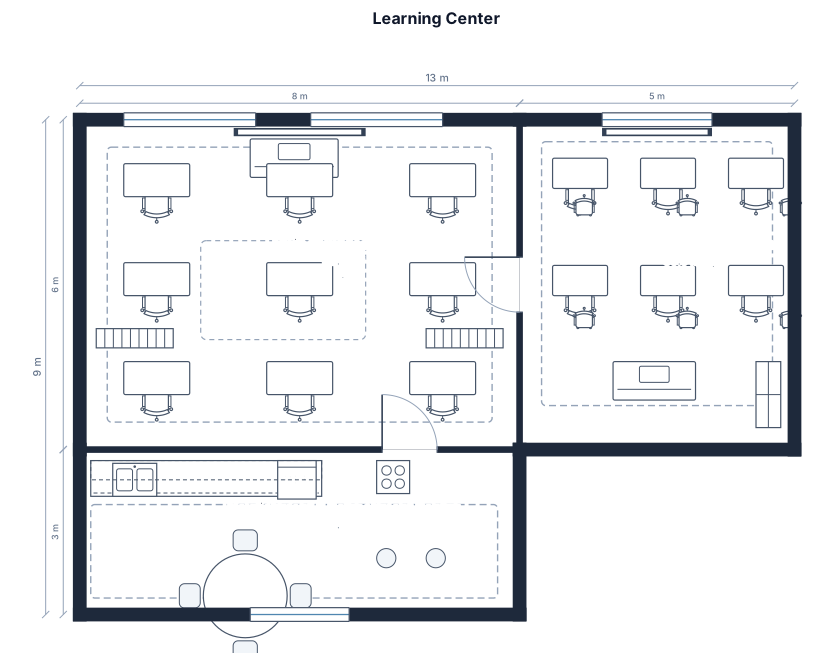
• Main Classroom Area: A bright and flexible learning space equipped with modular desks and ergonomic seating. It serves as the primary hub for guided homework supervision, small-group tuition, and collaborative project work. • Integrated Computer Room: A quiet, specialized digital learning zone positioned adjacent to the classroom. Wired with high-speed internet and learning management software, it allows students to complete online school assignments, engage in coding workshops, and conduct research under teacher supervision. • Nourishment & Refreshment Pantry: A clean, accessible, and self-contained kitchenette designed for daily snack times. Strategically located near the main classroom, it facilitates easy clean-up and encourages independence as students learn to prepare light refreshments and practice healthy eating habits.
Focused examples and prompt ideas
Start with the complete visitor wall above, then use these focused collections when you want a narrower subject and more prompt context.
