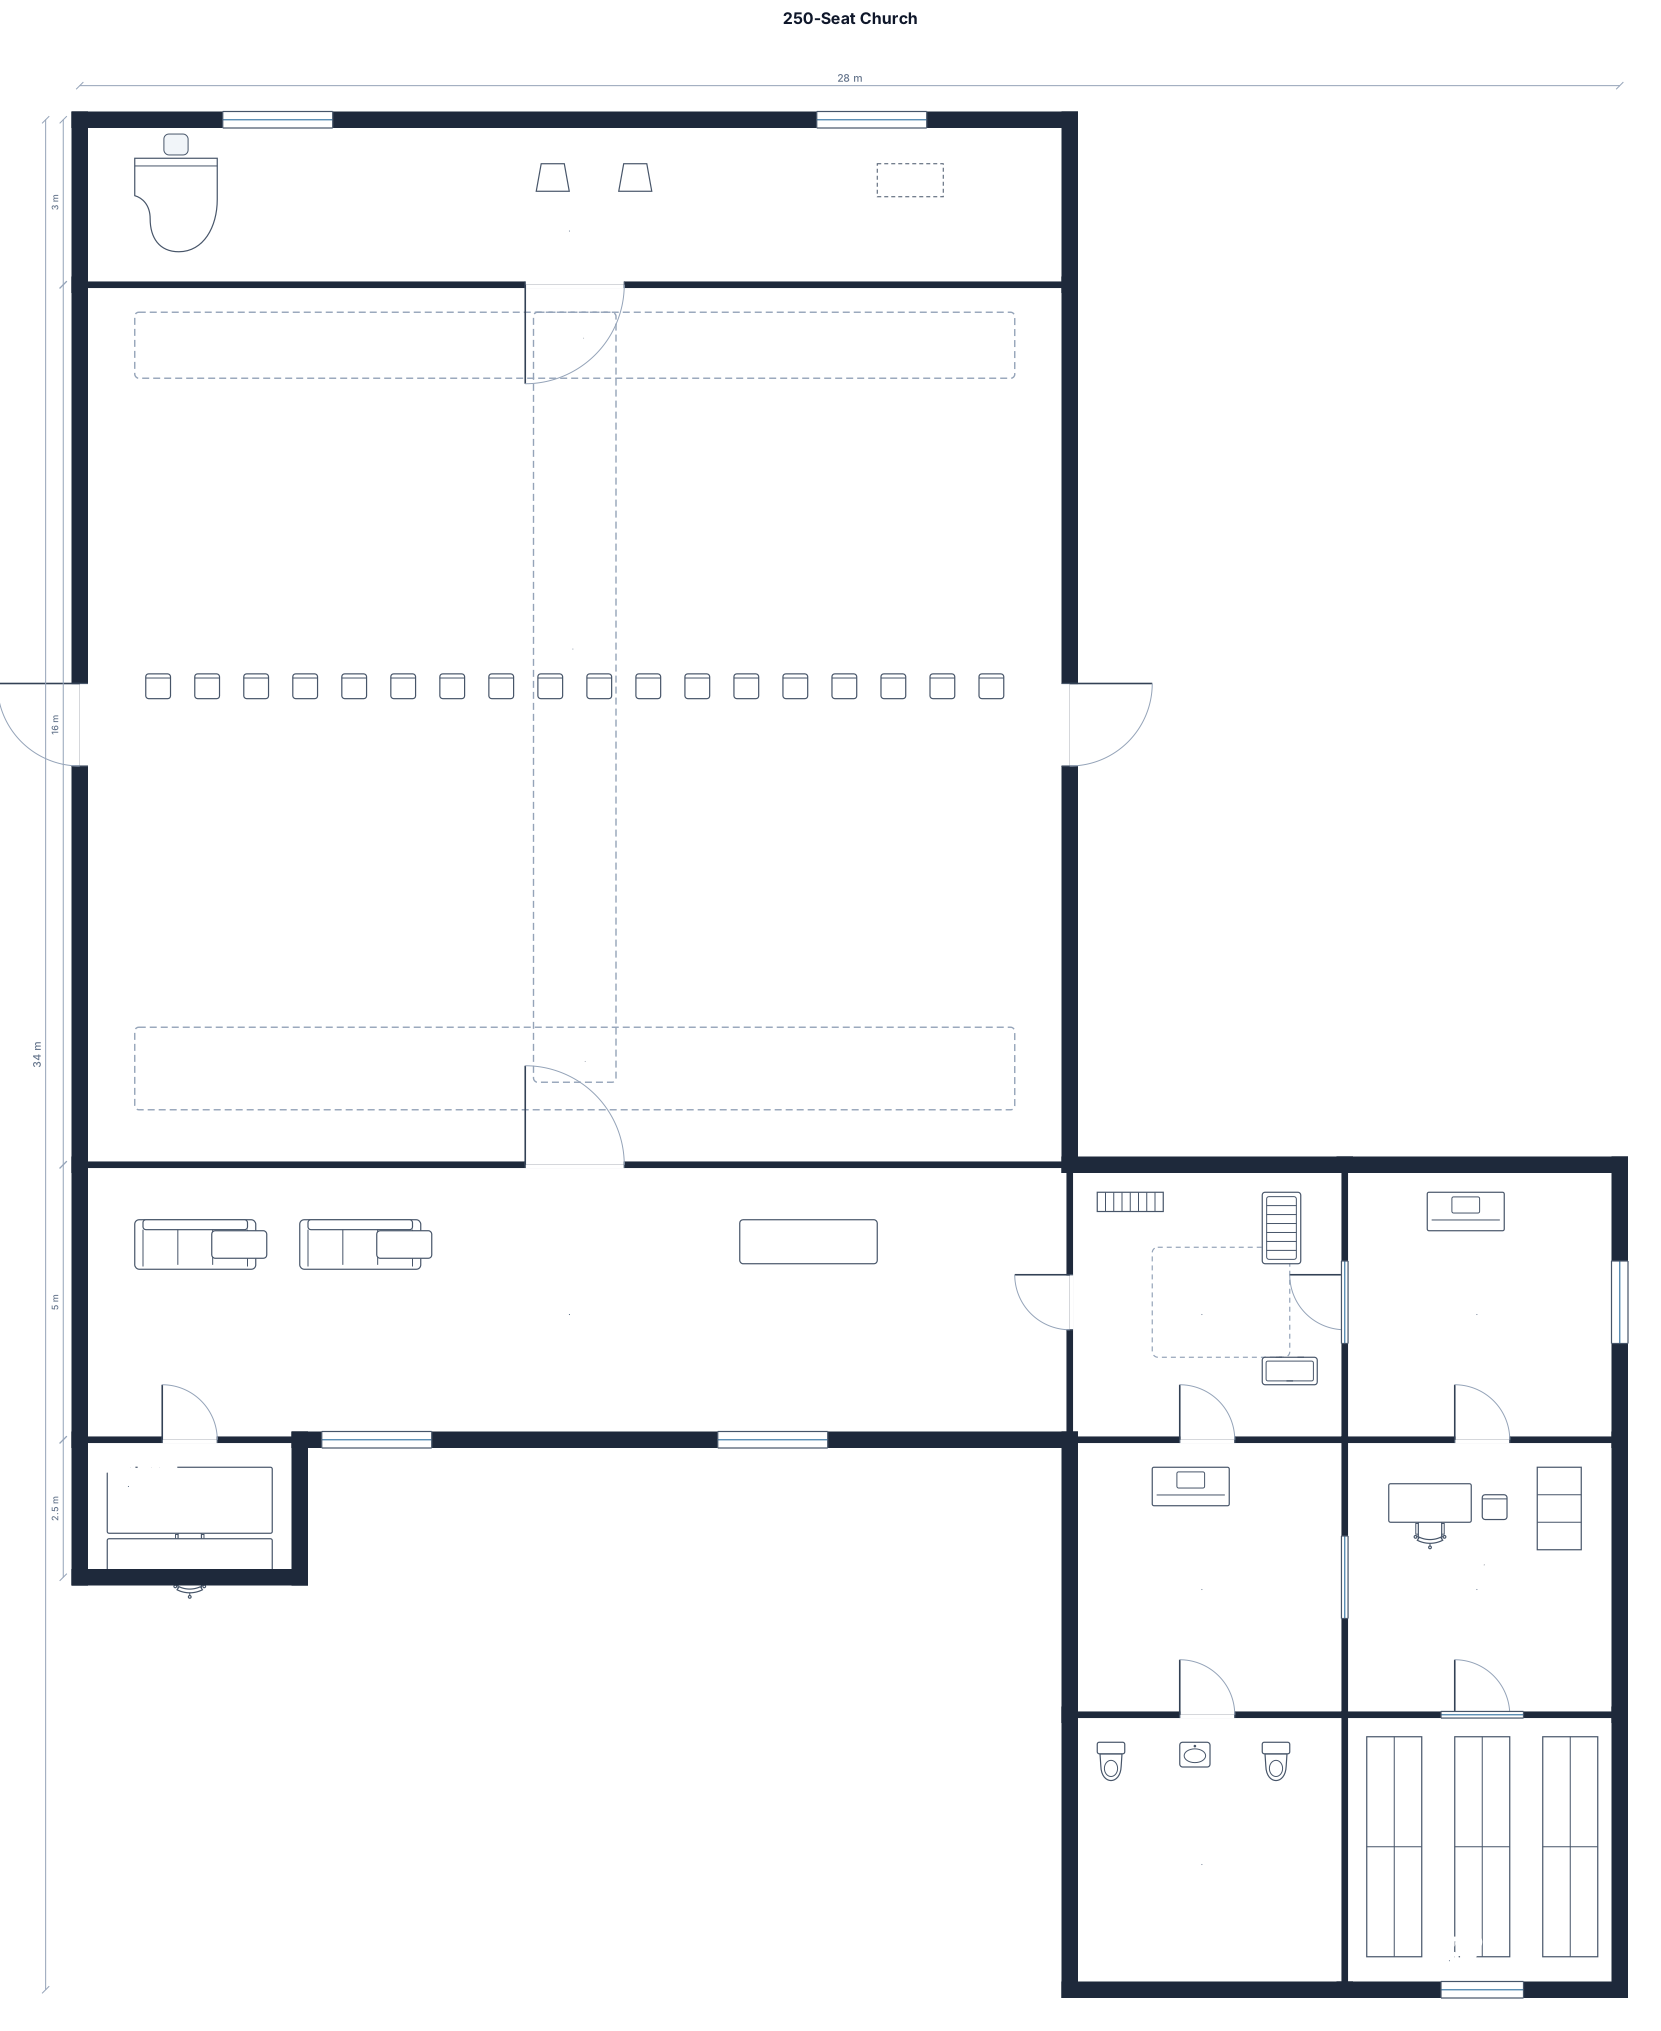
A 250-seat church with central aisle, platform, sound booth, lobby, nursery, two classrooms, office, restrooms, storage, and two exits
FIELD NOTES · BROWSE BY TOOL
Floor Plan Examples Made by Real Visitors
Browse every eligible layout shared by FloorPlanMaker visitors, filter by planning tool, and adapt the exact prompt.
Browse 7399 real creationsCOMMUNITY OUTPUTS · EXACT PROMPTS
Church Floor Plans
Showing 1–17 of 17. No stock examples or system defaults. Choose a tool, study a real result, then reopen its prompt as your starting point.
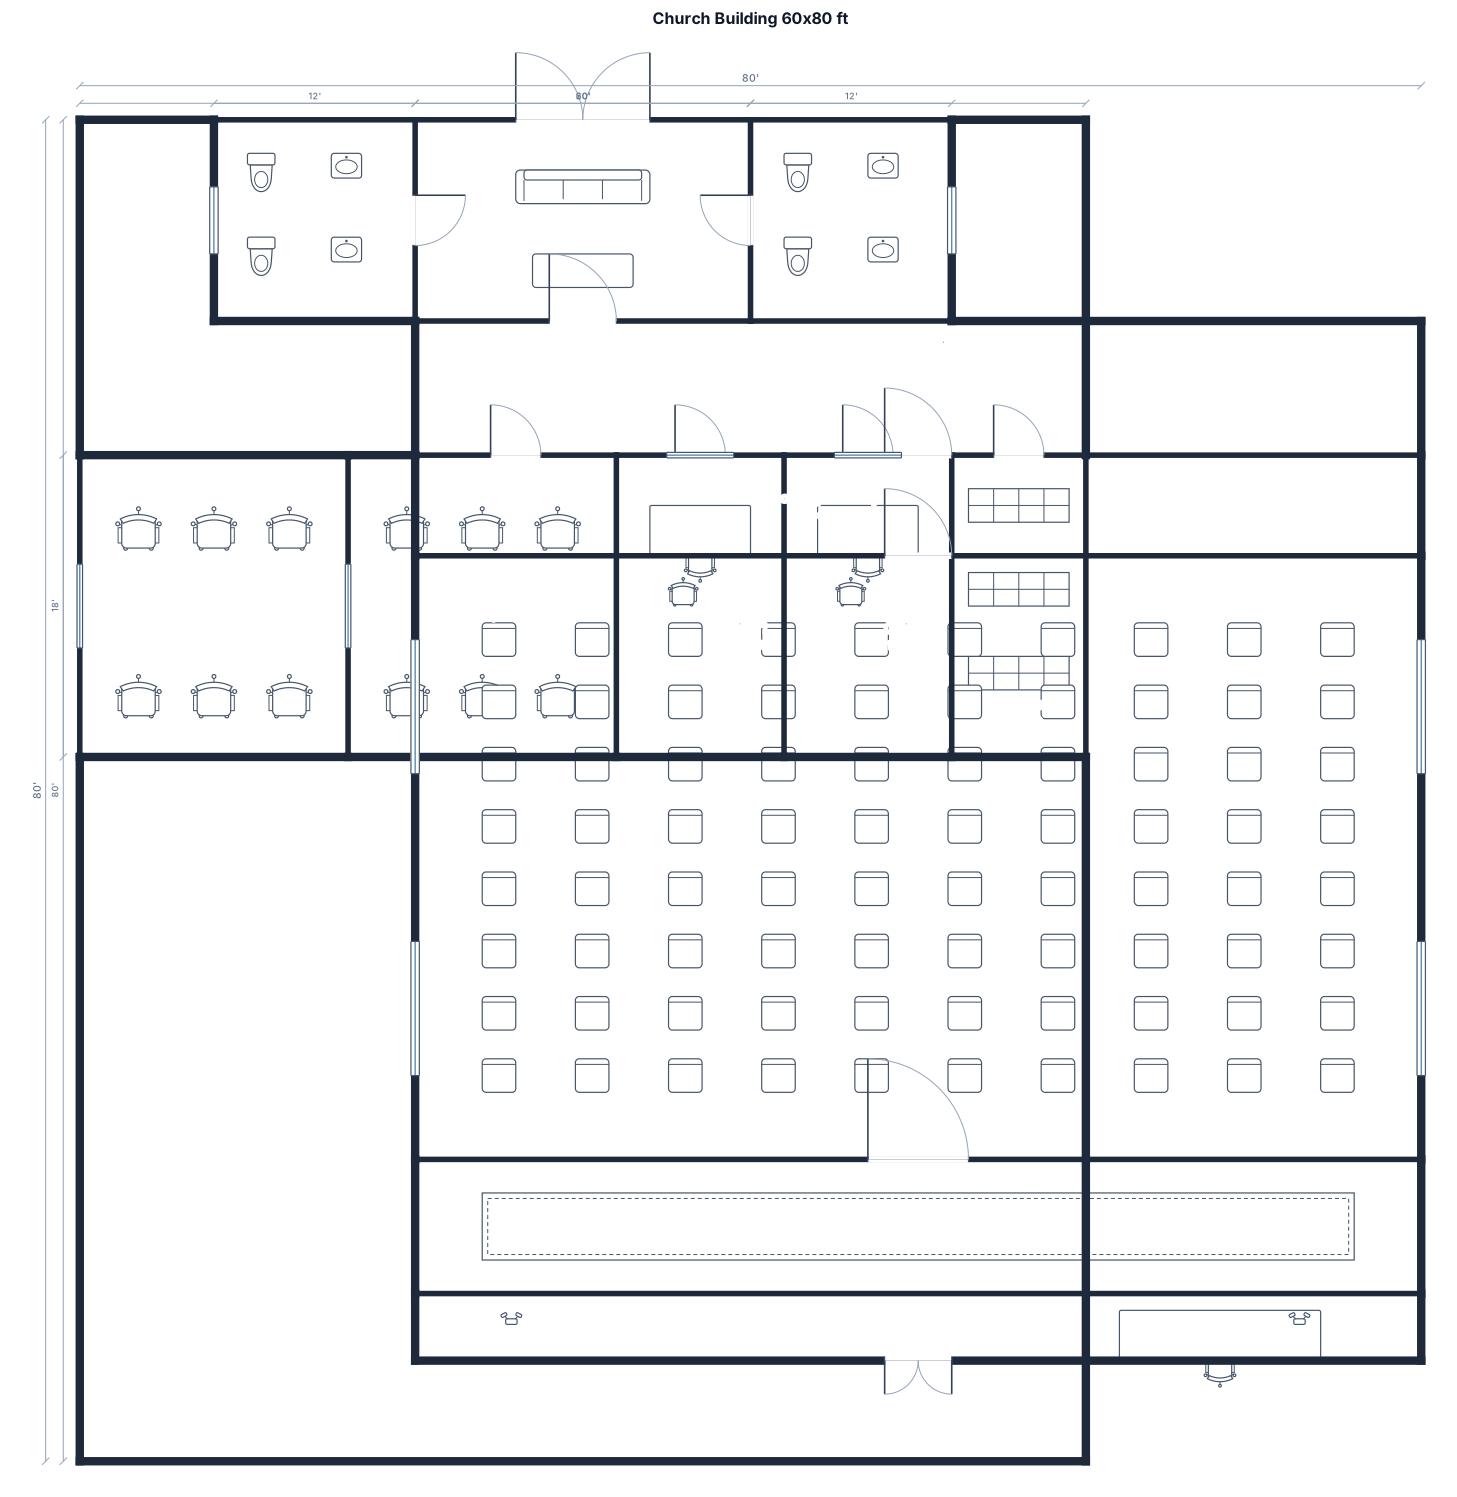
I have a 60-foot by 80-foot rectangular building that I need the church to fit inside--this is a hard set boundary. For the entrance, have a lobby with a double-doors, and the mens and womens restrooms off to each side. The lobby should be centered on the building. Behind the lobby is a hallway that has two classrooms, two offices, and storage, and another hallway to the sanctuary. An 80-seat rectangular sanctuary, with a platform in front, an emergency exit, and a sound booth in the back near the entrance from the hall. Again, the church building needs a rectangular outline of 60 feet by 80 feet.
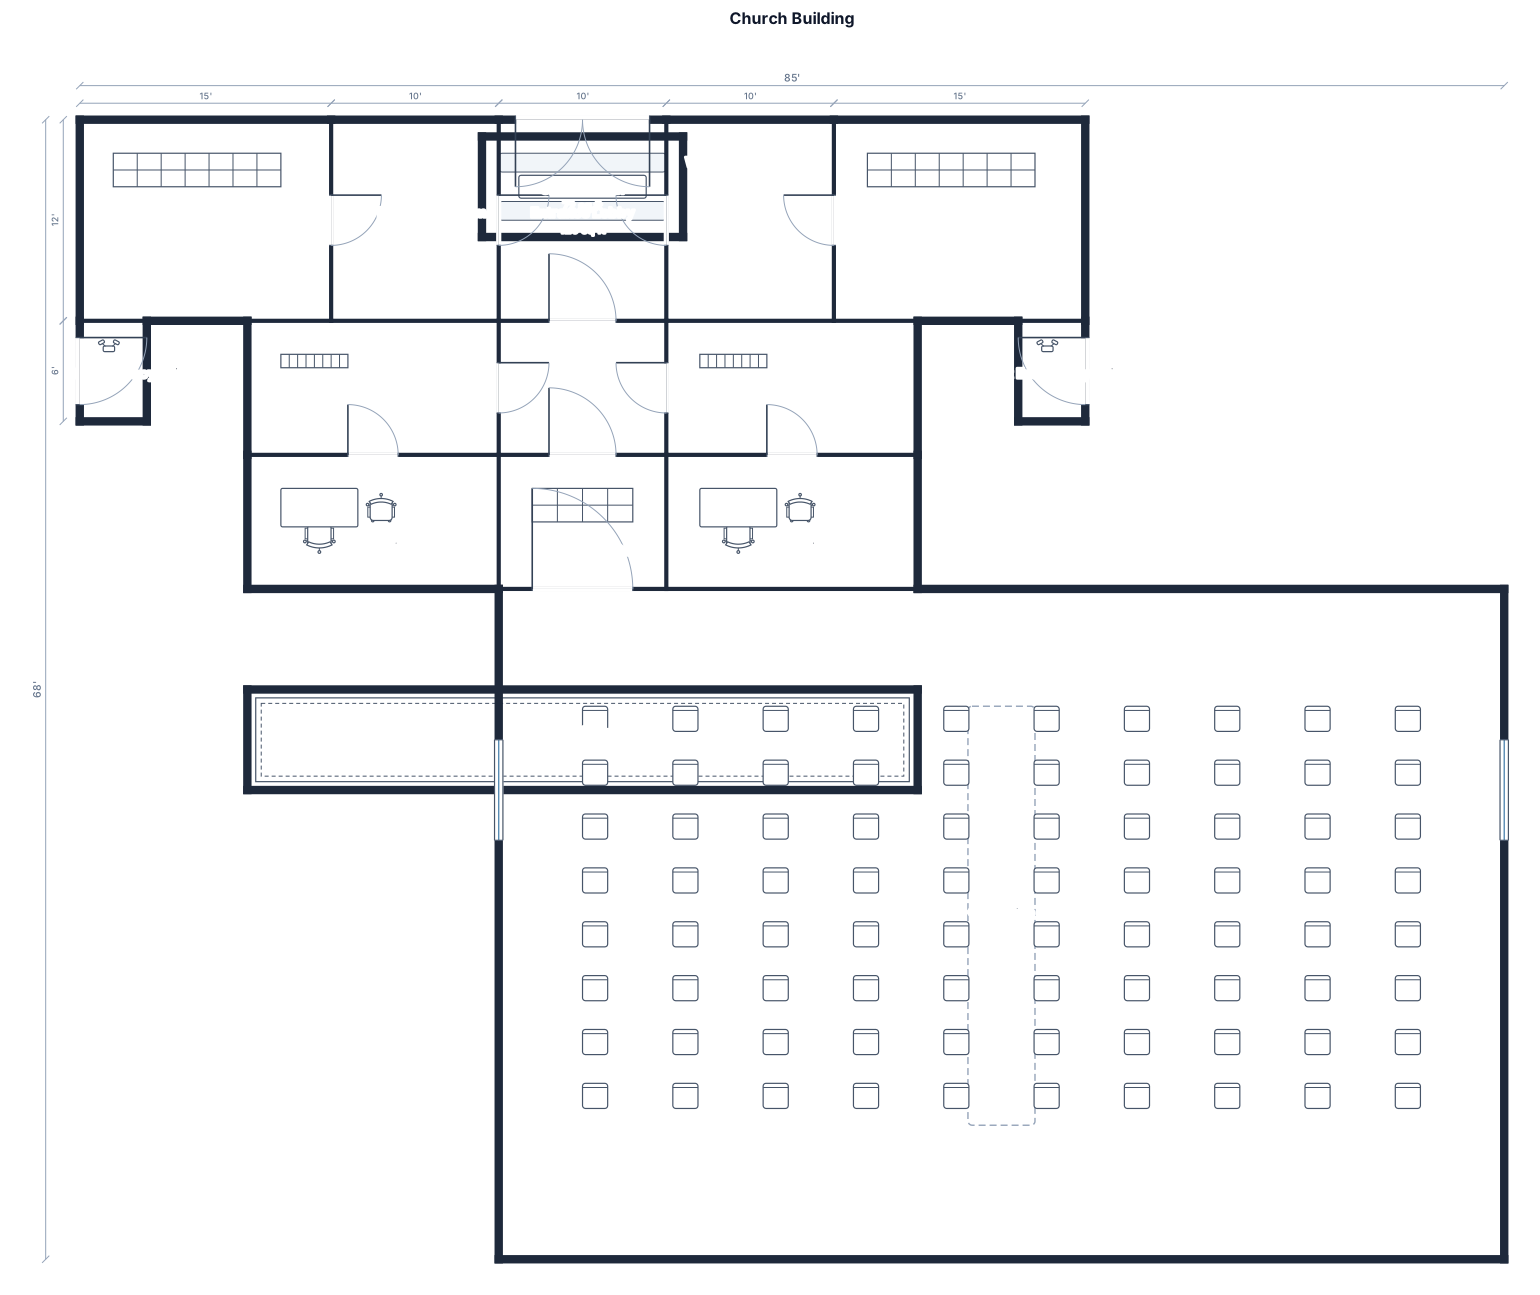
For the entrance, set a lobby with a double-doors, and the mens and womens restrooms off to each side. The lobby should be centered on the building. Beyond the bathrooms, going to the edges of the building, are two storage rooms. Behind the lobby is a hallway that has two classrooms, two offices, and storage on the say to the sanctuary. A 80-seat rectangular sanctuary with central aisle, with a platform in front, an emergency exit on each side, and a sound booth in the back near the entrance from the hall. The church building needs a rectangular outline of 60 feet by 80 feet.
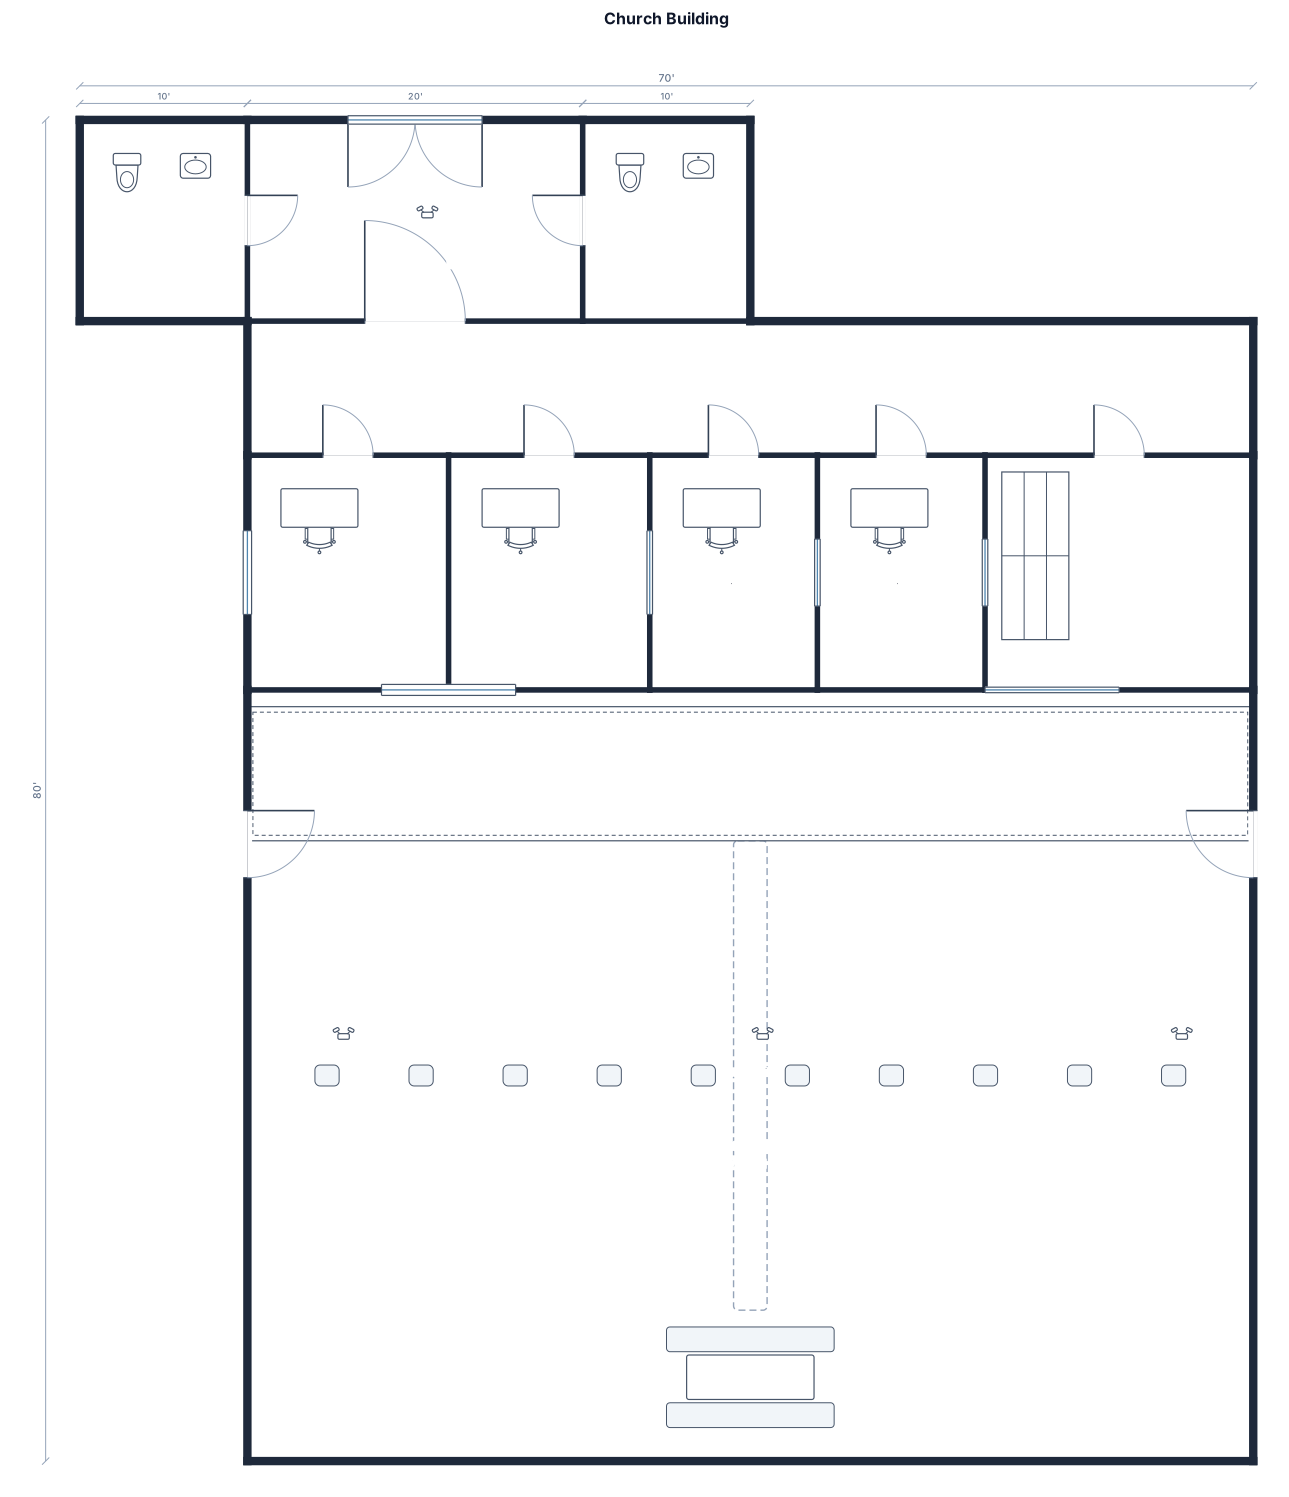
For the entrance, set a lobby with a double-doors, and the mens and womens restrooms off to each side. Behind the lobby is a hallway that passes two classrooms, two offices, and storage on the say to the sanctuary. A 80-seat rectangular sanctuary with central aisle, with a platform in front, an emergency exit on each side, and a sound booth in the back near the entrance from the hall. The church building needs a rectangular outline of 60 feet by 80 feet.
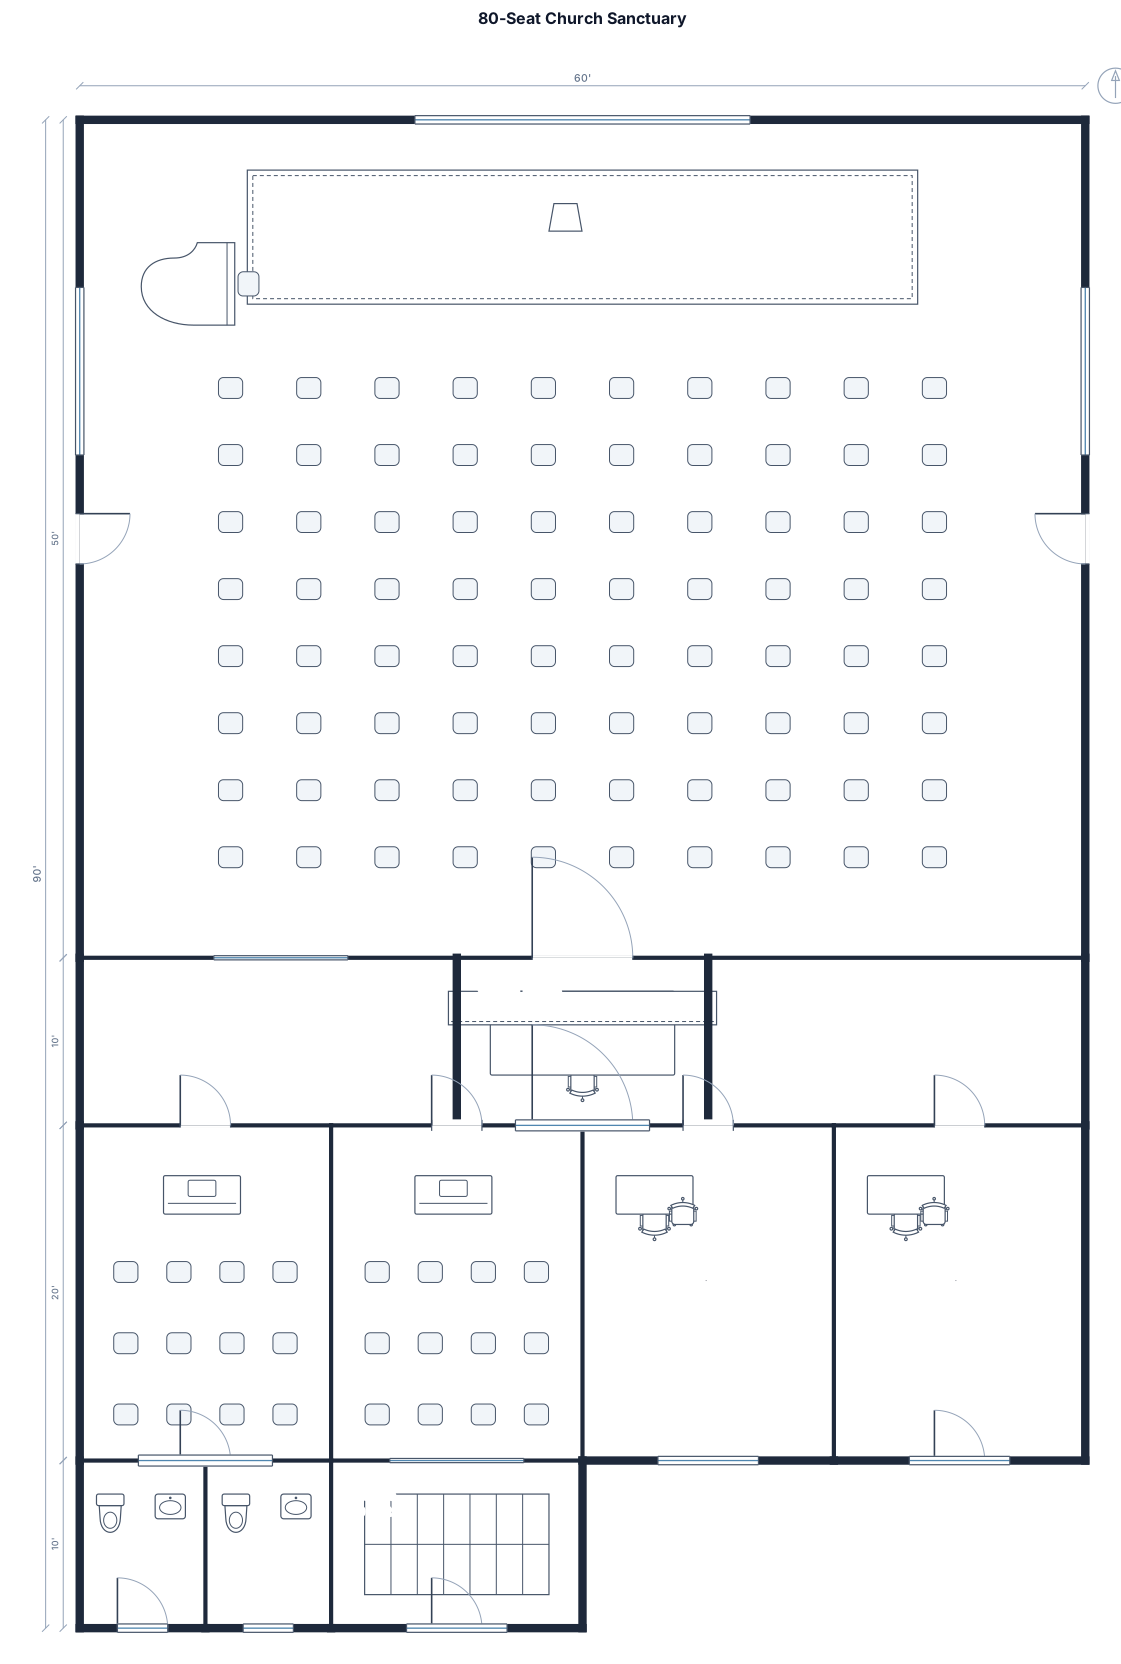
A 80-seat rectangular sanctuary with central aisle, platform in front, sound booth in back by the lobby. Include a lobby, two classrooms, two offices, restrooms, storage, and two exits. The church needs a total outline of 60 feet by 80 feet in a perfect rectangle.
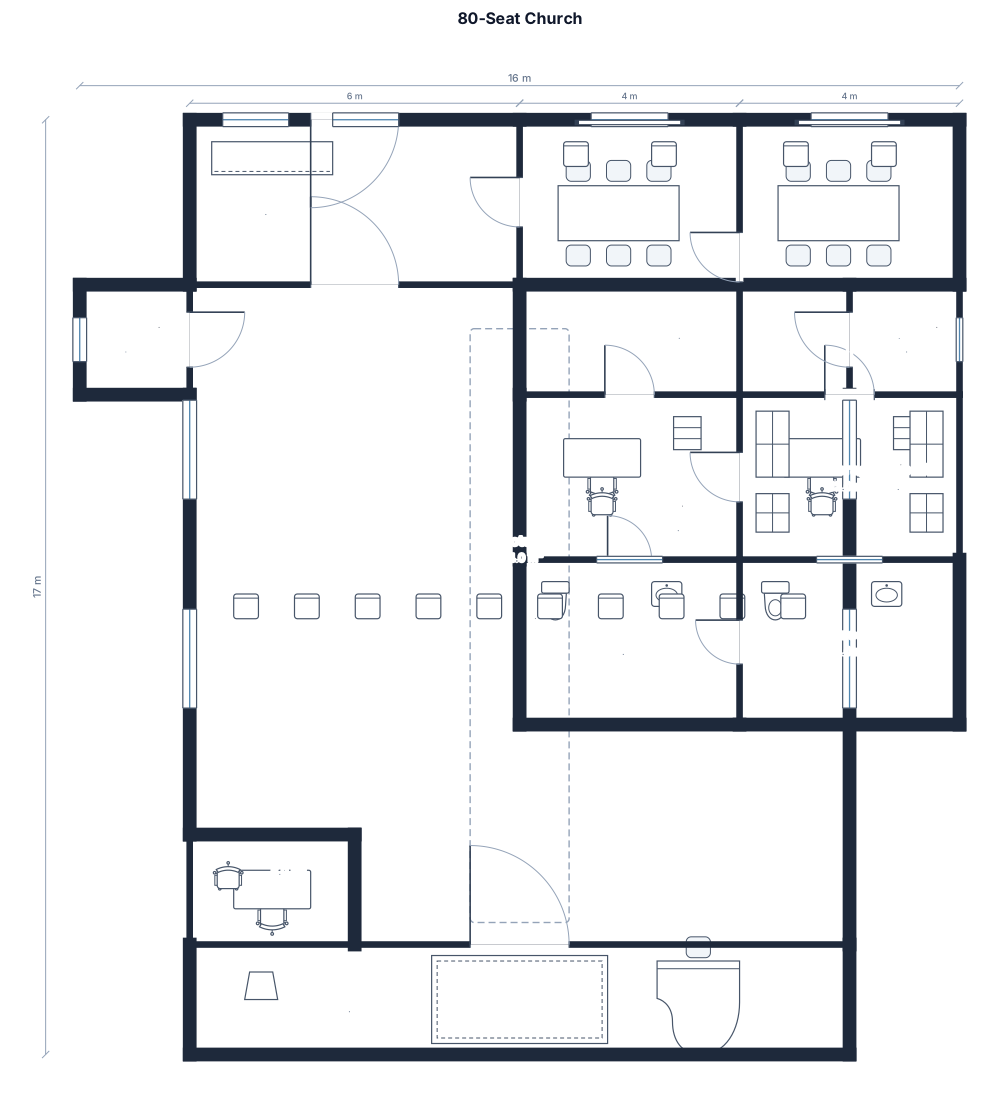
A 80-seat church with central aisle, platform, sound booth, lobby, two classrooms, two offices, restrooms, storage, and two exits
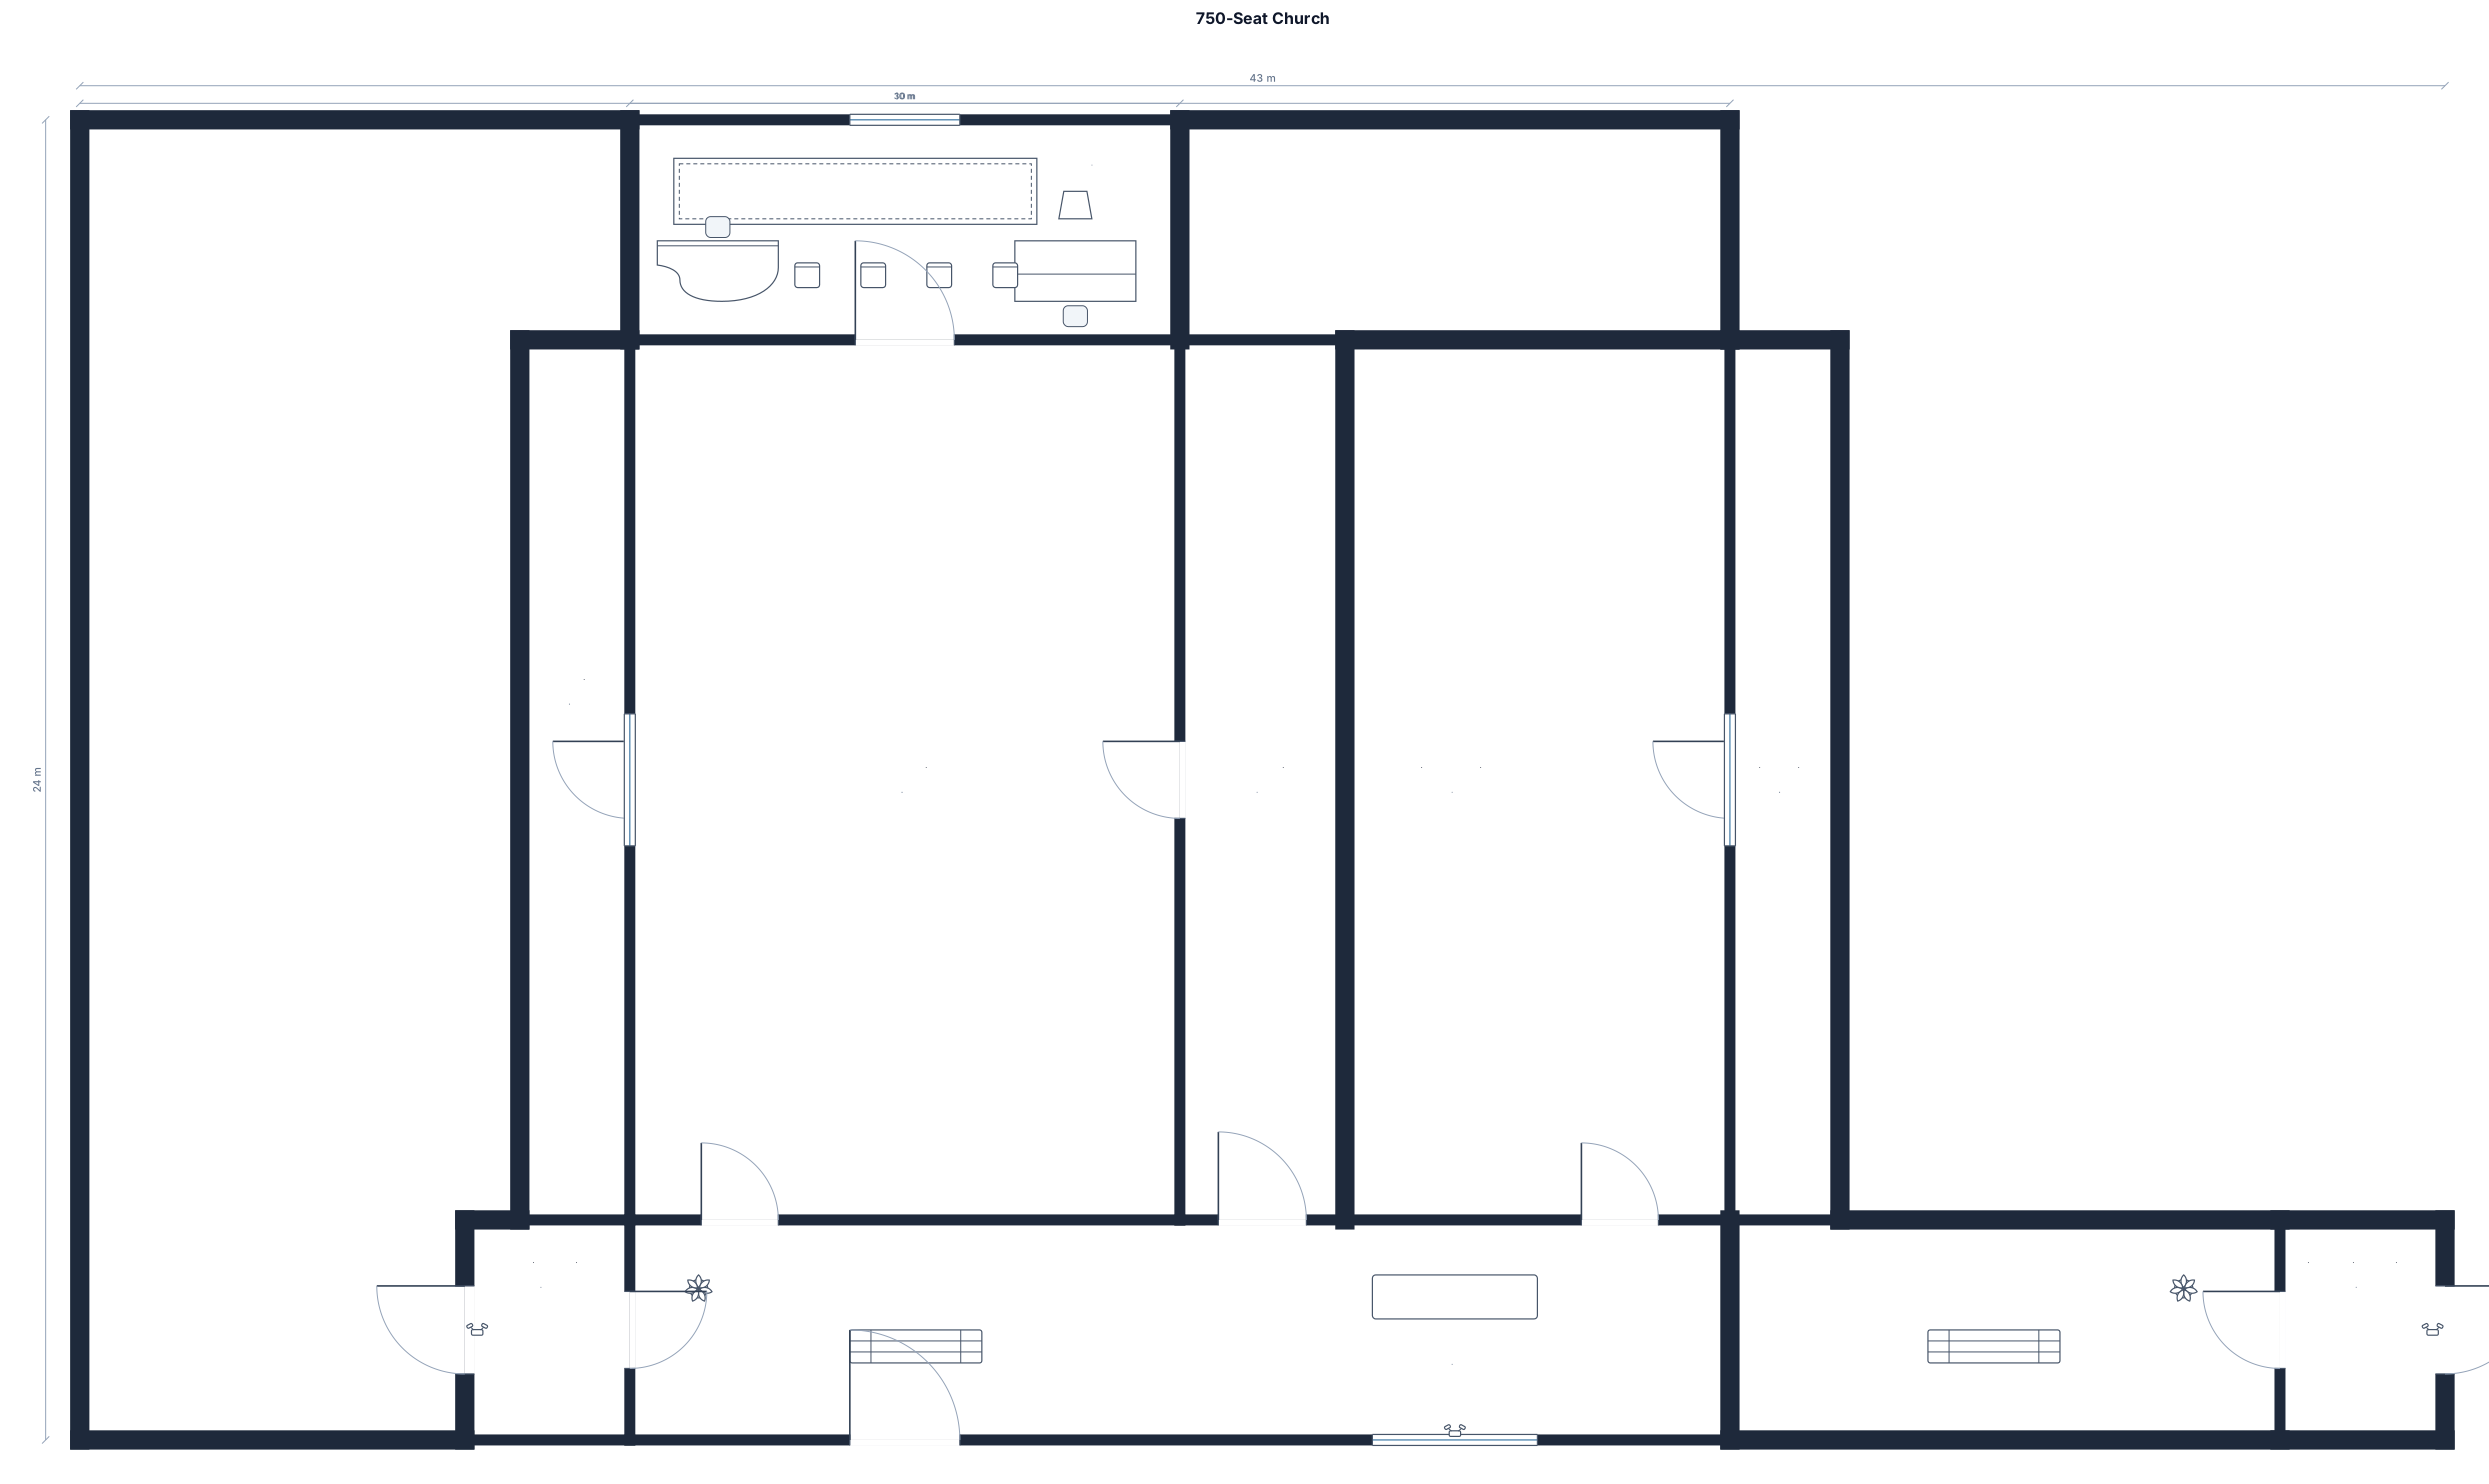
A 750-seat church with central aisle two adjoining aisles on left and right, altar with seating on left and right lobby with two exits
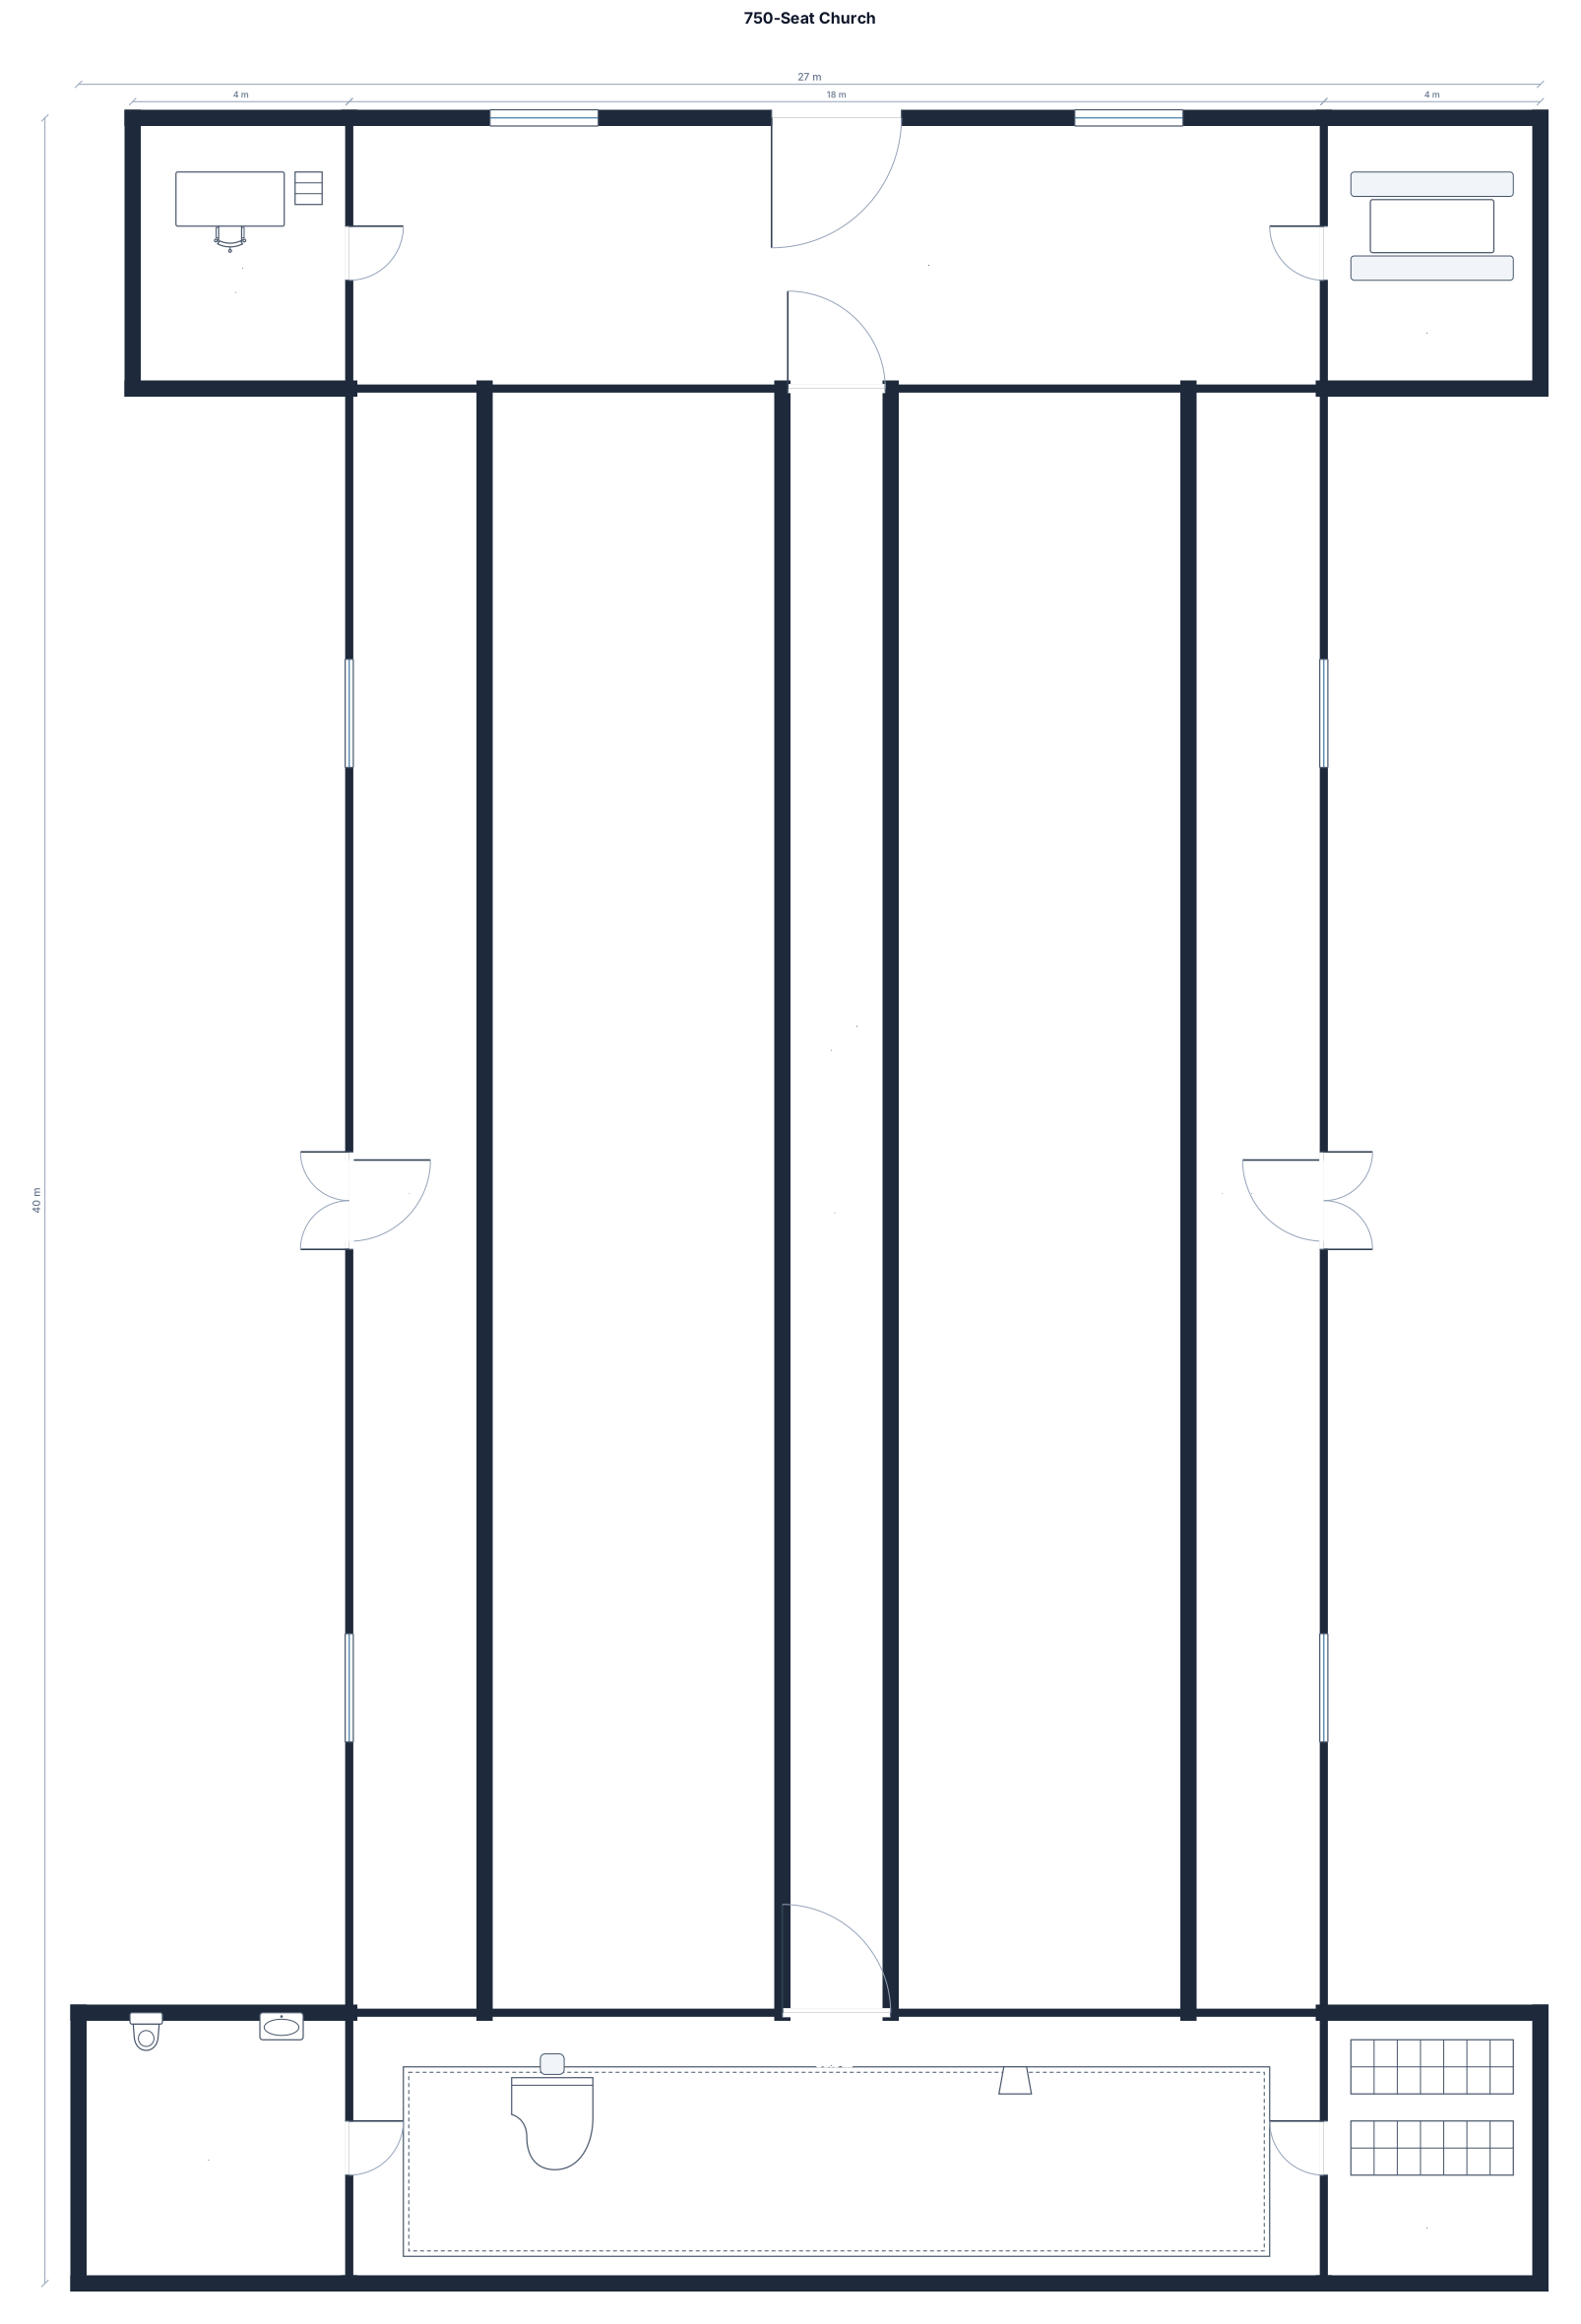
A 750-seat church with central aisle two ajoining aisle aisle on left and right , platform, sound booth, lobby, office, restrooms, storage, and two exits
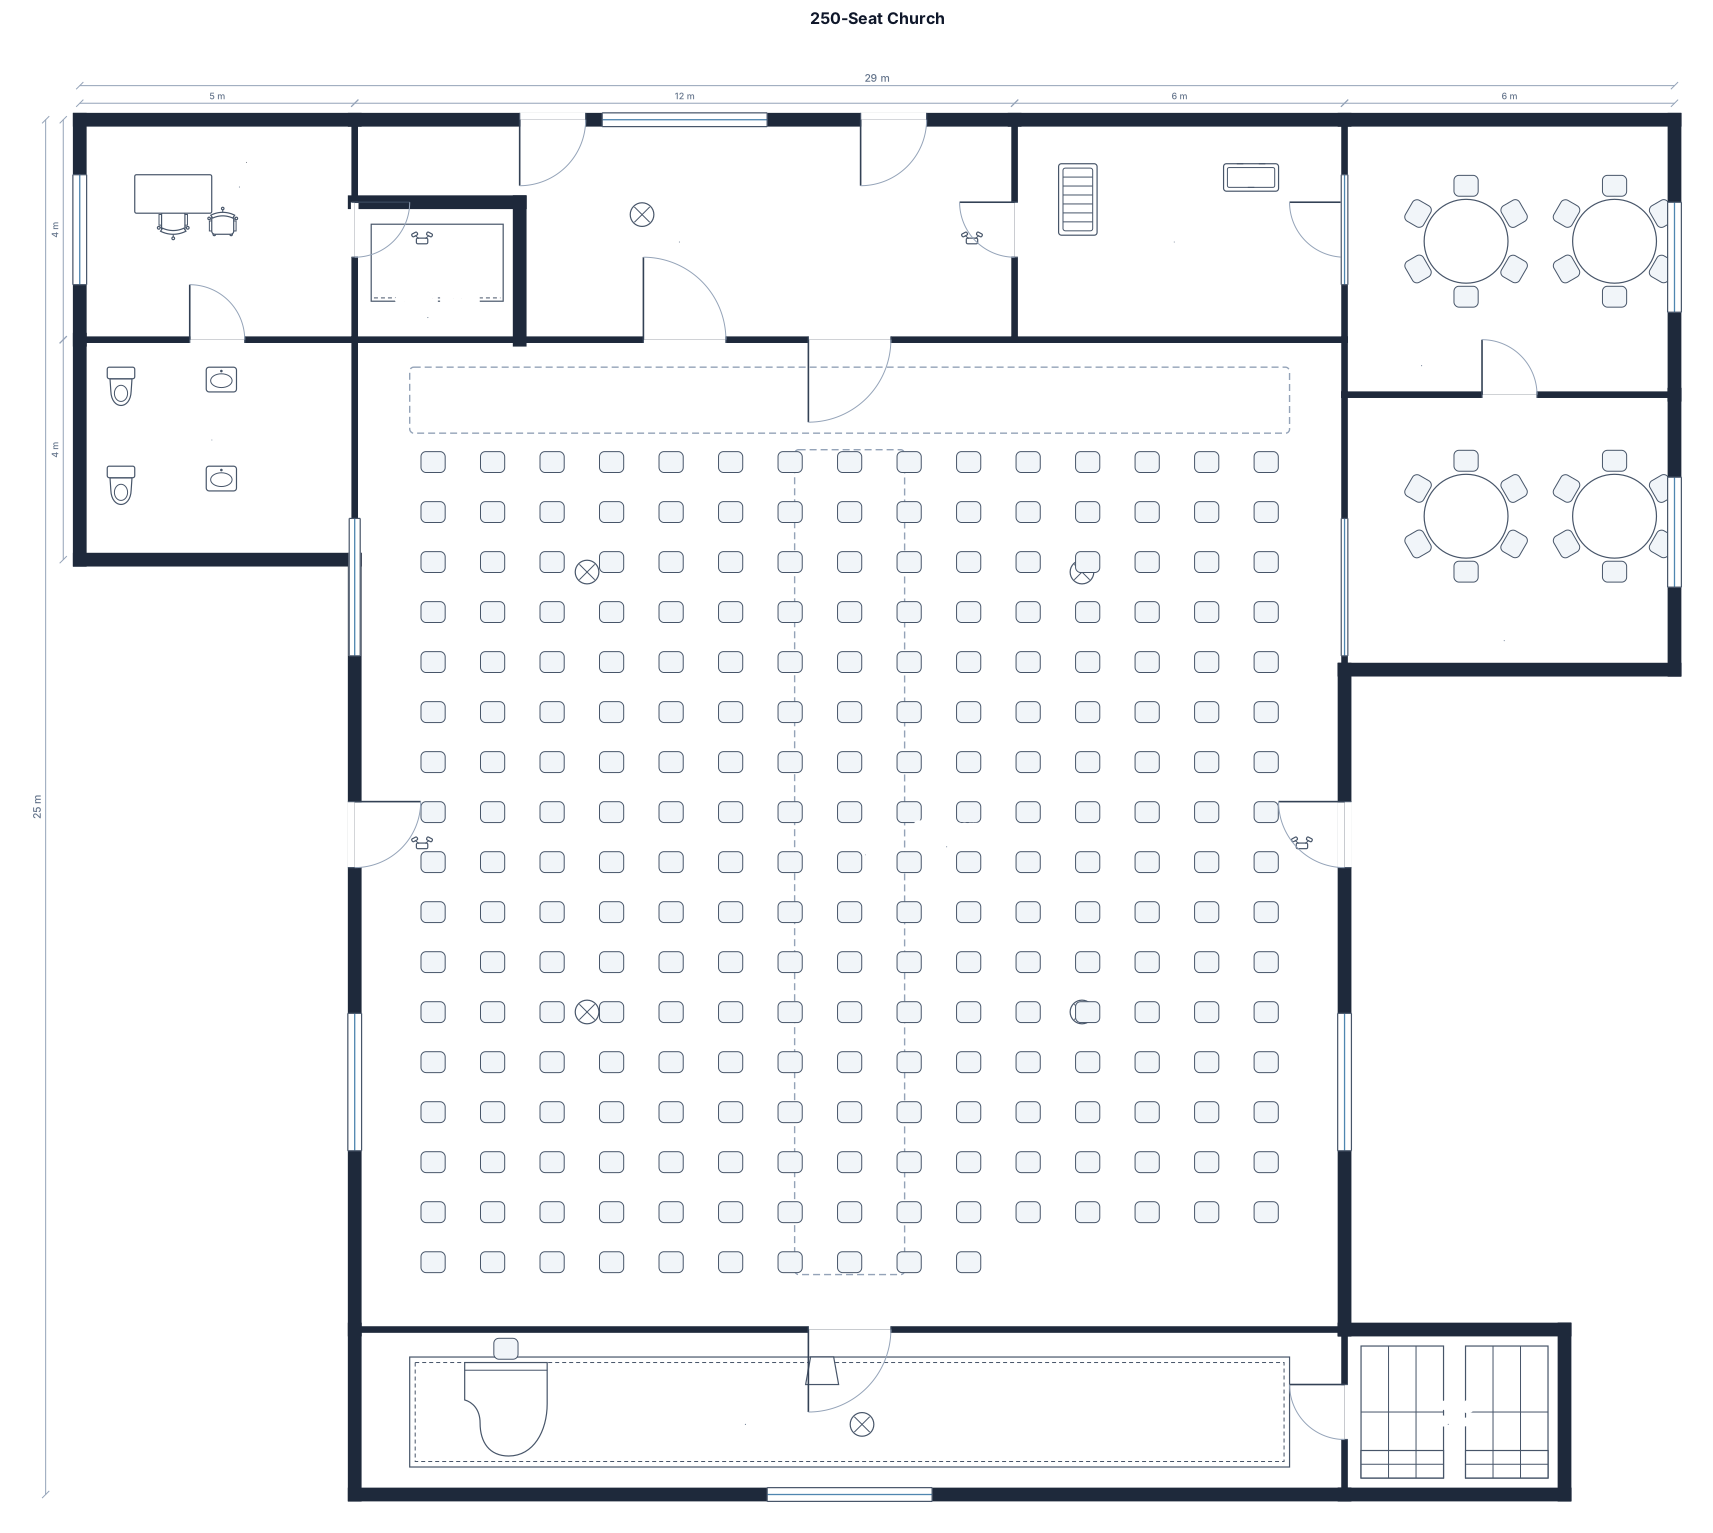
A 250-seat church with central aisle, platform, sound booth, lobby, nursery, two classrooms, office, restrooms, storage, and two exits
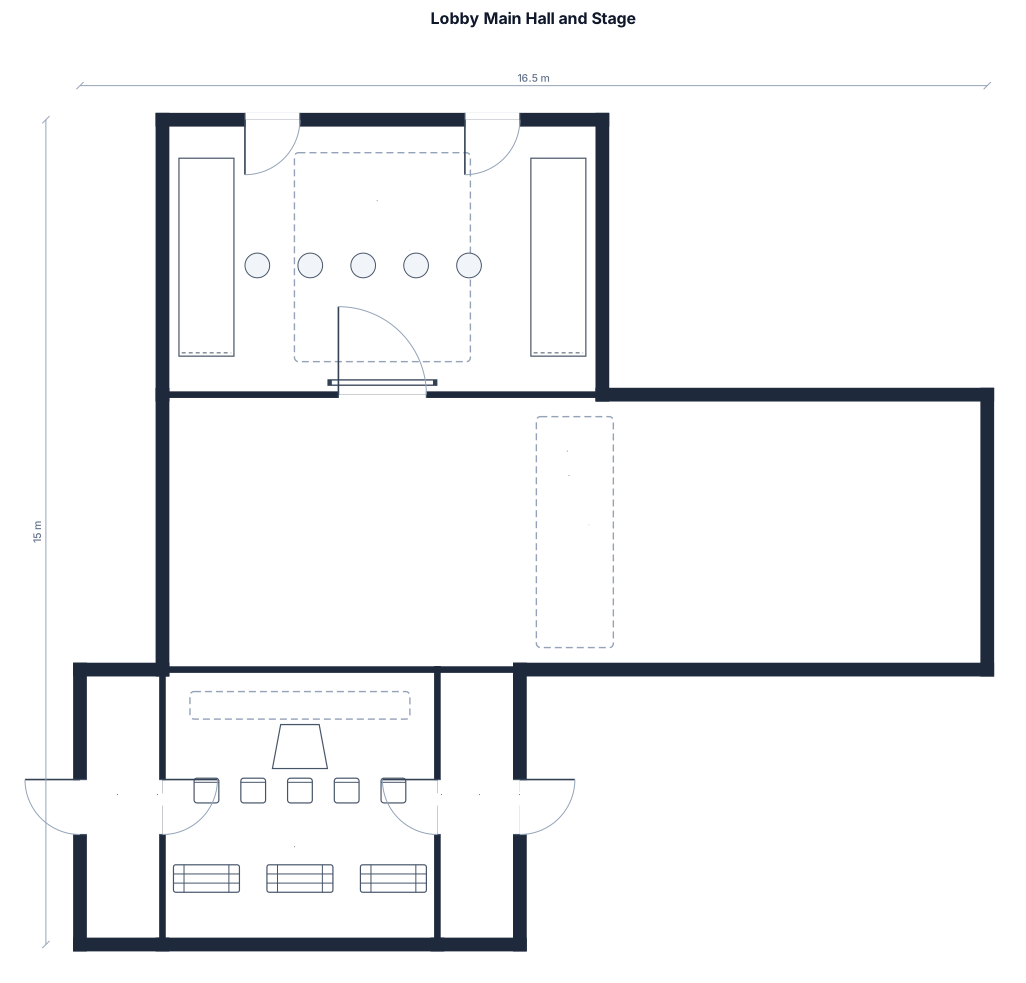
isang floor plan with entrance 2 door sa lobby entering there is a counter in both side there is a 5 seater counter both side, front lobby 2 door is a board as dividing from lobby and main hall. in mainhall with a 15meters long and 5meters wide and with a 13 benches on both side but the center is aisle as separator, in both side there is a side exit left and right in from from stage with 5 meters wide and pulpit on center with 5 chair on at the back of 5 chair is 3 long benches with 8 meters long on side there is door exit both side
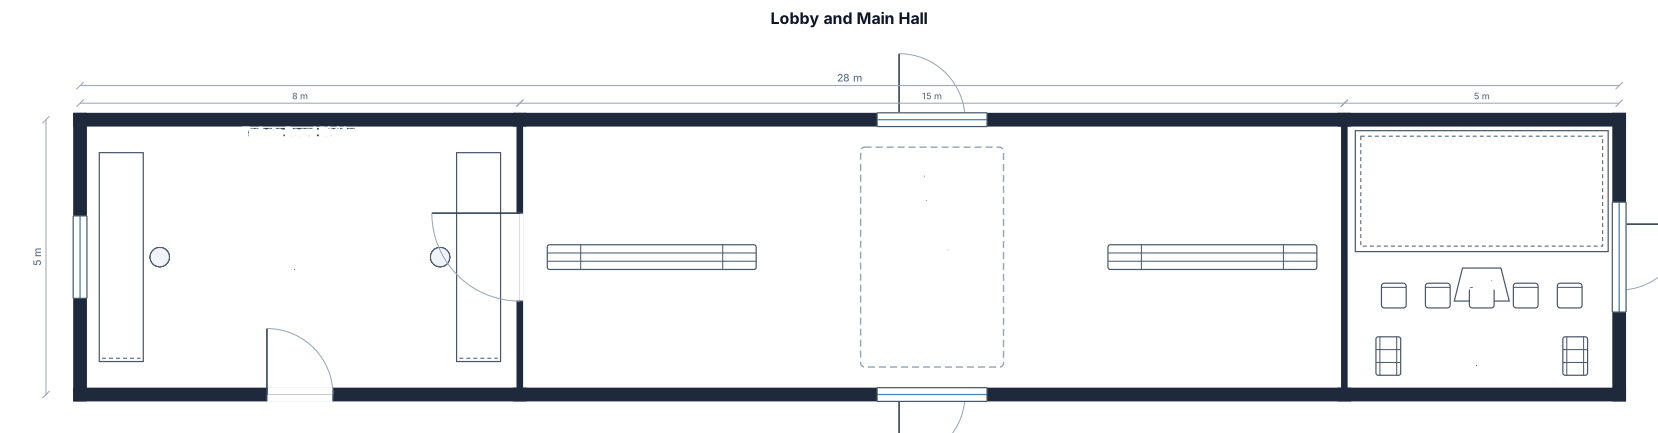
isang floor plan nay may entrance door sa lobby pagpasok ay may counter na sa magkabilang side na may 5 seater counter, tapat ng lobby door ay tarheta board as divider from lobby and mainhall. sa mainhall na may sukat na haba na 15meters and 5meters wide and have a 13 benches on both side for center is aisle as seperator, in fron from stage with 5 meters wide and pulpit on center with 5 chair on at the back of 5 chair is 3 long benches with 8 meters long on side there is door exit both side
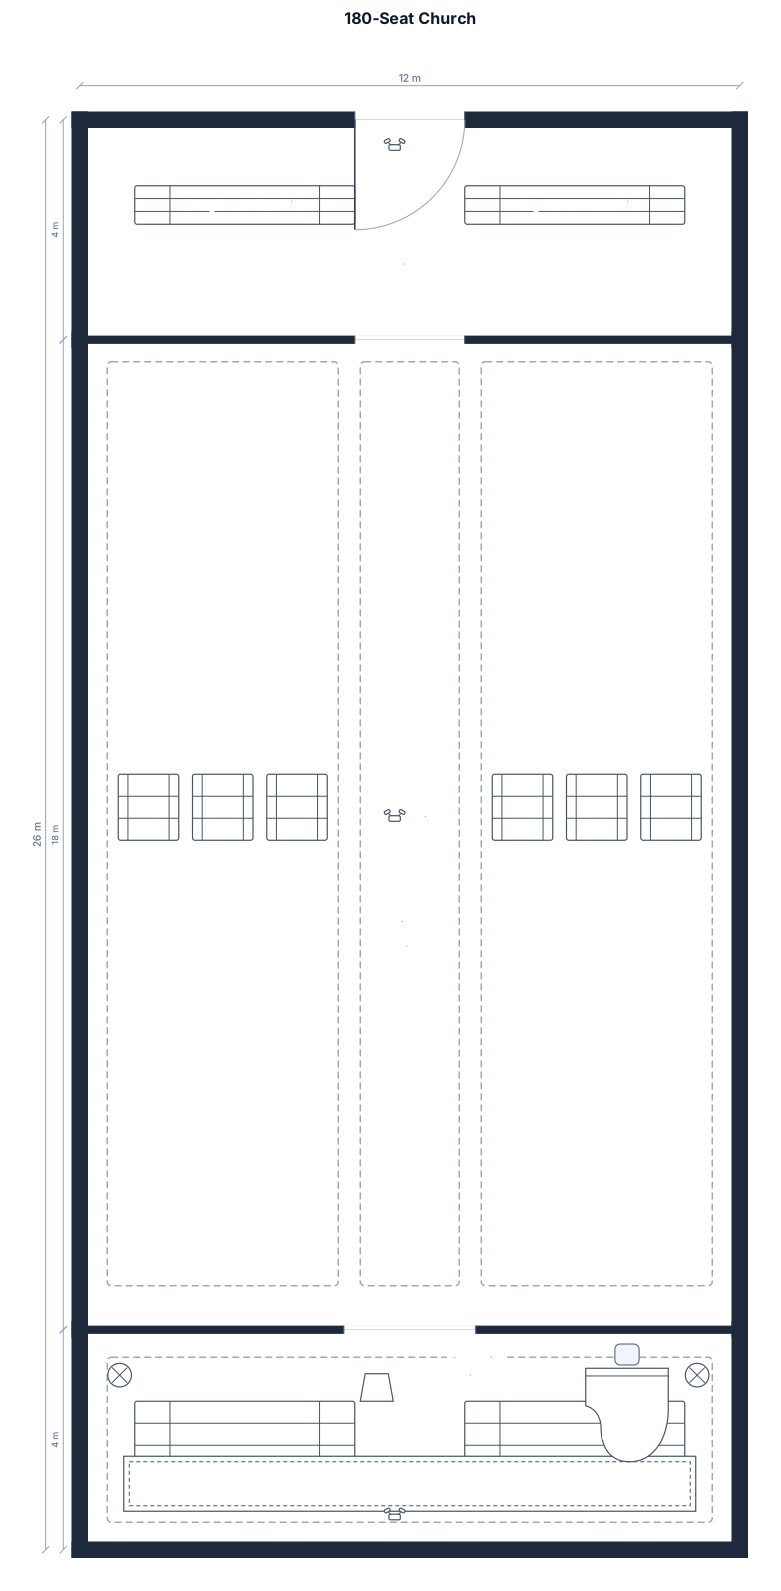
A 180-seat church with central aisle, with 13 seat board in mainhall different bench male and female platform, with a lobby entrance 5-seater bench both sides,
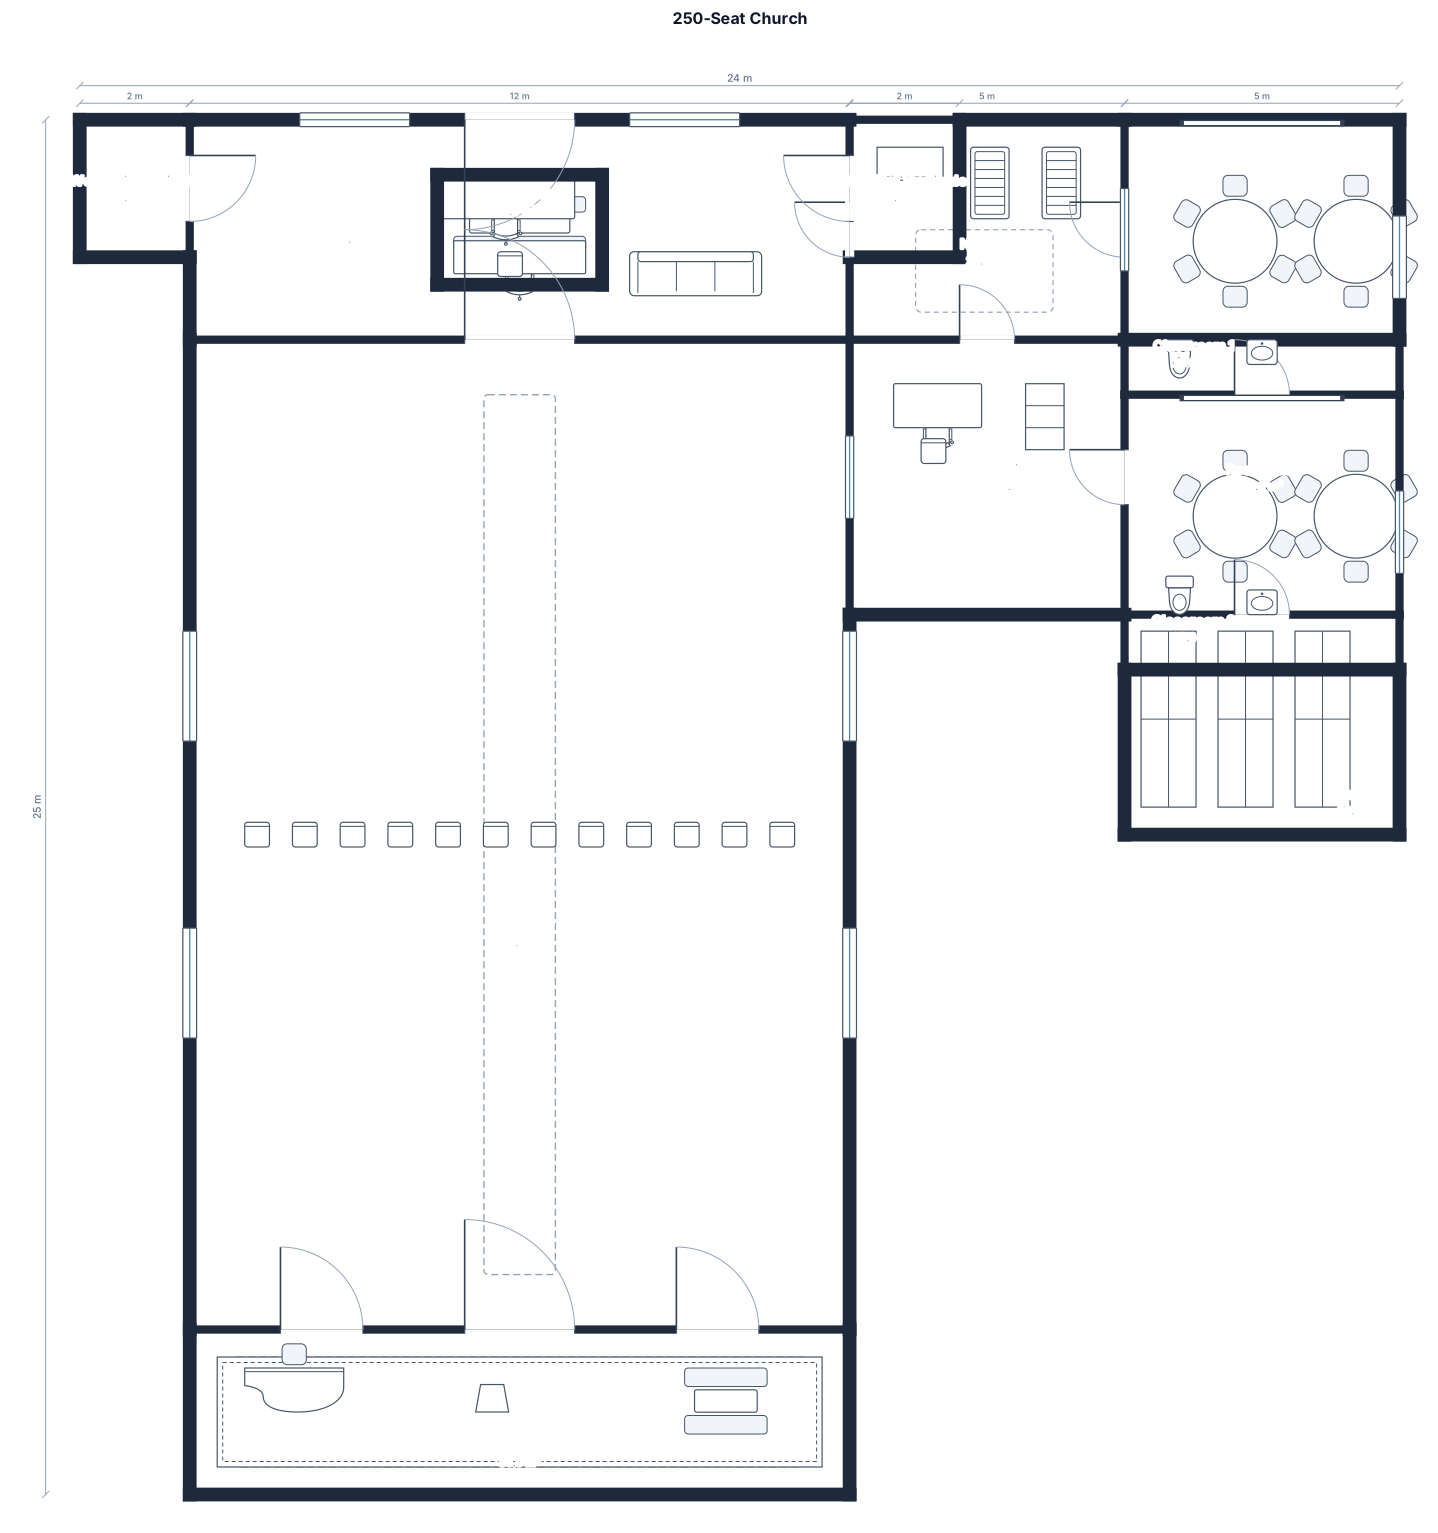
A 250-seat church with central aisle, platform, sound booth, lobby, nursery, two classrooms, office, restrooms, storage, and two exits
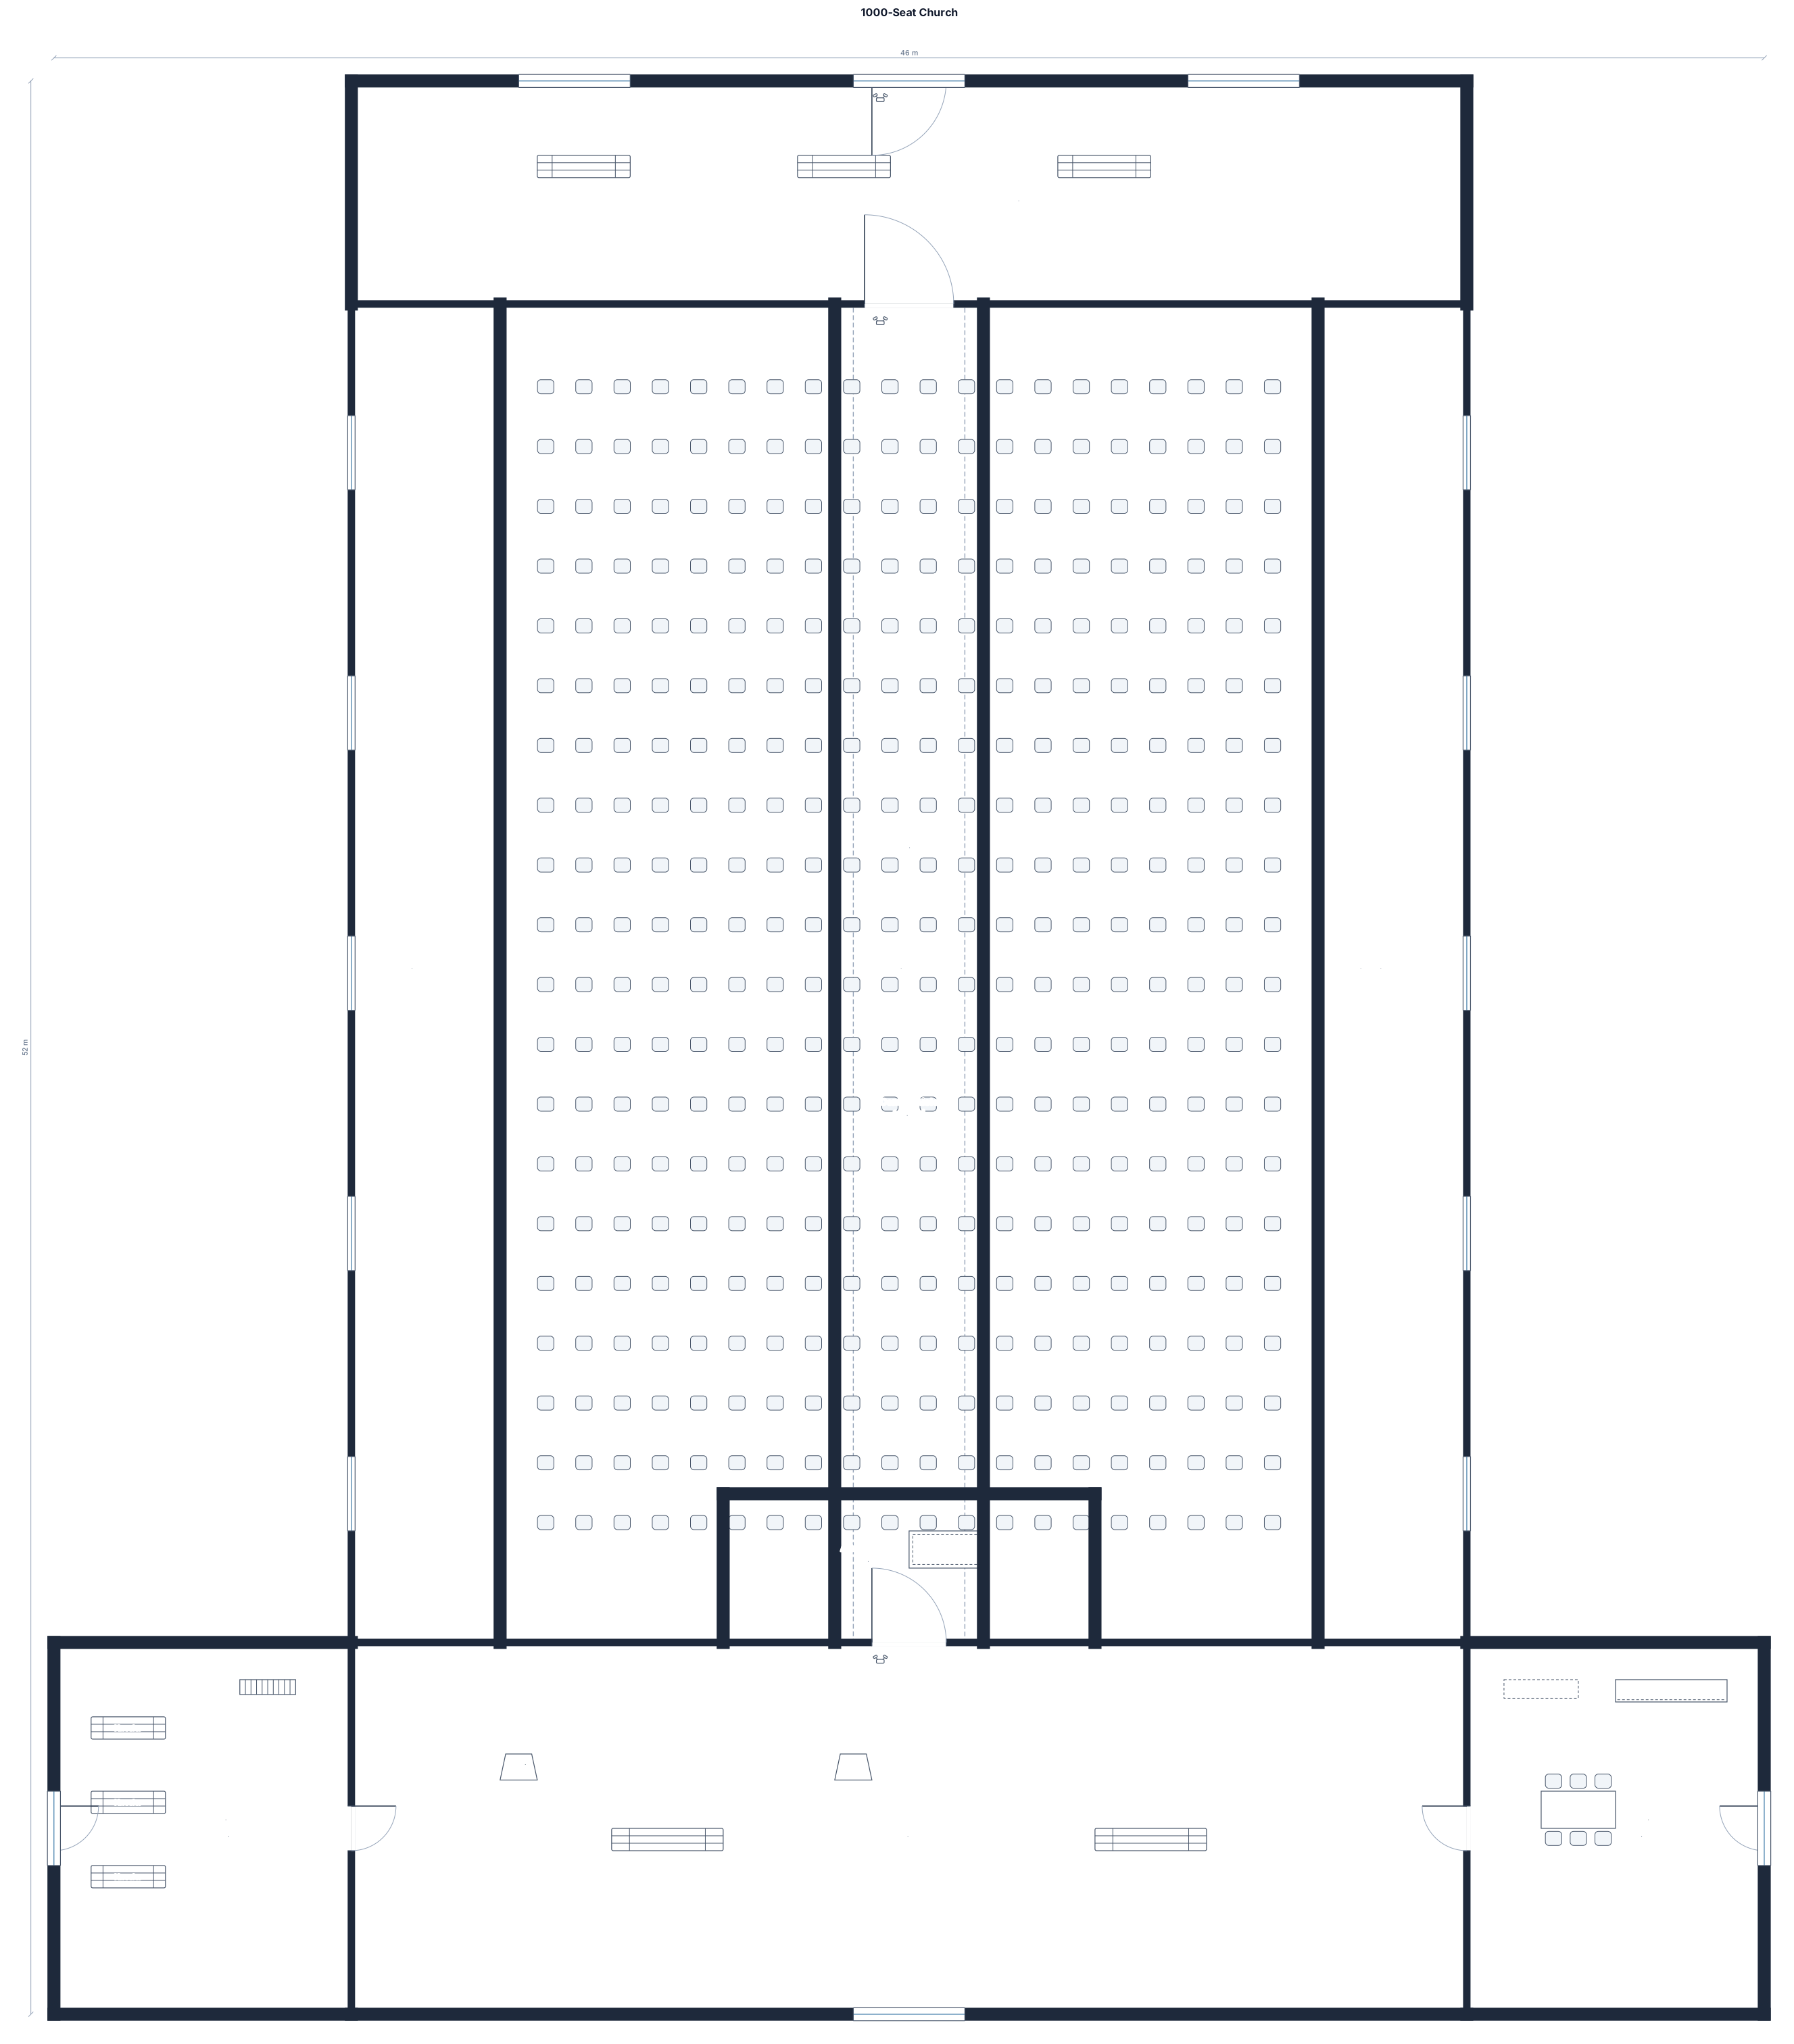
A 1000-seat church with central aisle and two side aisles, alter, narthex, and adoration chapel on the left side of the altar and the sacristy to the right of the altar,
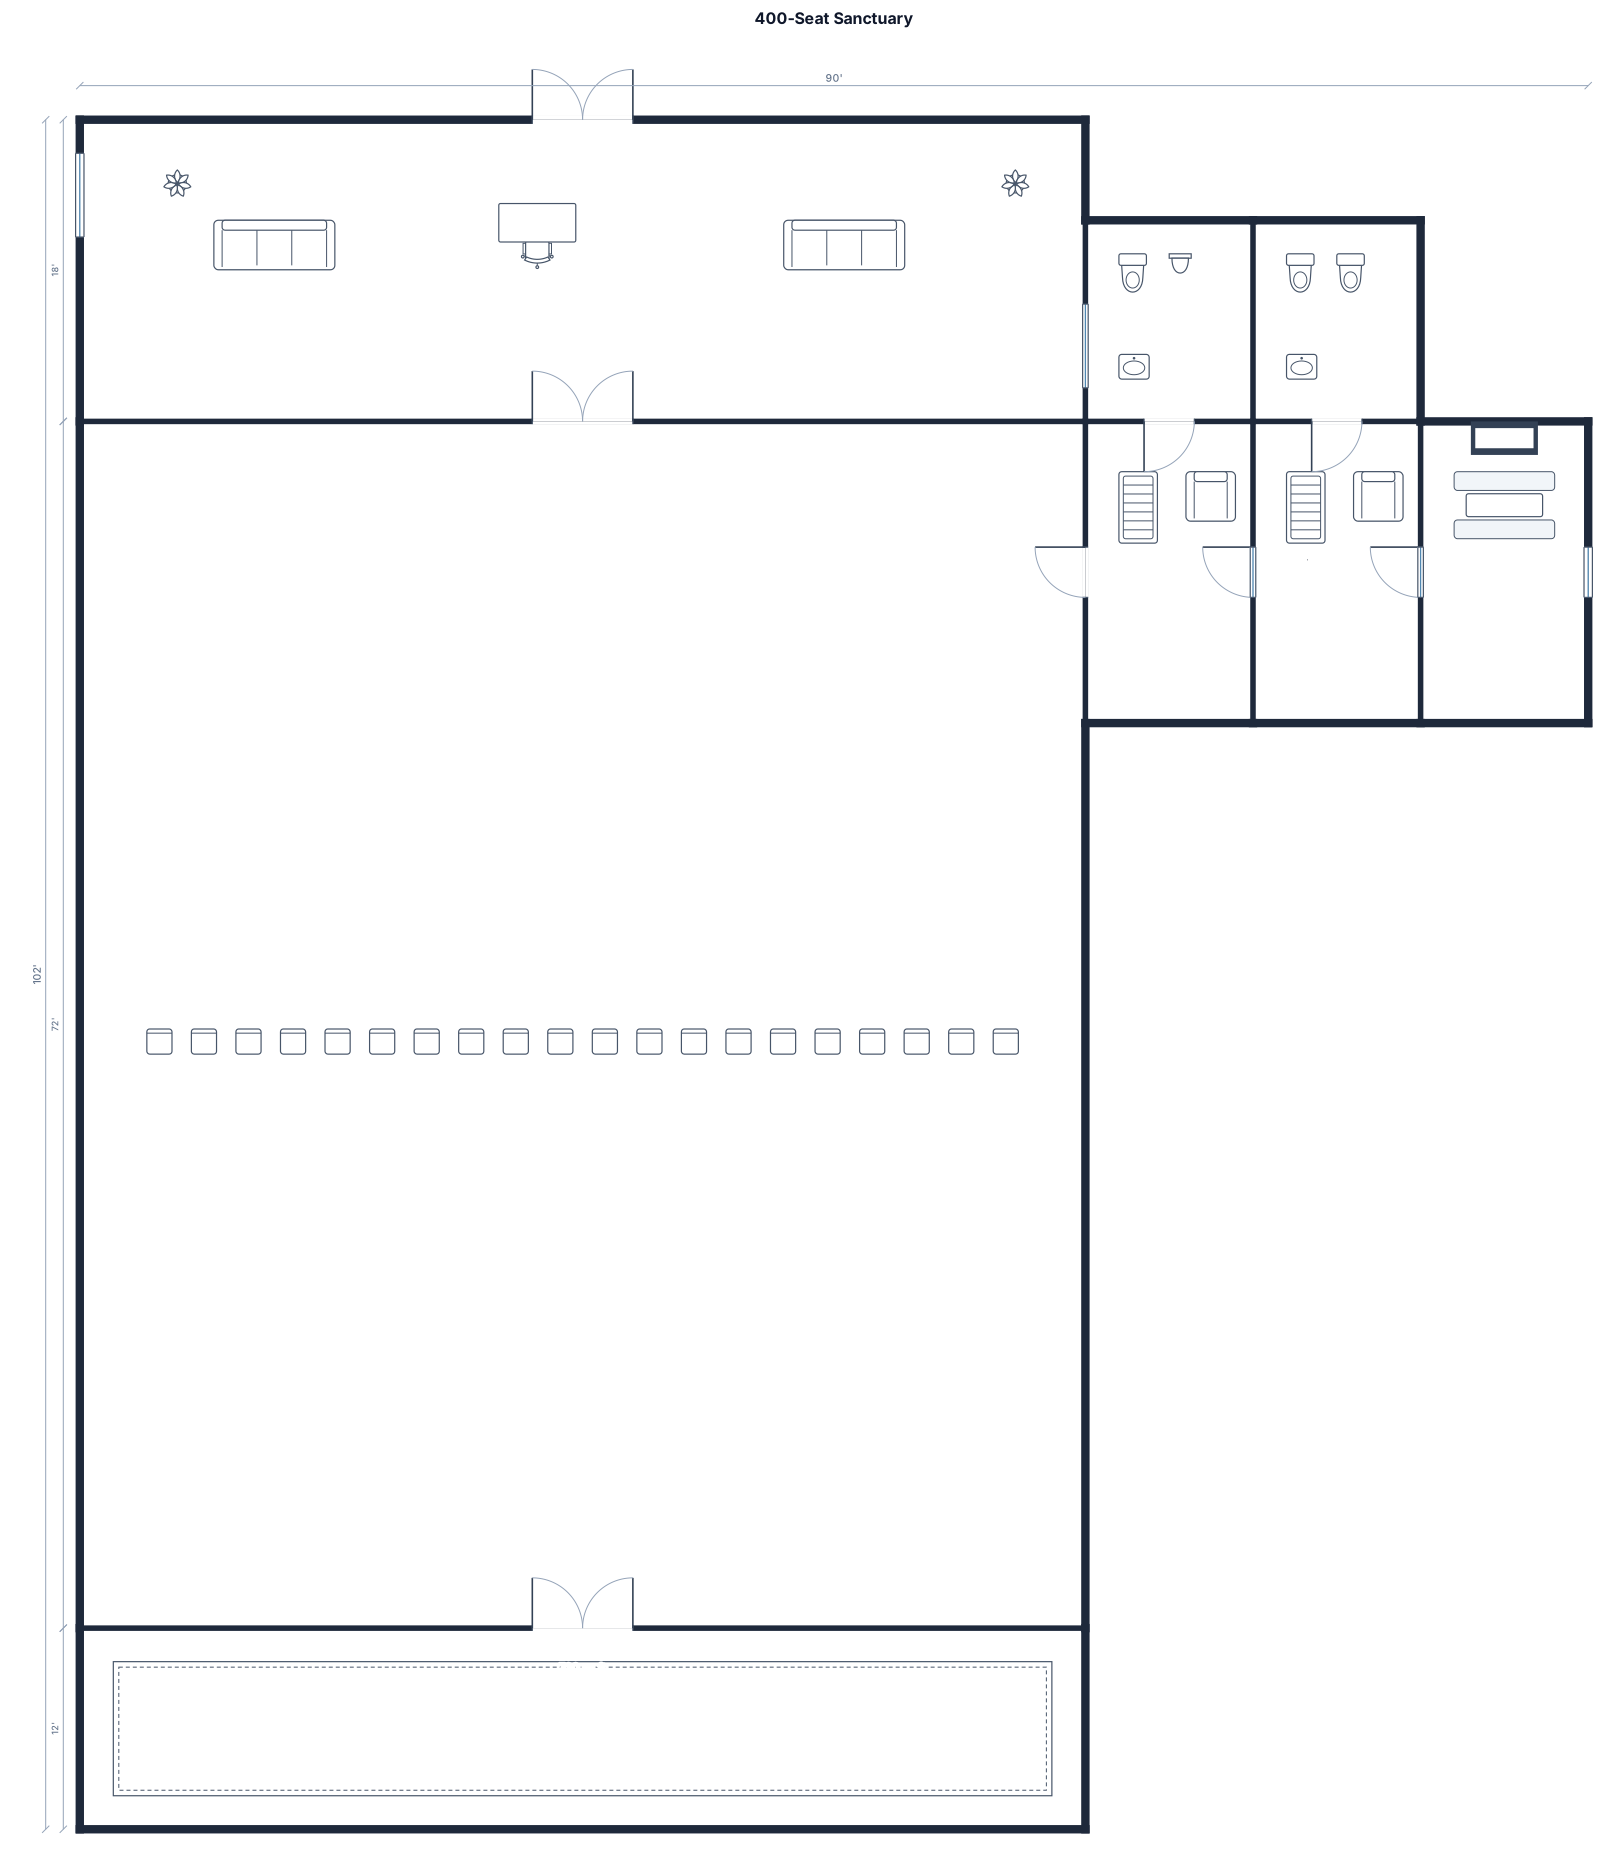
A 400-seat sanctuary, cry room, nursing room, sound booth, large lobby and front doors. We also need mens and womens bathrooms. We are thinking somewhere in the ballpark of a 60 x 120 ft.

A 250-seat church with central aisle, platform, sound booth, lobby, nursery, two classrooms, office, restrooms, storage, and two exits
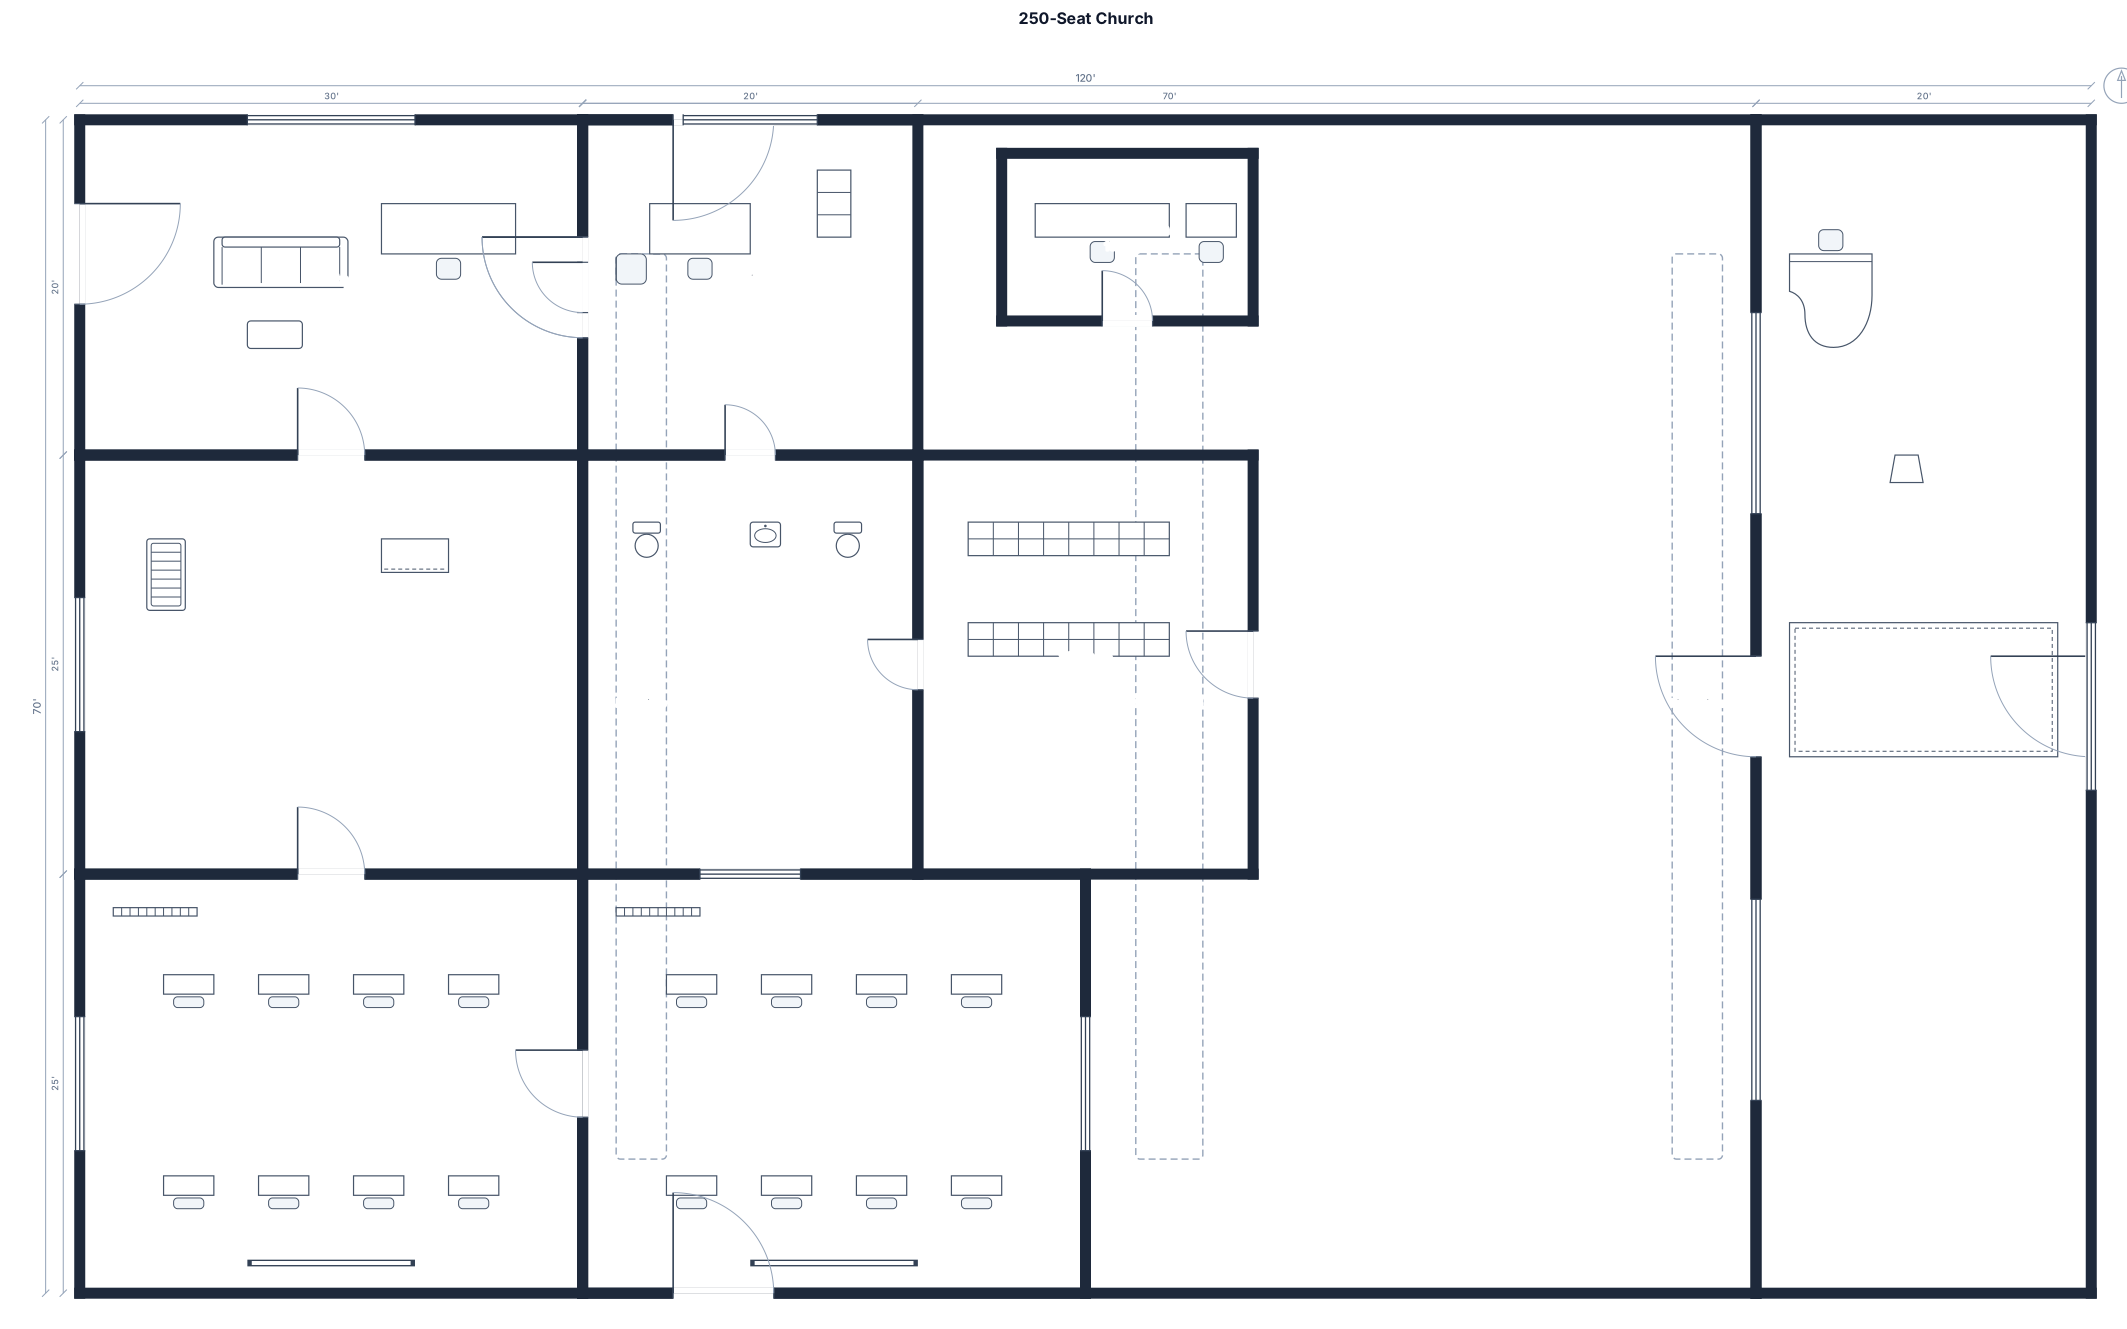
A 250-seat church with central aisle, platform, sound booth, lobby, nursery, two classrooms, office, restrooms, storage, and two exits
Focused examples and prompt ideas
Start with the complete visitor wall above, then use these focused collections when you want a narrower subject and more prompt context.
