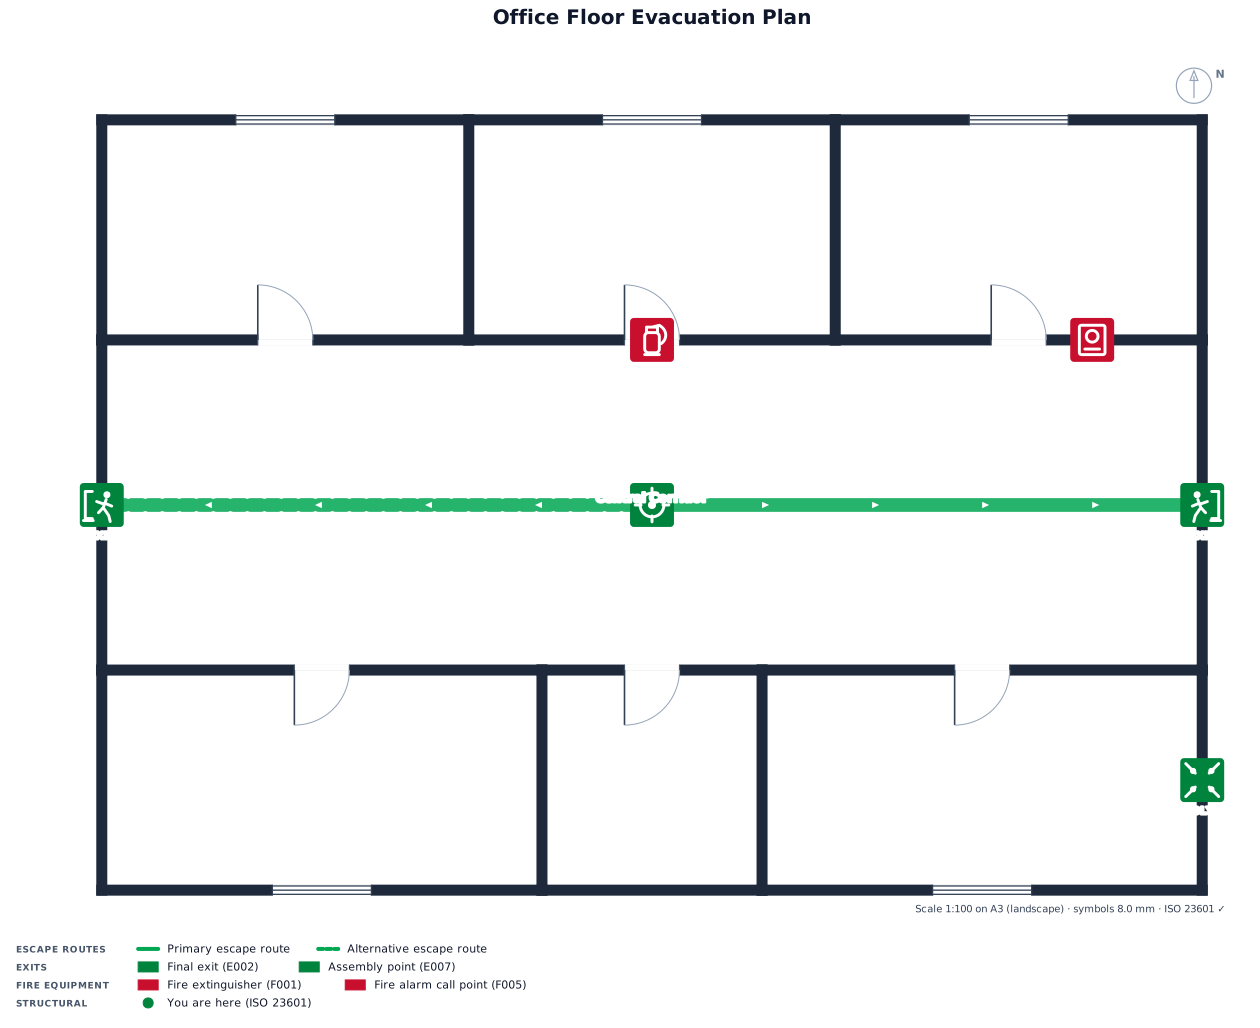
A 20 by 14 m office floor with 3 offices at the top and 2 offices at the bottom. Between the 2 bottom offices, place a storage room.
FIELD NOTES · BROWSE BY TOOL
Floor Plan Examples Made by Real Visitors
Browse every eligible layout shared by FloorPlanMaker visitors, filter by planning tool, and adapt the exact prompt.
Browse 3132 real creationsCOMMUNITY OUTPUTS · EXACT PROMPTS
Evacuation Plans
Showing 1–24 of 45. No stock examples or system defaults. Choose a tool, study a real result, then reopen its prompt as your starting point.
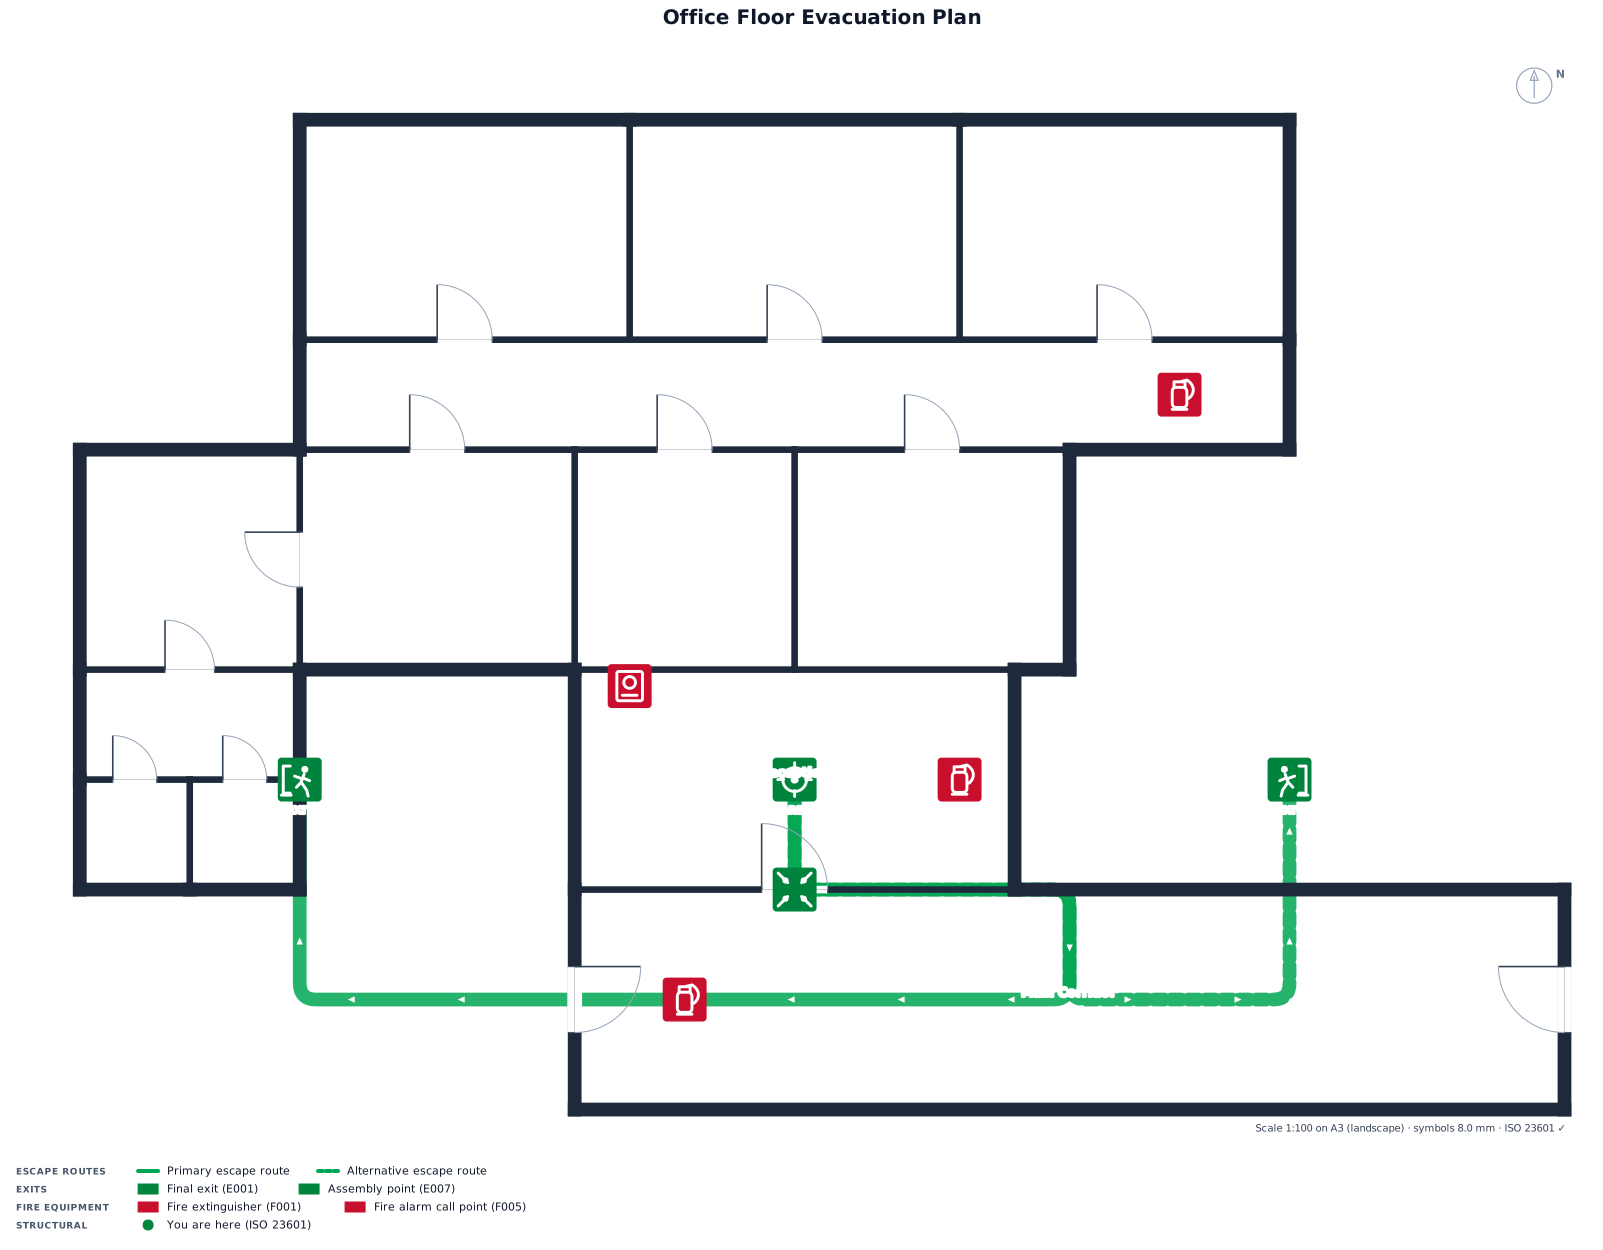
A 20 by 14 m office floor with 3 offices at the top and 2 offices at the bottom. Between the 2 bottom offices, place a storage room. There is a large corridor, reception in the middle by the main entrance, two marked exits, fire extinguisher points. To the left of office 4, add a small kitchen. behind the kitchen add two washrooms in a small corridor.
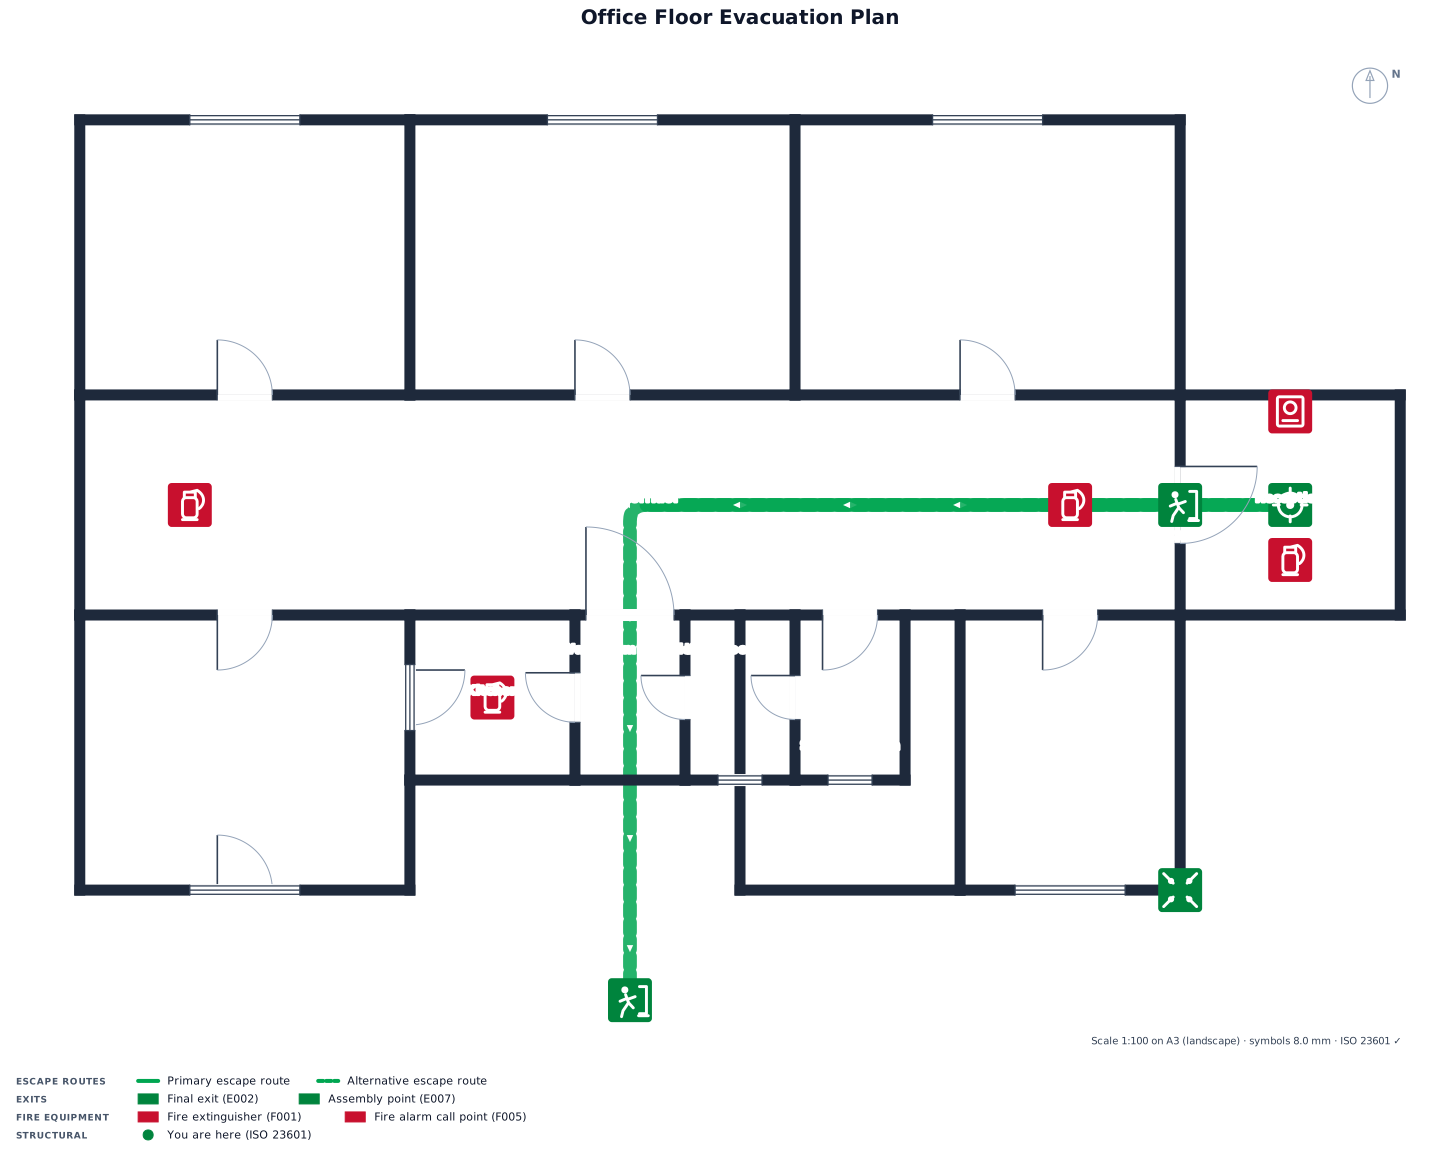
A 20 by 14 m office floor with 3 offices at the top and 2 offices at the bottom. Between the 2 bottom offices, place a storage room. There is a large corridor, reception in the middle by the main entrance, two marked exits, fire extinguisher points. To the left of office 4 add a small kitchen. behind te kitchen add two washrooms in a small corridor
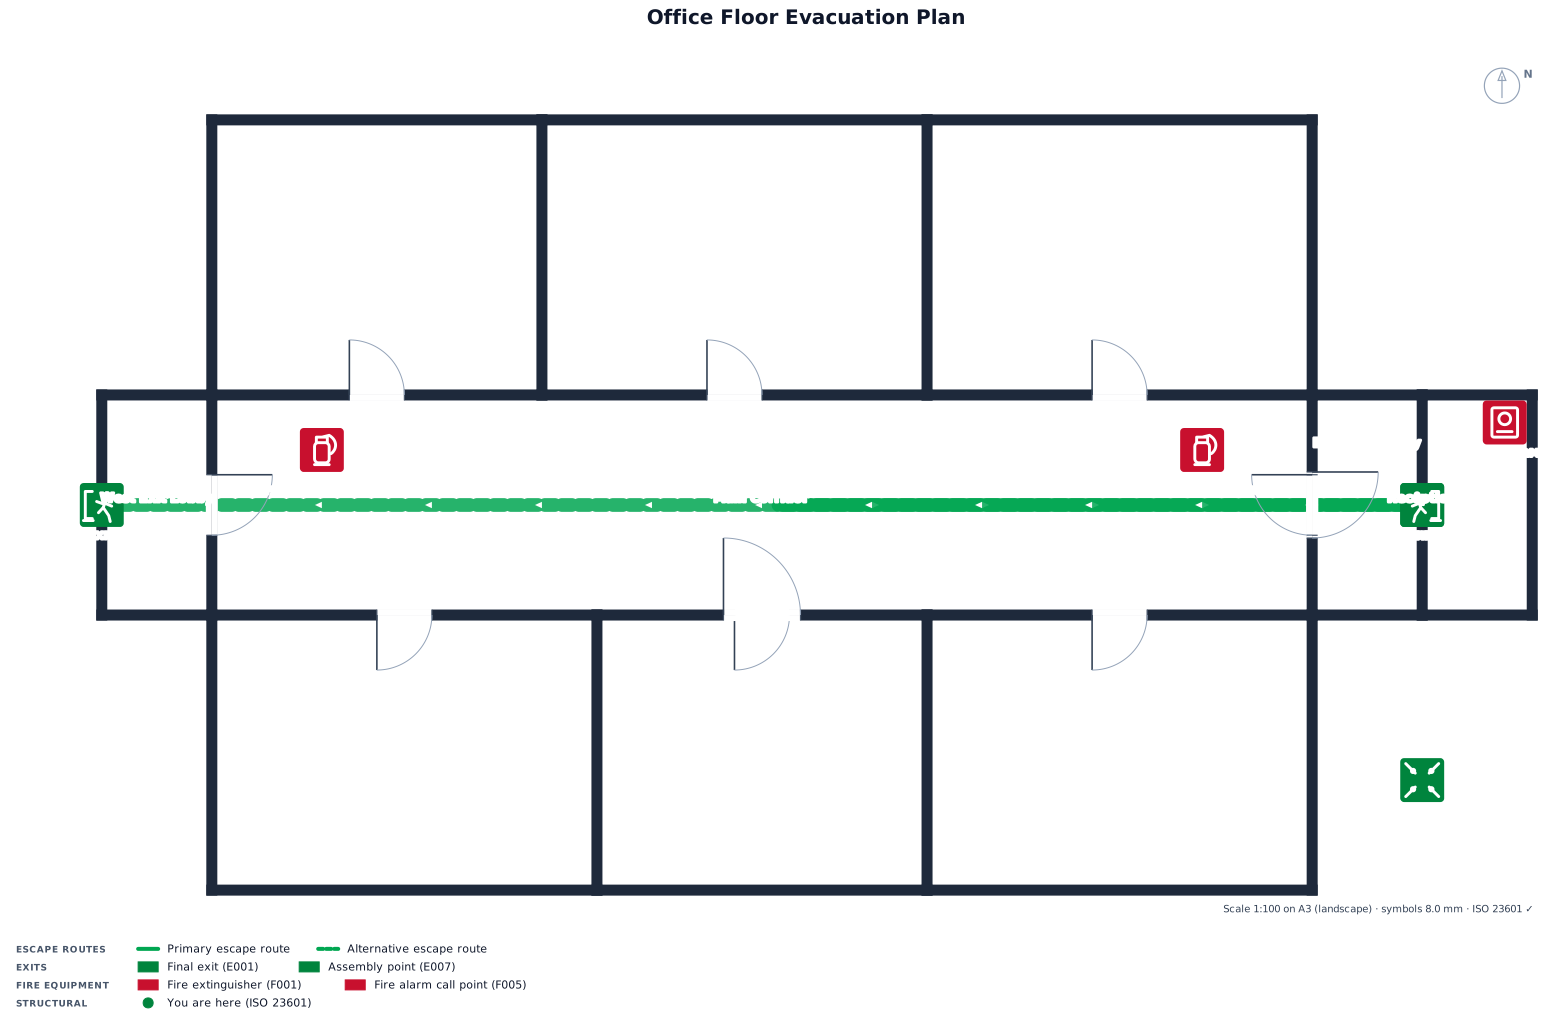
A 20 by 14 m office floor with 3 offices at the top and 2 offices at the bottom. Btween the 2 bottom offices, place a storage room. There is a large corridor, reception in the middle by the main entrance, two marked exits, fire extinguisher points.
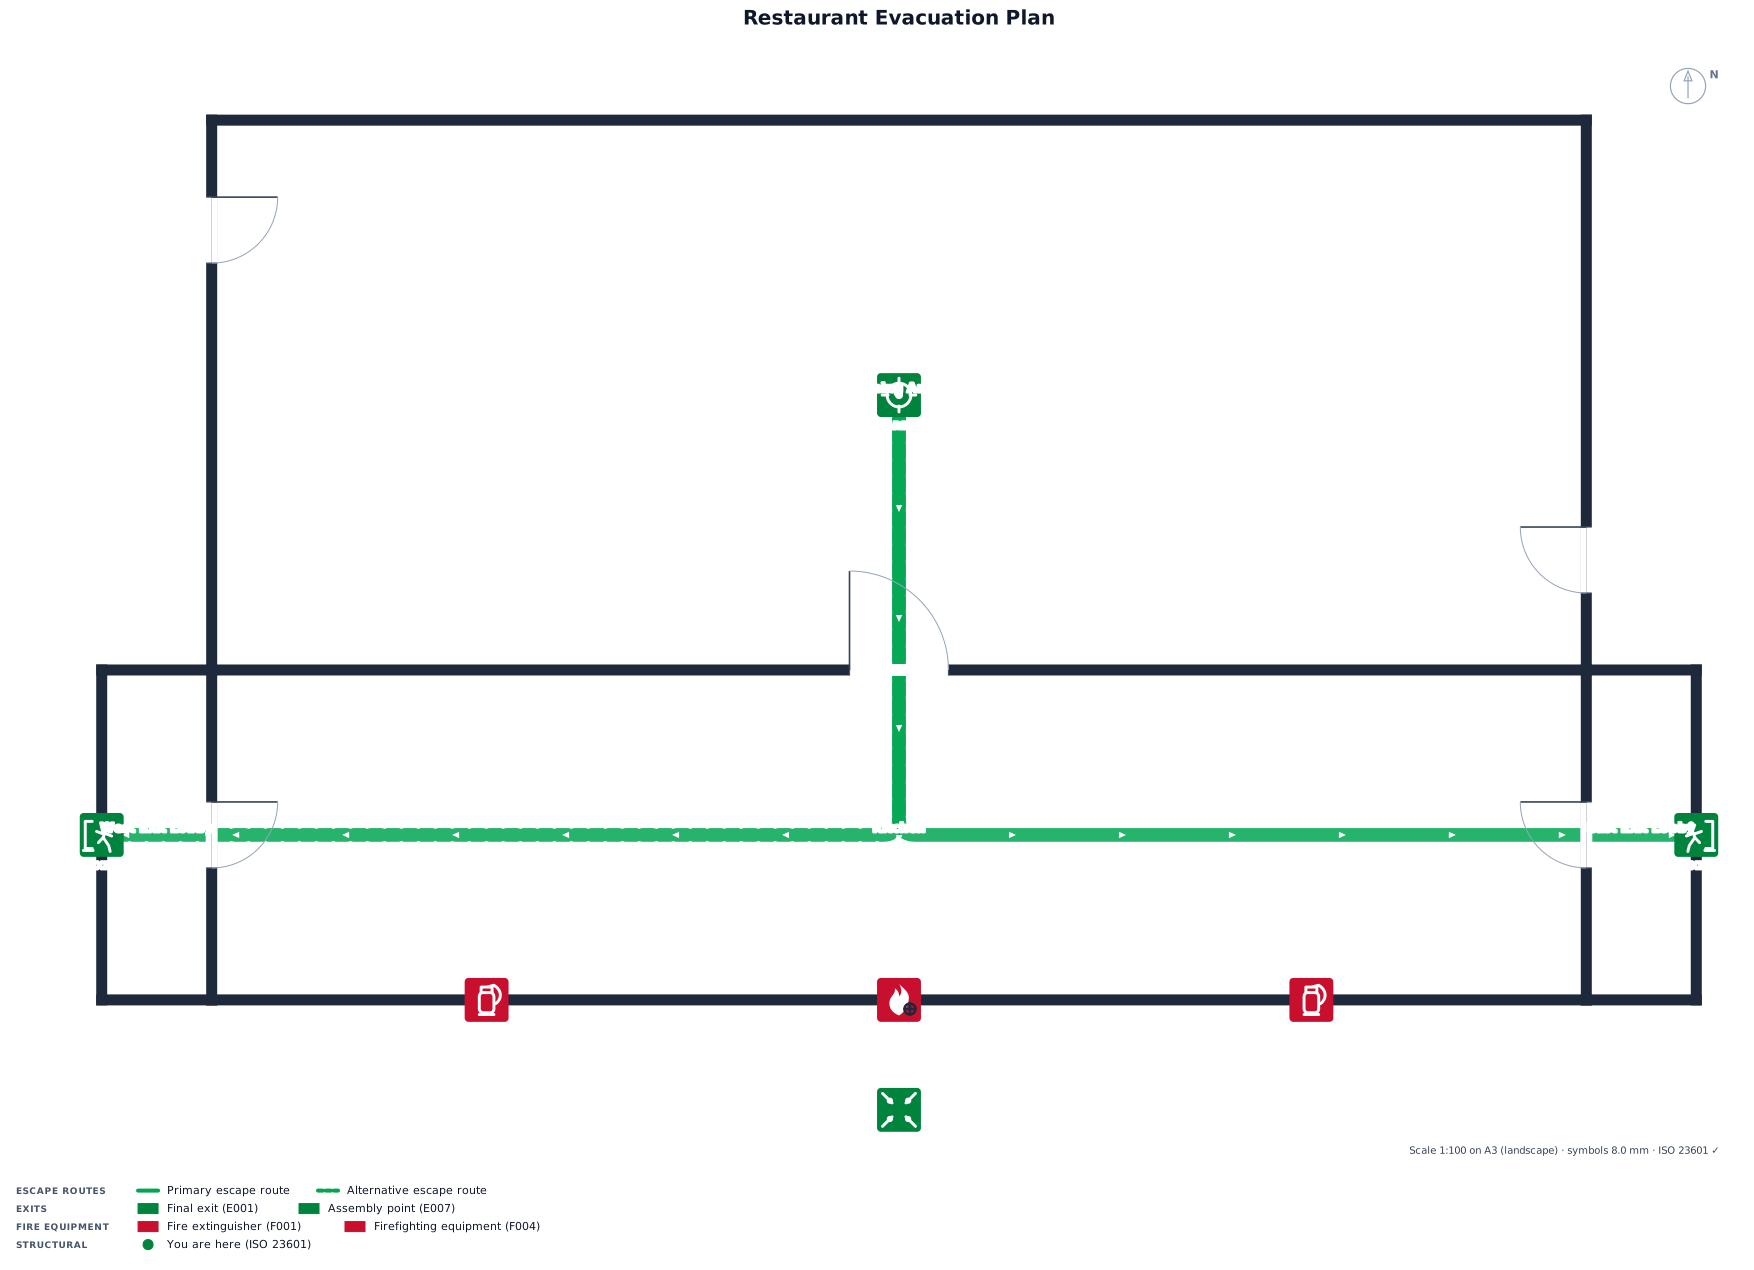
A 25 by 16 m restaurant with a dining area, kitchen, two exits, fire blanket and extinguisher points, and a parking-lot assembly point
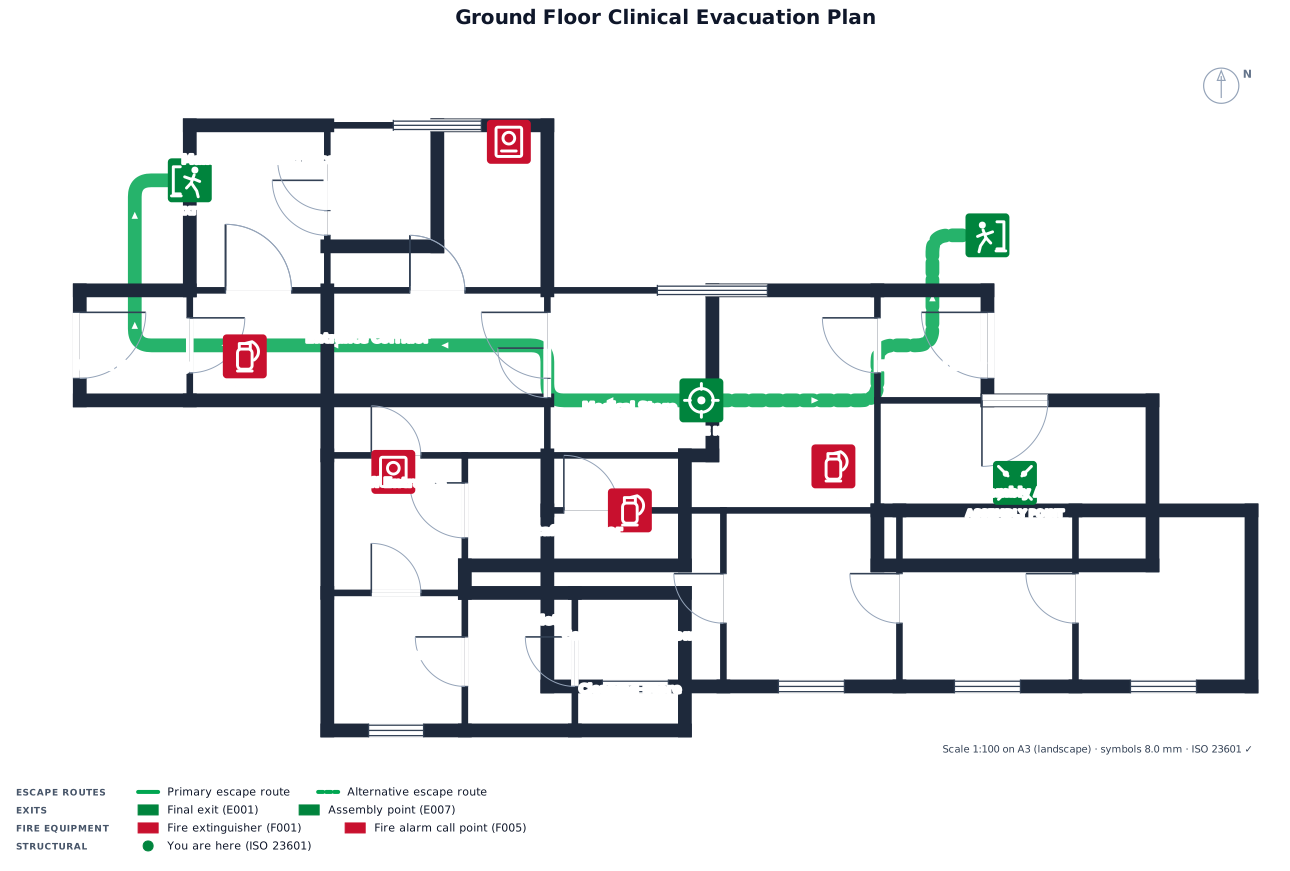
clinical floor on ground with several rooms and a corridor, two marked exits, fire extinguisher points, waiting area ,four rooms, and an assembly point, cleaning store, medical store, sterilisin room, w/c, reception entrane corridor that leads to wiating area, entrance has reception , reception connects to the sterilising room, staff entrance leads to anotehr corridor that atkes you to waiting area, staff kitchen by staff entrance, w/c next to main patient entrance, staff toilet next to kitchen
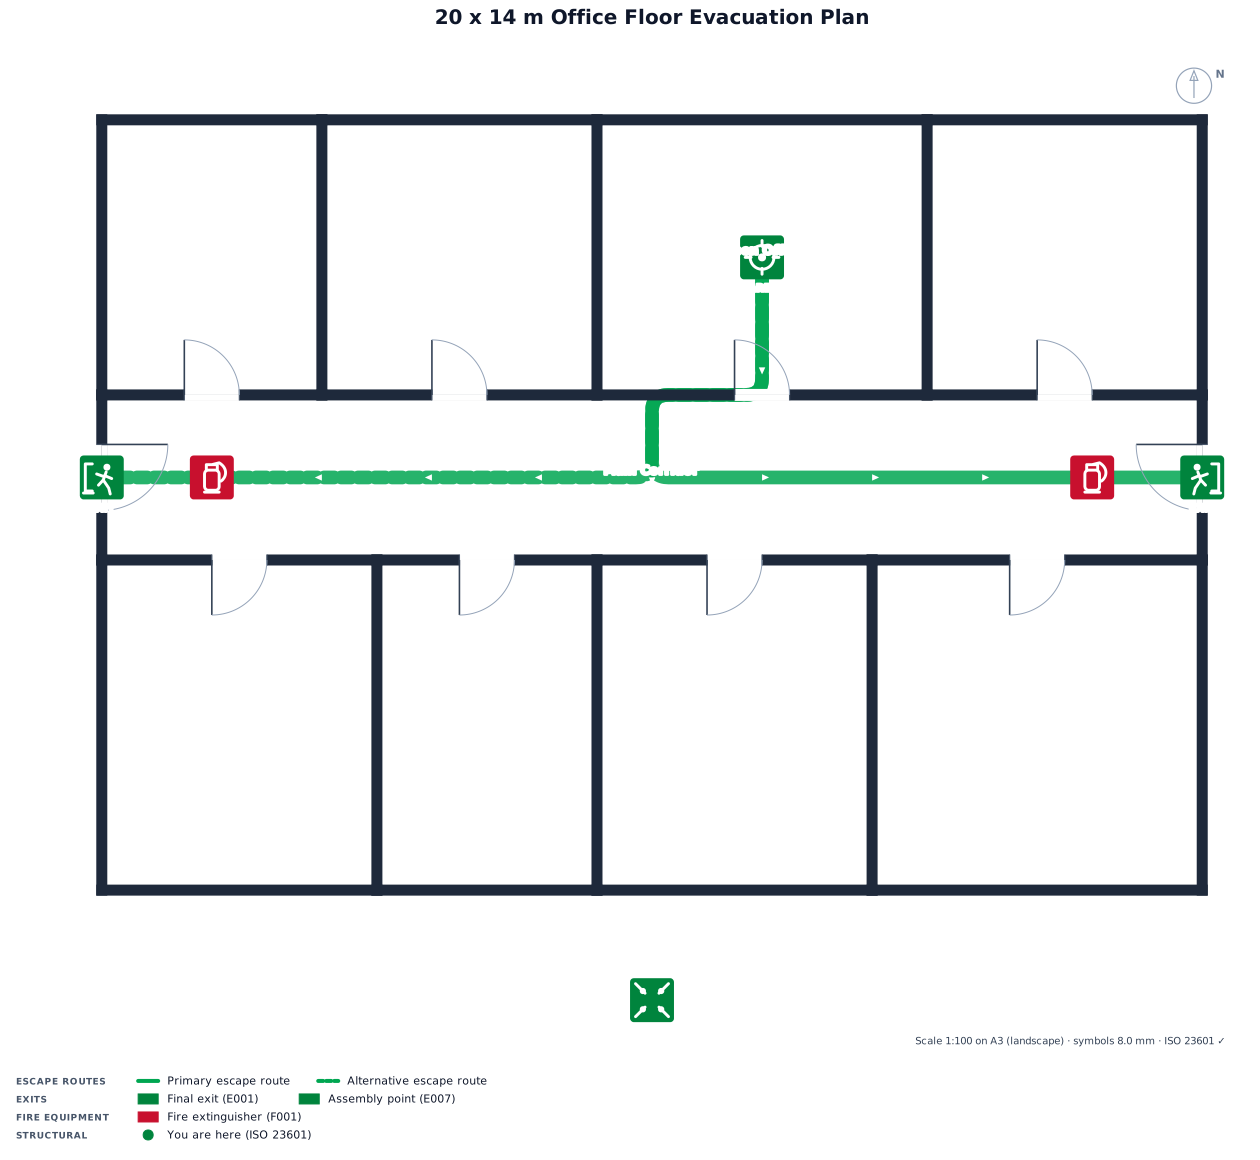
A 20 by 14 m office floor with several rooms and a corridor, two marked exits, fire extinguisher points, and an assembly point
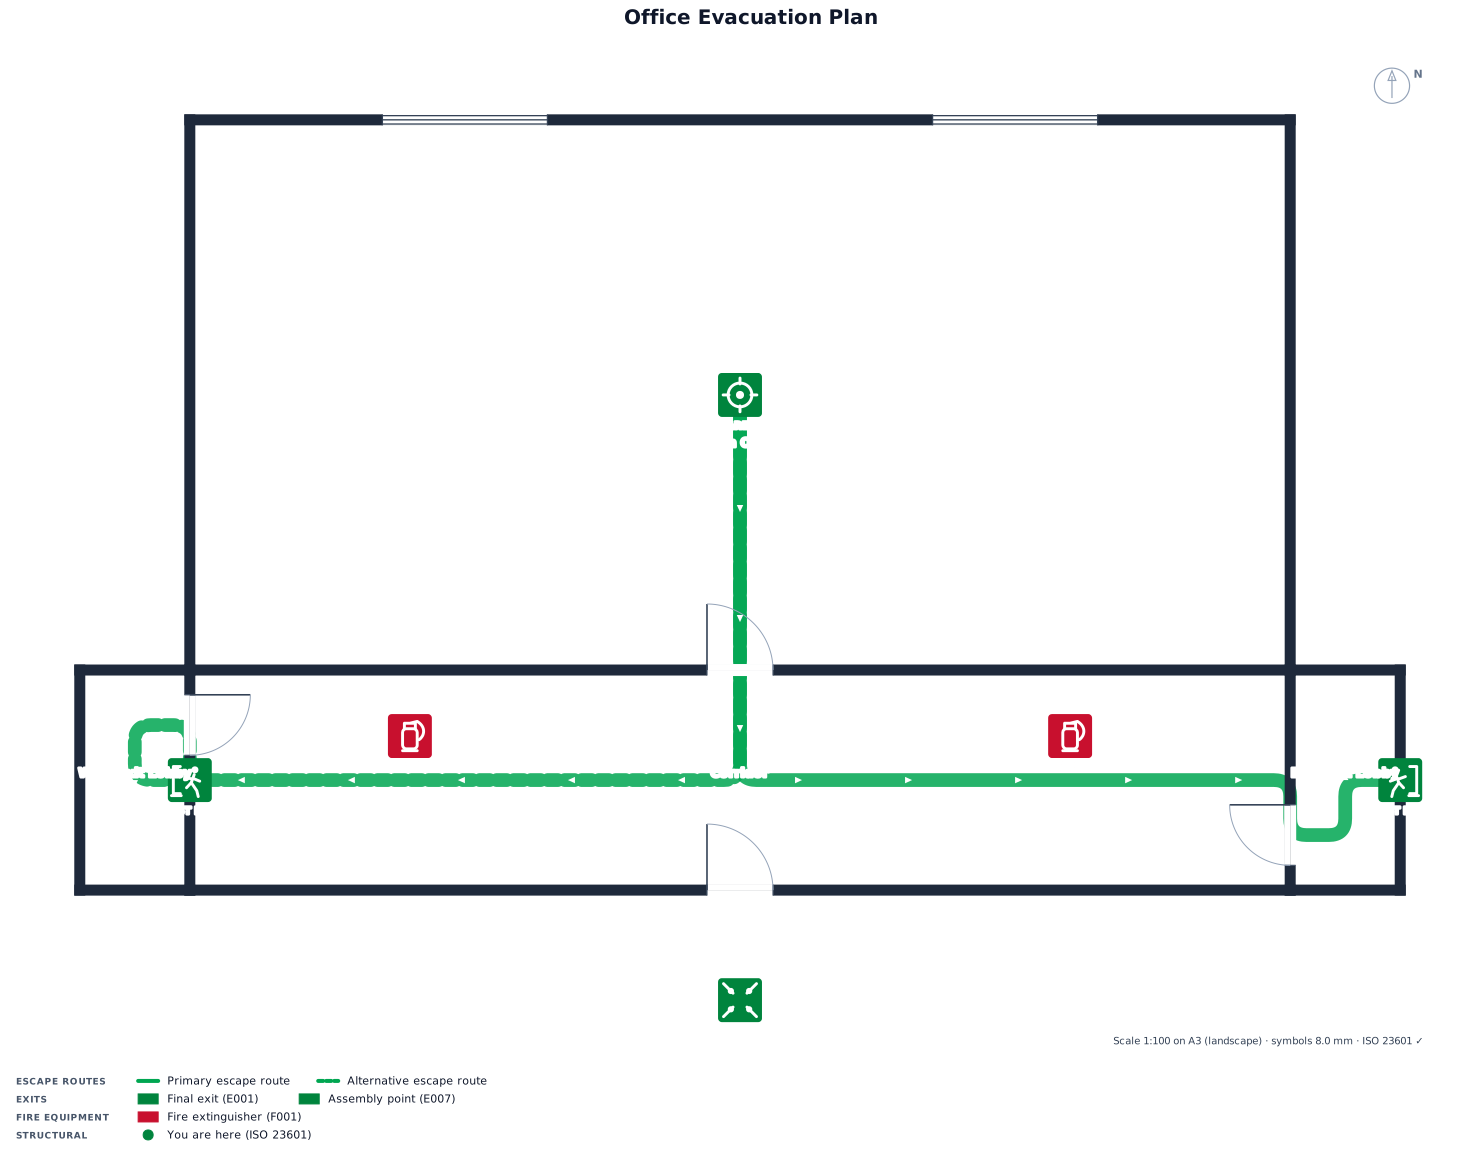
A 20 by 14 m office floor with several nail desks and a back sink and a corridor, two marked exits, fire extinguisher points, and an assembly point

20 x 4 long building with front store office and back warehouse office on front side

20 x 4 long building with front store office and back warehouse office

A 20 by 14 m office floor with several rooms and a corridor, two marked exits, fire extinguisher points, and an assembly point

series of 1st floor apartments. 1 bed and bath 1 door and 1 kitchen window and 1 bedroom

25,840 SQ. FT. warehouse with 5 offices in the front of the building three bay doors in the back

A 60 feet facade building on main street and 185 feet deep offices in the front warhouse in the back with 5 exit and fire extinguishsers

A 60feet by 184.6 feet office floor with several rooms and a corridor, 5 marked exits, fire extinguisher points, and an assembly point

A small house with bedroom in the back left hand corner
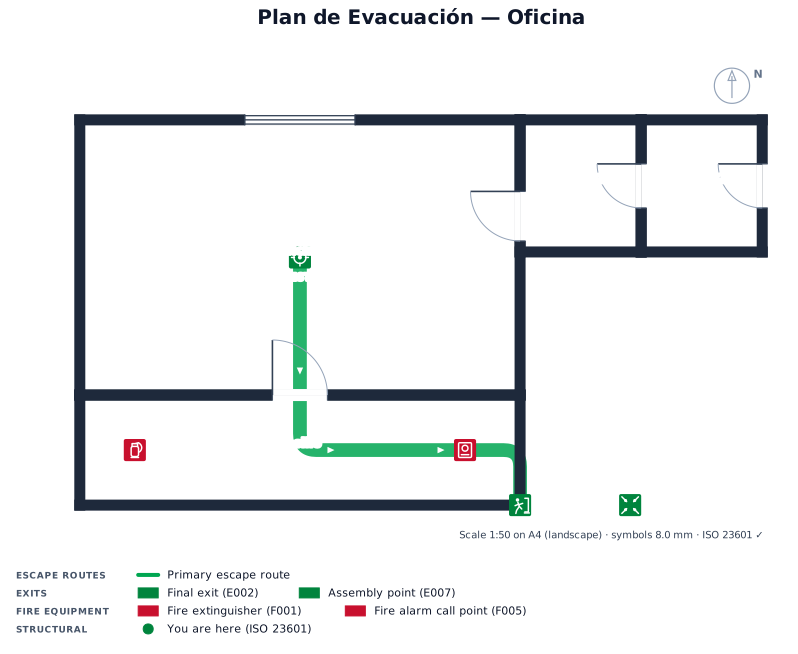
UNA SOLA PLANTA, UNA OFICINA , DOS BAÑOS
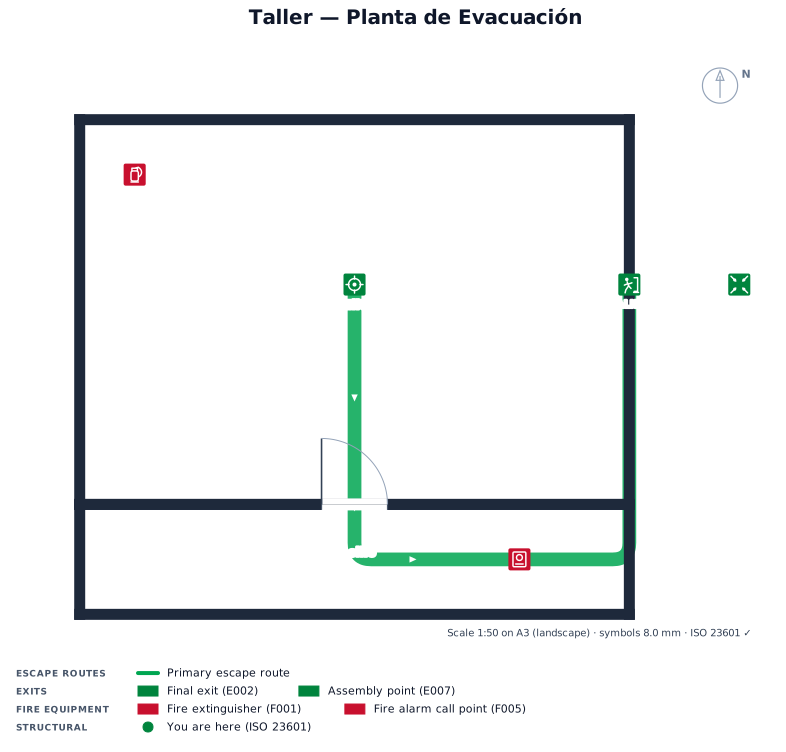
UN TALLER PLANTA
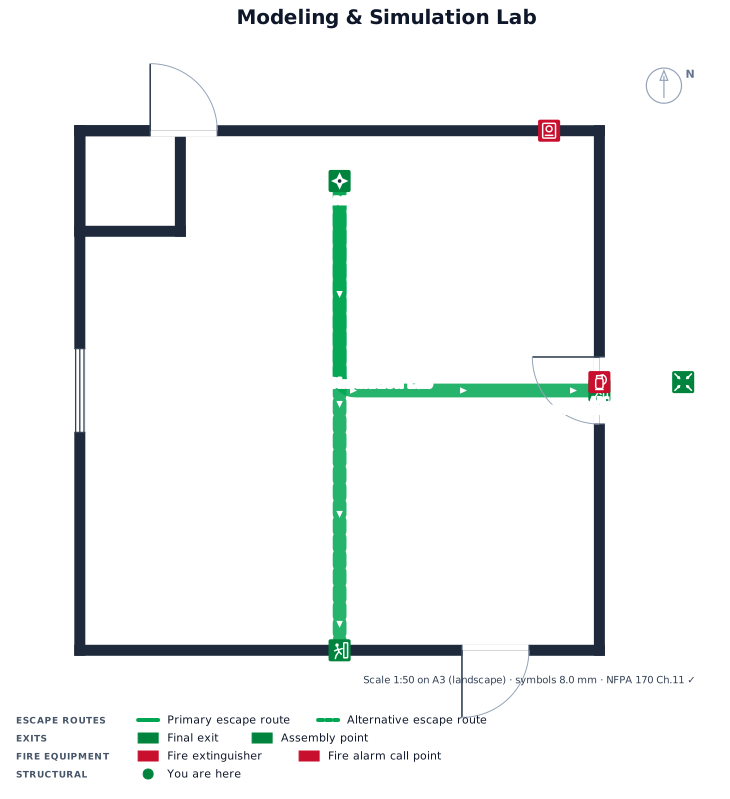
A 31"x31" lab named Modeling & Simulation Lab with 42 PCs , two Pc in single Table , office cube in left side corner , two emergeny exits in front and back wall , main entrance in right wall
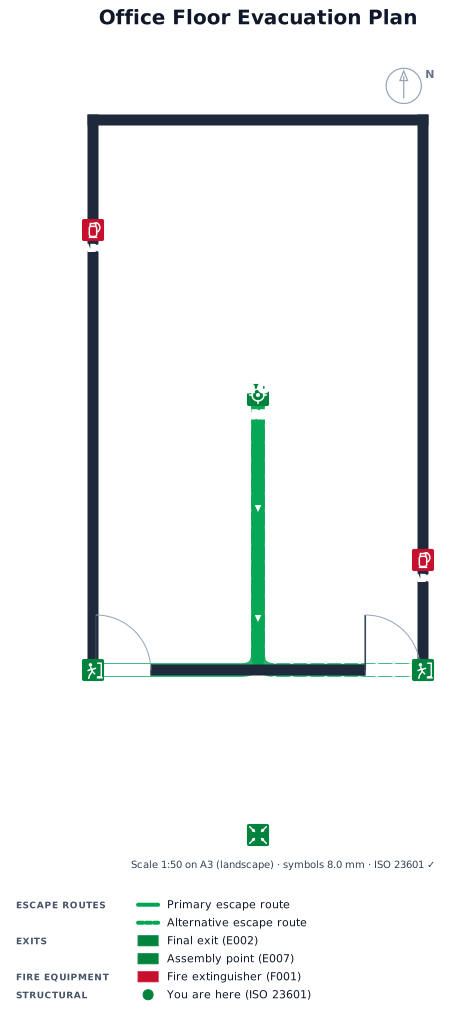
A 6 by 10 m office floor with 2 doors and no partition, two marked exits, fire extinguisher points, and an assembly point outside the door its a parking lot .
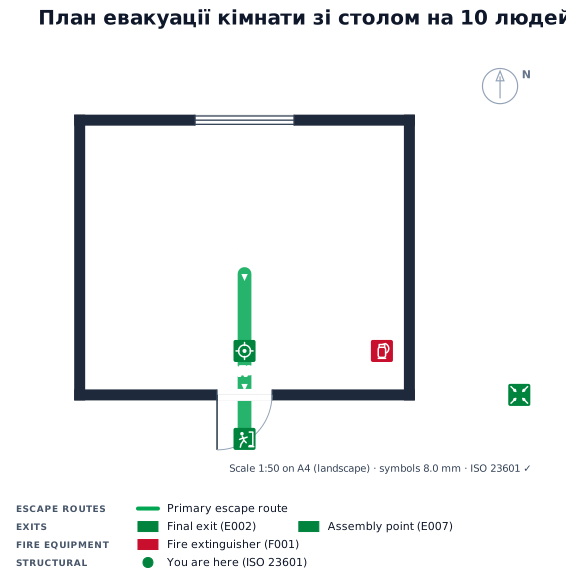
стіл на 10 людей в центрі кімнати
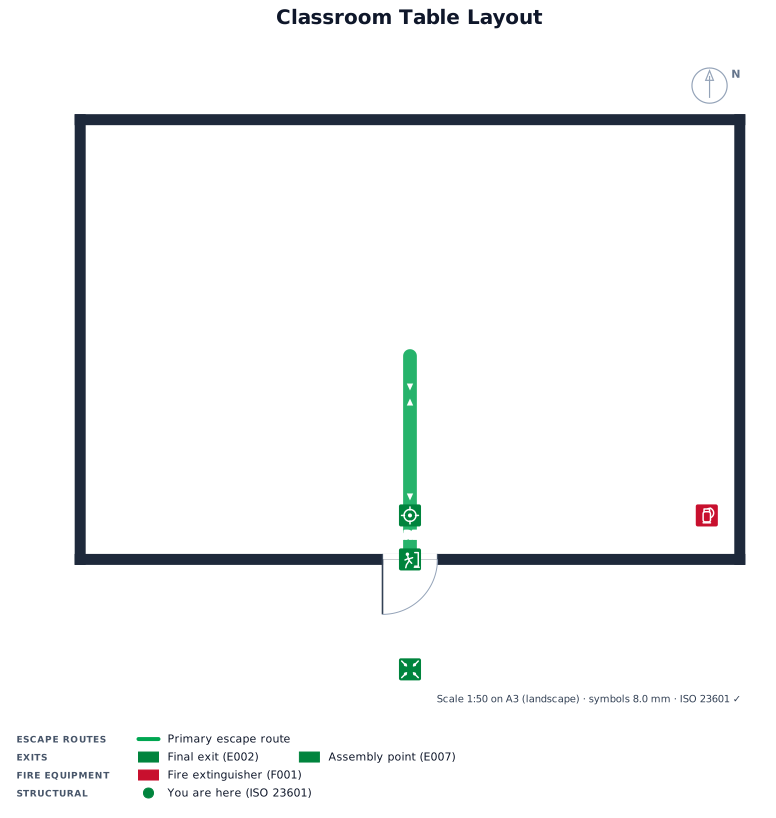
The classroom contains exactly 11 TABLES. One large rectangular table is located in the CENTER of the room. There are 5 separate rectangular student tables along the LEFT side of the central table and 5 separate rectangular student tables along the RIGHT side of the central table. TABLES MUST BE DRAWN as visible rectangles with black outlines. DO NOT omit tables. DO NOT replace tables with chairs, dots, symbols or empty space. No people. Top-down architectural floor plan.
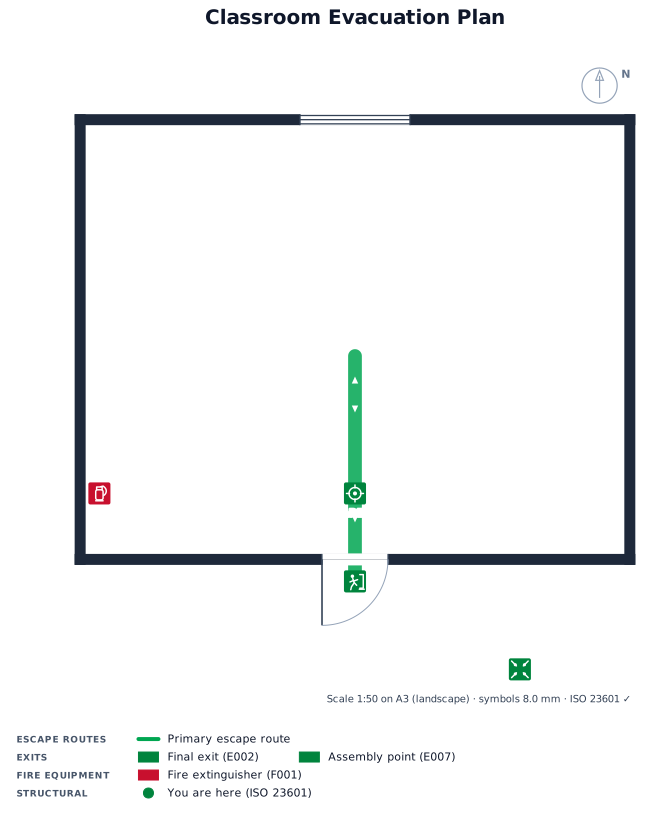
Top-down 2D classroom floor plan for an evacuation plan. Draw a rectangular classroom with clear black walls. In the exact center of the classroom, draw ONE LARGE RECTANGULAR TABLE, clearly visible as furniture with a thick black outline. On the LEFT side of this central table, draw FIVE SEPARATE SMALL RECTANGULAR STUDENT DESKS, arranged in one straight vertical row. On the RIGHT side of the central table, draw FIVE SEPARATE SMALL RECTANGULAR STUDENT DESKS, arranged in one straight vertical row. Each student desk must be clearly drawn as a separate rectangular table, not represented by dots or chairs. Total: 10 student desks, 5 on the left and 5 on the right. Keep the layout symmetrical. Add chairs next to each student desk. Clean architectural floor plan, top-down view, 2D, black and white, no perspective, no people, no decorative objects.
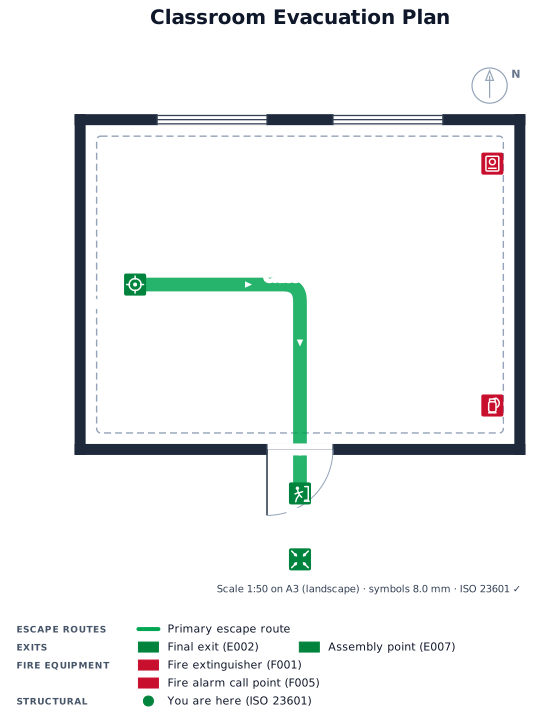
Classroom evacuation plan, top-down 2D floor plan. A rectangular classroom. In the exact center of the room there is one large rectangular table. Around the table are 10 student seats: 5 seats on the left side of the table and 5 seats on the right side, arranged in two straight parallel rows facing the table. Show clear walls, doors and windows, clean simple architectural layout, white background, black outlines, professional technical floor-plan style, no perspective, no 3D, no decorative elements.
Focused examples and prompt ideas
Start with the complete visitor wall above, then use these focused collections when you want a narrower subject and more prompt context.
