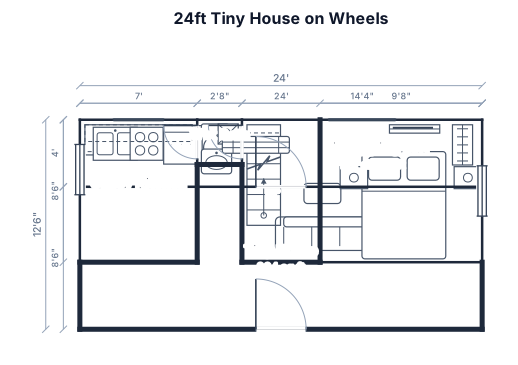
A 24ft by 8.5ft tiny house on wheels with a 4ft deep front porch, a galley kitchen on the left wall, a 32-inch square wet bath in the corner, and a built-in storage staircase leading to a sleeping loft.
FIELD NOTES · BROWSE BY TOOL
Floor Plan Examples Made by Real Visitors
Browse every eligible layout shared by FloorPlanMaker visitors, filter by planning tool, and adapt the exact prompt.
Browse 3123 real creationsCOMMUNITY OUTPUTS · EXACT PROMPTS
Garden Layouts
Showing 1–6 of 6. No stock examples or system defaults. Choose a tool, study a real result, then reopen its prompt as your starting point.
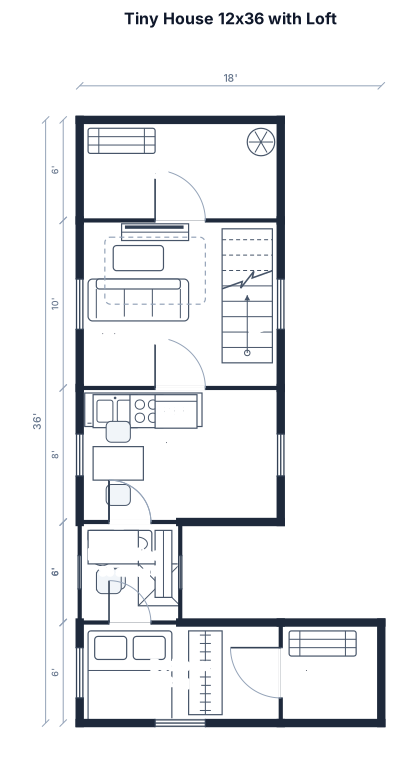
Tiny house 12 feet wide, 36 feet long with a small staircase to a loft. Include a kitchen, living area, bathroom, bedroom and a small office on main floor. Include a front covered porch with option for back or side porch.
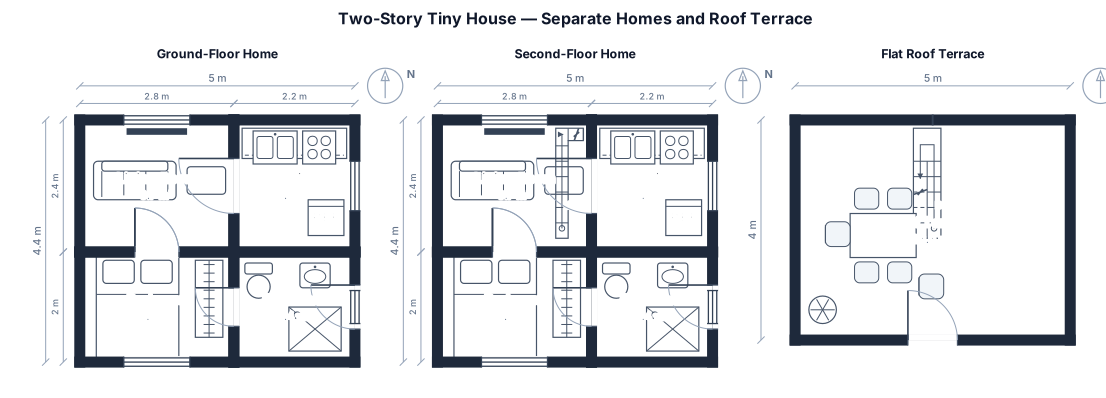
I want a 20 m² two-story tiny house. I want an outside staircase that allows me to go into the second story. I want both stories to be separate homes do you need to have a bedroom, and living room and an open space kitchen, each, and a bathroom with a shower. On top of the tiny house, the ceiling should be flat, so it can be a terrace. Each story should be a separate home. So the blueprint needs to have a staircase on the outside that allows the person to go to the second story home or to the terrace so it should be a staircase to the second home, and it should be a true story high staircase, so it allows us to go into the terrace
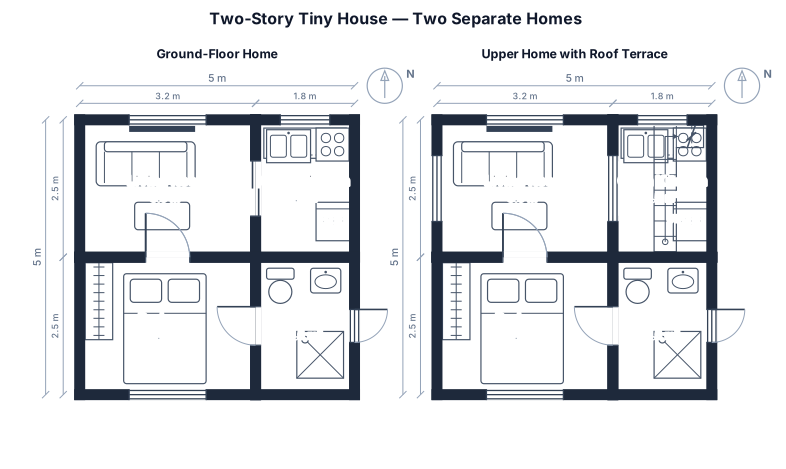
I want a 20 m² two-story tiny house. I want an outside staircase that allows me to go into the second story. I want both stories to be separate homes do you need to have a bedroom, and living room and an open space kitchen, each, and a bathroom with a shower. On top of the tiny house, the ceiling should be flat, so it can be a terrace.
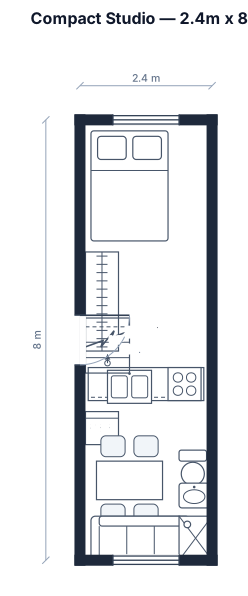
2.4m x 8m no loft. the bed is a pullout from beneath a slightly raised upper level of only 1 metre
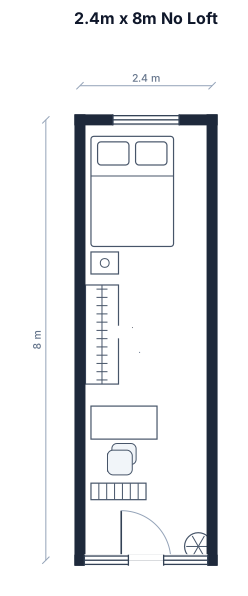
2.4m x 8m no loft
Focused examples and prompt ideas
Start with the complete visitor wall above, then use these focused collections when you want a narrower subject and more prompt context.
