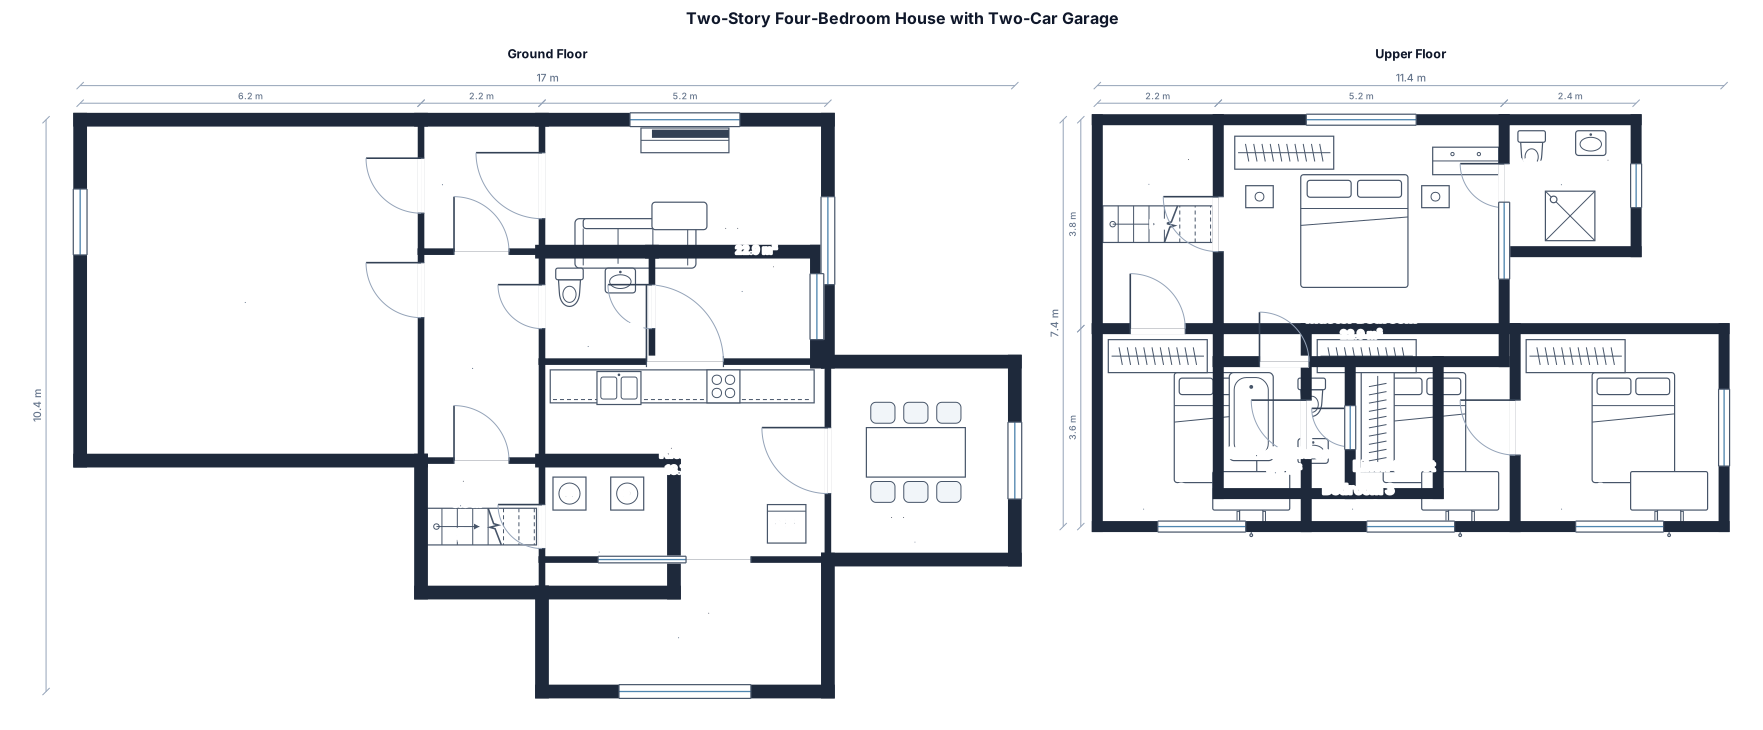
Two-story 4 bedroom house with a two-car garage
FIELD NOTES · BROWSE BY TOOL
Floor Plan Examples Made by Real Visitors
Browse every eligible layout shared by FloorPlanMaker visitors, filter by planning tool, and adapt the exact prompt.
Browse 9031 real creationsCOMMUNITY OUTPUTS · EXACT PROMPTS
Two Story House Plans
Showing 1–8 of 8. No stock examples or system defaults. Choose a tool, study a real result, then reopen its prompt as your starting point.
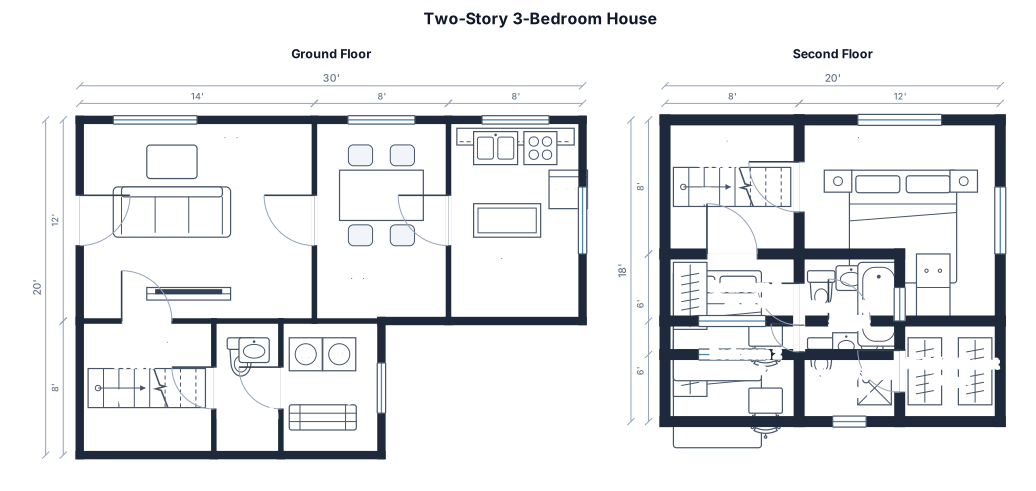
A two-story 3 bedroom 2.5 bath house with a 30 by 28 ft footprint: living room, dining room, kitchen, half bath and mudroom on the ground floor around a central stair, and a primary bedroom with its own bath and walk-in closet, plus two more bedrooms and a shared bath upstairs
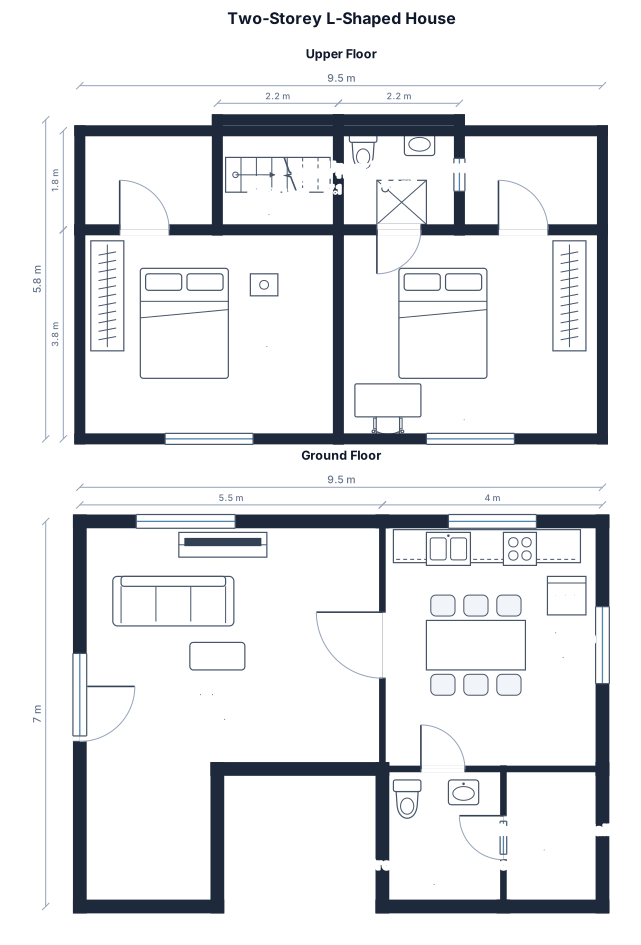
A 2 storey house, on ground floor there's living room, kitchen, and ground floor bathroom, on the upper floor theres two bedrooms and upper floor bathroom with a hallway running along with the room alignment, the shape of the house is like the letter L
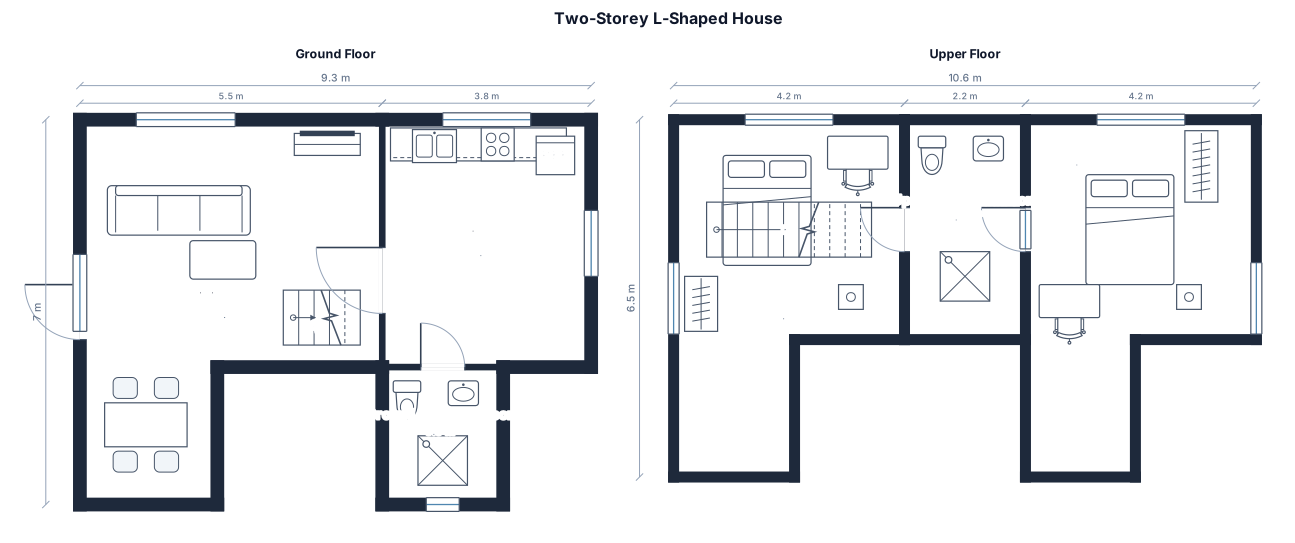
A 2 storey house, on ground floor there's living room, kitchen, and ground floor bathroom, on the upper floor theres two bedrooms with the upper floor bathroom between them, the shape of the house is like the letter L
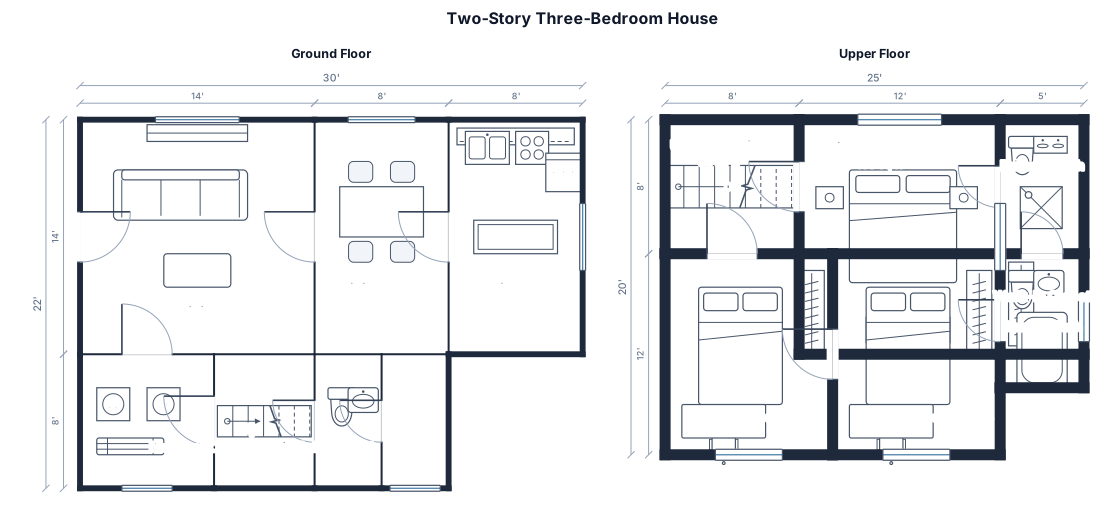
A two-story 3 bedroom 2.5 bath house with a 30 by 28 ft footprint: living room, dining room, kitchen, half bath and mudroom on the ground floor around a central stair, and a primary bedroom with its own bath and walk-in closet, plus two more bedrooms and a shared bath upstairs
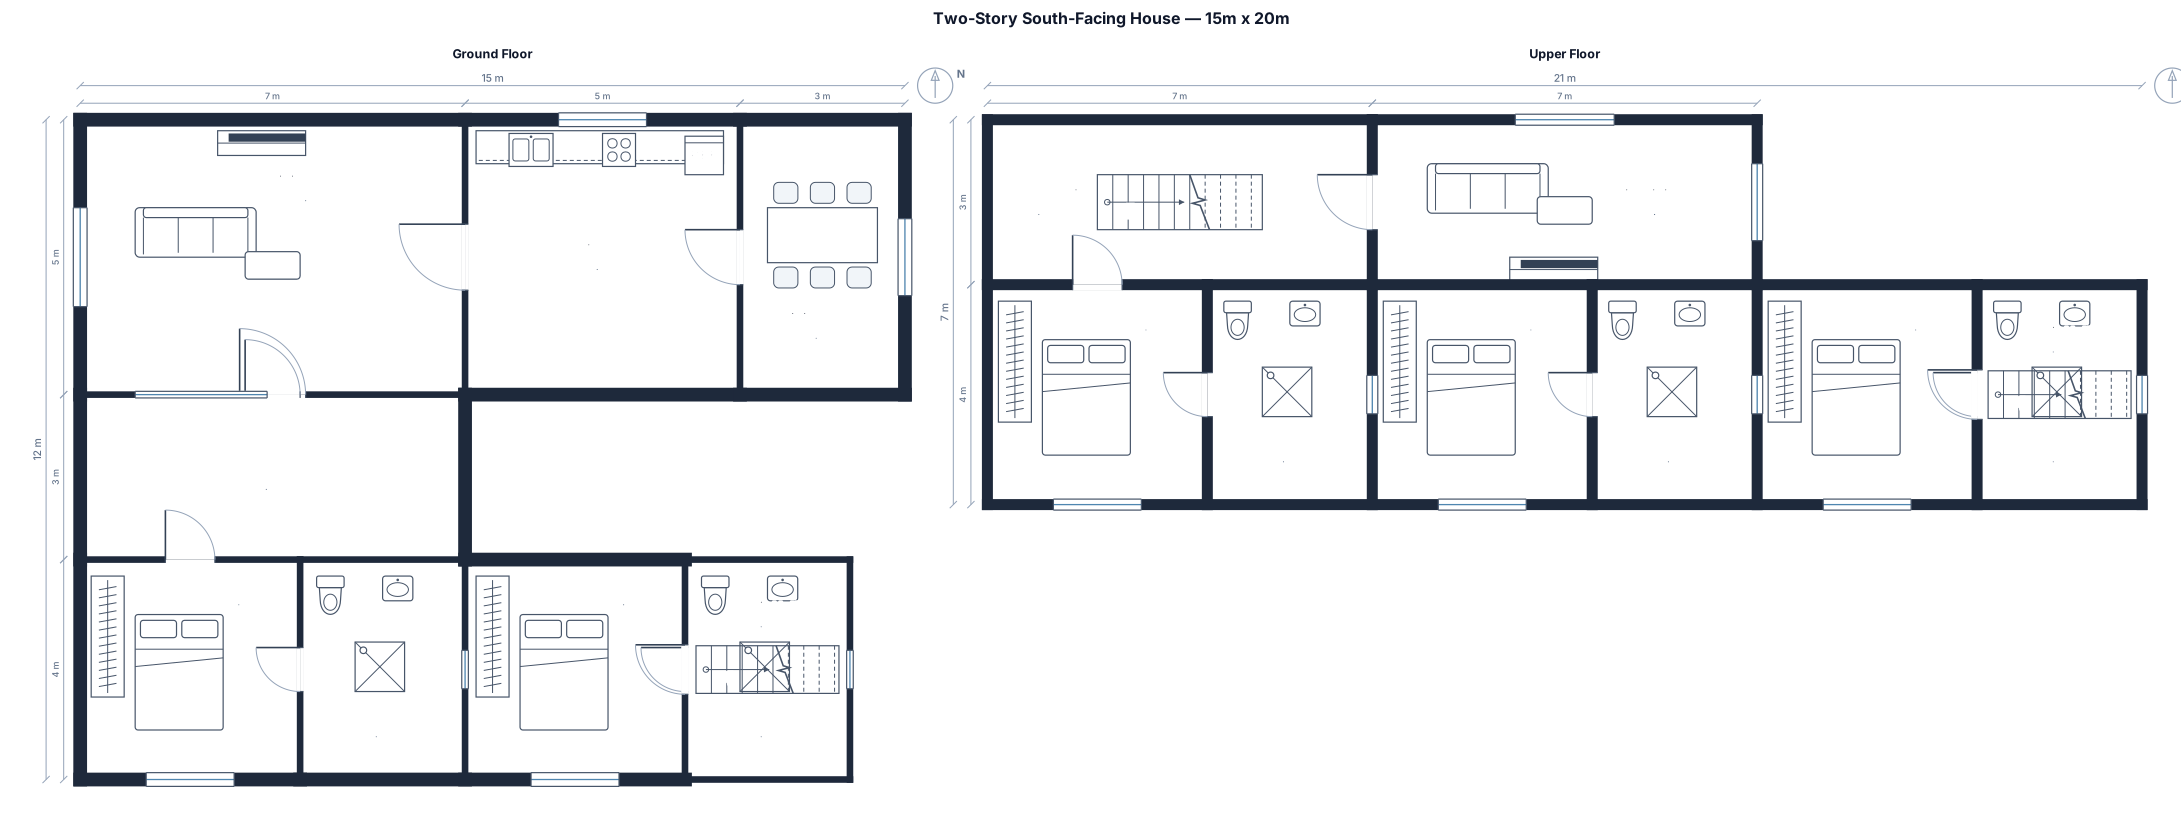
Two story house plan 15m x 20m, 3 bedrooms with attached bathrooms on each floor, rectangular bedrooms, south facing, separate kitchen and living room.
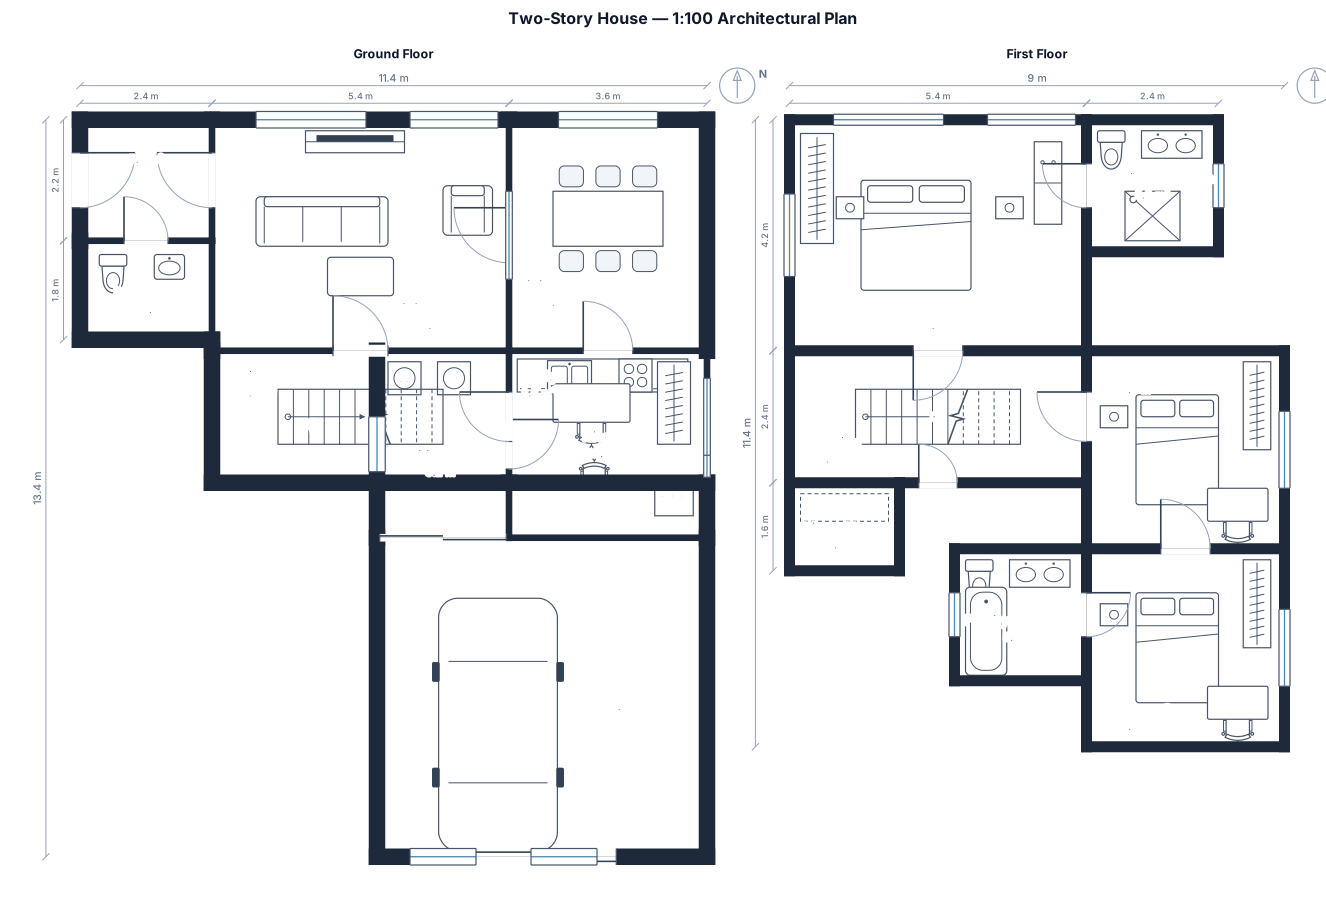
Design a two-story house with a scale of 1:100. Include detailed floor plans for both the ground floor and the first floor, showing all rooms, dimensions, doors, windows, stairs, furniture, and wall thicknesses. Make sure all measurements are accurate and consistent with the 1:100 scale. Present the plans as professional architectural drawings with clear labels and dimensions.
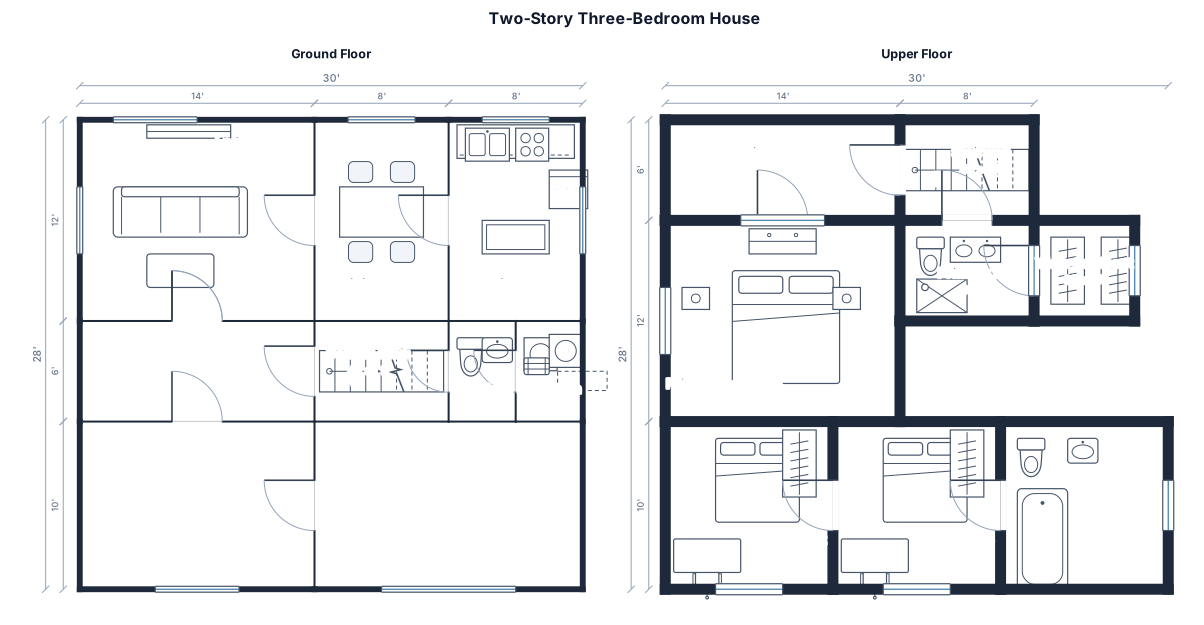
A two-story 3 bedroom 2.5 bath house with a 30 by 28 ft footprint: living room, dining room, kitchen, half bath and mudroom on the ground floor around a central stair, and a primary bedroom with its own bath and walk-in closet, plus two more bedrooms and a shared bath upstairs
Focused examples and prompt ideas
Start with the complete visitor wall above, then use these focused collections when you want a narrower subject and more prompt context.
