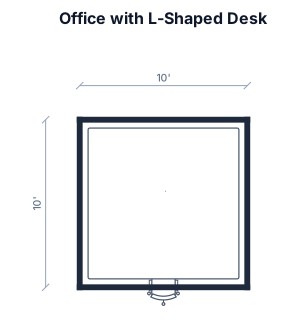
The office will have to L shaped desk along the 10" walls Change desk to be L shaped
FIELD NOTES · BROWSE BY TOOL
Floor Plan Examples Made by Real Visitors
Browse every eligible layout shared by FloorPlanMaker visitors, filter by planning tool, and adapt the exact prompt.
Browse 9028 real creationsCOMMUNITY OUTPUTS · EXACT PROMPTS
Office Floor
Showing 1–8 of 8. No stock examples or system defaults. Choose a tool, study a real result, then reopen its prompt as your starting point.
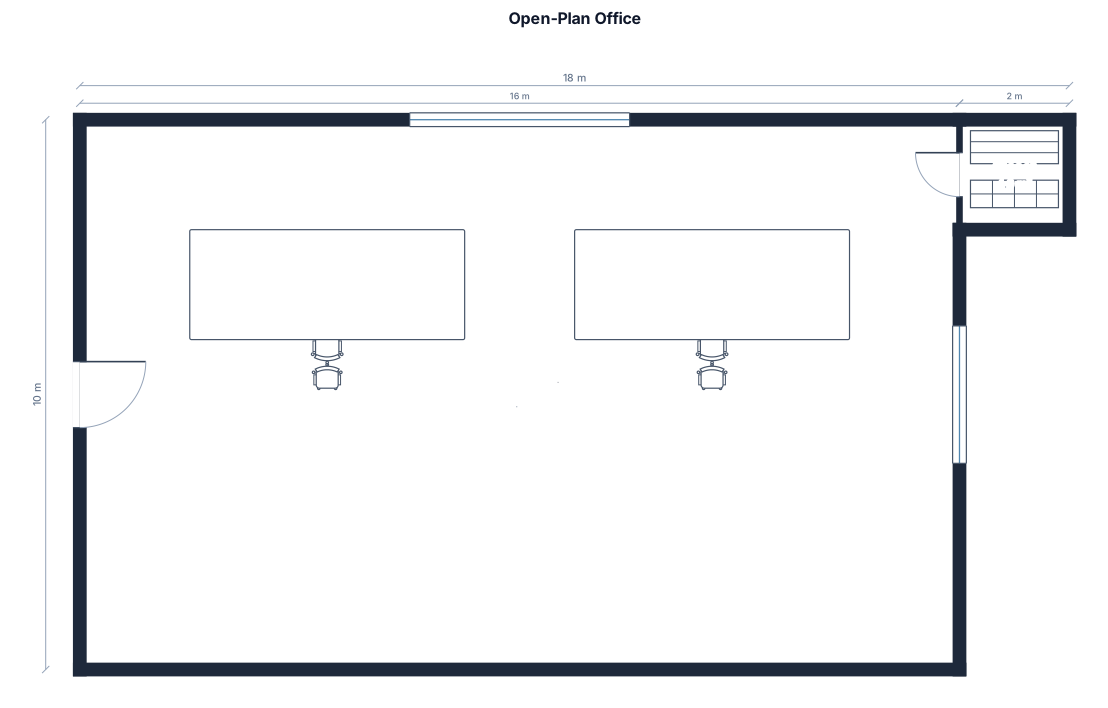
A 16 by 10 m open-plan office with 2 big desk workstations, with a window and door with a closet
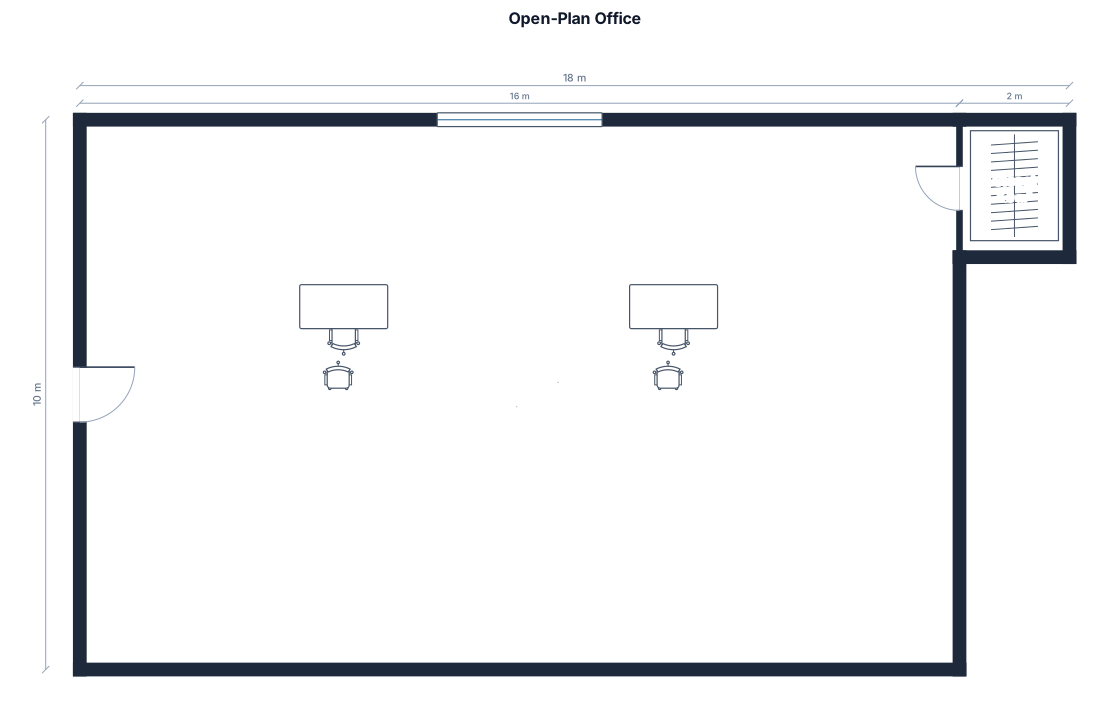
A 16 by 10 m open-plan office with 2 desk workstations, with a window and door with a closet
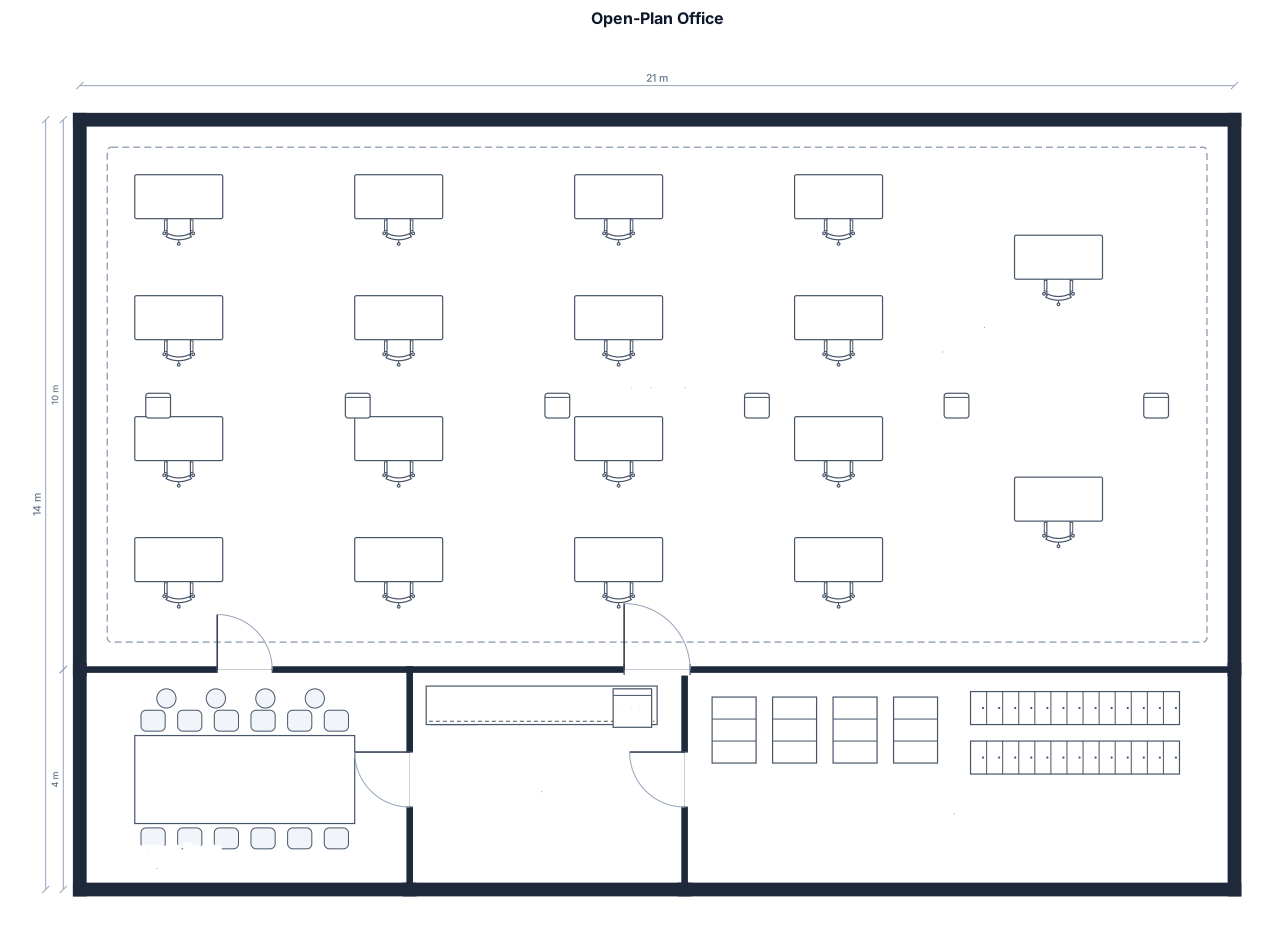
A 21 by 10 m open-plan office with 18 L-shaped workstations, a conference room for 8, a break area with a kitchen counter, lockers, and filing cabinets
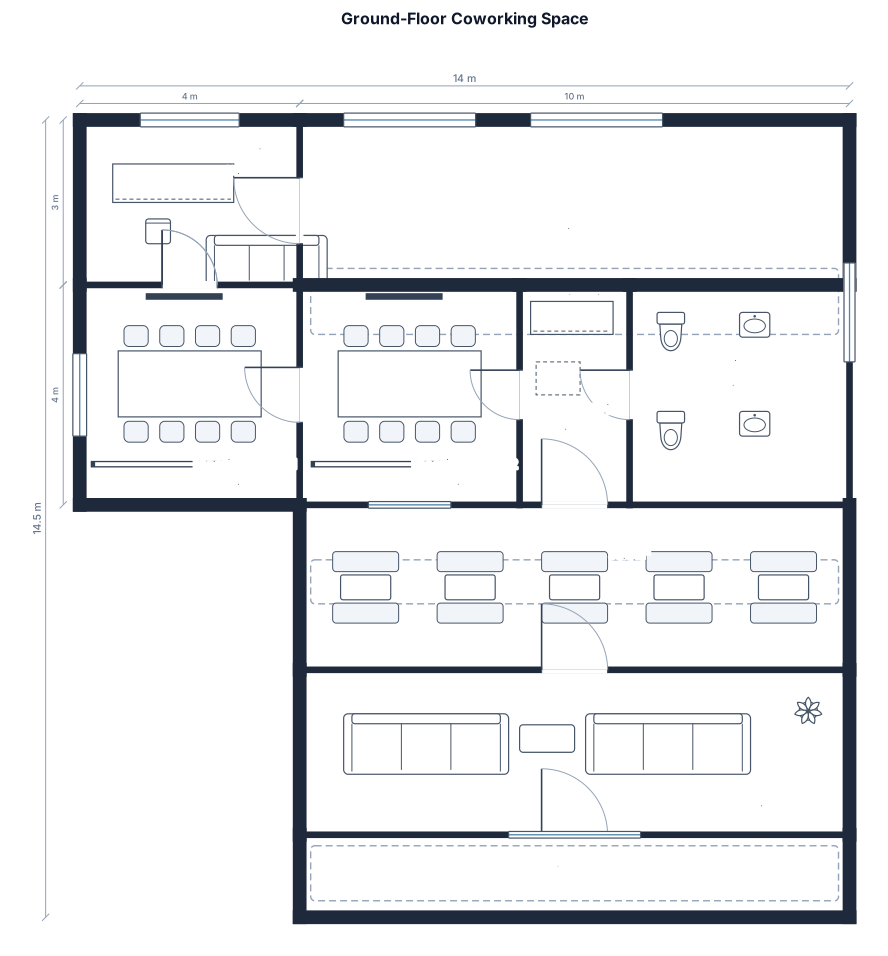
Coworking floor with hot desks and phone booths and 2 meeting roomd at the ground floor, using best practices of m2 vs return
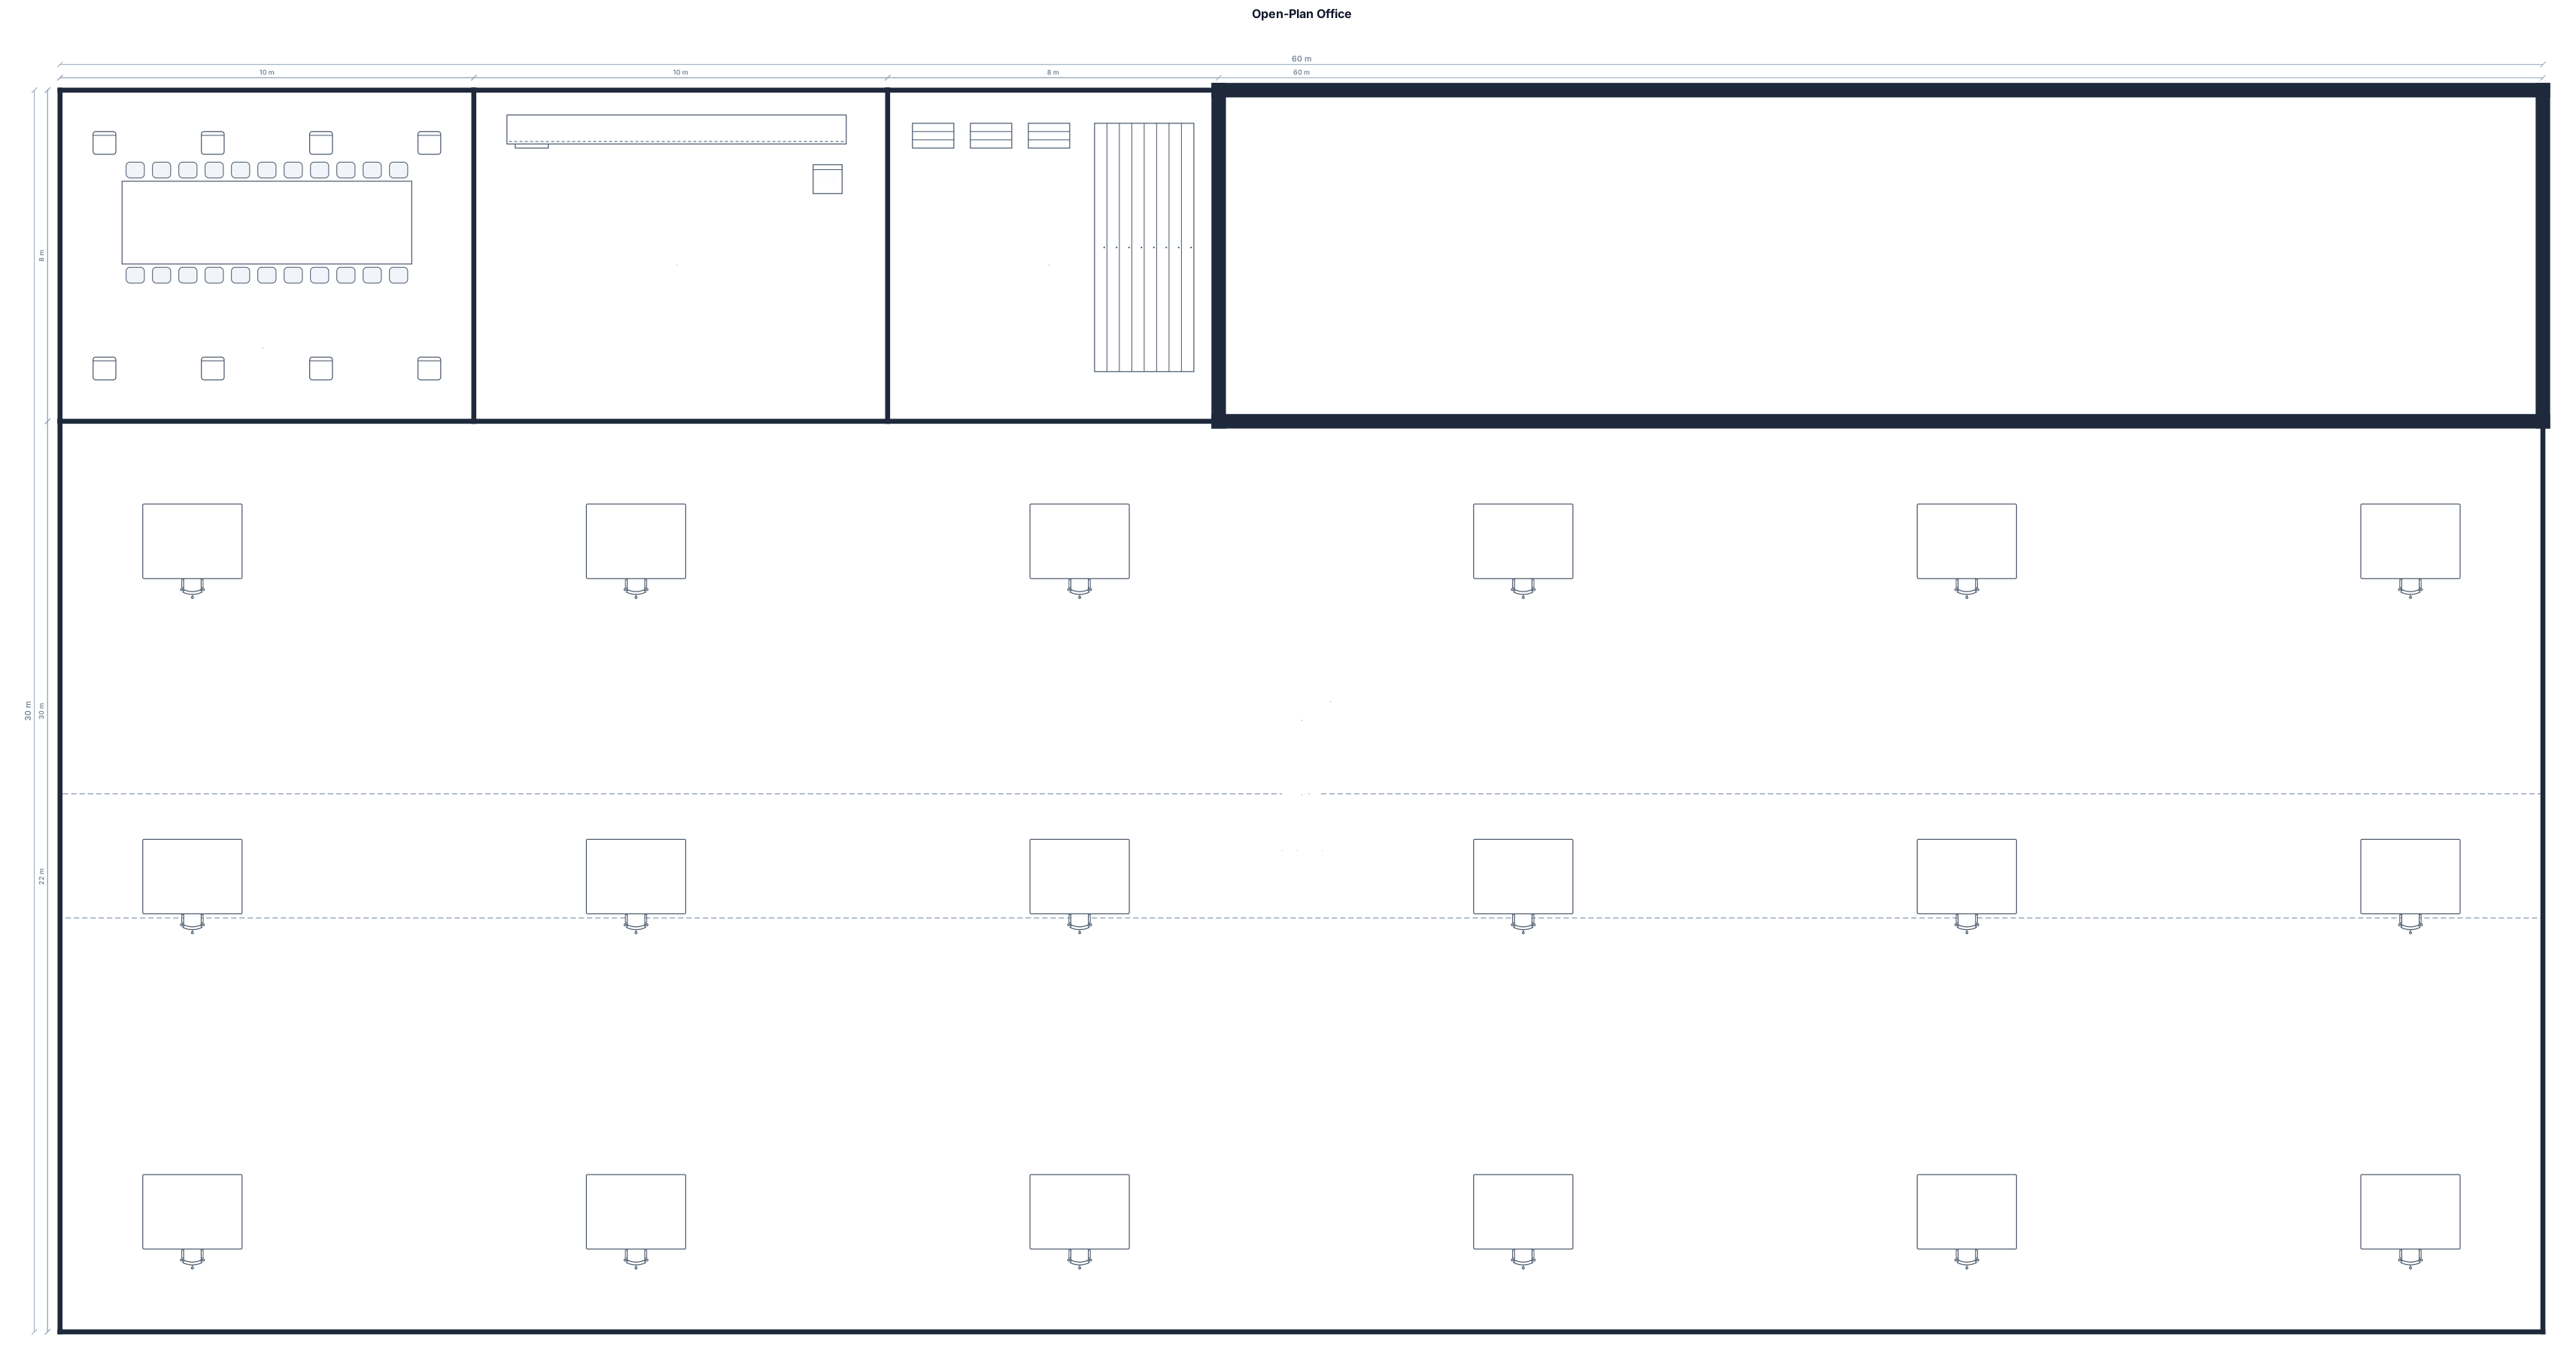
A 60 by 30 m open-plan office with 18 L-shaped workstations, a conference room for 8, a break area with a kitchen counter, lockers, and filing cabinets
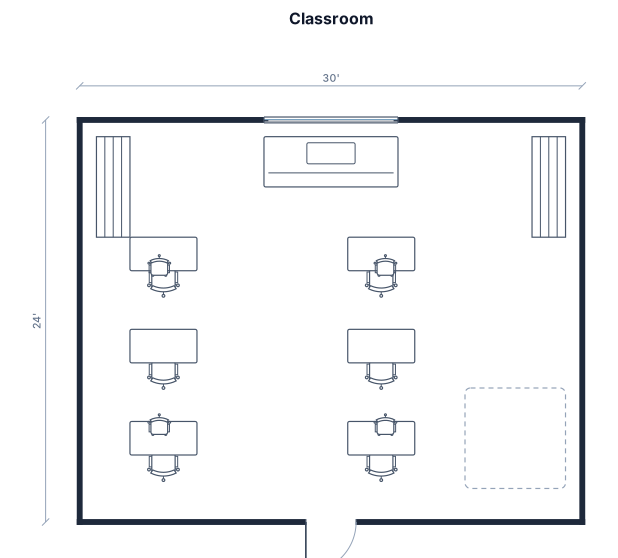
A 30 by 24 foot classroom with 24 student desks arranged in clusters of four, a large teacher's desk near the whiteboard, two bookshelves on the back wall, and a 6x6 foot rug in the reading corner.

Create a rectangular classroom floor plan in a strict top-down 2D view. The front of the classroom is at the top. Place a large whiteboard on the front wall, with the teacher’s desk in front of it. Place the entrance door on the front wall, on the left side near the whiteboard. The entire right wall has large windows running almost its full length. Arrange exactly 8 student desks in 3 columns, with 2 chairs per desk. All chairs and desks must face the whiteboard. Right column, next to the windows: exactly 2 desks, one behind the other. Behind this column, at the back of the classroom, place a small staff kitchenette with a sink, faucet, drawers and cabinets. Middle column: exactly 3 desks, one behind the other. Left column, next to the left wall and entrance side: exactly 3 desks, one behind the other. Behind this column, at the back of the classroom, place student and staff lockers. Near the teacher’s area, on the front-right side next to the windows, place a tall two-door staff storage cabinet. Leave clear walking aisles between the three desk columns. Exact layout: LEFT = 3 desks + lockers behind them. CENTER = 3 desks. RIGHT = 2 desks + kitchenette behind them + windows along the right wall. Exactly 8 student desks and 16 chairs total. Do not create a 3×3 desk arrangement. Do not add extra desks. Do not move the kitchenette, lockers, windows, entrance door, or staff cabinet. Keep all student desks empty so names can be added later.
Focused examples and prompt ideas
Start with the complete visitor wall above, then use these focused collections when you want a narrower subject and more prompt context.
