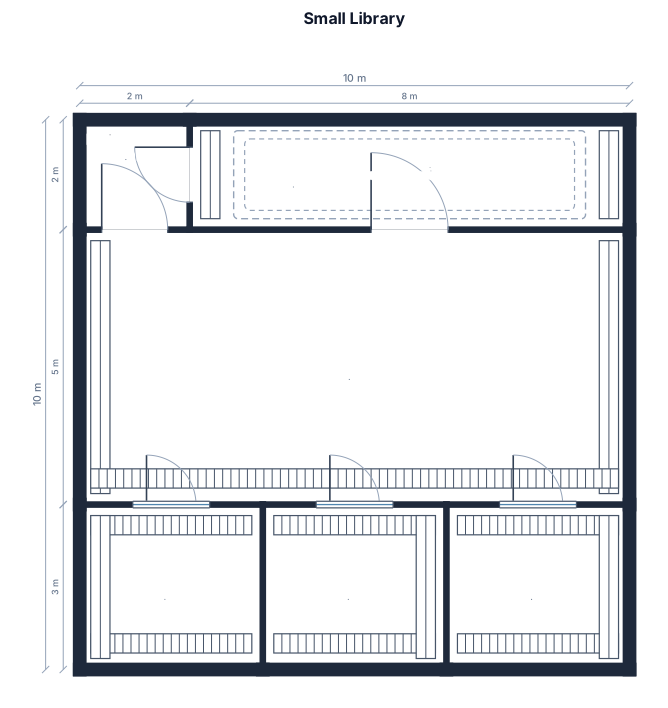
Small rectangular library, top view. One main entrance and a central hallway. Three separate enclosed rooms at the back, each with its own door labelled A, B and C. Bookshelves along the walls. Large empty central hallway for footprints. No toilets, no kitchen, no offices. Simple black and white printable floor plan.
FIELD NOTES · BROWSE BY TOOL
Floor Plan Examples Made by Real Visitors
Browse every eligible layout shared by FloorPlanMaker visitors, filter by planning tool, and adapt the exact prompt.
Browse 9029 real creationsCOMMUNITY OUTPUTS · EXACT PROMPTS
Library Floor Plans
Showing 1–15 of 15. No stock examples or system defaults. Choose a tool, study a real result, then reopen its prompt as your starting point.
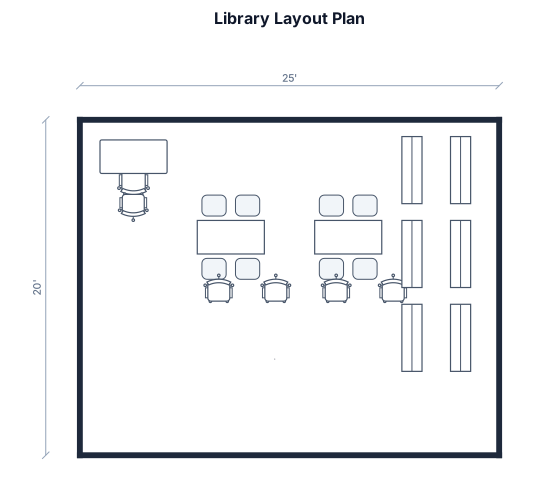
25ft x 20 ft library layout plan with Liberian desk with chair in corner, 2 tables with 2 chairs near, and 6 bookcases on the other side of the room.
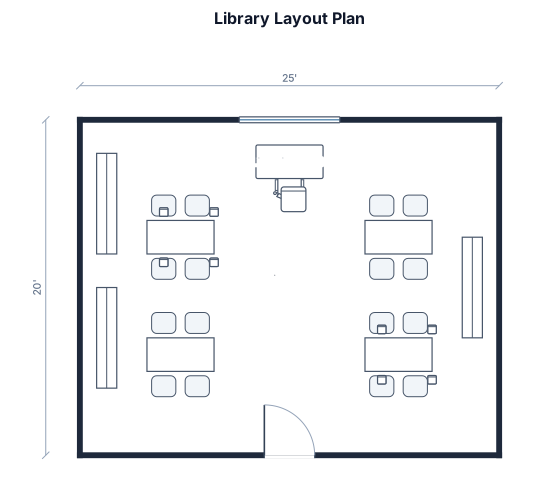
25ft x 20 ft library layout plan with Liberian desk and chair, 3 bookshelves, and 4 tables with 4 chairs.
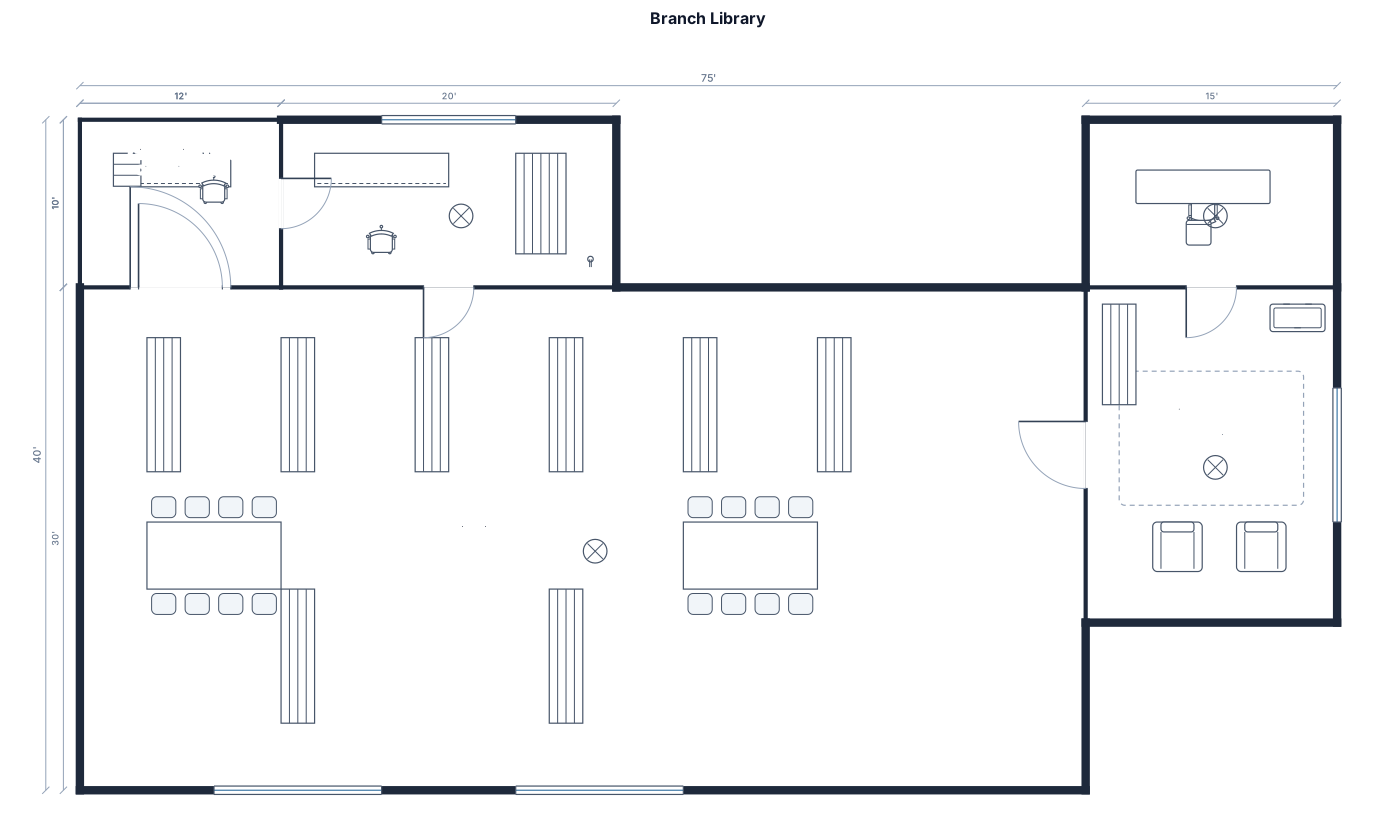
A 60 by 40 ft branch library with a circulation desk by the entrance, eight bookcases, two reading tables, a children's area with a story-time rug, a study room, and a staff room
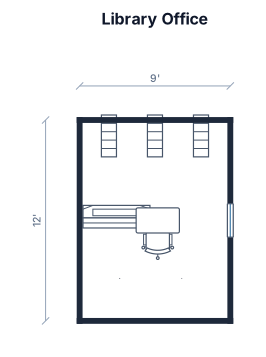
A 9 x 12 library office. A 2 foot wide window on the east wall. Three 30" bookshelves on back wall. Four foot combination tv stand and electric fireplace on the west wall. A thirty-one inch wide desk in the middle
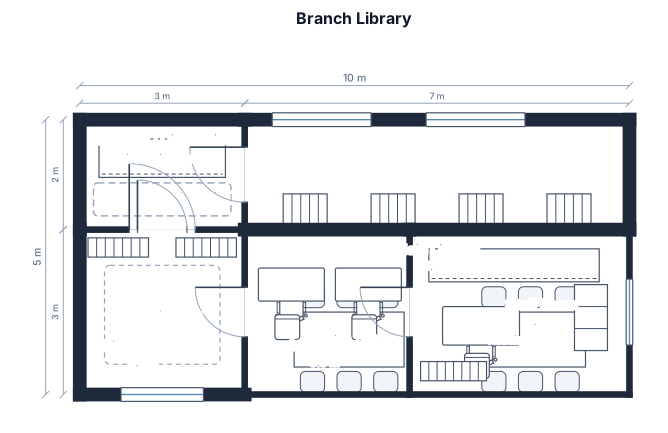
A 10 m by 7 m branch library with a circulation desk by the entrance, eight bookcases, two reading tables, a children's area with a story-time rug, a study room, and a staff room
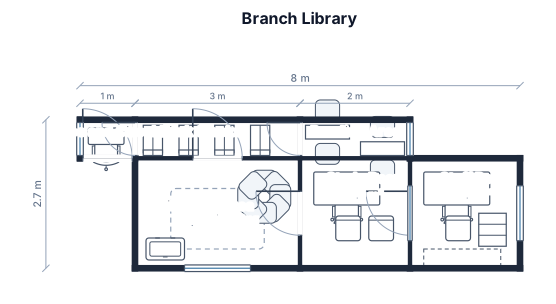
A 100 by 70 cm branch library with a circulation desk by the entrance, eight bookcases, two reading tables, a children's area with a story-time rug, a study room, and a staff room
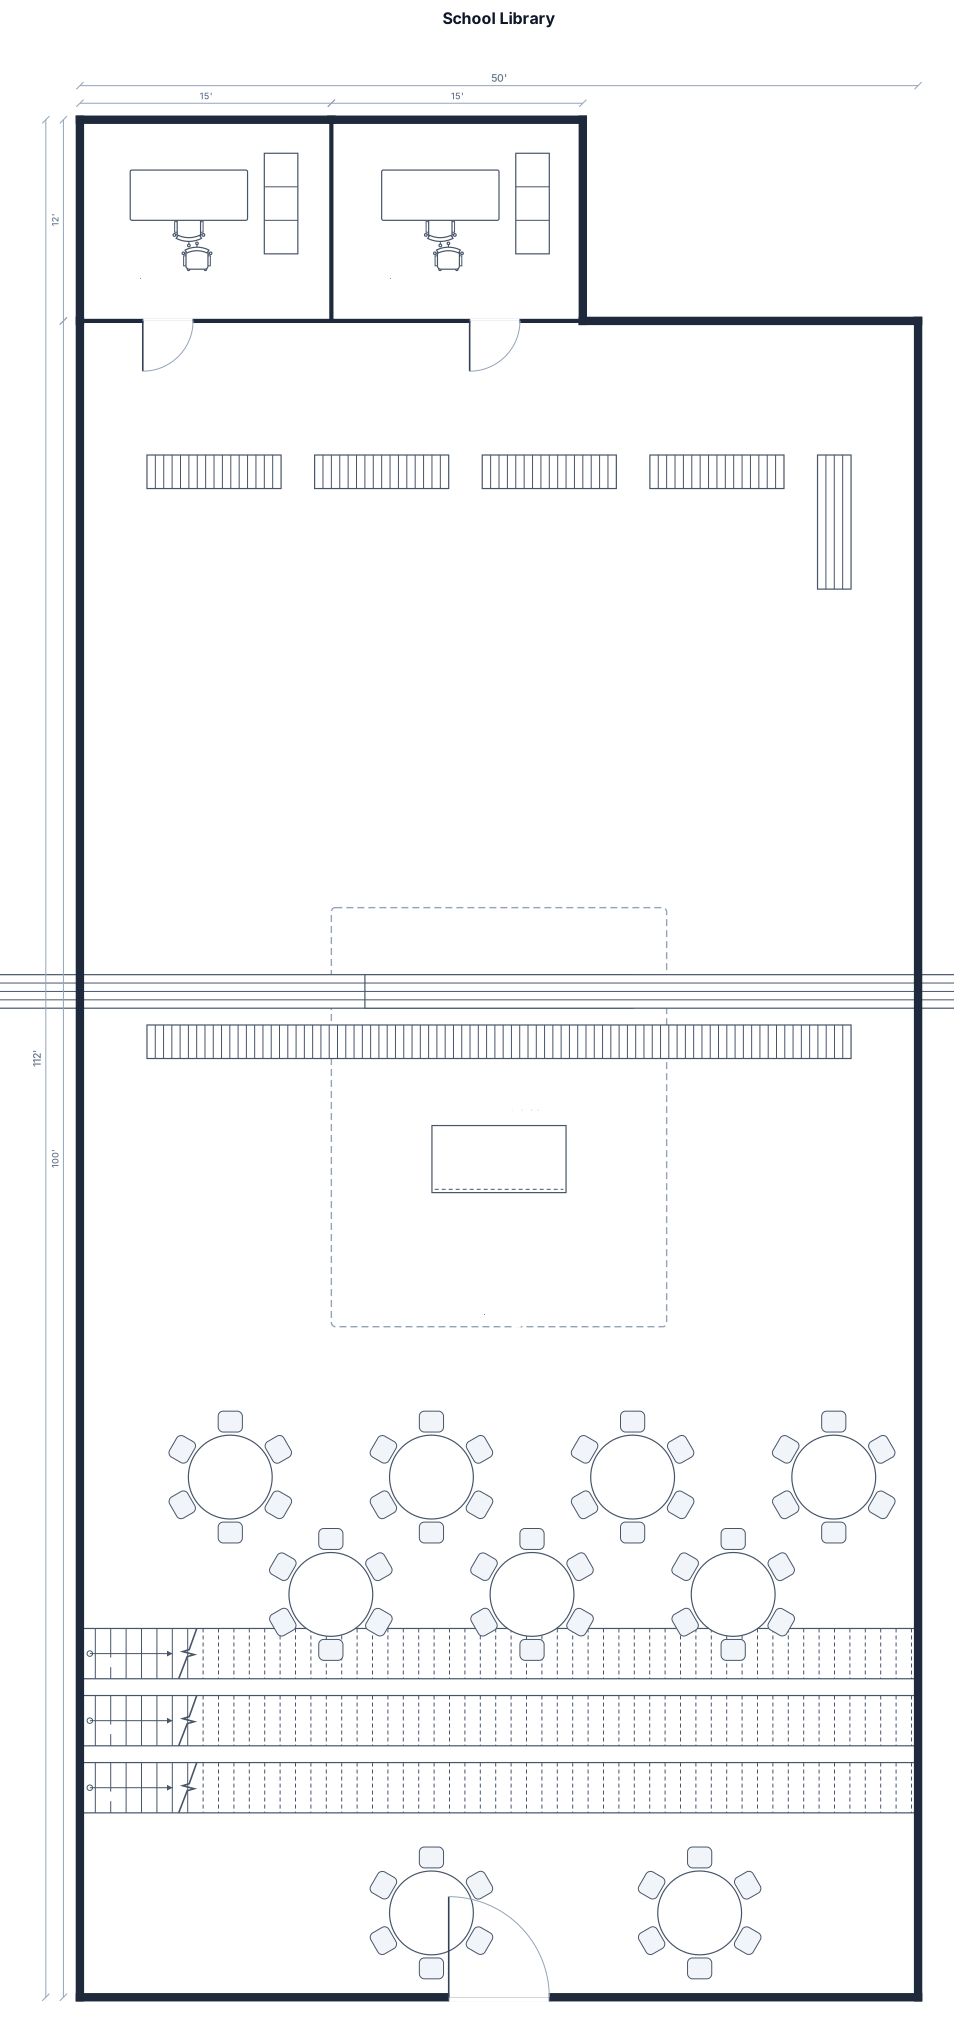
A 50 by 100 ft school library with a circulation desk in the middle but still visable from the front door, five standing bookcases at the back of the library with the walls behind the circulation desk covered by bookshelves in a U-shape, nine circular reading tables at the front of the library in front of the circulation desk down three stairs that span the width of the library , there are two doors on the back wall of the library to enter two small offices, these doors breakup the book cases there
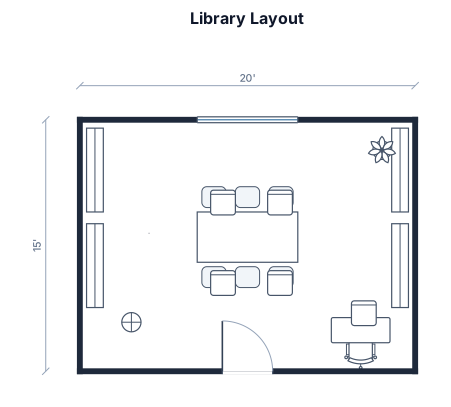
20ft x 15 ft library layout plan with book shelf and table
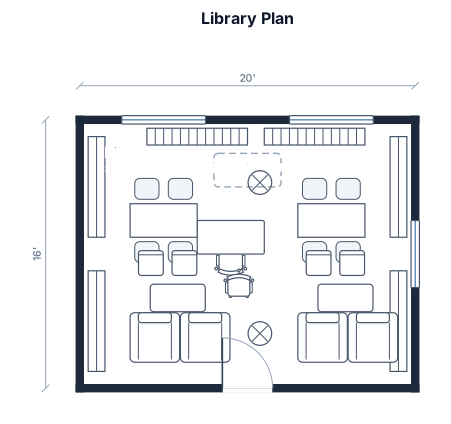
20ft x 16 ft library plan
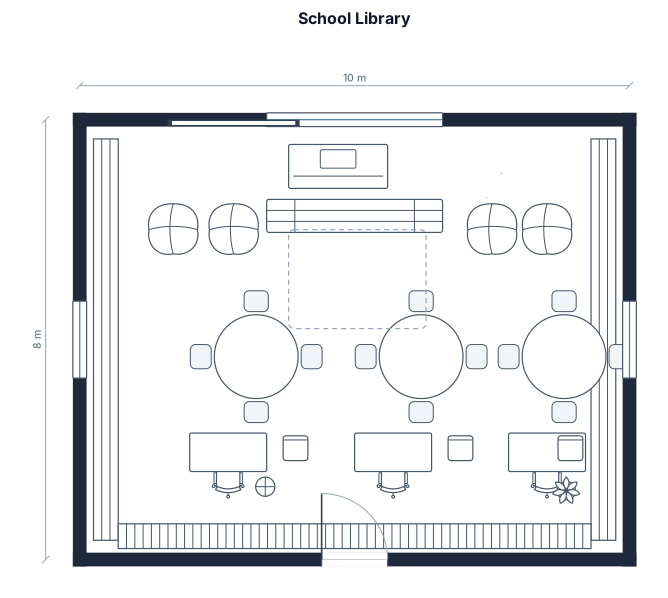
School library that has a window with a bench seat for kids to sit at and read. book cases that go around 3 of the four walls and places to sit and read and do school work. there should be a teacher's desk in the front with a smartboard besdie it.
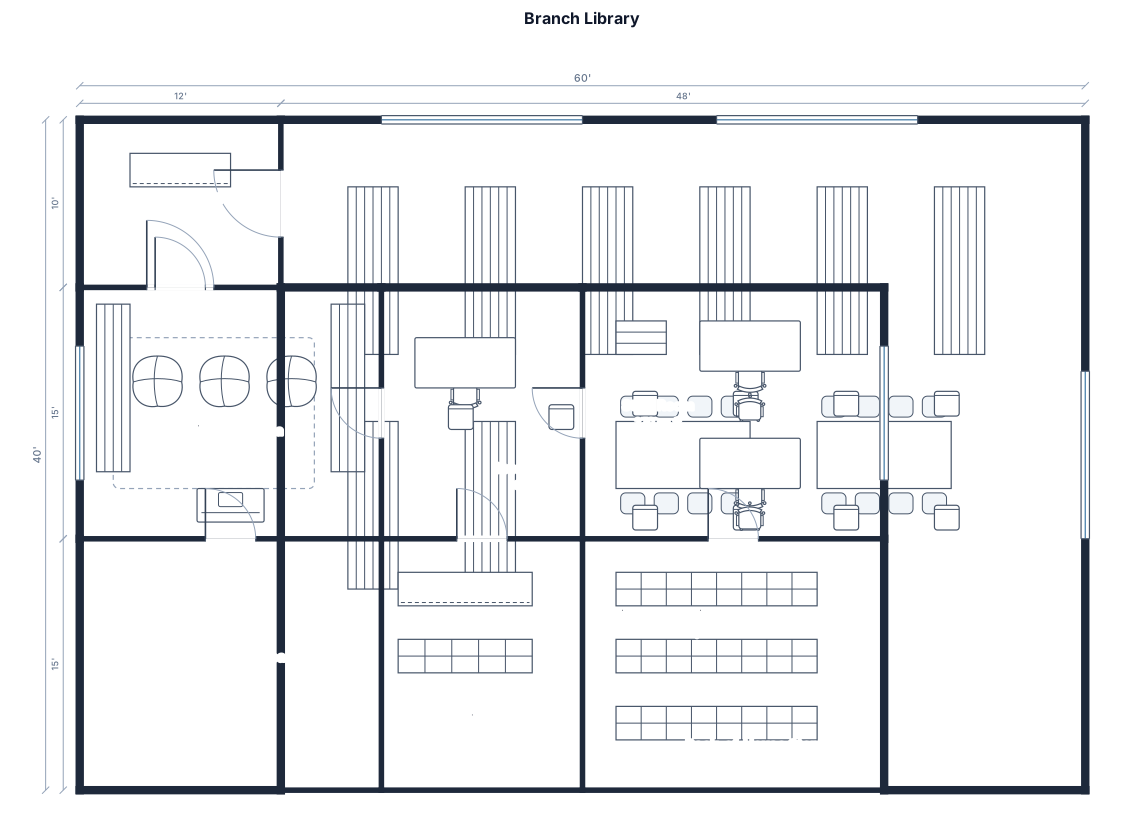
A 60 by 40 ft branch library with a circulation desk by the entrance, eight bookcases, two reading tables, a children's area with a story-time rug, a study room, and a staff room
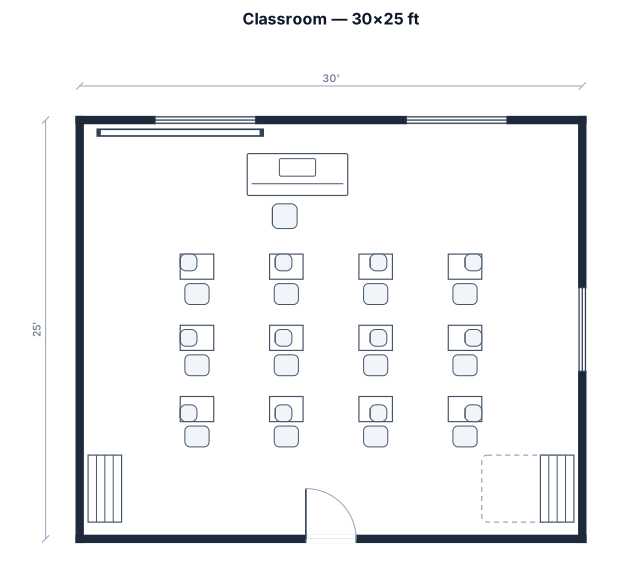
A 30 by 25 foot classroom with 24 student desks arranged in clusters of four, a large teacher's desk near the whiteboard, a reading rug in the back corner, and two storage cabinets.
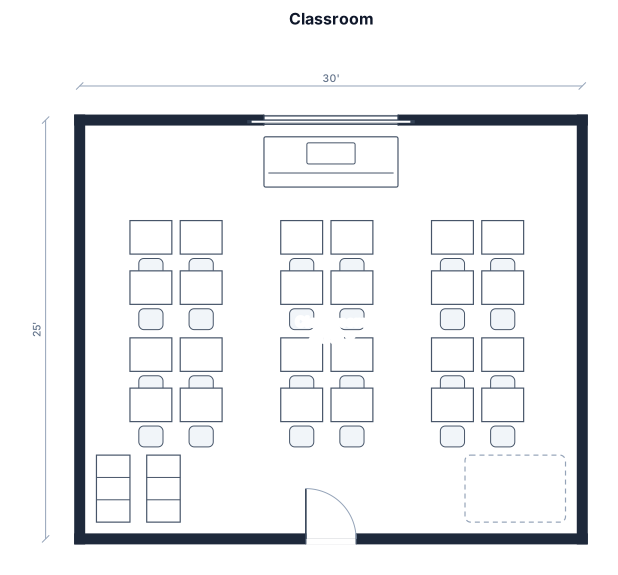
A 30 by 25 foot classroom with 24 student desks arranged in clusters of four, a large teacher's desk near the whiteboard, a reading rug in the back corner, and two storage cabinets.
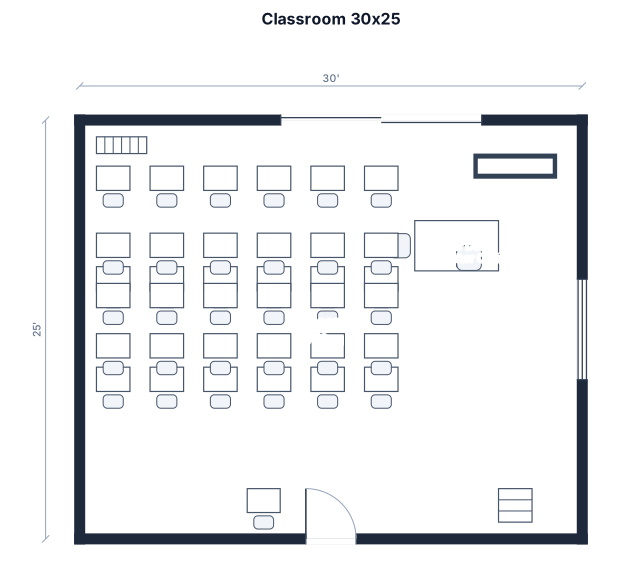
A 30 by 25 foot classroom with 19 student desks arranged in three groups, a large teacher's desk near the whiteboard
Focused examples and prompt ideas
Start with the complete visitor wall above, then use these focused collections when you want a narrower subject and more prompt context.
