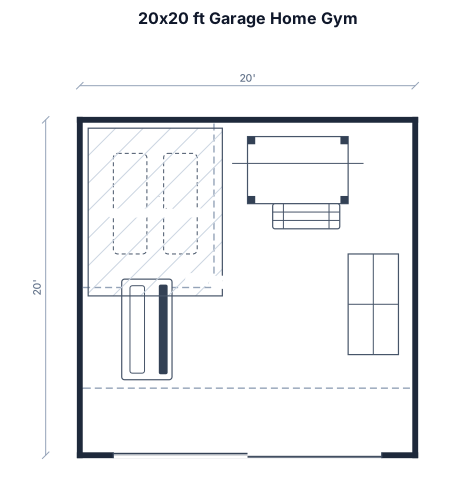
A 20 by 20 ft garage home gym with a power rack and bench, a treadmill, two yoga mats, a dumbbell rack, and a turf stretching area, leaving the garage door clear
FIELD NOTES · BROWSE BY TOOL
Floor Plan Examples Made by Real Visitors
Browse every eligible layout shared by FloorPlanMaker visitors, filter by planning tool, and adapt the exact prompt.
Browse 7394 real creationsCOMMUNITY OUTPUTS · EXACT PROMPTS
Gym Layouts
Showing 1–7 of 7. No stock examples or system defaults. Choose a tool, study a real result, then reopen its prompt as your starting point.
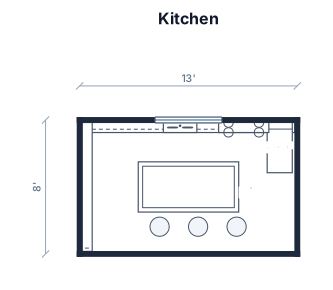
A 13by 8 foot kitchen with an L-shaped counter, a central 6 by 3 foot island with seating for three, a double-door refrigerator, a 36-inch range, and a house sink under a window.
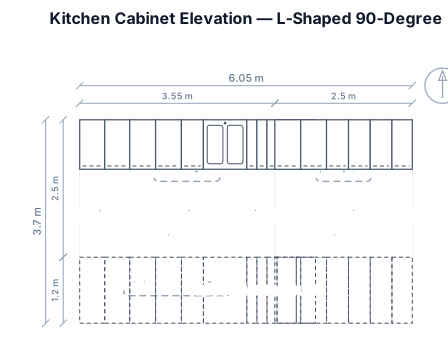
Create a professional 2D kitchen cabinet elevation drawing, NOT a floor plan and NOT a top view. Use my uploaded paper drawing as the exact reference for the kitchen arrangement. The kitchen is L-shaped with a 90° corner. Walls: * Main wall: 355 cm * Side wall: 250 cm * Corner: exactly 90° LOWER CABINETS — LEFT TO RIGHT * 45.5 cm + 45.5 cm * Corner: 47 cm + 47 cm * 40 cm cabinet * Sink section: 39.5 cm + 39.5 cm * 3 drawers: 18.33 cm + 18.33 cm + 18.33 cm * 35 cm + 35 cm Show every cabinet division clearly and keep every measurement exact. UPPER CABINETS Show the upper cabinets directly above the lower cabinets. All upper cabinets must extend completely to the ceiling with NO gap above them. Write on the drawing: “UPPER CABINETS TO CEILING” Include 2 glass upper cabinets: 1. Above the sink section 2. Above the first cabinet section on the far left Show them as clear glass with visible frames. IMPORTANT This must be a 2D FRONT/ELEVATION KITCHEN DESIGN, like a professional kitchen-company cabinet drawing. DO NOT create a floor plan, top view, 3D render, perspective drawing, or bird’s-eye view. Use: * White background * Black technical lines * Straight lines * Exact cabinet divisions * Dimension labels * Professional architectural drawing style * No colors * No decorative elements The final image should look like a 2D elevation of the actual kitchen cabinets, while clearly showing the 90° L-shaped corner.
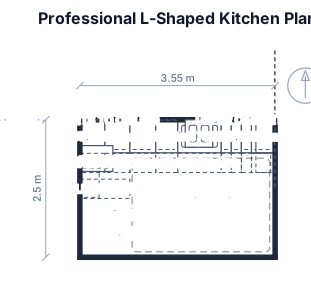
Create a professional 2D architectural kitchen plan using my uploaded paper drawing as the exact visual reference. The kitchen is L-shaped with a 90° corner. Overall walls: * Main wall: 355 cm * Side wall: 250 cm * Corner: 90° LOWER CABINETS — LEFT TO RIGHT 1. 91 cm: 45.5 + 45.5 cm 2. Corner: 47 + 47 cm 3. 40 cm: 1 cabinet 4. Sink section: 39.5 + 39.5 cm = 79 cm 5. 3 drawers: 18.33 + 18.33 + 18.33 cm 6. Final cabinets: 35 + 35 cm Keep the exact sequence and measurements. Do not add, remove, resize, or rearrange anything. UPPER CABINETS Align the upper cabinets with the lower cabinets. ALL UPPER CABINETS MUST EXTEND COMPLETELY TO THE CEILING. NO GAP ABOVE THEM. Write on the drawing: “UPPER CABINETS TO CEILING” There are 2 clear-glass upper cabinets with visible frames: * One above the sink section * One above the first cabinet section on the far left DRAWING STYLE Create ONE clean 2D black-and-white technical kitchen drawing, not 3D. Show: * Exact cabinet divisions * Exact dimensions * 90° L-shaped corner * Main wall 355 cm * Side wall 250 cm * Sink position from the reference drawing * Glass cabinet locations * Upper cabinets reaching the ceiling Use clean architectural lines and dimension lines. Measurements and cabinet arrangement are more important than aesthetics. Do not change anything from my instructions or reference drawing.
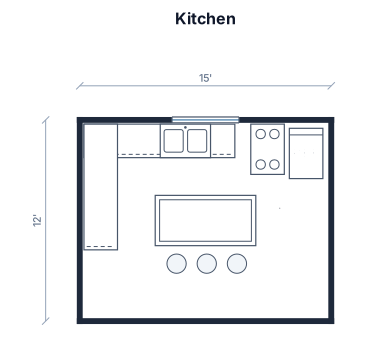
A 15 by 12 foot kitchen with an L-shaped counter, a central 6 by 3 foot island with seating for three, a double-door refrigerator, a 36-inch range, and a farmhouse sink under a window.
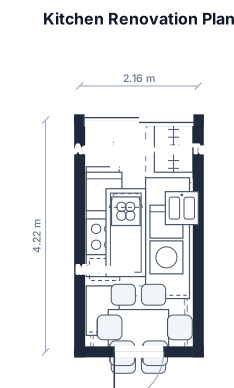
Room dimensions: approximately 216 cm wide and 422 cm long on the left side, with the right wall approximately 361 cm long. Ceiling height: 249 cm. There is a large French window/door at the far end of the kitchen, approximately 224 × 150 cm. Keep access to it clear. The entrance door is at the opposite end and is approximately 84–94 cm wide. The water supply and drainage are located on the RIGHT wall. A large vertical hot-water tank is also located on the RIGHT wall, very close to the entrance door. It is installed inside a cupboard and must remain accessible for maintenance. Do not place kitchen appliances in front of it. The kitchen must include: refrigerator, oven, microwave, induction cooktop with extractor hood, sink, dishwasher, tumble dryer, countertop and plenty of storage. Place the sink and dishwasher preferably along the RIGHT wall because of the existing plumbing. I would like a dining table for 4 people located near the French window, while maintaining comfortable access to the window/door.
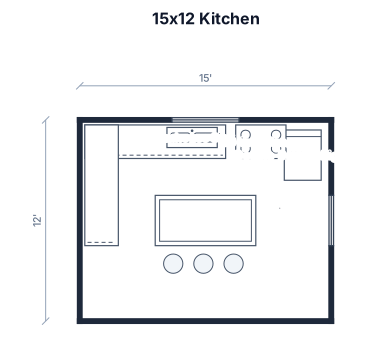
A 15 by 12 foot kitchen with an L-shaped counter, a central 6 by 3 foot island with seating for three, a double-door refrigerator, a 36-inch range, and a farmhouse sink under a window.
Focused examples and prompt ideas
Start with the complete visitor wall above, then use these focused collections when you want a narrower subject and more prompt context.
