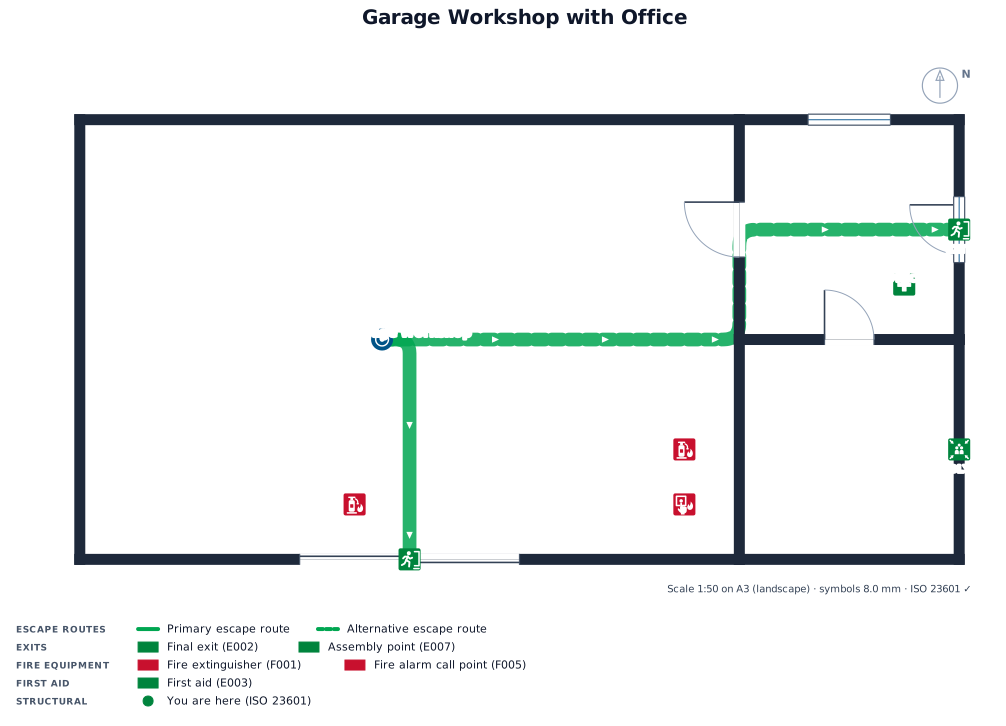
garage workshop with large roller shutter front entrance door and office
FIELD NOTES · BROWSE BY TOOL
Floor Plan Examples Made by Real Visitors
Browse every eligible layout shared by FloorPlanMaker visitors, filter by planning tool, and adapt the exact prompt.
Browse 7401 real creationsCOMMUNITY OUTPUTS · EXACT PROMPTS
Fire Escape Plans
Showing 1–24 of 86. No stock examples or system defaults. Choose a tool, study a real result, then reopen its prompt as your starting point.
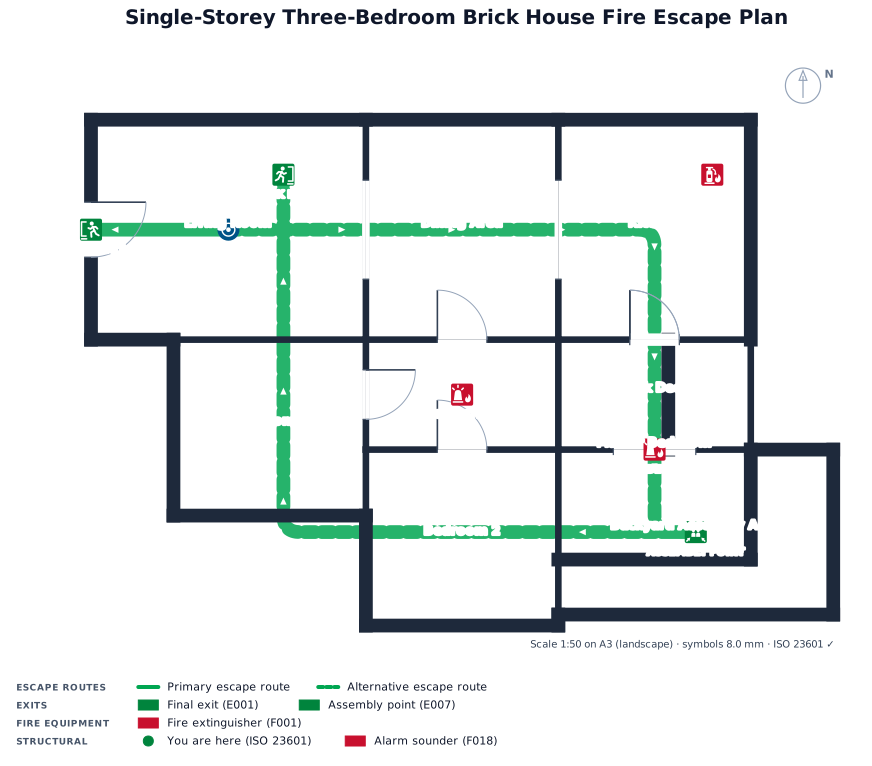
fire escape plan for a single flloor 2 bedroom brick house. the liveing room is as you walk into front door. bid doorway without door that leads to dining area and kitchen. to the left of the dining area is 2 bedrooms with hallway and bathroom. bedroom 3 master bedroom is on the opposite side of the kitchen and dining area. in the middle of the kitchen is a door that leads to back deck with steps that lead to backyard. there is a smoke detector in the hallway where the 2 bedrooms are and in the master bedroom
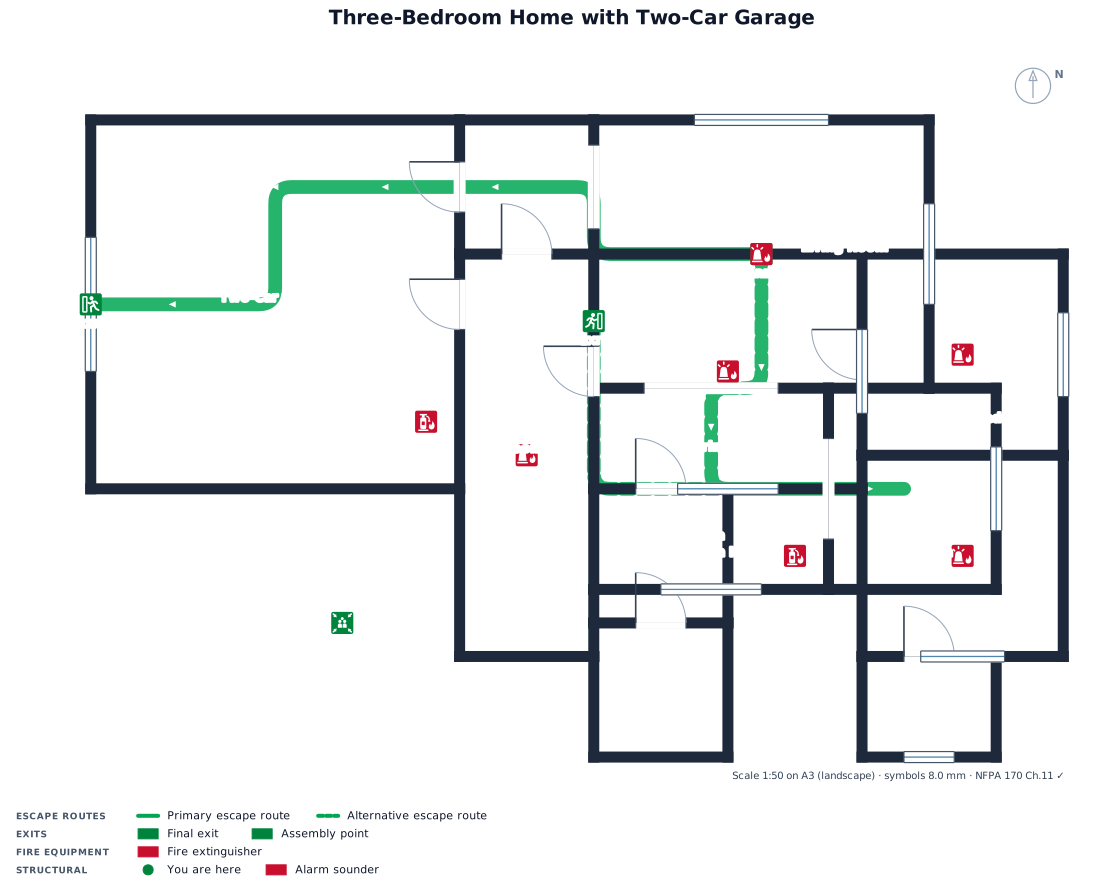
3 bedroom home with a two car garage a laundry room and an open kitchen I would say about 1800 square feet
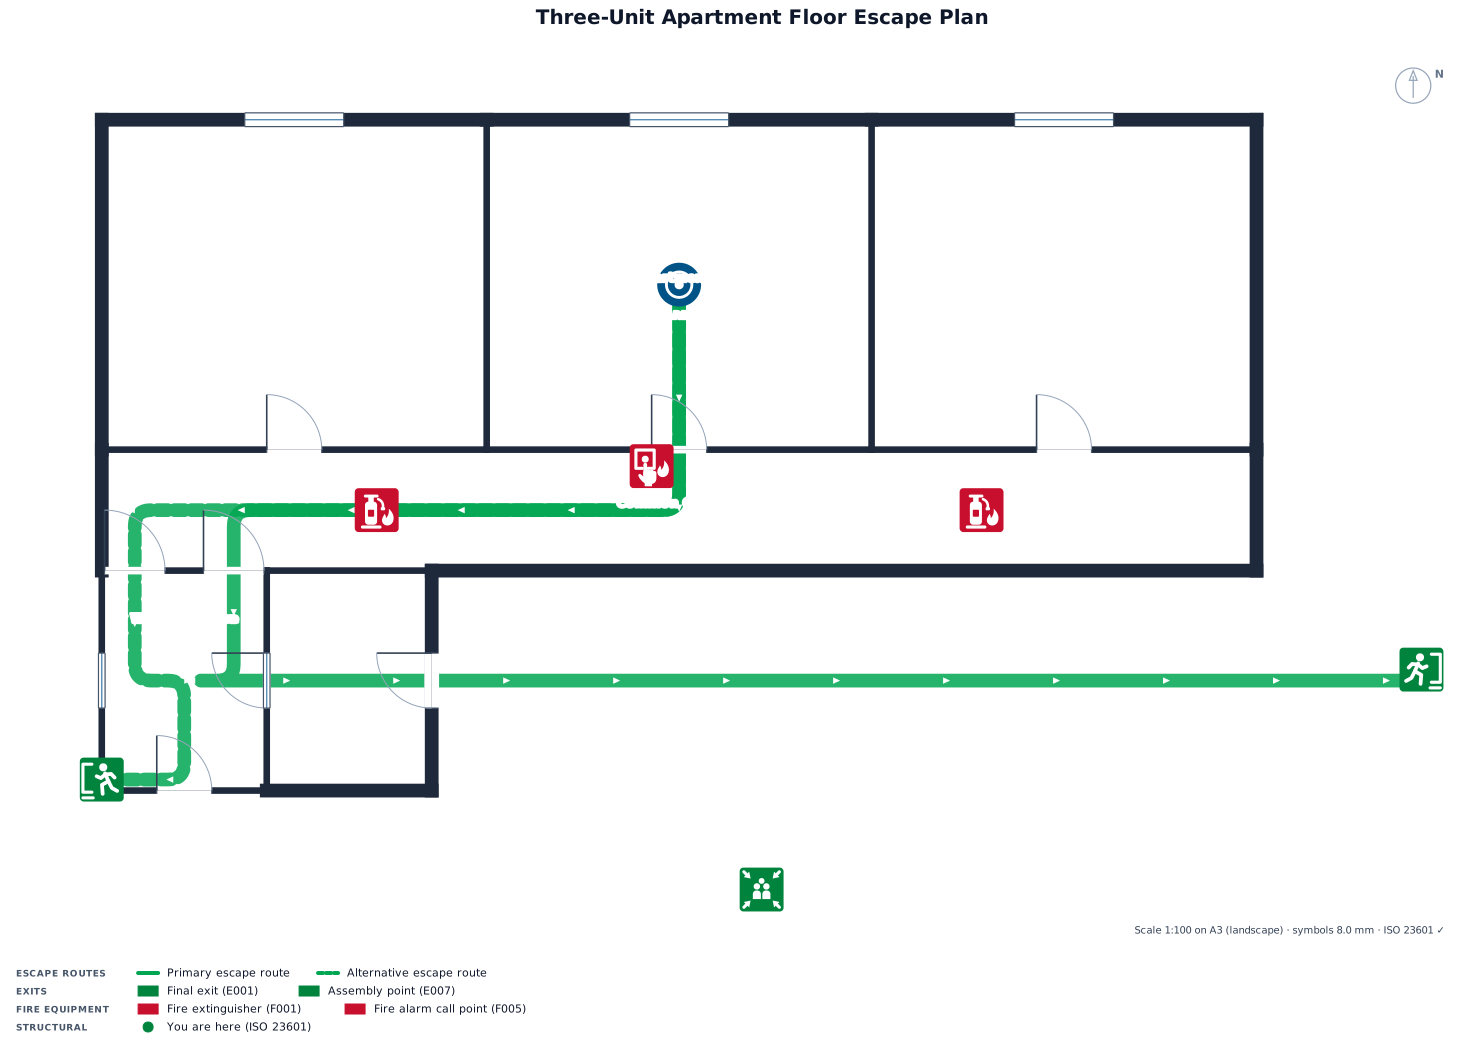
An apartment floor with three units and a stair core, with primary and secondary fire-escape routes and marked exits
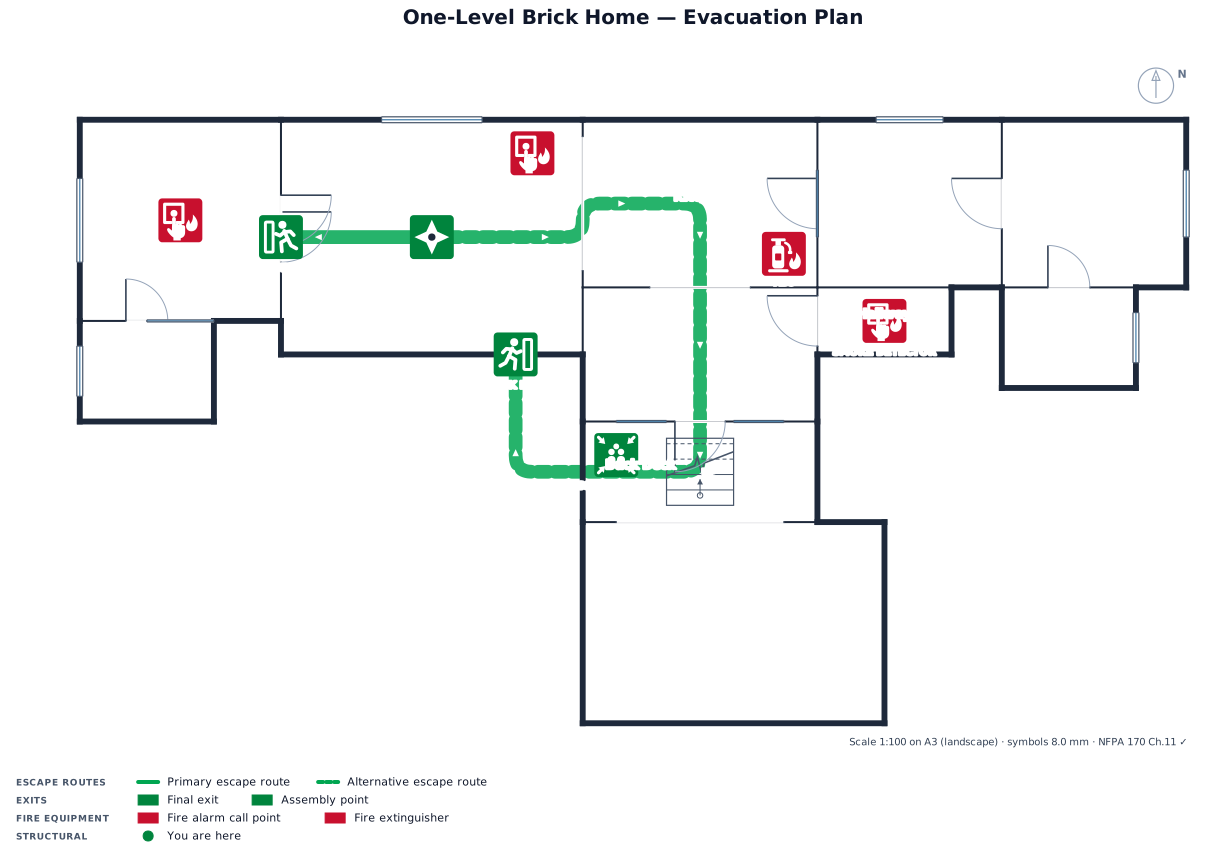
One level brick home 1400 sq feet. Living room is as you walk in front door. Straight ahead is big opening that leads to kitchen and dining area. Bedrooms are on opposite sides of the kitchen and dining area. Master bedroom and bath are on the left side. Smoke detector is in master bedroom. The other 2 bedrooms, hallway and bathroom are on the left side of the kitchen and dining area with a smoke detector in hallway. There is a door in the middle of the dining area and kitchen that leads to back deck that has steps to backyard.
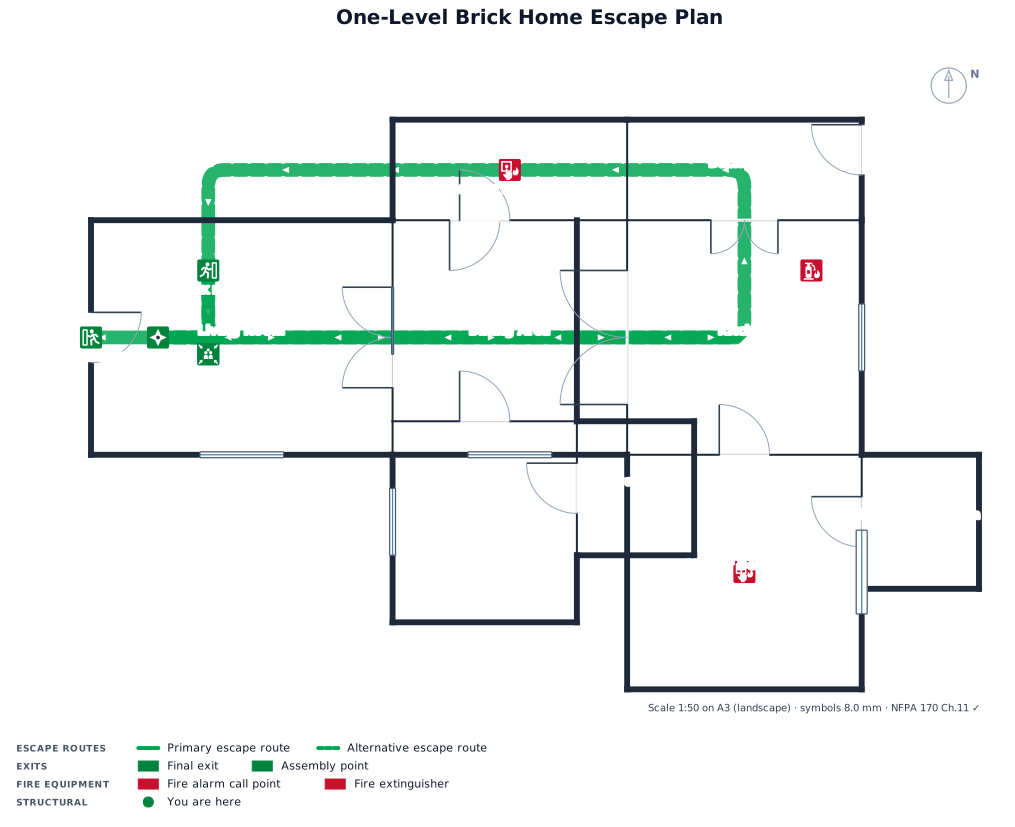
One level brick home 1400 sq feet. Living room is as you walk in front door. Straight ahead is big open door that leads to dining area and kitchen. Off to the left of dining area are 2 bedrooms with hallway and bathroom. Smoke detector is in this hallway. Doorway is in the middle of dining area and kitchen that leads to back deck that leads outside. On the opposite side of the kitchen is the Master bedroom and bath with smoke detector in the bedroom. Bedrooms are on opposite sides of kitchen
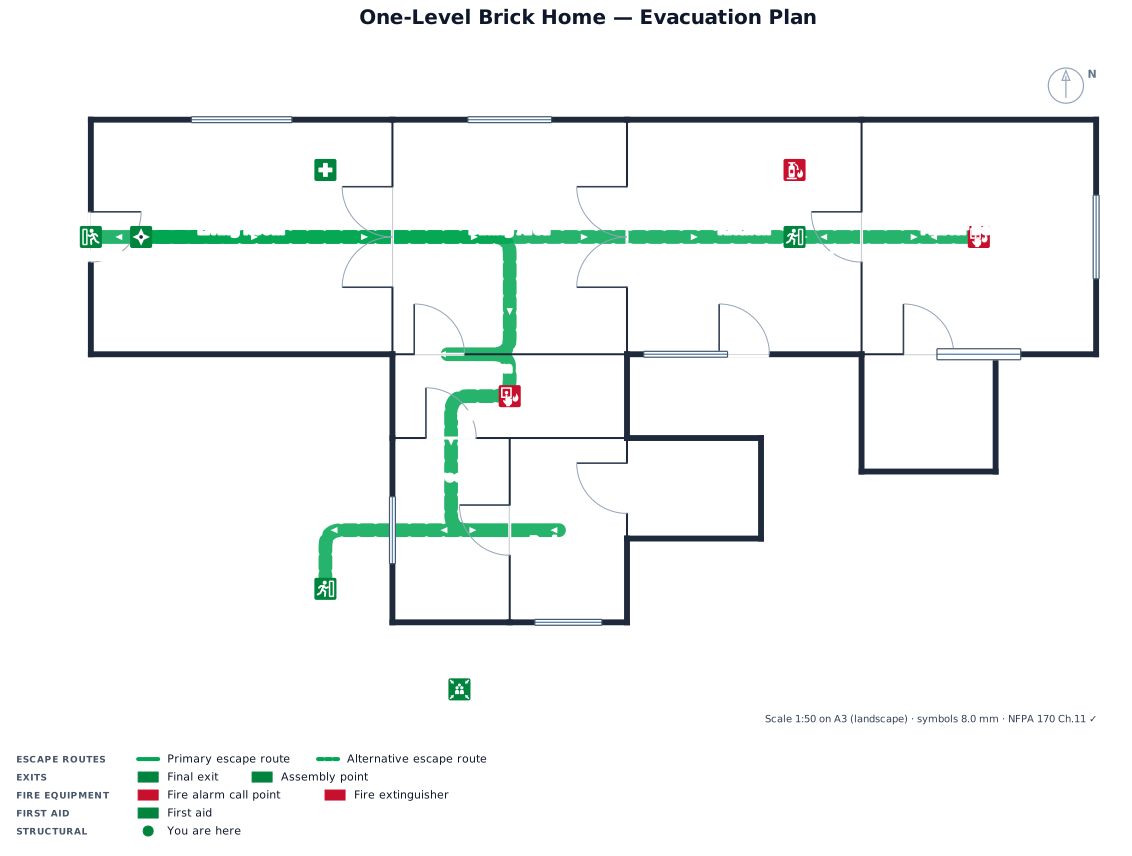
One level brick home 1400 sq feet. Living room is as you walk in front door. Straight ahead is big open door that leads to dining area and kitchen. Off to the left of dining area are 2 bedrooms with hallway and bathroom. Smoke detector is in this hallway. Door in the middle of dining area and kitchen that leads to back deck. On the opposite side of the kitchen is the Master bedroom and bath with smoke detector in the bedroom. Bedrooms are on opposite sides of kitchen
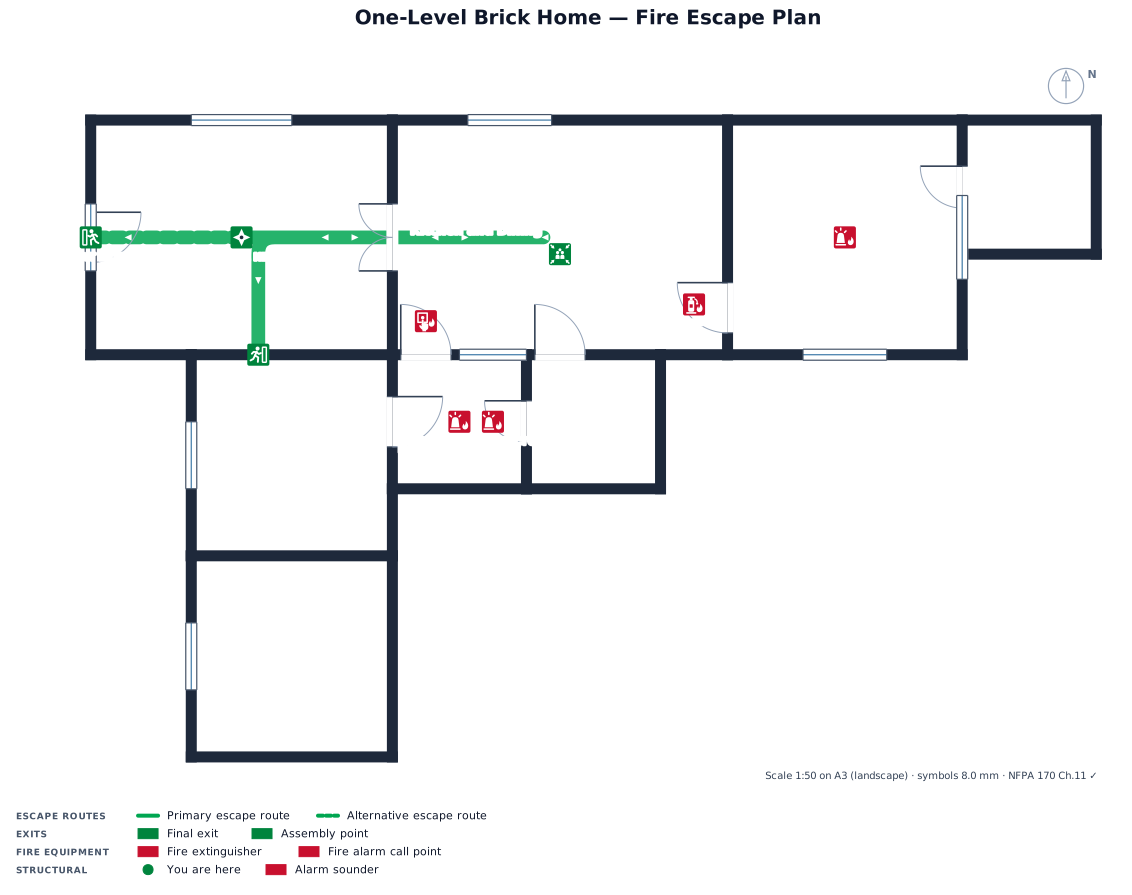
One level brick home 1400 sq feet. Living room is as soon as you walk in front door. You go through another bid open door and walk into kitchen and dining area. Off to the left of the dining area is 2 bedrooms, hallway and bathroom. On the other side of the kitchen is a door to master bedroom and bathroom. There are smoke detectors in the hallway of the 2 bedrooms and one in the master bedroom. There is a door in the middle of the kitchen that leads to back deck. Bedrooms are not together. They are on opposite sides of kitchen
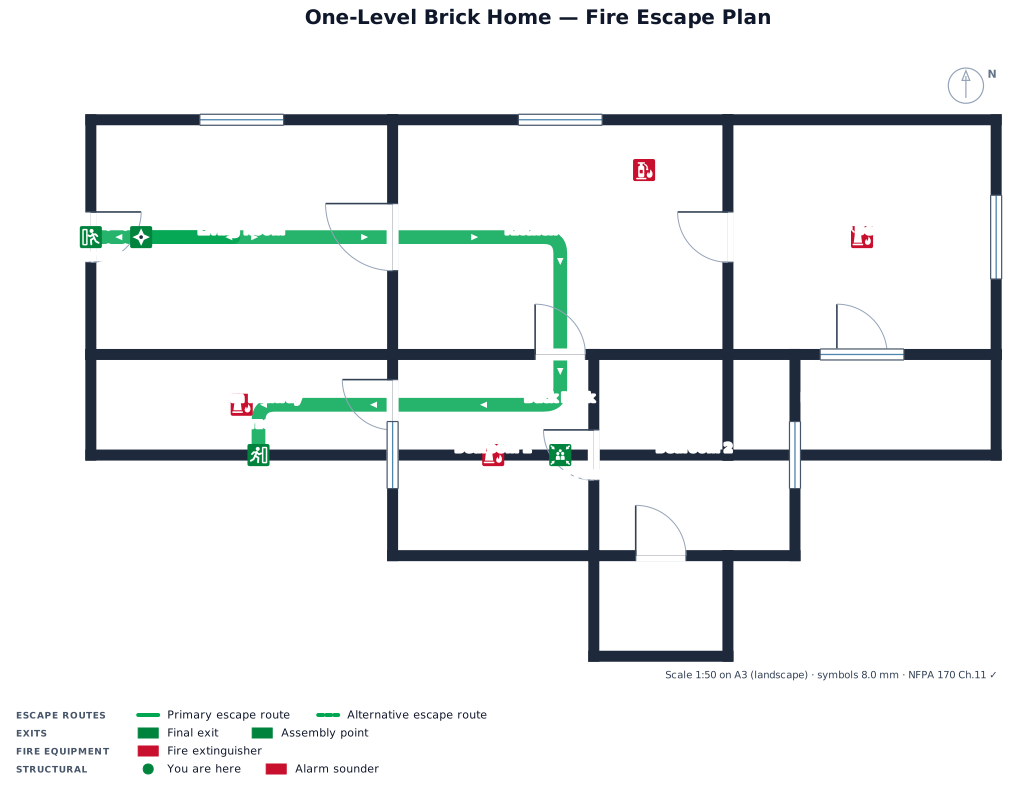
One level brick home 1400 sq feet. Living room is as soon as you walk in front door. You go through another bid open door and walk into kitchen and dining area. Off to the left of the dining area is 2 bedrooms, hallway and bathroom. On the other side of the kitchen is a door to master bedroom and bathroom. There are smoke detectors in the hallway of the 2 bedrooms and one in the master bedroom. There is a door in the middle of the kitchen that leads to back deck
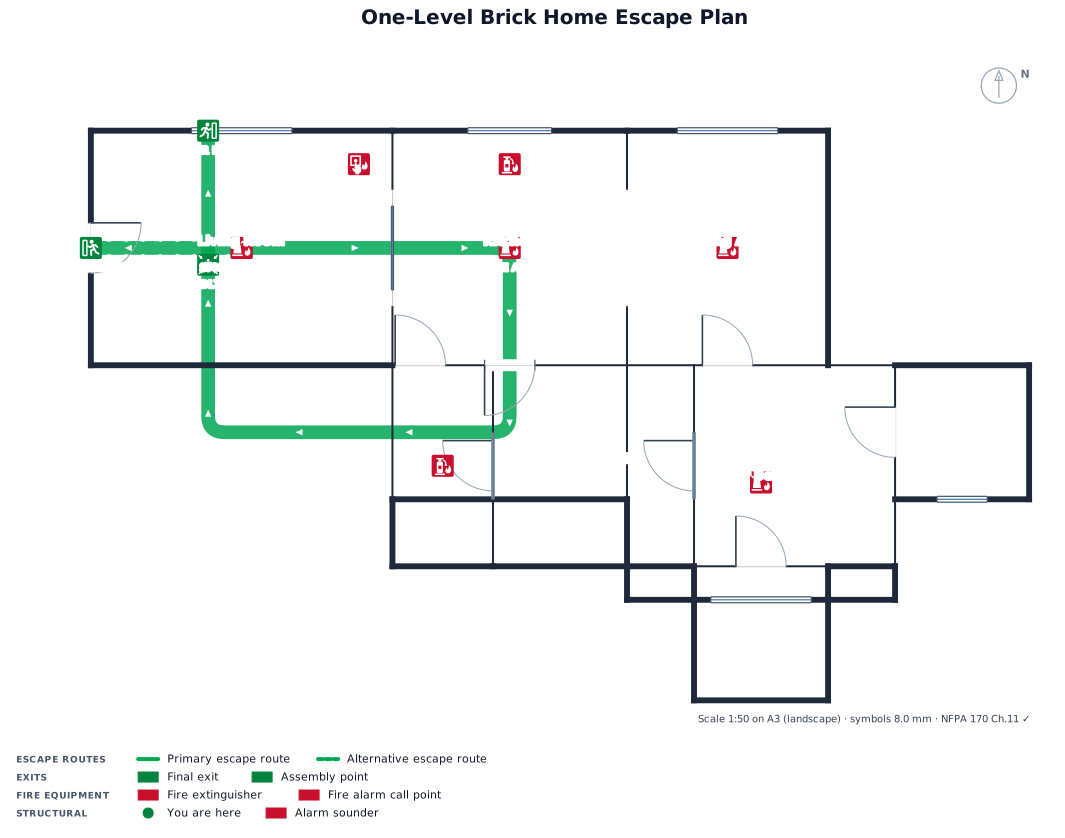
A one level brick home 1400 sq feet. Living room is when you walk in front door. Then a big open door to kitchen and dining area. Off on left side of kitchen is 2 bedrooms, bathroom and hallway. At the end of the kitchen is the master bedroom and bathroom. Door in the middle of the kitchen that goes to deck
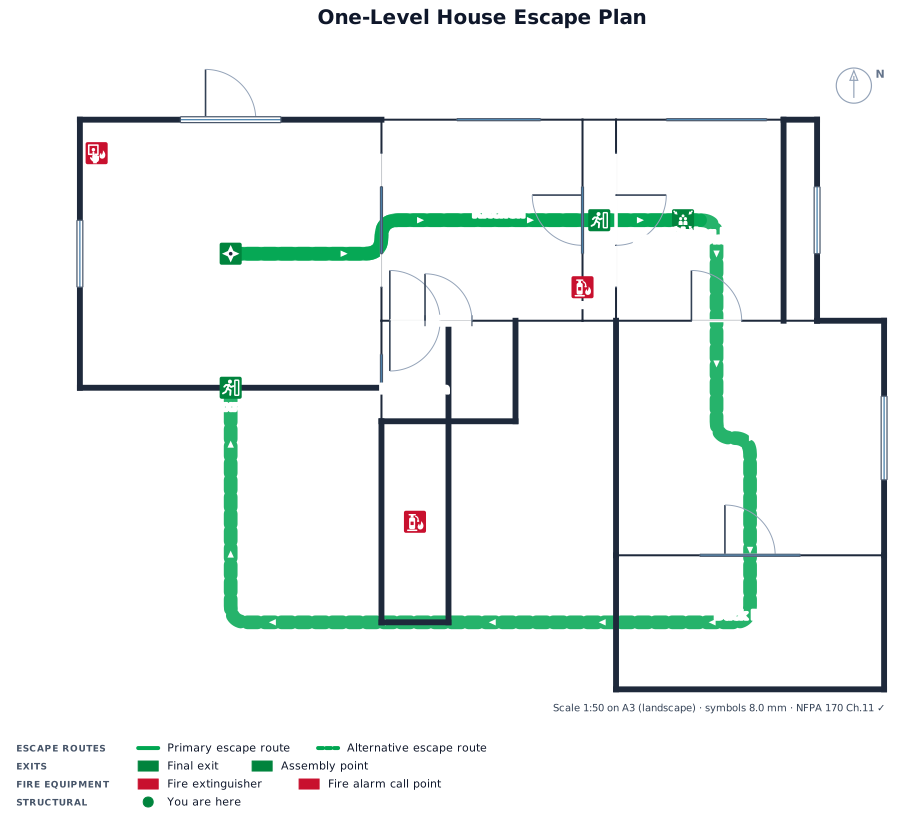
One level house 1400 sq feet. Living room as you walk in front door. Big opening into kitchen and dining room. 2 bedrooms, hallway and bathroom to the left of the kitchen. Master bedroom off of the kitchen on the left side. Door off of kitchen to back deck
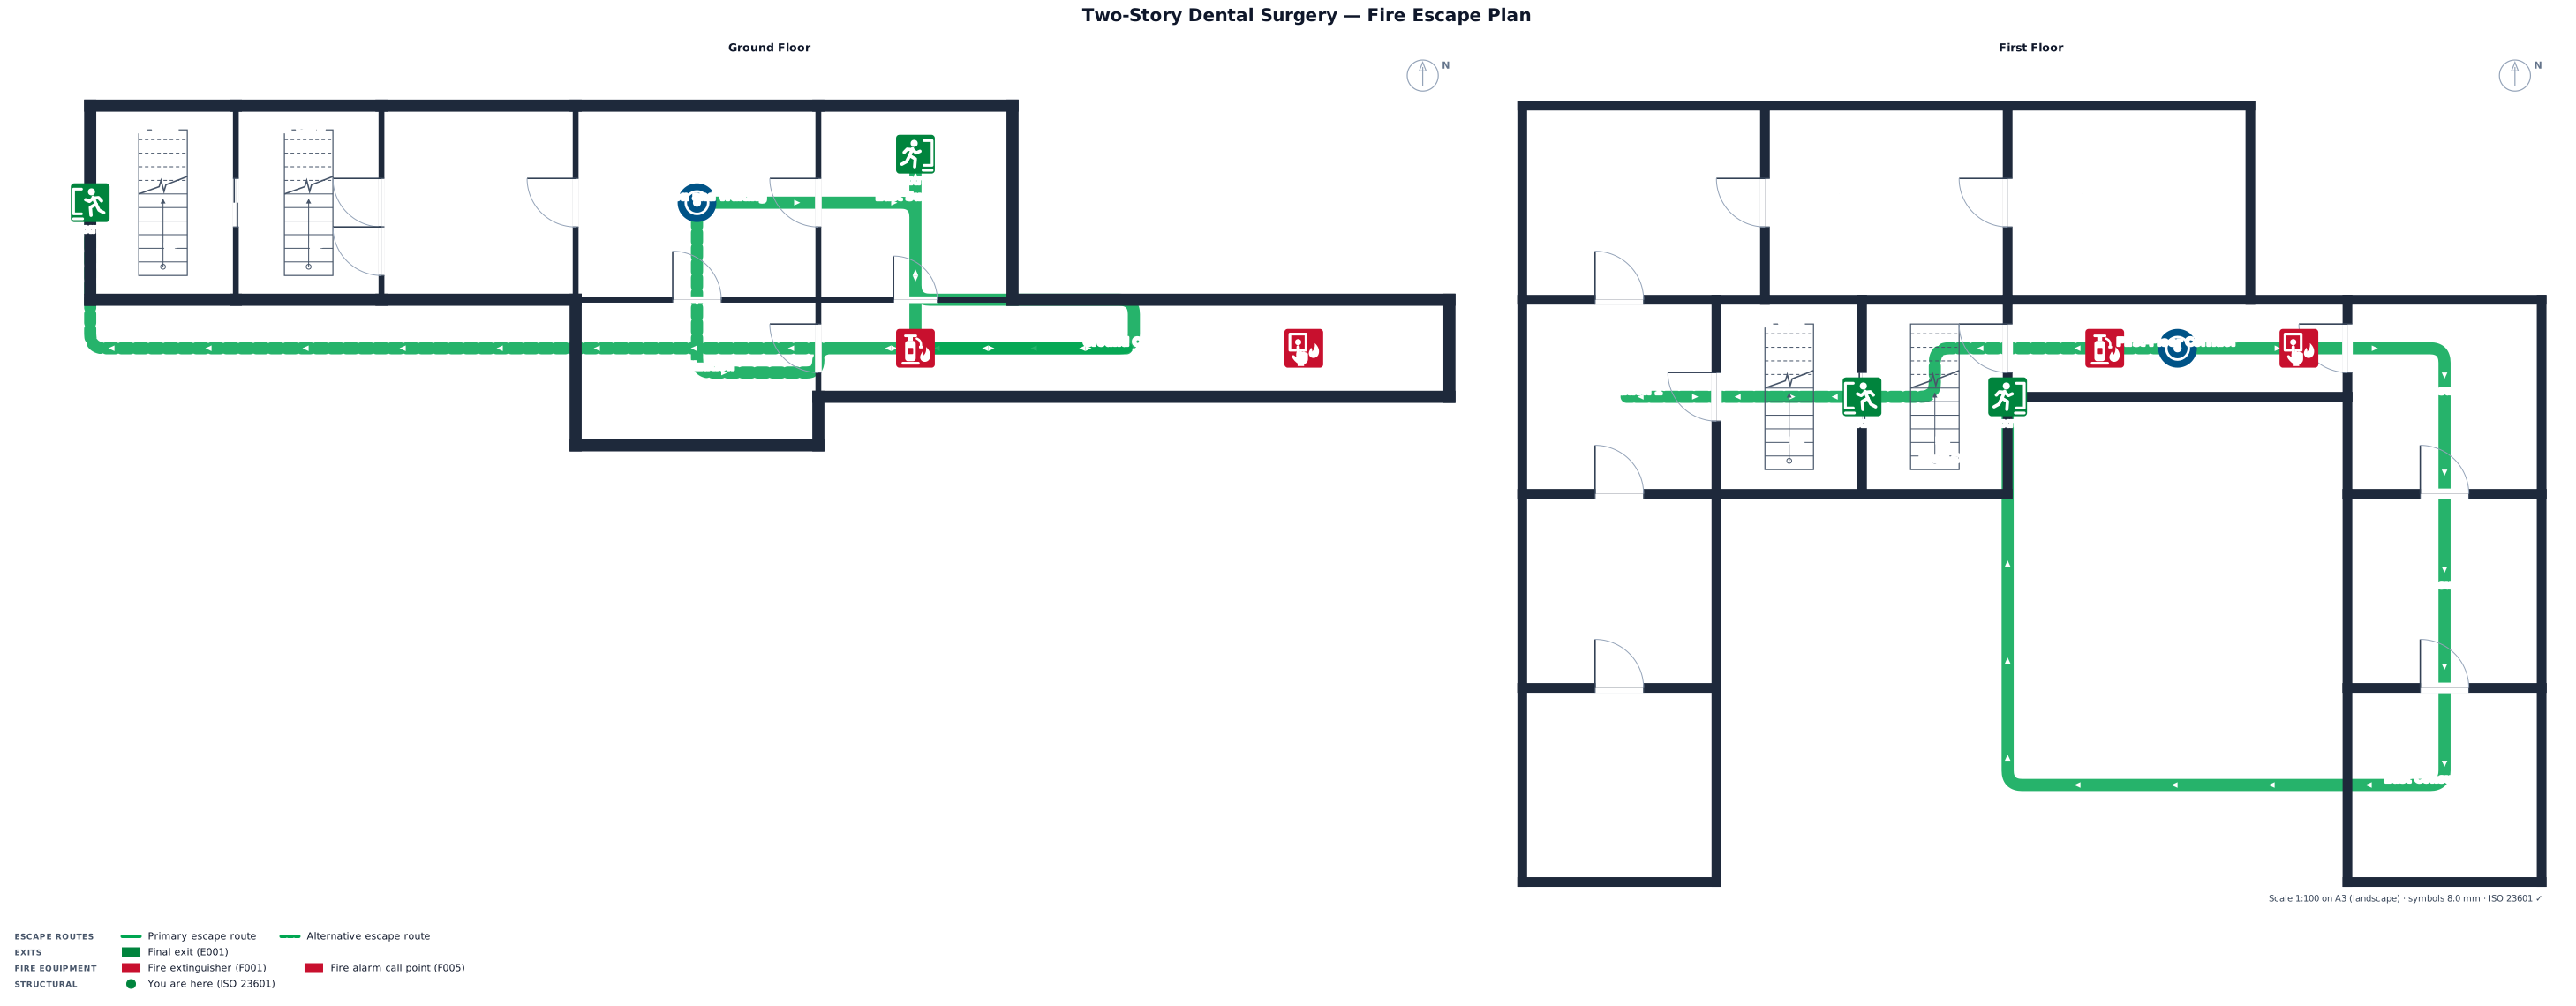
A two story dental surgery and a stair core, with primary and secondary fire-escape routes and marked exits. The first floor has 3 rooms on the northern side. three rooms on the east side and on the west side three rooms a stair well and a stair core.
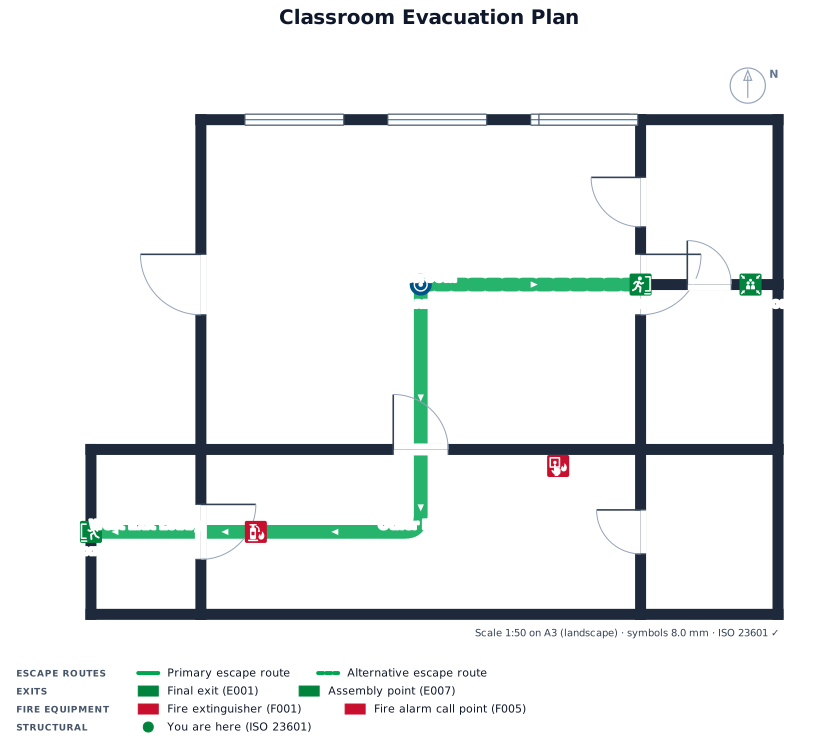
A classroom with 2 entrances, windows on one side, 2 storage rooms, another room, 1 bathroom.
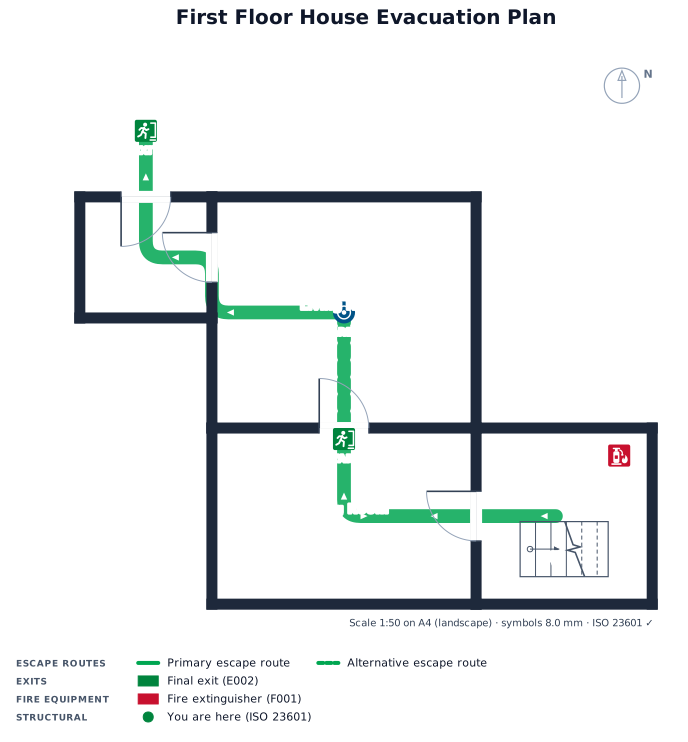
first floor house has a living room, dining room, vestibule, one inner door, one outer door, and a kitchen. There is no exit through the dining room, there is a door from the kitchen into the dining room. There is a door from the kitchen down 4 stairs out to the back yard
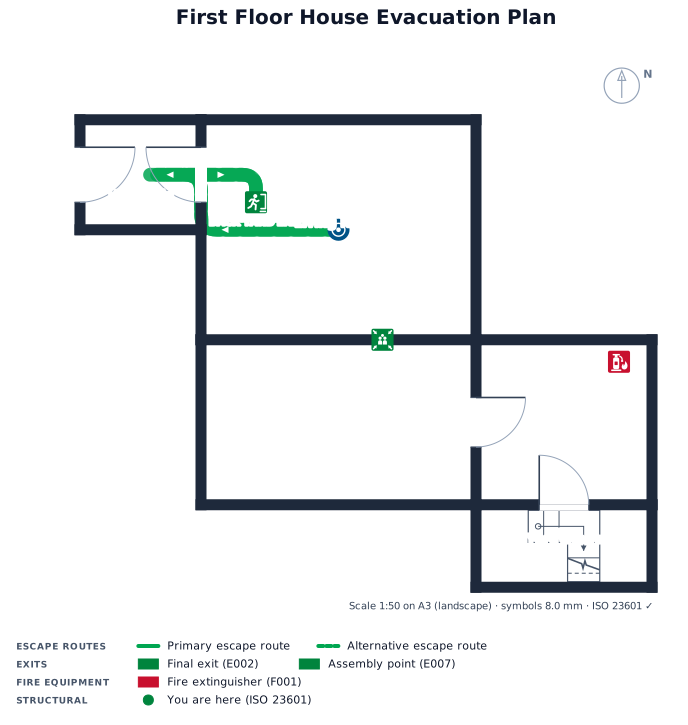
first floor house living room, dining room, vestibule, one inner door, one outer door, and a kitchen. There is no exit through the dining room, there is a door from the kitchen into the dining room. There is a door from the kitchen down 4 stairs out to the back yard
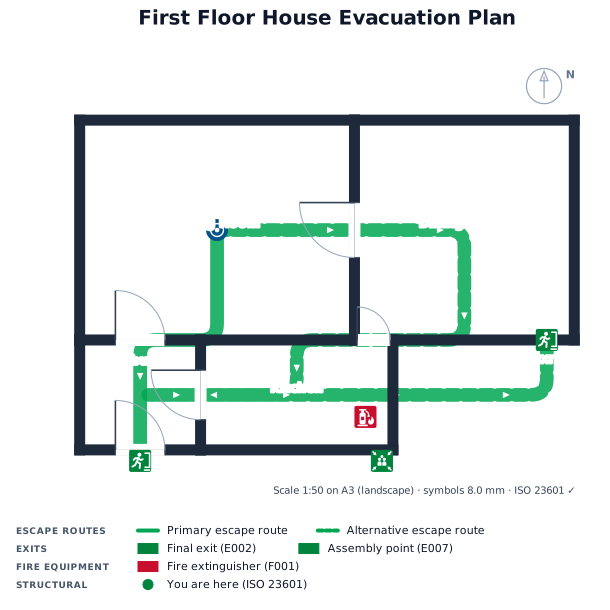
first floor house living room, dining room, vestibule, one inner door, one outer door, and a kitchen
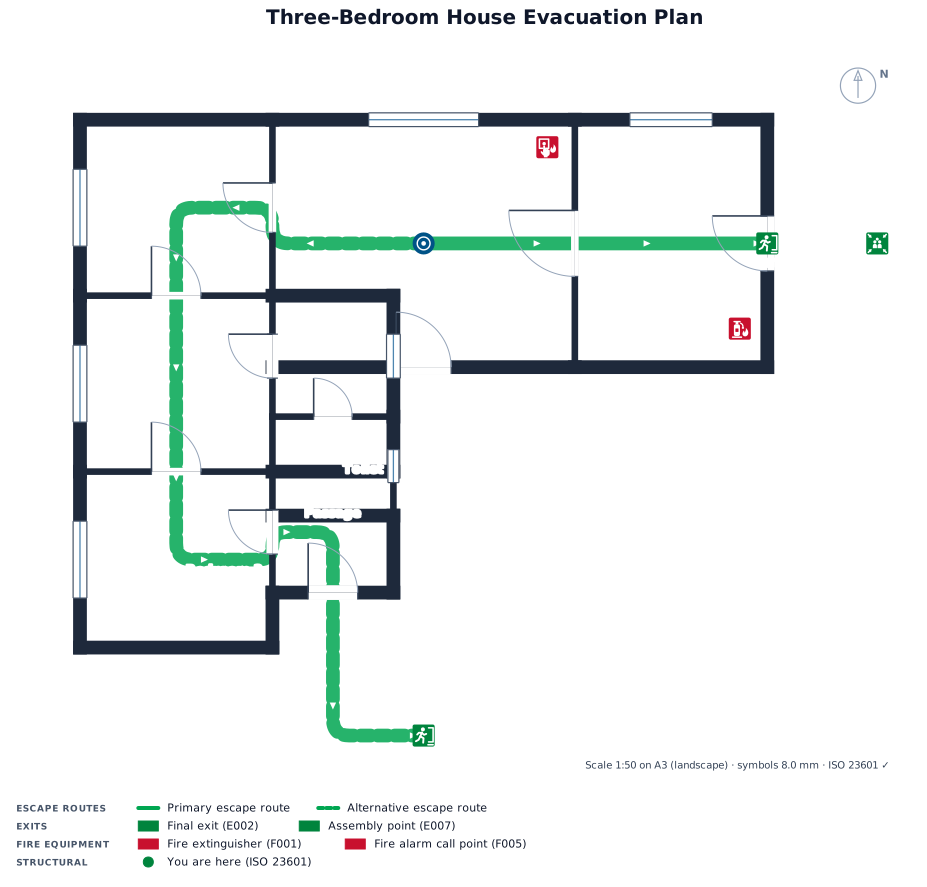
THREE BEDROOM HOUSE WITH LIVING ROOM IN FRONT AND THREE BEDROOMS TO THE LEFT, KITCHEN ON THE RIGHT SIDE OF LIVING ROOM WITH EXIT DOOR, AND BATHROOM AND TOILET FACING KITCHEN
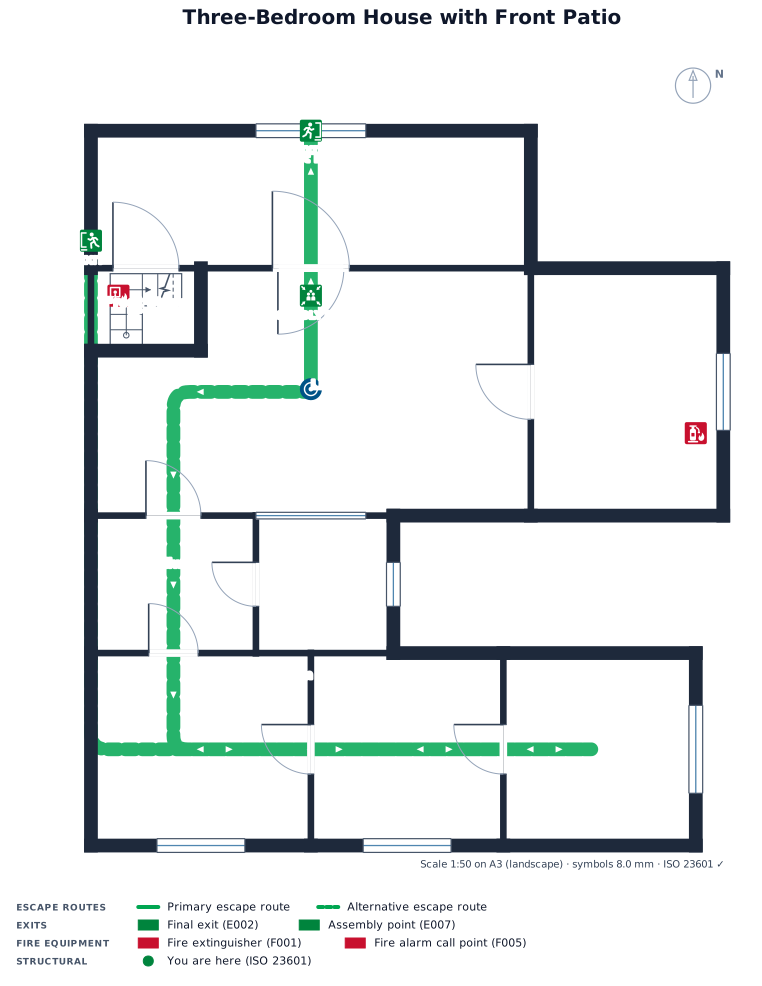
A HOUSE WITH THREE BEDROOMS AND PATIO IN FRONT WITH STEPS LEADING UP TOT THE PATIO
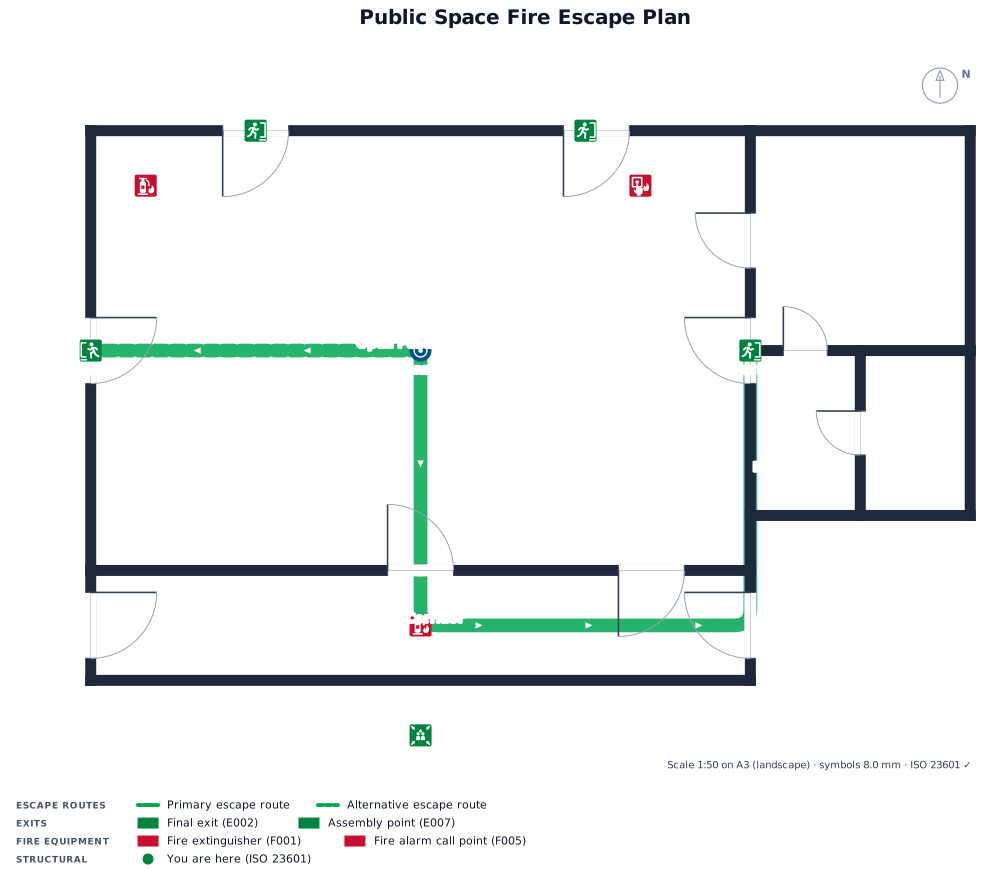
A public space with open plan, 1 office, 2 bathrooms and multiple exterior doors, with primary and secondary fire-escape routes and marked exits
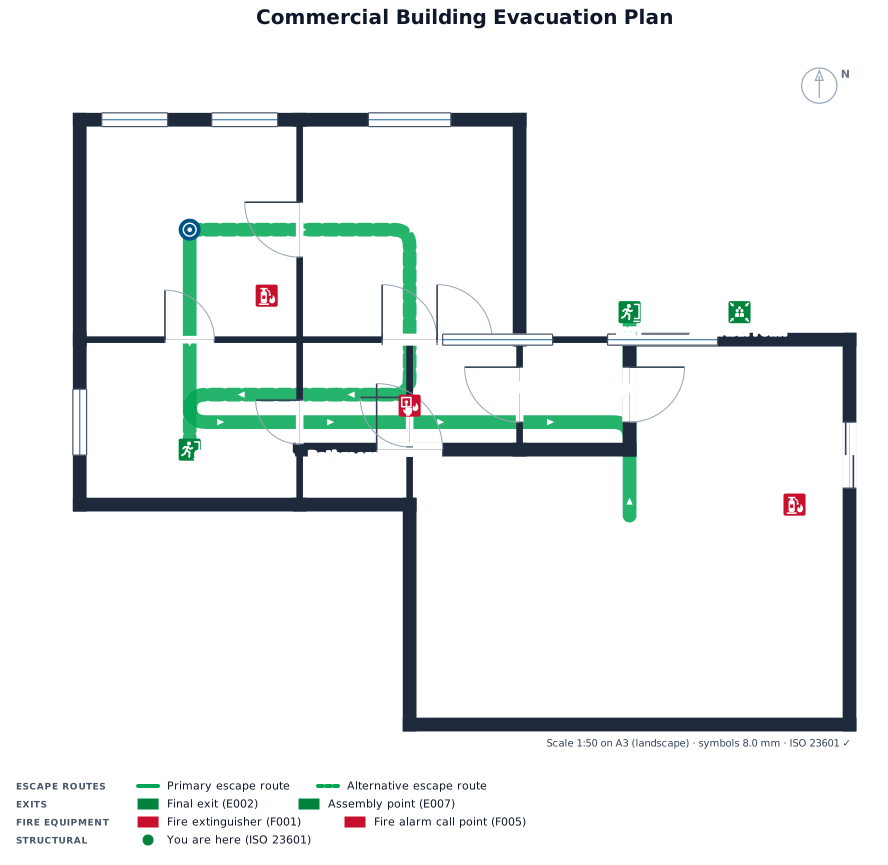
3 bay doors on the front of the building, 1 entrance front of the building, one office one storage room one bathroom one lunchroom one bay door on side of building and 1 exit at the side of building
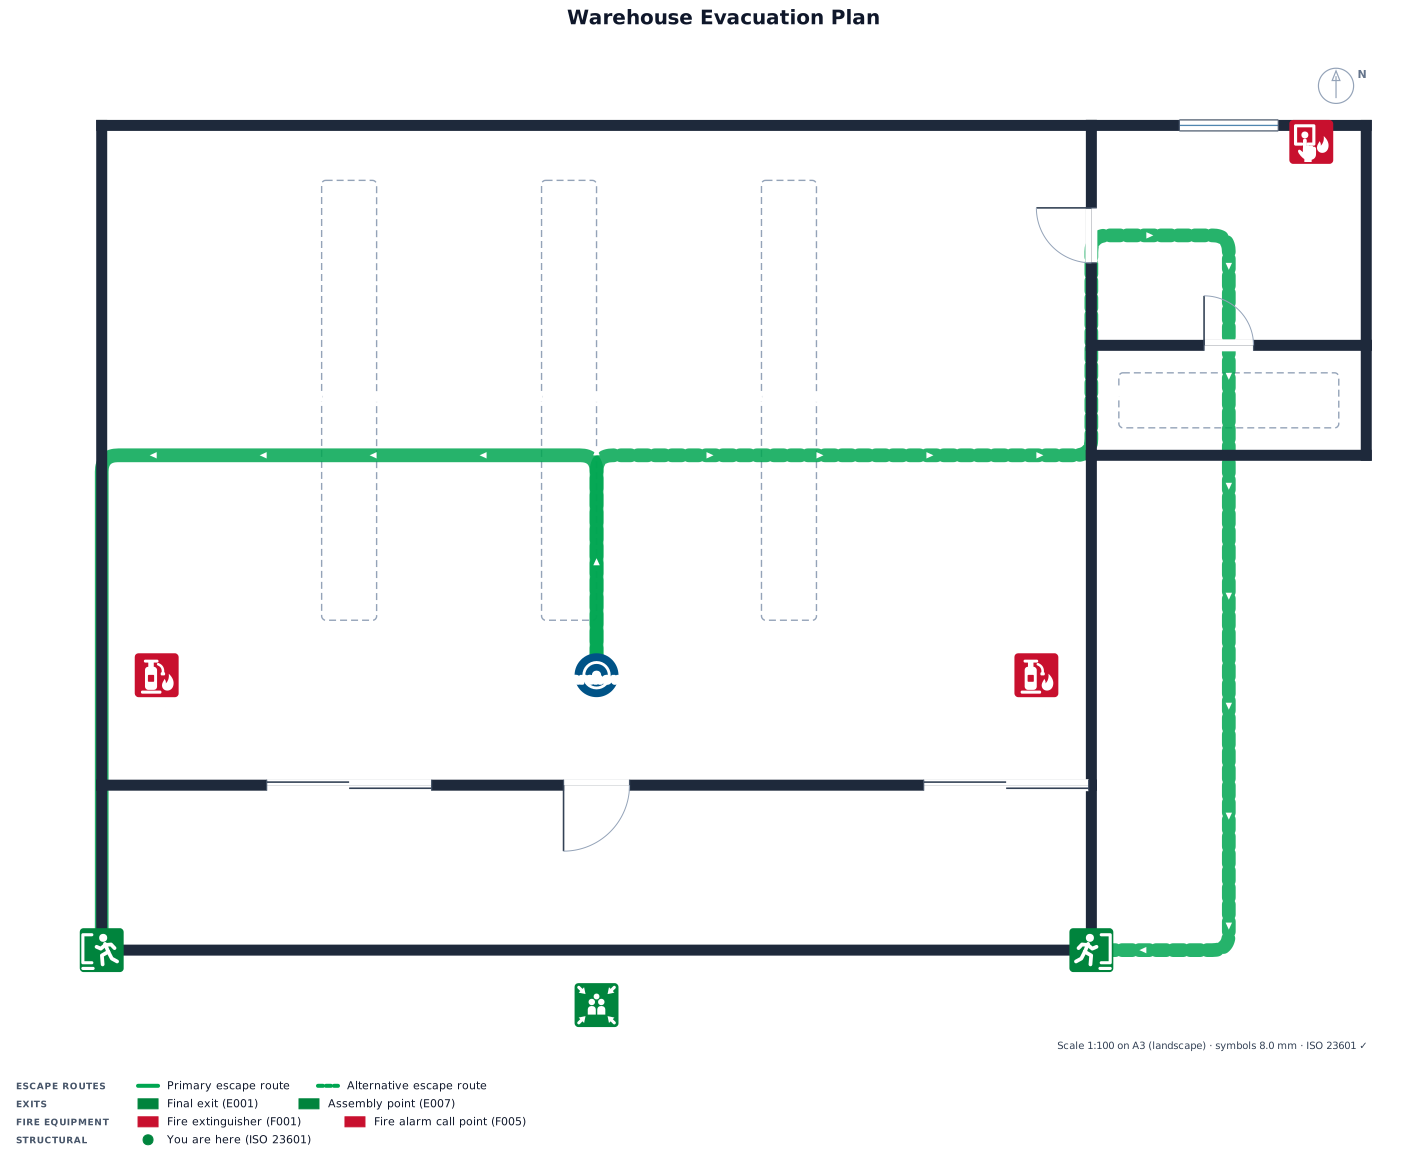
warehouse with 2 loading dock doors, a warehouse office
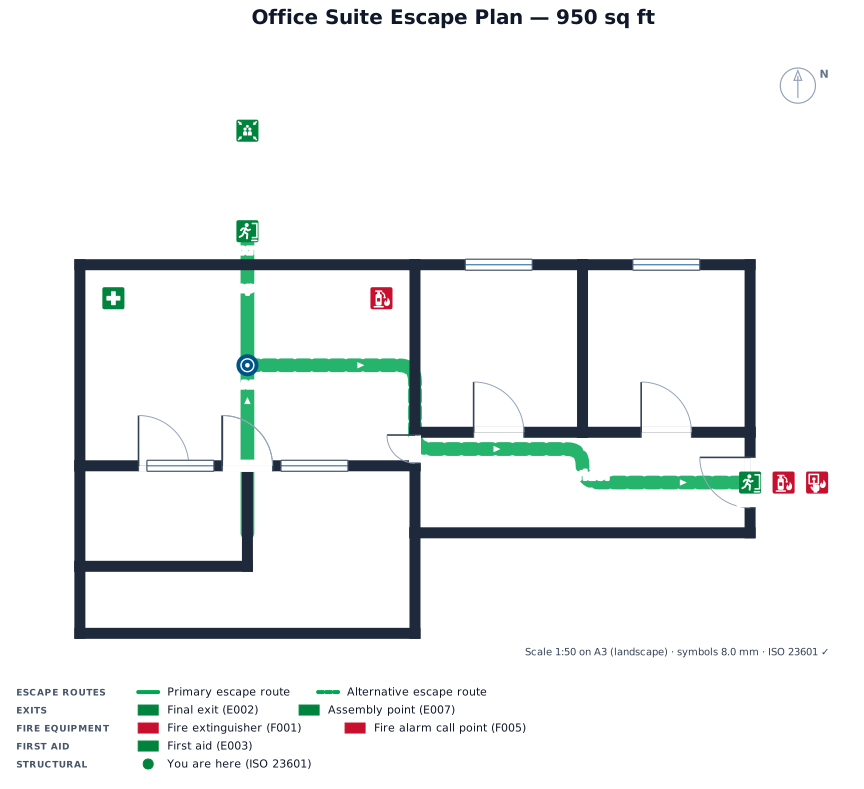
A 950 sq ft office suite with a reception desk, two offices along the back wall both 10x10, a main entrance on the south side with waiting room, and a secondary exit door on the east side
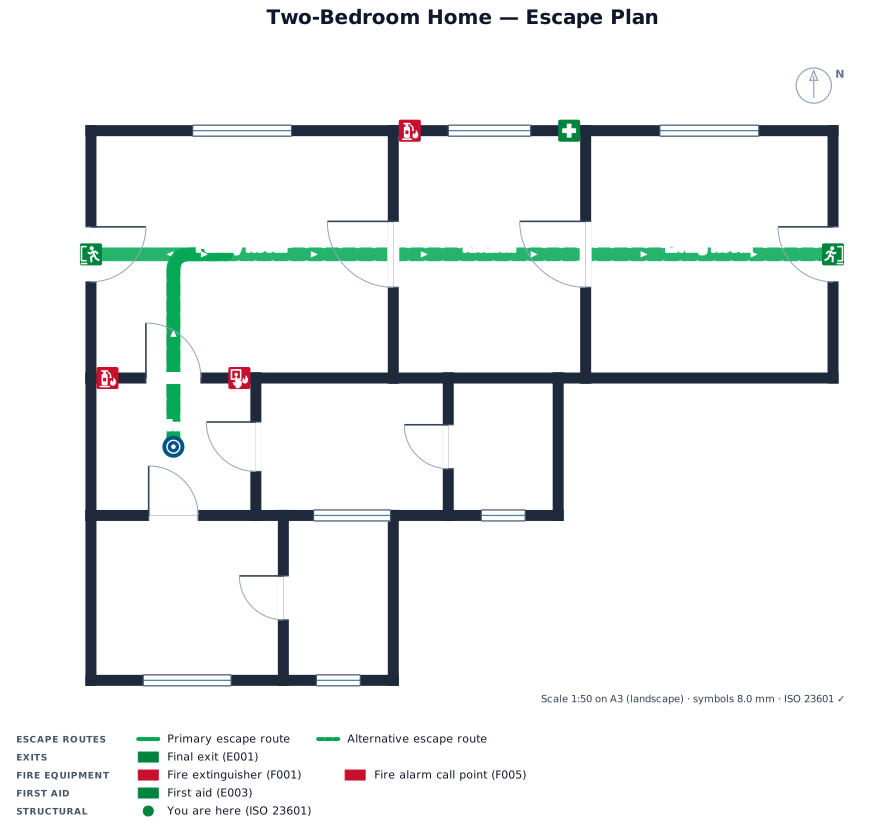
a 2 bedroom home with a family rm kitchen living room 2bath
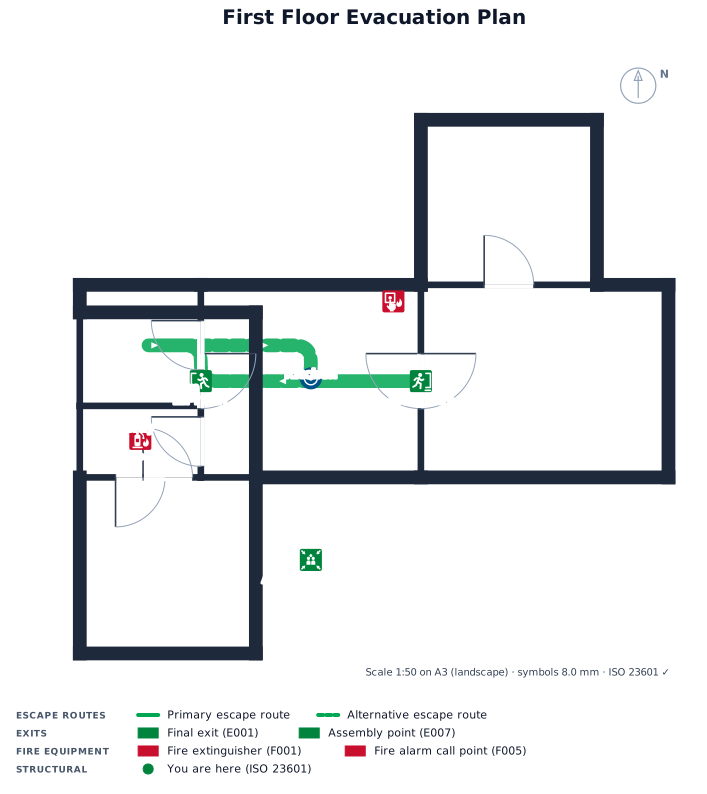
First floor. Two exits on left side of kitchen and right side of kitchen. Both when you walking and turn face kitchen. Next to left back exit door on right is the bathroom. On left side of kitchen, pass the bathroom on left, a little hallway,on the right side pass the kitchen is bedroom and pass the bedroom straight ahead top left corner is a bedroom. On the other the other side of the kitchen right bottom is the front exit door. To the right that door to the of of the kitchen is the living from and in the back of the living room top right corner is another bedroom.
Focused examples and prompt ideas
Start with the complete visitor wall above, then use these focused collections when you want a narrower subject and more prompt context.
