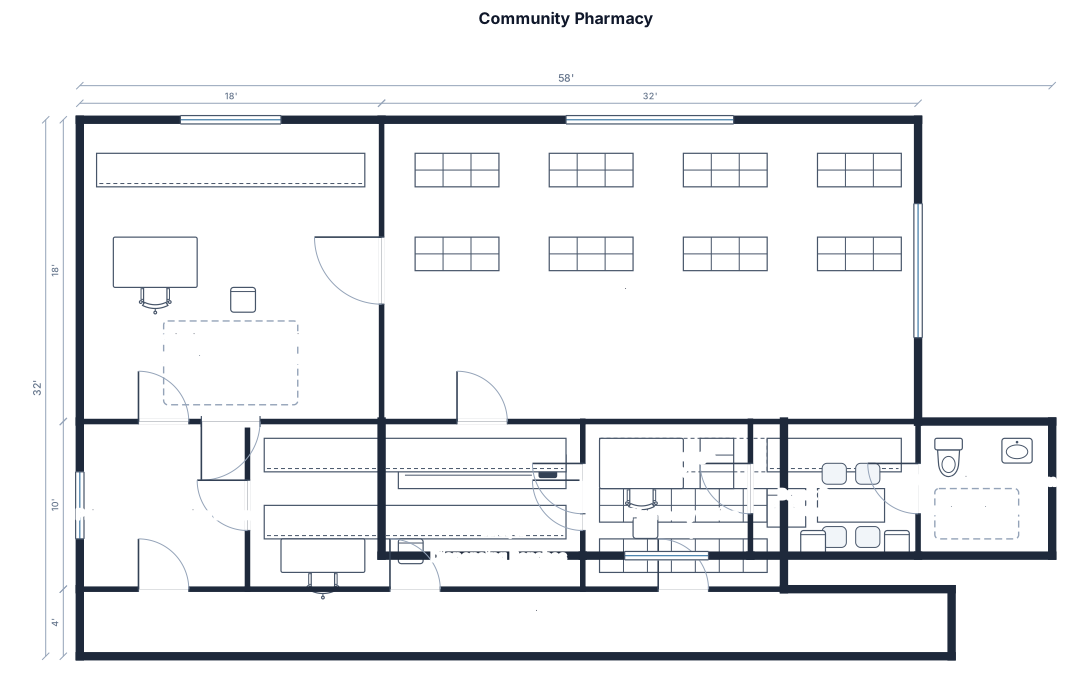
A 2,20 sq ft community pharmacy with prescription intake and pickup, private consultation room, dispensing benches, secure storage, retail aisles, checkout, office, break room, and accessible restroom
FIELD NOTES · BROWSE BY TOOL
Floor Plan Examples Made by Real Visitors
Browse every eligible layout shared by FloorPlanMaker visitors, filter by planning tool, and adapt the exact prompt.
Browse 7400 real creationsCOMMUNITY OUTPUTS · EXACT PROMPTS
Pharmacy Floor Plans
Showing 1–23 of 23. No stock examples or system defaults. Choose a tool, study a real result, then reopen its prompt as your starting point.
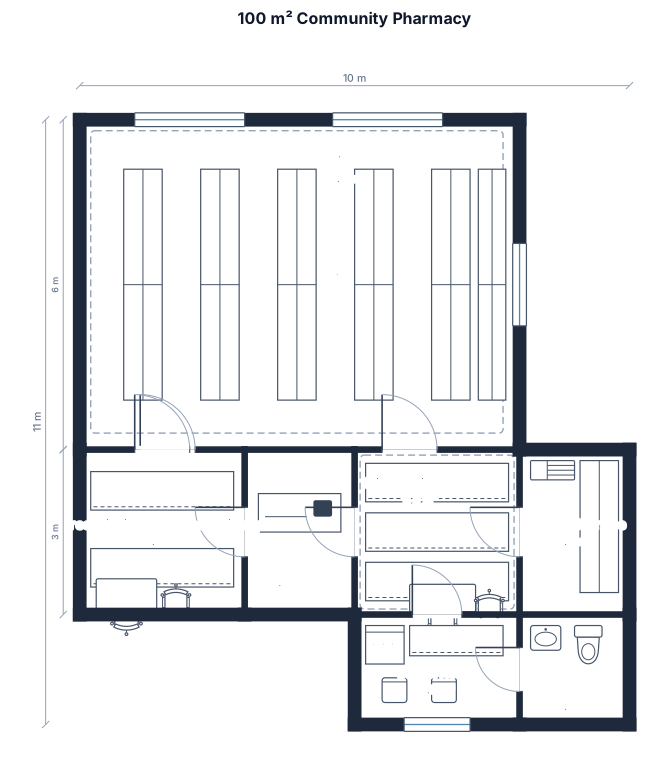
A 100 sq meter community pharmacy with prescription intake and pickup, dispensing benches, secure storage, retail aisles, checkout, break room,
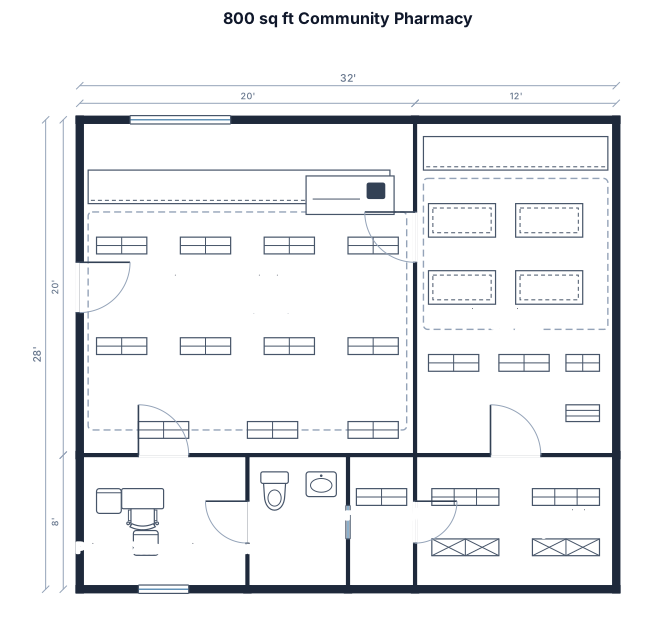
A 800 sq ft community pharmacy with prescription intake and pickup as part of retail counter, private consultation room, dispensing benches, retail shelving, checkout, and restroom at rear
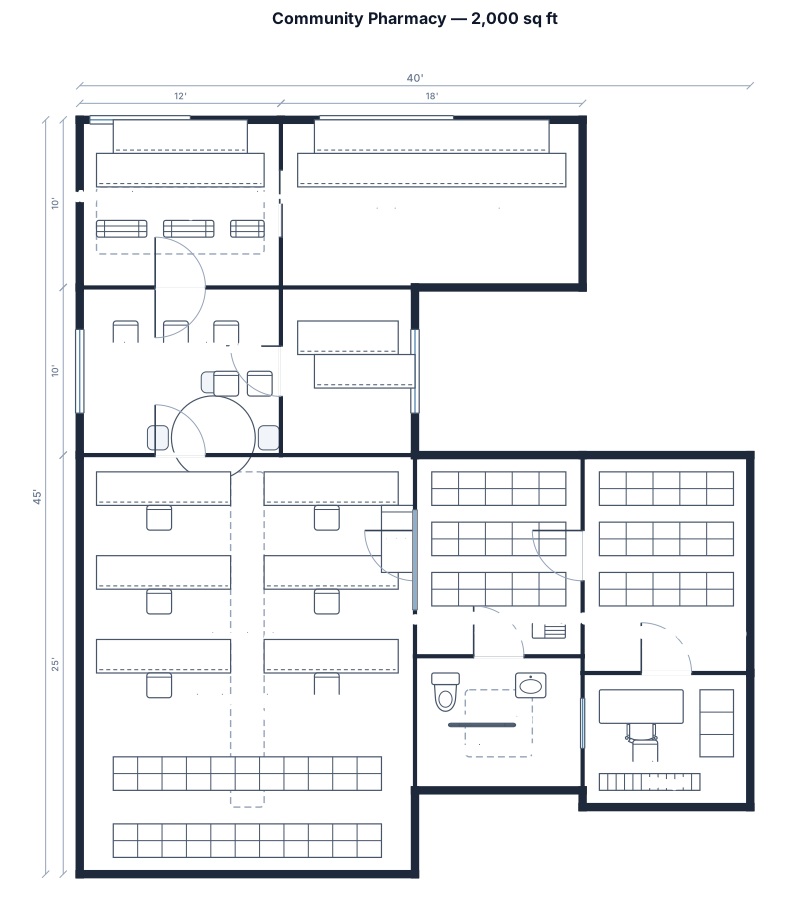
A 2,000 sq ft community pharmacy with prescription intake and pickup, private consultation room, dispensing benches, secure storage, checkout, Patient drop-off and pick-up Patient counseling area Main dispensing (workflow) area Secure location for control substances and accessible restroom
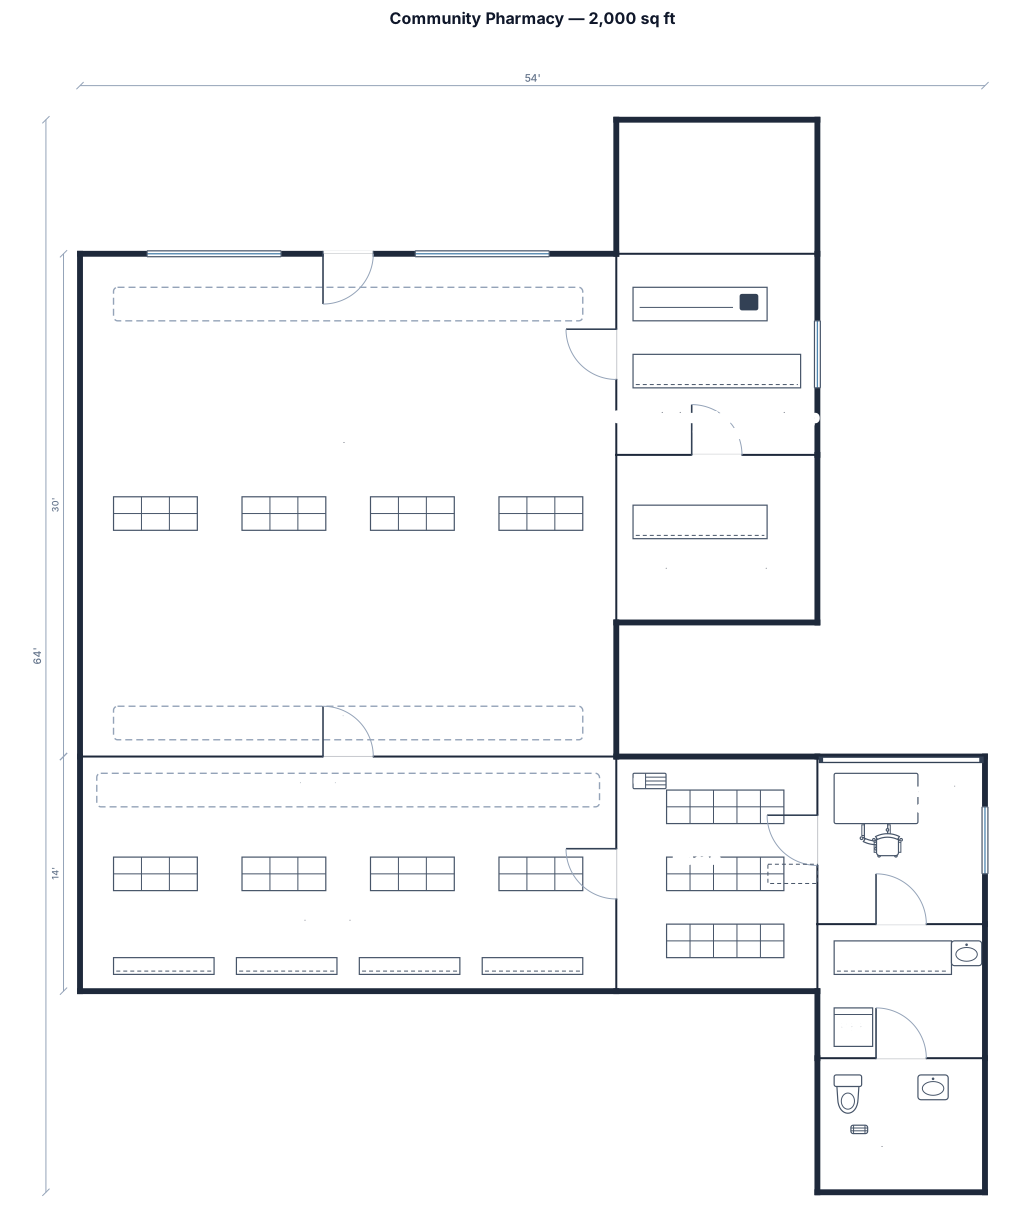
A 2,000 sq ft community pharmacy with prescription intake and pickup, private consultation room, dispensing benches, secure storage, retail aisles, checkout, office, break room, and accessible restroom
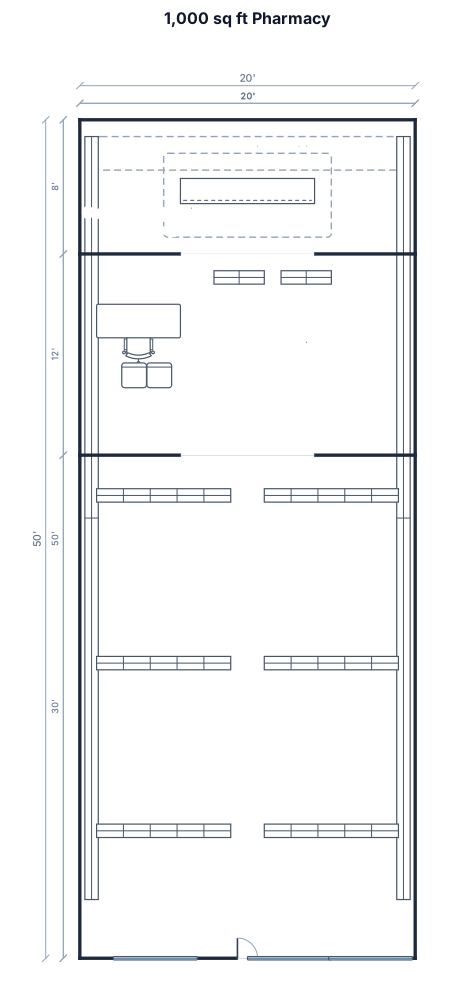
A 1,000 sq ft PHARMACY WITH 20 FT FRONT AND SHELF ON THE SIDES AND COUNTER IN CENTER AND CUSTOMER HANDLING AREA
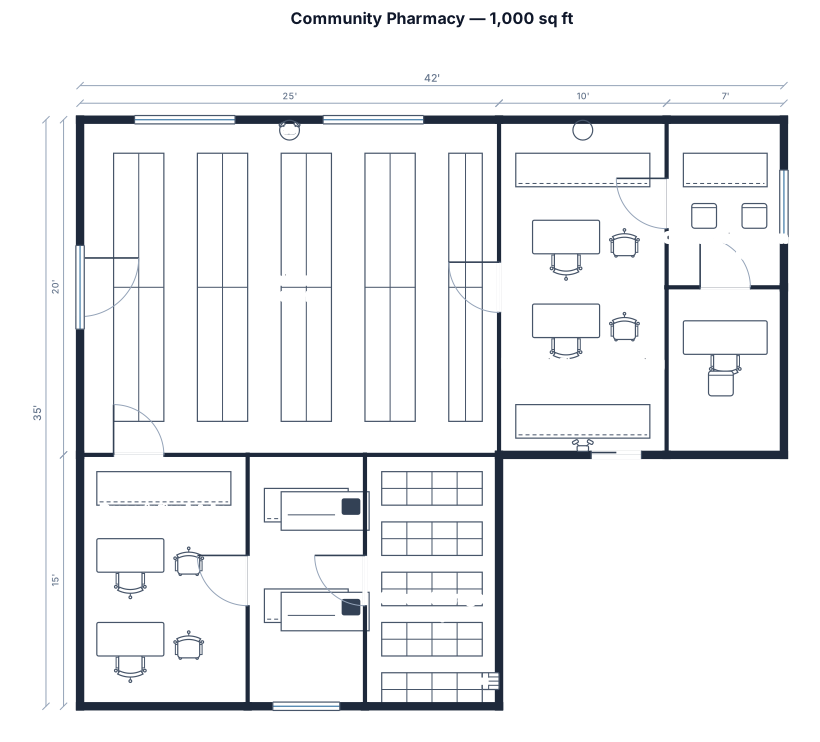
A 1,000 sq ft community pharmacy with prescription intake and pickup, secure storage, retail aisles, and checkout
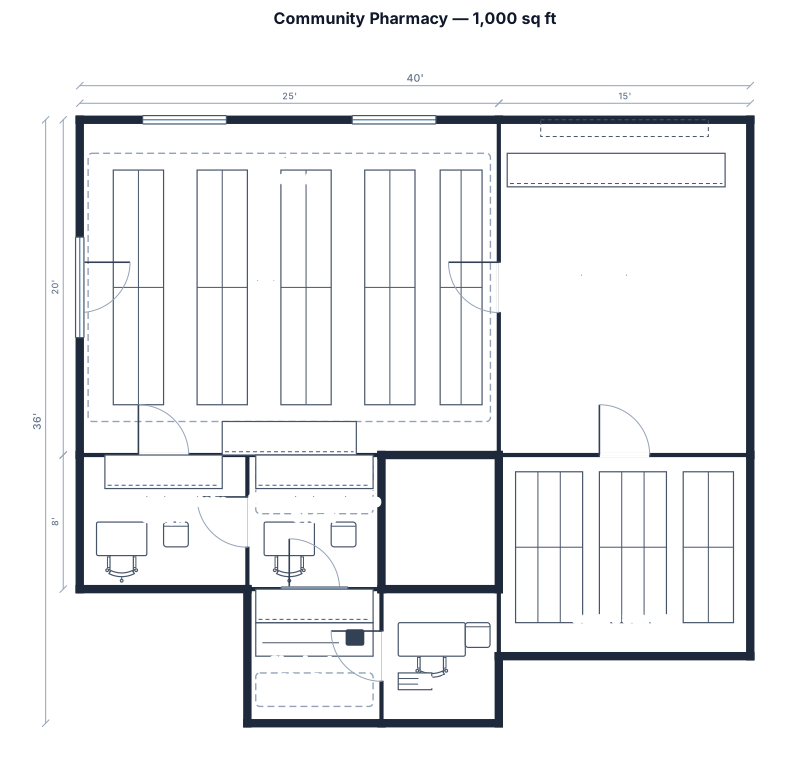
A 1,000 sq ft community pharmacy with prescription intake and pickup, secure storage, retail aisles, checkout
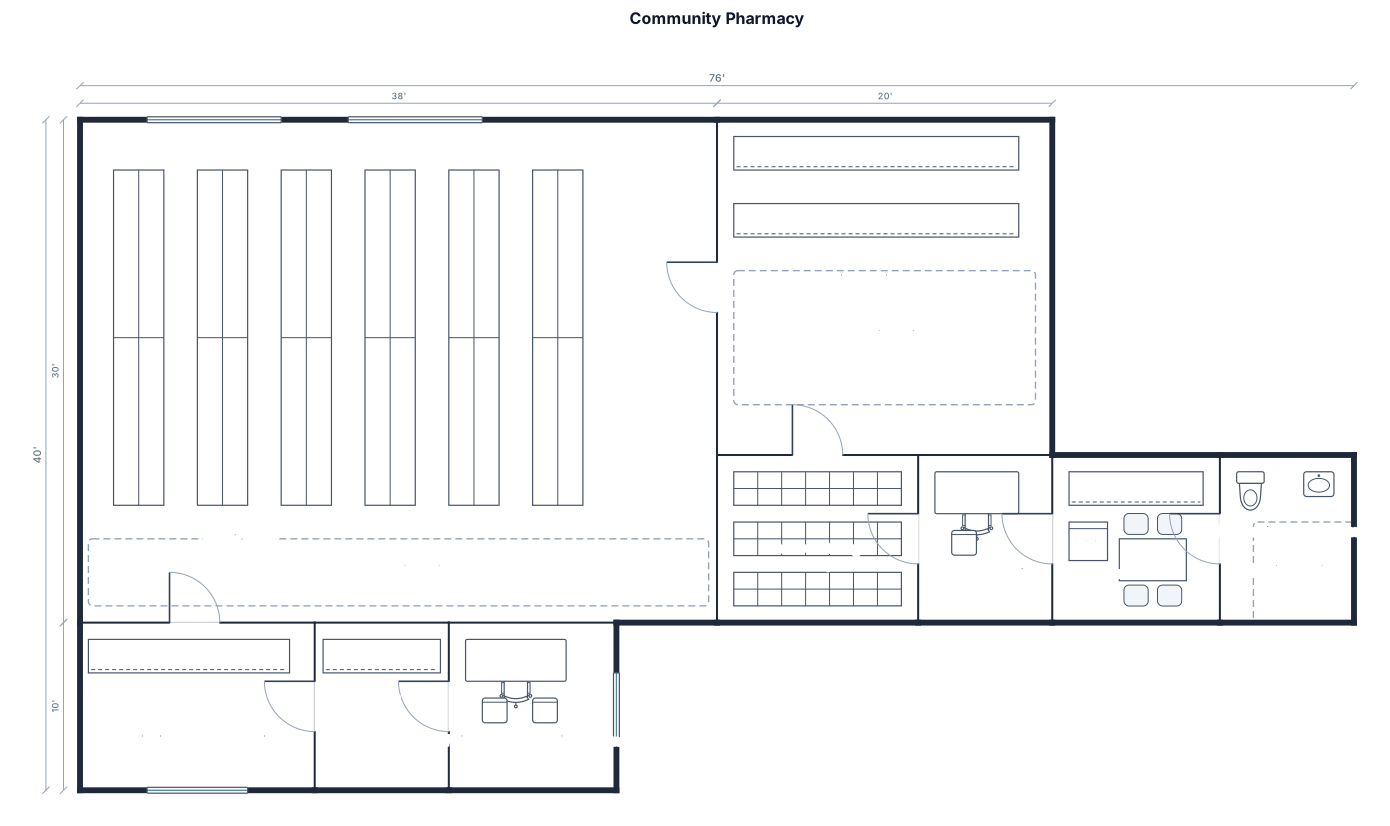
A 2,000 sq ft community pharmacy with prescription intake and pickup, private consultation room, dispensing benches, secure storage, retail aisles, checkout, office, break room, and accessible restroom
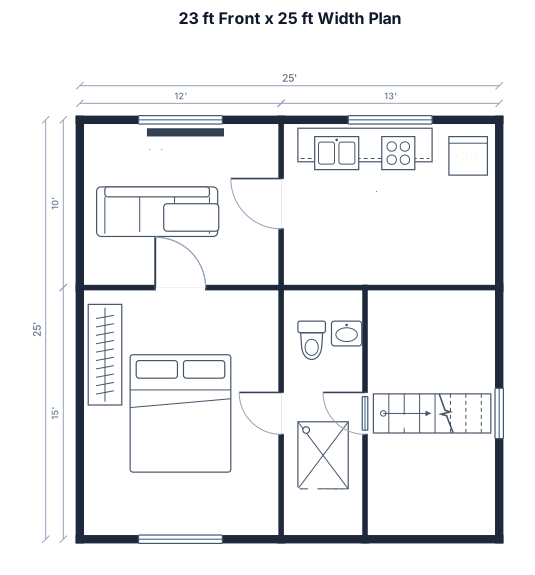
a 23 feet front, 25 feet width floor plan
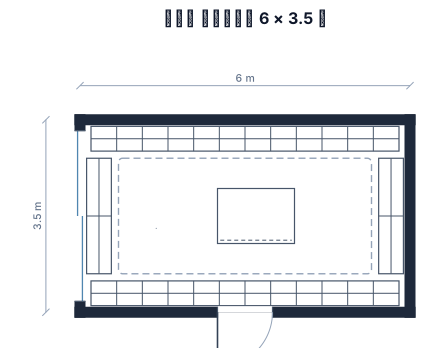
صمم مخطط صليلية مستجلة بمساحة 21 مترا مربعا، طولها 6 أمتار وعرضها 3.5 متر. الباب في أحد الضلول العرض. ضع كاونترا في منتصف المحل، دون أي استاندات في المنتصف. اجعل الضلع الأيسر زجاجا شفافا مالا على الشارع، مع رفف بضائع على امتداده. ضع ريفسا على الجدران الأخرى، مع ترك ممر واسع للحركة. اعرض مخطط علويا 2D بأبعاد الحقيقية. اقلب الطول مكان العرض
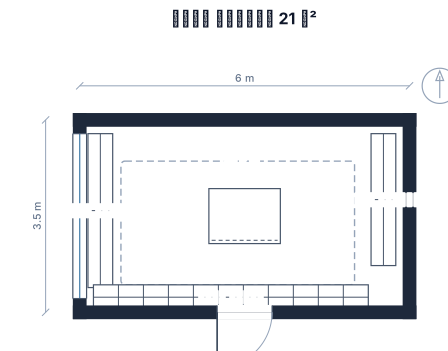
صمّم مخطط صيدلية مستطيلة بمساحة 21 مترًا مربعًا، طولها 6 أمتار وعرضها 3.5 متر. الباب في أحد أضلاع العرض. ضع كاونترًا في منتصف المحل، دون أي استاندات في المنتصف. اجعل الضلع الأيسر زجاجًا شفافًا مطلًا على الشارع، مع رفوف بضائع على امتداده. ضع رفوفًا على الجدران الأخرى، مع ترك ممر واسع للحركة. اعرض مخططًا علويًا 2D بالأبعاد الحقيقية.
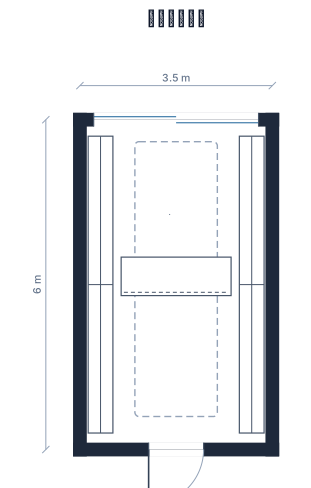
صيدليه طول ٦م عرض ٣.٥متر الباب في ناحيه العرض الطول ع الناحيه الشمال زجاج ع الشارع وعليه رفوف الكاونتر في نص الصيدليه عدل الطول مكان العرض في الرسمه
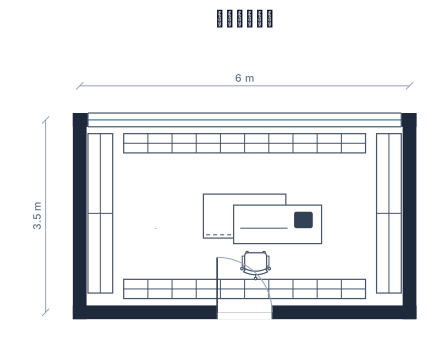
صيدليه طول ٦م عرض ٣.٥متر الباب في ناحيه العرض الطول ع الناحيه الشمال زجاج ع الشارع وعليه رفوف الكاونتر في نص الصيدليه
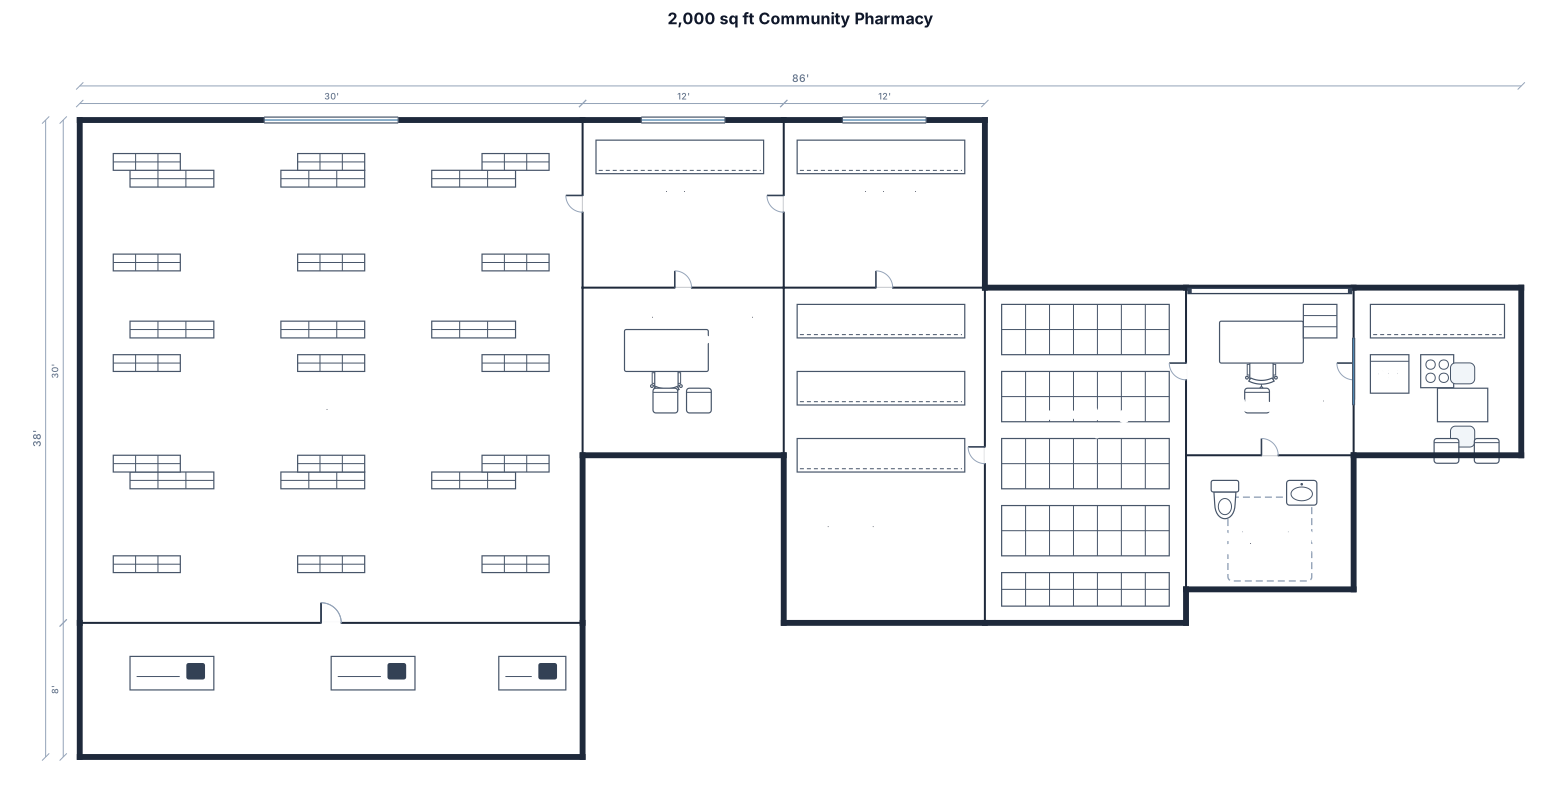
A 2,000 sq ft community pharmacy with prescription intake and pickup, private consultation room, dispensing benches, secure storage, retail aisles, checkout, office, break room, and accessible restroom
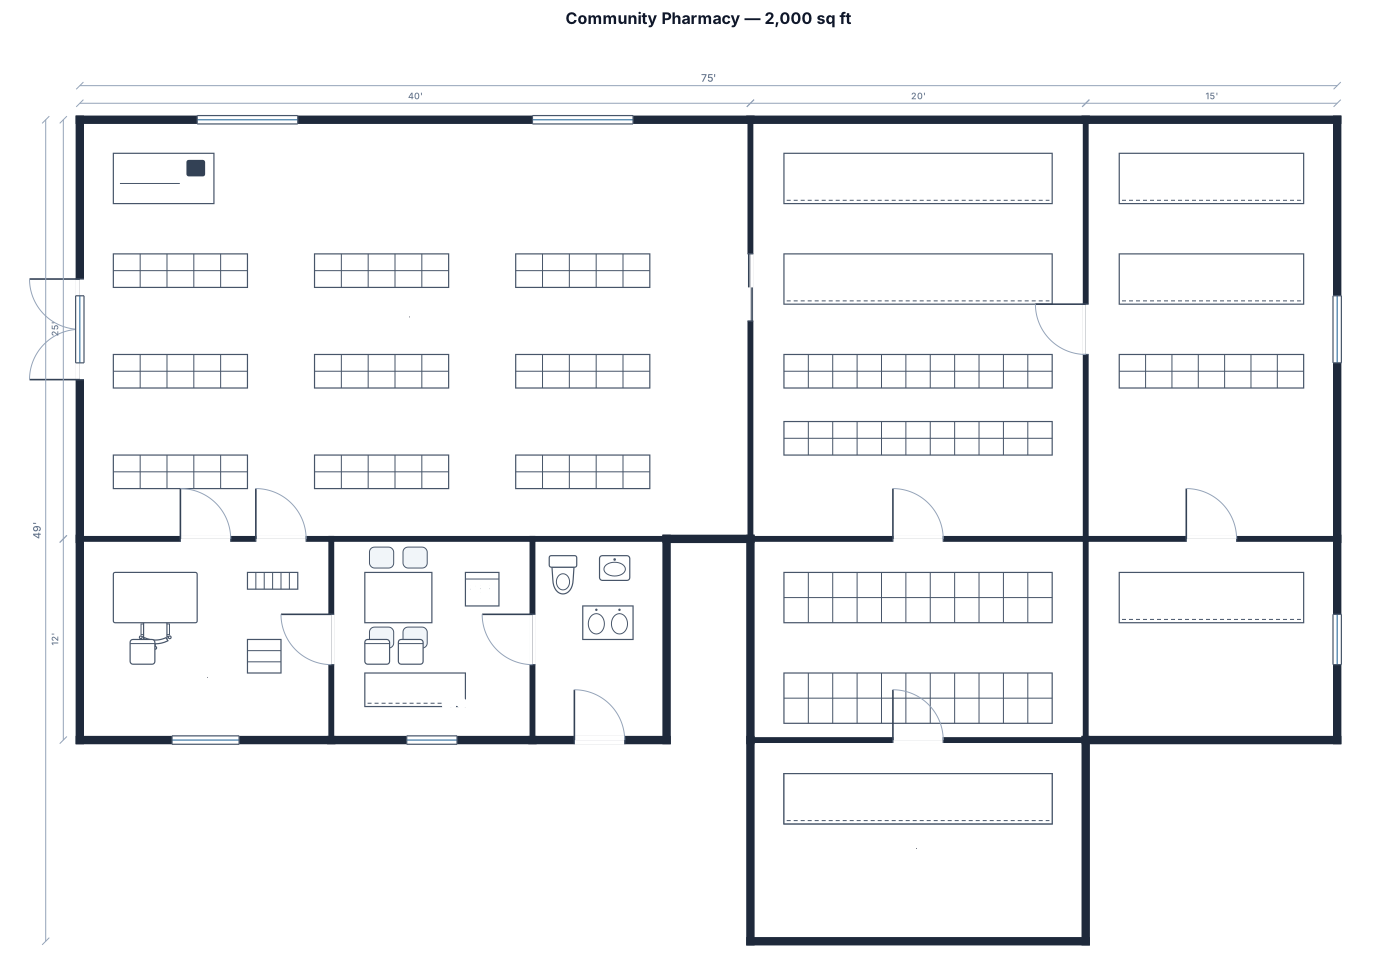
A 2,000 sq ft community pharmacy with prescription intake and pickup, laboratory, dispensing benches, secure storage, retail aisles, checkout, office, break room, and accessible restroom
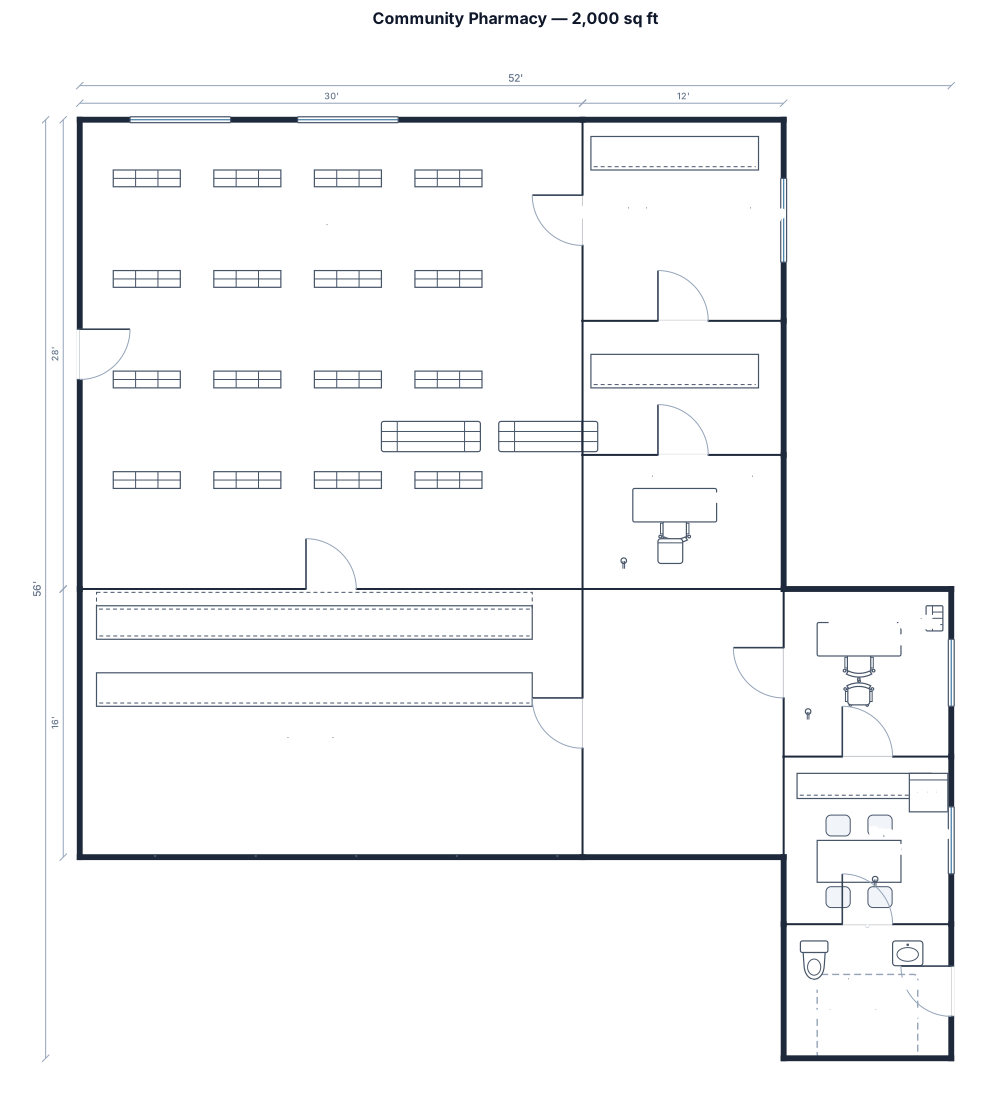
A 2,000 sq ft community pharmacy with prescription intake and pickup, private consultation room, dispensing benches, secure storage, retail aisles, checkout, office, break room, and accessible restroom
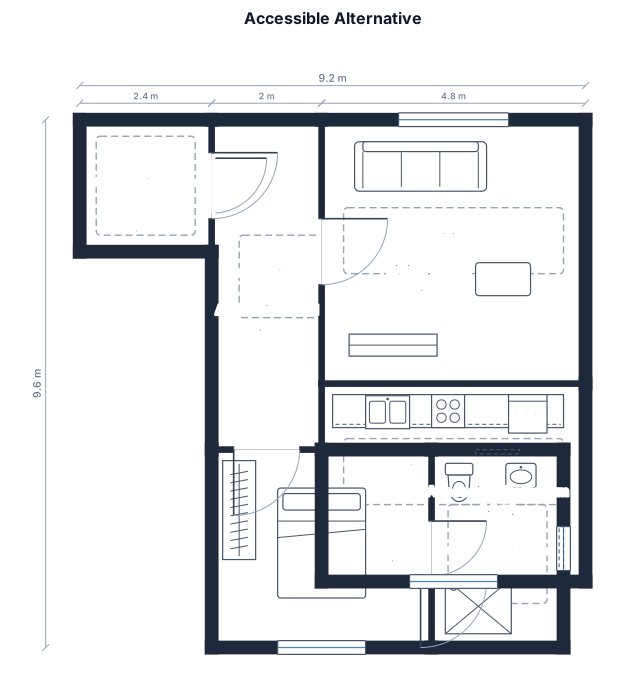
An accessible alternative with wider primary routes, clear turning space, and uncluttered entries
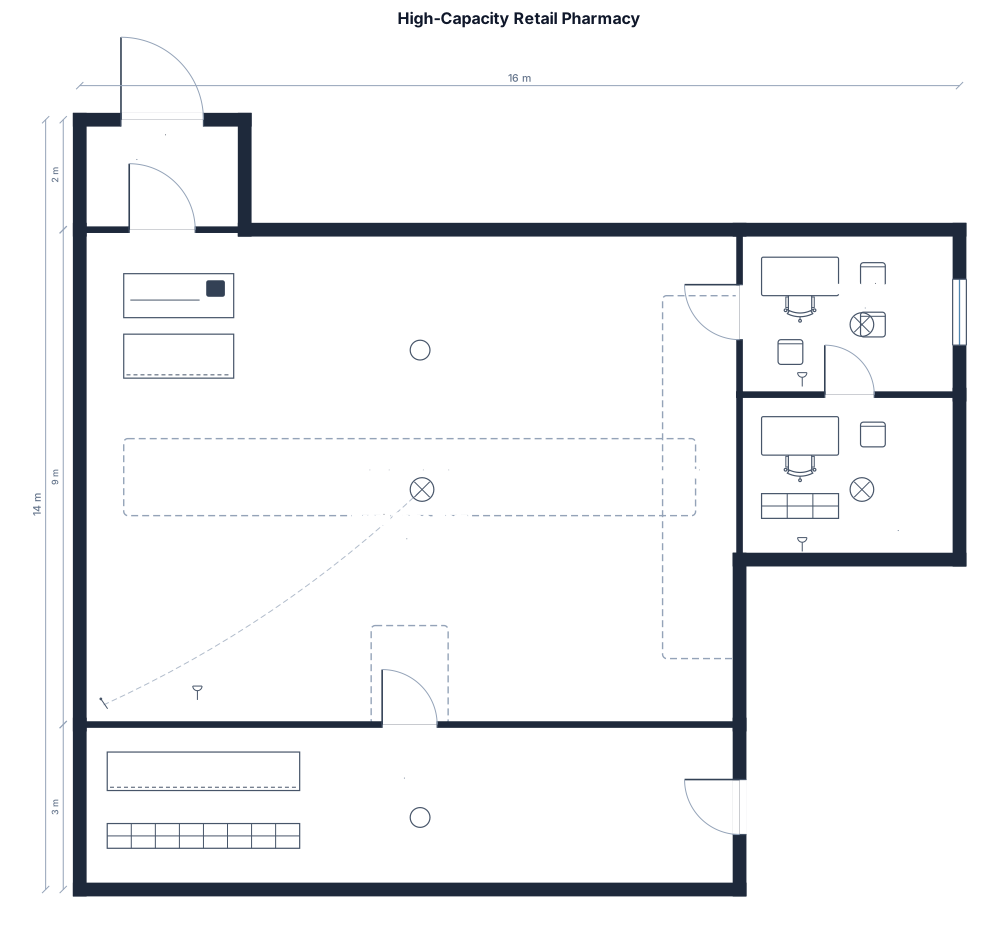
A high-capacity option that preserves safe circulation between retail aisles and consultation and staff support
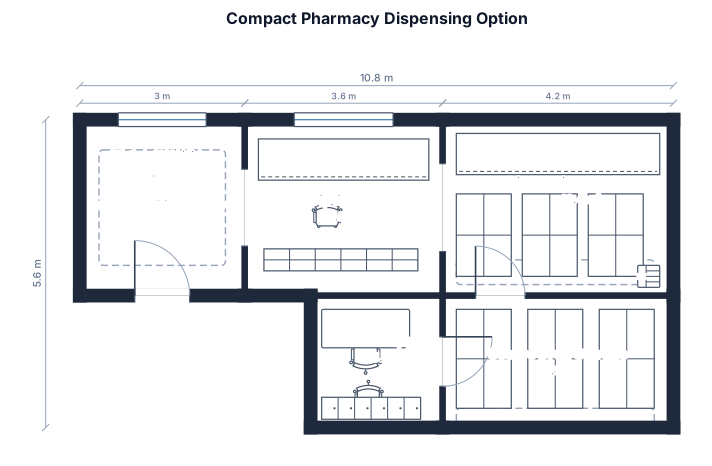
A compact option prioritizing prescription counter and dispensing and secure storage with the shortest practical circulation
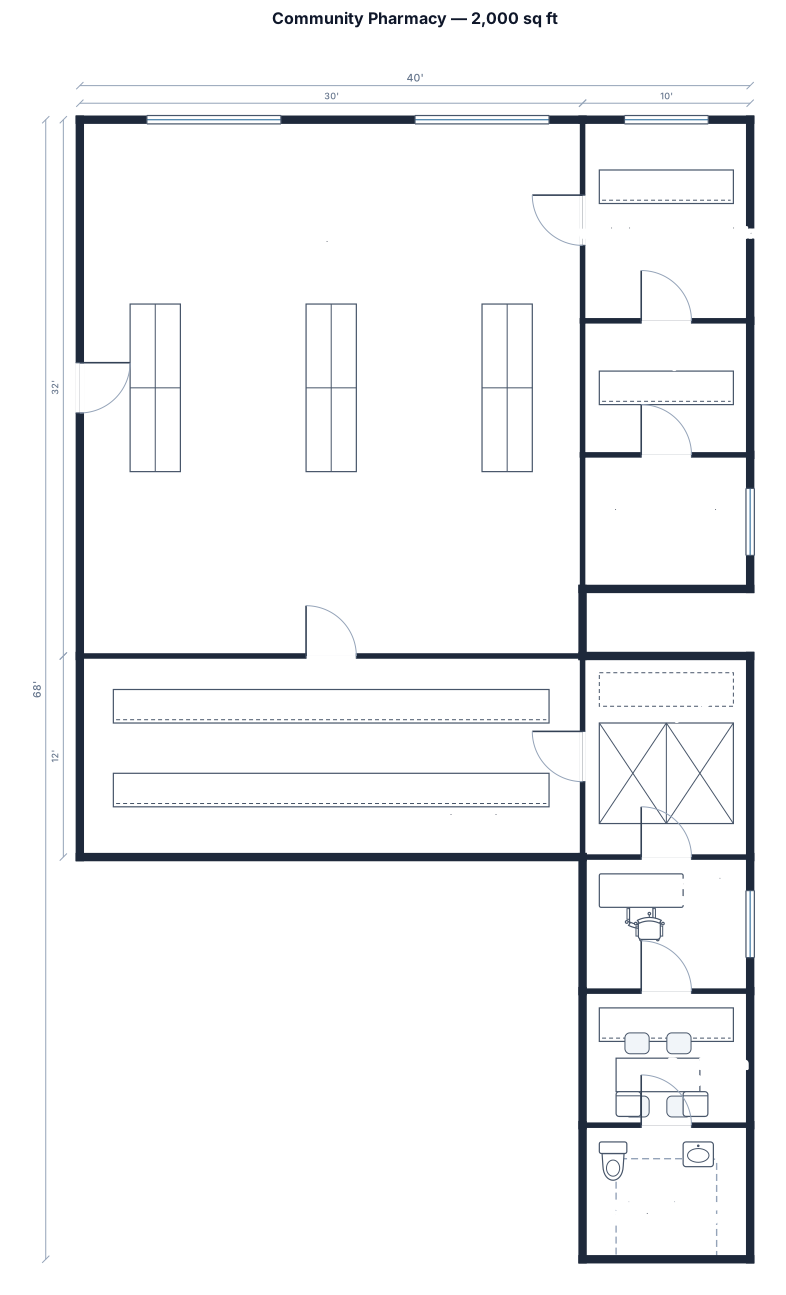
A 2,000 sq ft community pharmacy with prescription intake and pickup, private consultation room, dispensing benches, secure storage, retail aisles, checkout, office, break room, and accessible restroom
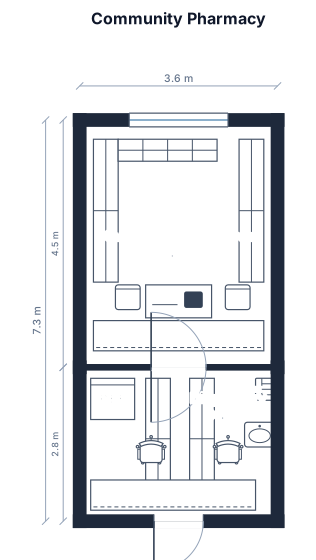
A 26 SQM community pharmacy 3.6m x 7.3m with a 10sqm dispensary area and an over the counter area.
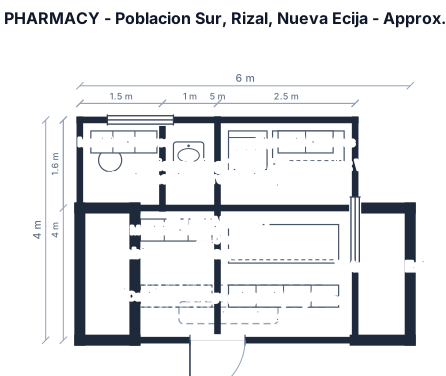
Create a clean, professional 2D architectural floor plan for FDA submission for JRJ PHARMACY based STRICTLY on the attached hand-drawn sketch. Do NOT redesign, rearrange, add, or remove areas. Preserve the exact relative locations and orientation of all fixtures shown in the sketch. Convert the hand-drawn sketch into a simple technical floor plan, not a 3D interior design, realistic rendering, or decorative infographic. Business details: JRJ PHARMACY Poblacion Sur, Rizal, Nueva Ecija Total Floor Area: approximately 20 square meters Follow the sketch exactly and clearly label: CR / Toilet Handwashing Area / Sink Refrigerator Medicine Shelves Dispensing Table / Pharmacist Work Area Cabinets / Storage Right-side Shelves Counter OTC Display Area Entrance / Exit Door Windows Show walls, doors with door-swing symbols, windows, counters, shelves, cabinets, sink, toilet, refrigerator, and other permanent fixtures using standard architectural floor-plan symbols. Use a black-and-white technical drafting style, white background, thin black lines, clean readable labels, and simple dimension lines. No plants, decorative elements, medicine-box illustrations, shadows, textures, perspective, 3D effects, or marketing graphics. IMPORTANT: Do not invent measurements. If exact dimensions are not provided, leave appropriate dimension spaces blank or label the overall floor area as “Approx. 20 sq.m.” Do not assume that the space is 4 m × 5 m.
Focused examples and prompt ideas
Start with the complete visitor wall above, then use these focused collections when you want a narrower subject and more prompt context.
