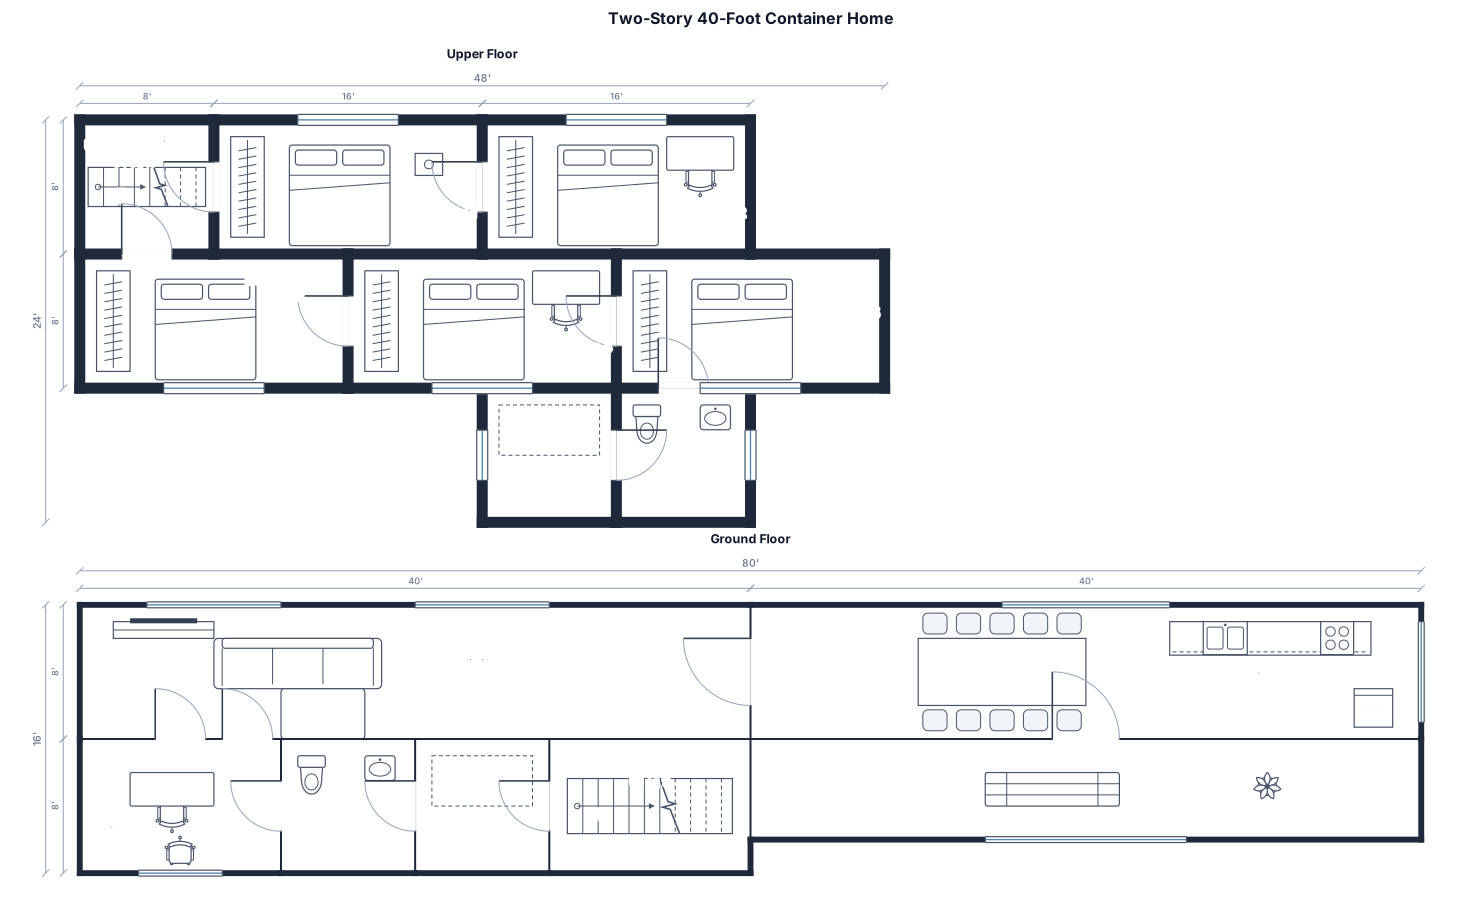
A container home, a 2-story home using 40 ft containers, with 5 bedrooms, 2 bathrooms, an office, and storage space, and an open living room and kitchen in the other. Along with a front porch
FIELD NOTES · BROWSE BY TOOL
Floor Plan Examples Made by Real Visitors
Browse every eligible layout shared by FloorPlanMaker visitors, filter by planning tool, and adapt the exact prompt.
Browse 7401 real creationsCOMMUNITY OUTPUTS · EXACT PROMPTS
Container Home Floor Plans
Showing 1–24 of 72. No stock examples or system defaults. Choose a tool, study a real result, then reopen its prompt as your starting point.
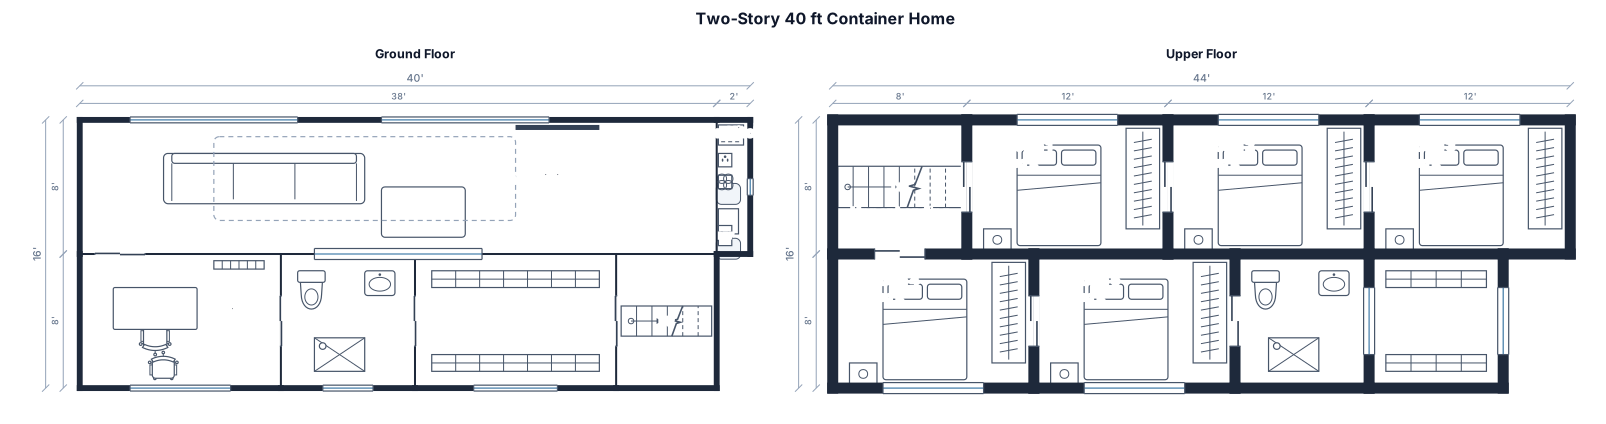
A container home, a 2-story home using 40 ft containers, with 5 bedrooms, 2 bathrooms, an office, and storage space, and an open living room and kitchen in the other.
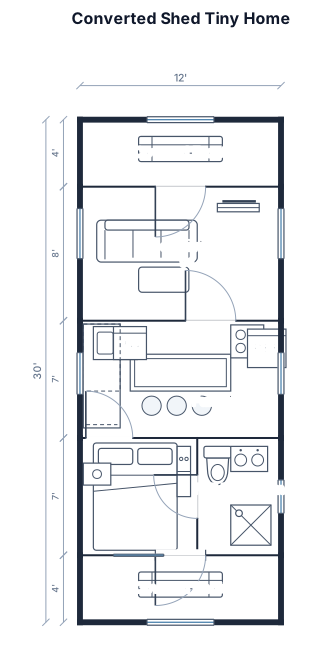
A shed converted tiny home size (12 by 26 ft), with a bedroom, a full bathroom, a covered front and back porch, and an open living room and full kitchen with an island and seating.
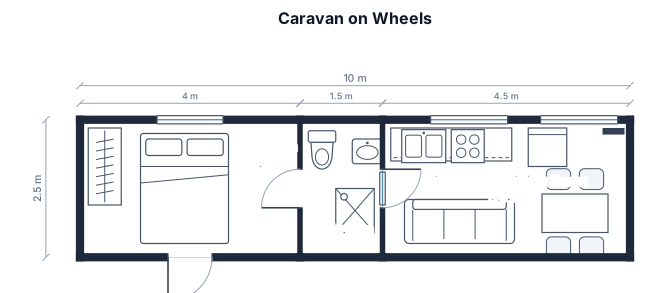
2.5m length 10m width caravan on wheels with 2.5m length 4m width bedroom and 2.5m length 1.5 width bathroom, rest is kitchen and living room.
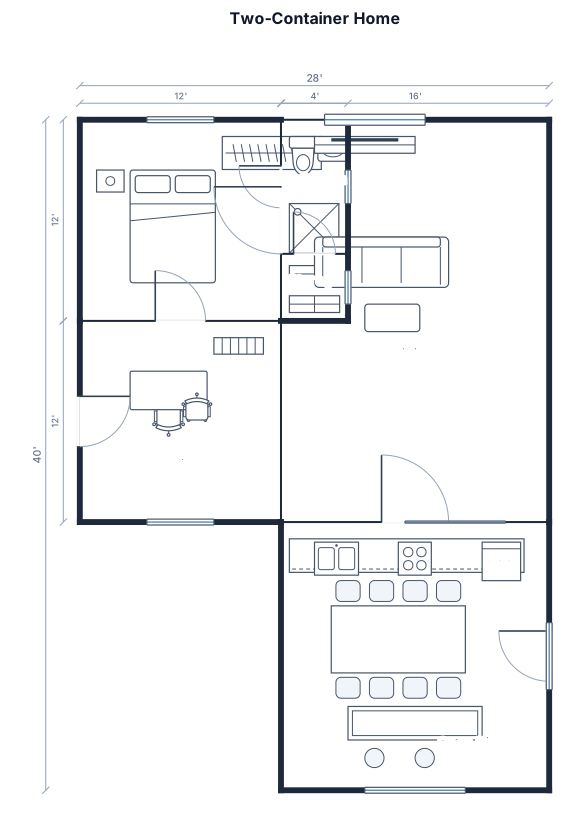
A container home made of two 40 ft shipping containers side by side (16 by 40 ft), with a bedroom, a bathroom, an office, and storage in one container, and an open living room and kitchen in the other
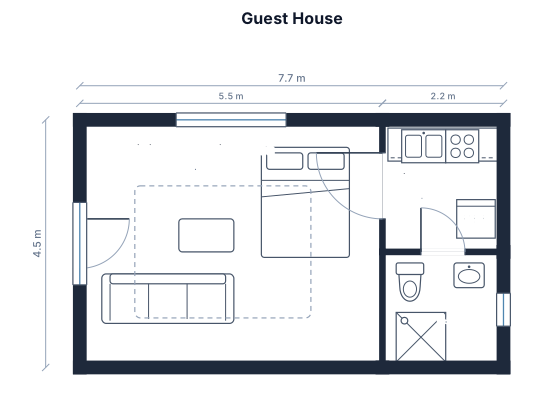
A guest house, with a kitchenette, bathroom, and enough room for a couch and a bed. No walls separating the kitchenette and the bed/living area
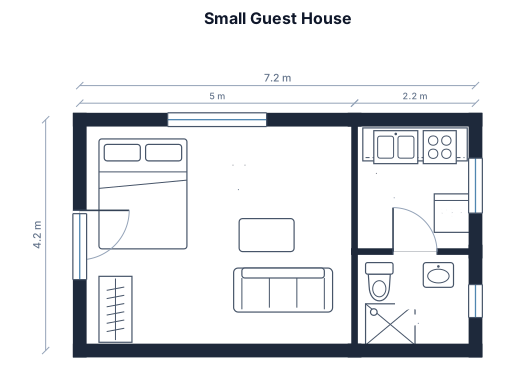
A small guest house, with a kitchenette, bathroom, and enough room for a couch and a bed. No walls separating the kitchenette and the bed/living area
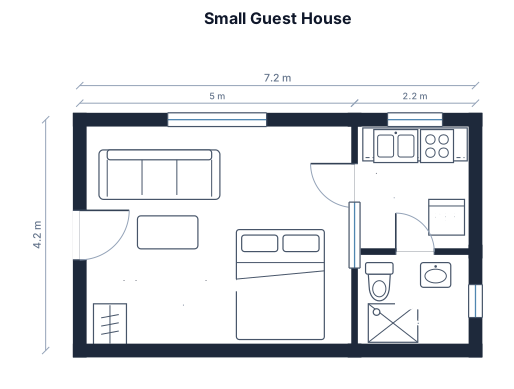
A small guest house, with a kitchenette, bathroom, and enough room for a couch and a bed
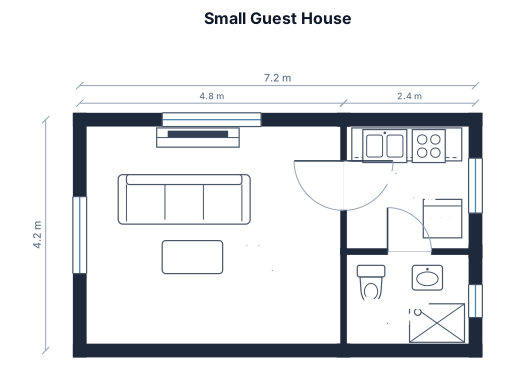
A small guest house, with a kitchenette, bathroom, and enough room for a couch
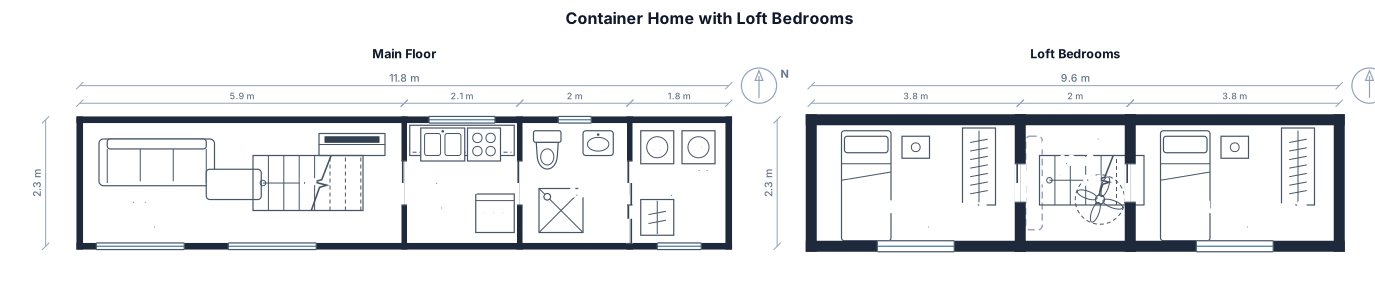
A container home, with a 2 loft bedrooms, a bathroom, and kitchen and other stuff.
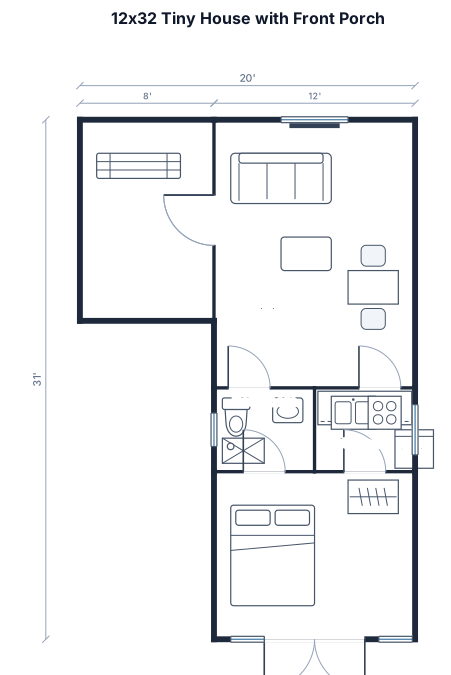
A 12 ft x 32 ft tiny house floor plan with a 8ft by 12ft porch on the front, front door on right side; 12 ft wide x 16 ft long living space, kitchen to be determined; one 6ft long x 5ft wide bathroom in center toward the left side with window; and 12 ft wide x 10 ft long with french doors leading outside in center of wall.
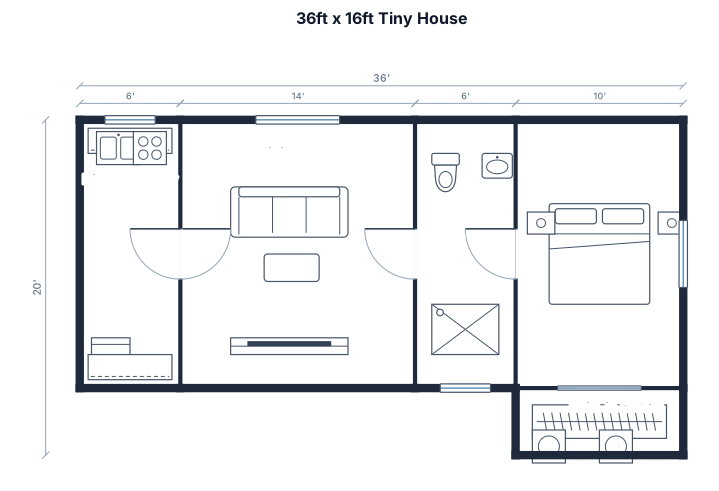
A 36ft by 16ft tiny house floor plan with a 6ft kitchen galley on the left, a 6ft bathroom and a built-in closet at the rear
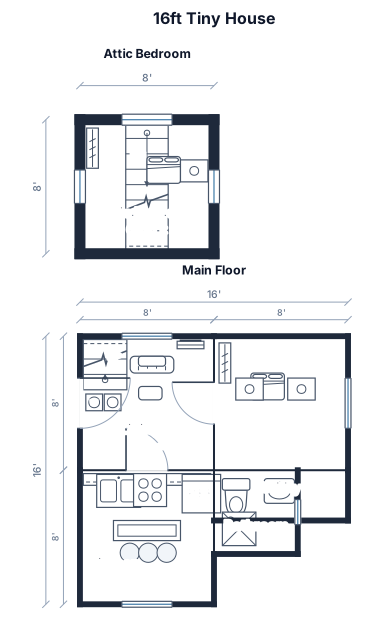
A 16ft x 16ft x 16ft tiny house with master bedroom 8ftx8ft on main floor, a attic bedroom with stairs, a kitchen with counters and a island bar 8ftx8ft, a bathroom with shower 5ftx5ft, a living room with front door 8ftx8ft, washer dryer on main floor inside the staircase in the living room , door to bathroom in the living room, door to master bedroom in the living room, door to kitchen in the living room.
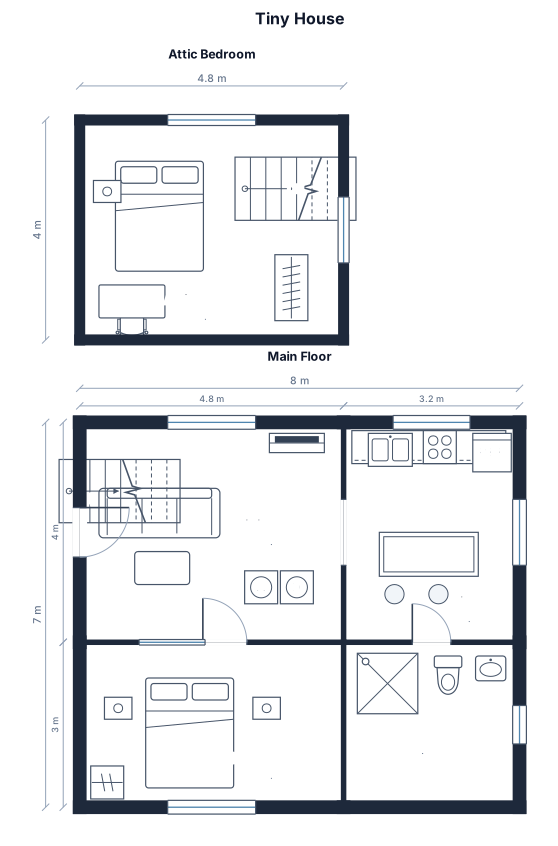
A tiny house with master bedroom on main floor, a attic bedroom with stairs , a kitchen with counters and a island bar, a bathroom with shower, a living room with front door, washer dryer on main floor in the stairs in living room , door to bathroom in living room, door to master bedroom in living room.
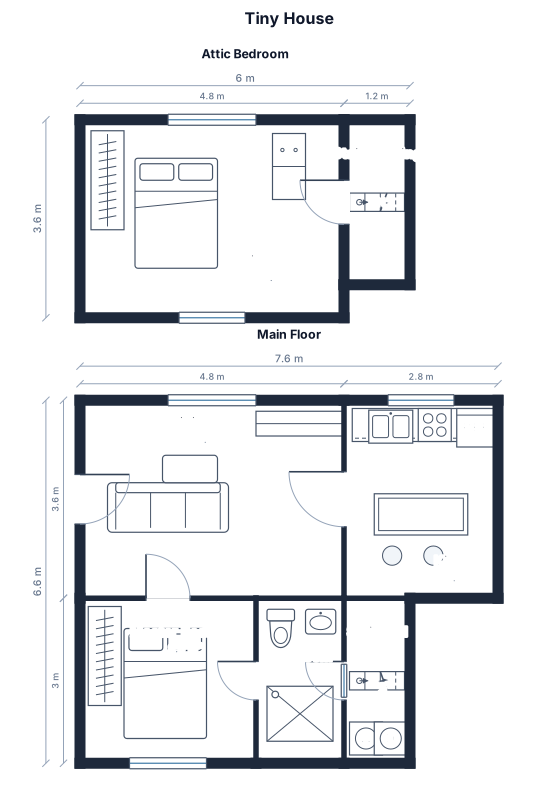
A tiny house with master bedroom on main floor, a attic bedroom with stairs , a kitchen with counters and a island bar, a bathroom with shower, a living room with front door, washer dryer on main floor in the stairs, access to the stairs bathroom kitchen and master bedroom from the living room.
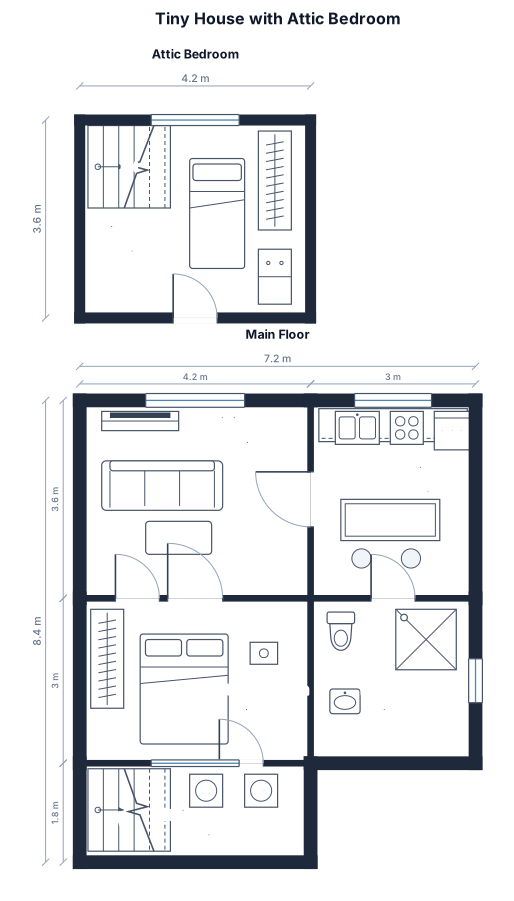
A tiny house with master bedroom on main floor, a attic bedroom with stairs , a kitchen with counters and a island bar, a bathroom with shower, a living room with front door, washer dryer on main floor in the stairs.
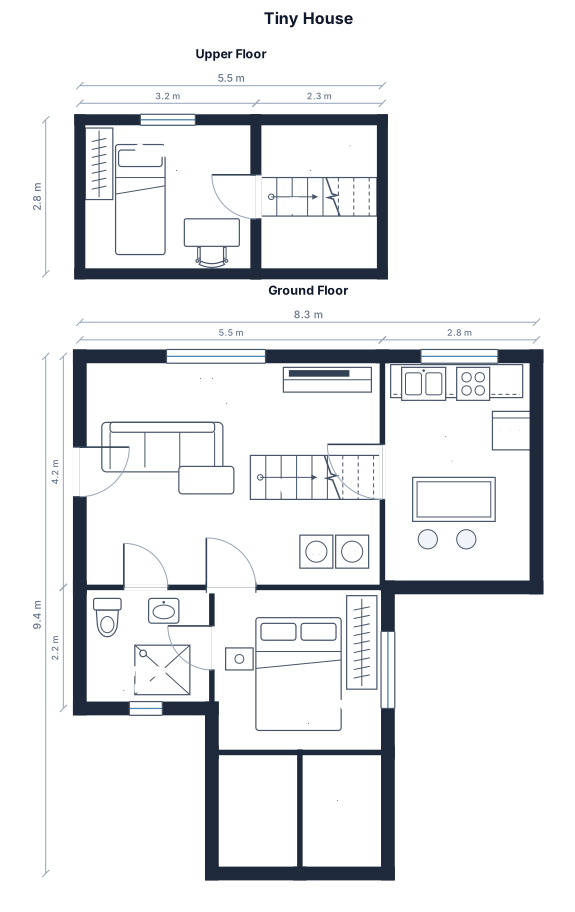
A tiny house with one large bedroom on bottom one small bedroom upstairs a bathroom with shower entrance from living room a kitchen with a island bar a living room and a small washer dryer under the stairs entryway in the living room
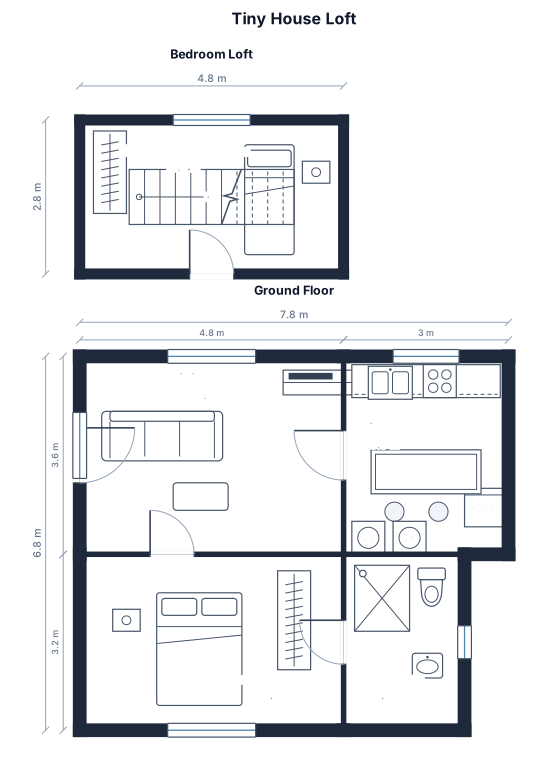
A tiny house with one large bedroom on bottom one small bedroom upstairs loft style a bathroom with shower a kitchen with a island bar a living room and a small washer dryer in the kitchen entryway in the living room
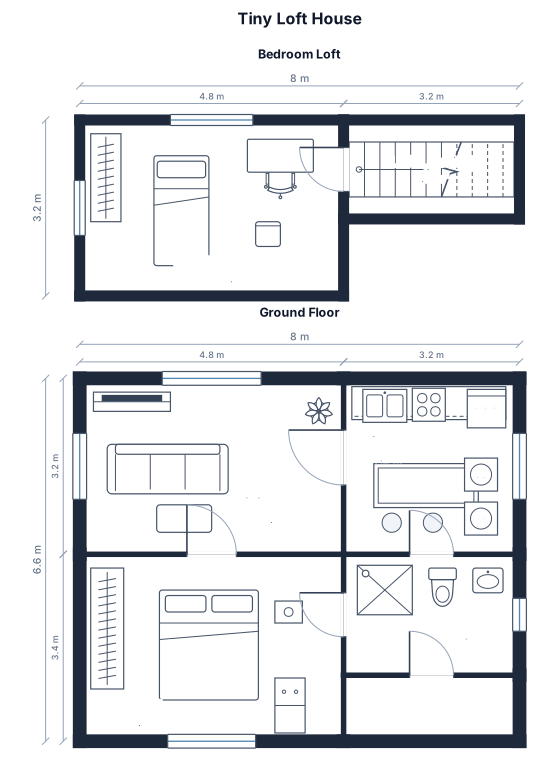
A tiny house with one large bedroom on bottom one small bedroom upstairs loft style a bathroom with shower a kitchen with a island bar a living room and a small washer dryer in the kitchen
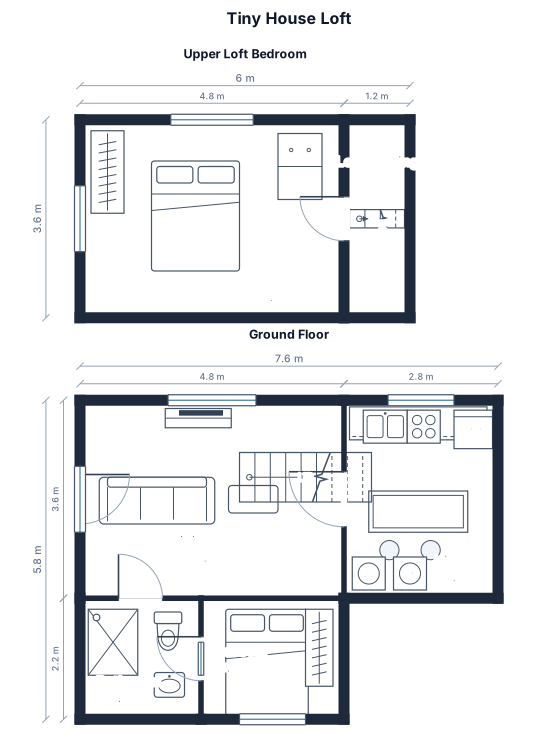
A tiny house with one bedroom on bottom one bedroom upstairs loft style a bathroom with shower a kitchen with a island bar a living room and a small washer dryer in the kitchen
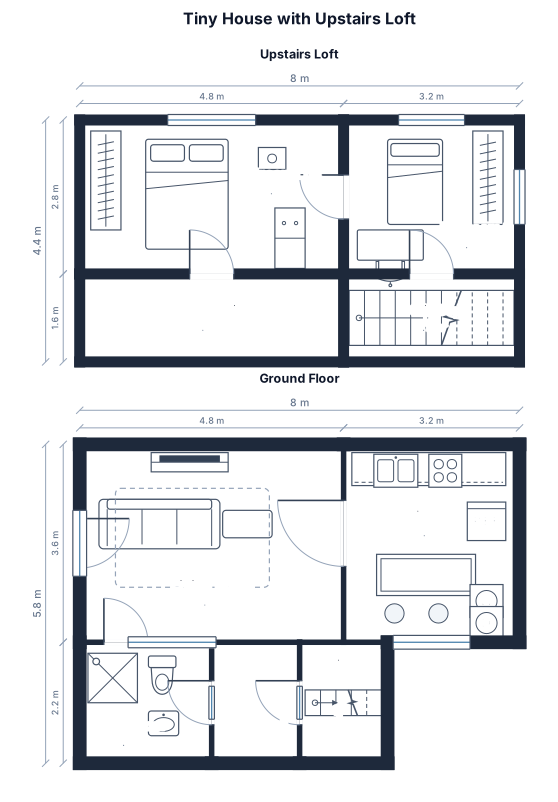
A tiny house with two bedrooms one upstairs loft style a bathroom with shower a kitchen with a island bar a living room and a small washer dryer in the kitchen
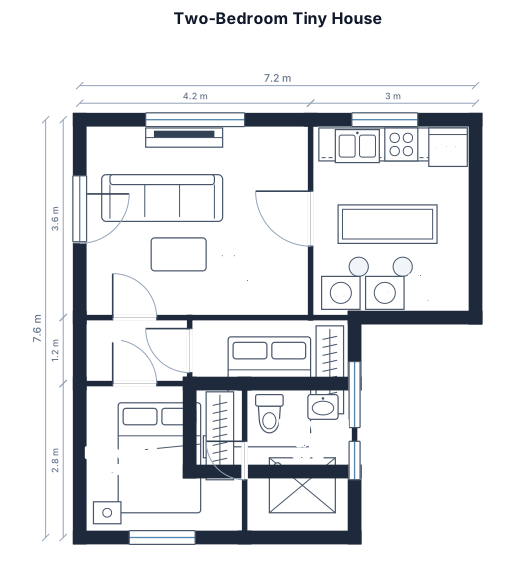
A two bedroom one bath with shower tiny house with a island bar in the kitchen a living room and a small washer dryer in the kitchen
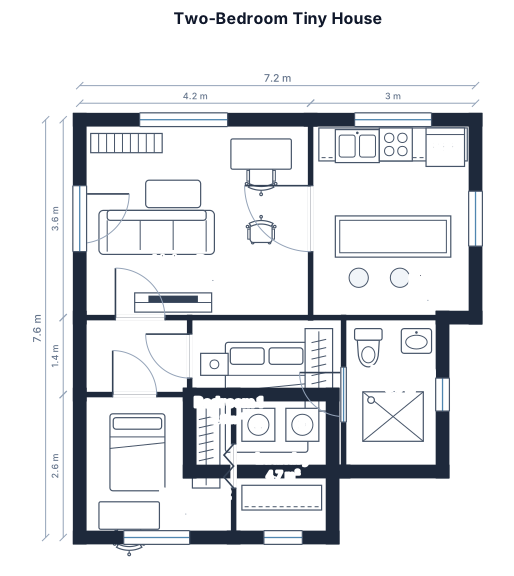
A two bedroom one bath with shower tiny house with a island bar in the kitchen a living room/study and a small room for washer dryer
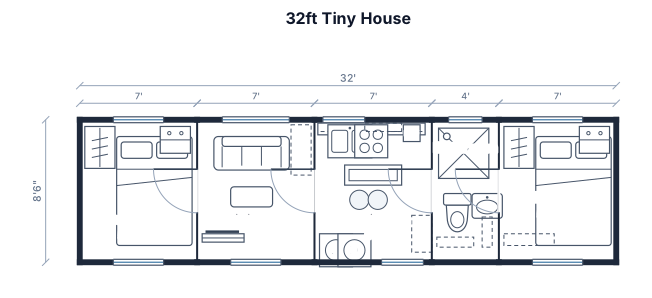
A 32ft by 8.5ft tiny house floor plan with two bedrooms on opposite ends one in front one in back both 7ft a bathroom with shower a living room7ft a kitchen with island bar and stackable washer dryer7ft and storage cabinets throughout
Focused examples and prompt ideas
Start with the complete visitor wall above, then use these focused collections when you want a narrower subject and more prompt context.
