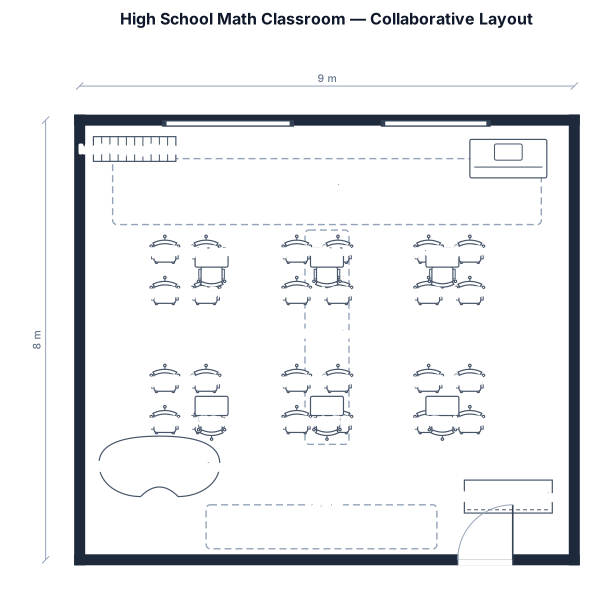
Create a top-down classroom layout for a high school math classroom with 24 desks arranged in six groups of four, a SMART Board and whiteboard at the front, a teacher's desk in the corner, a small-group instruction table, math supply storage, and a Chromebook station. Include clear walkways and an entrance at the back. The layout should encourage collaboration, student engagement, and independent learning.
FIELD NOTES · BROWSE BY TOOL
Floor Plan Examples Made by Real Visitors
Browse every eligible layout shared by FloorPlanMaker visitors, filter by planning tool, and adapt the exact prompt.
Browse 7391 real creationsCOMMUNITY OUTPUTS · EXACT PROMPTS
Classroom Layouts
Showing 1–24 of 189. No stock examples or system defaults. Choose a tool, study a real result, then reopen its prompt as your starting point.
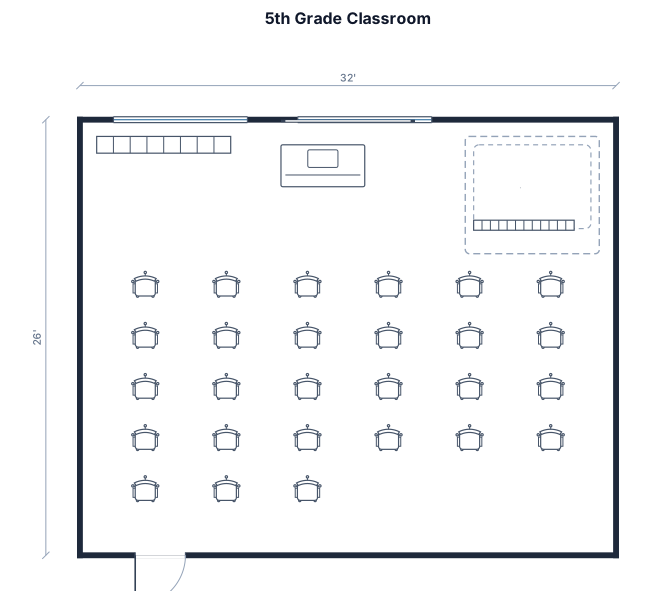
A 5th grade classroom, 32 by 26 ft, with 27 student desks in rows, a teacher desk, a whiteboard, cubbies, and a reading corner
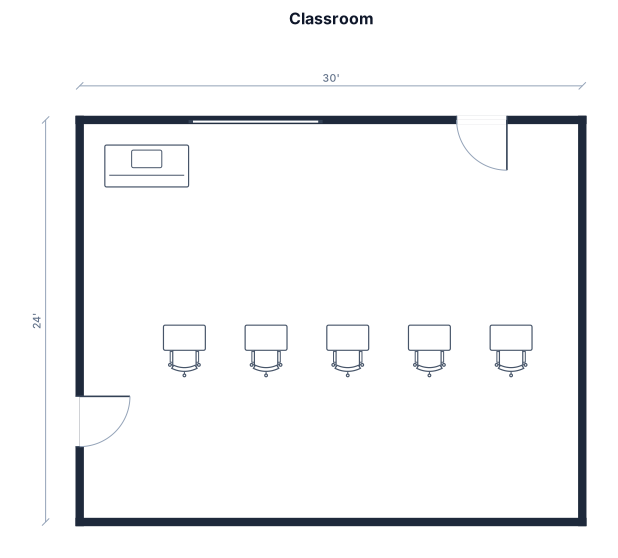
A classroom, 30 by 24 ft, with 40 desks in 8 rows of five, plus a teacher desk in front left corner, door on back wall to the right, and door on left wall near back
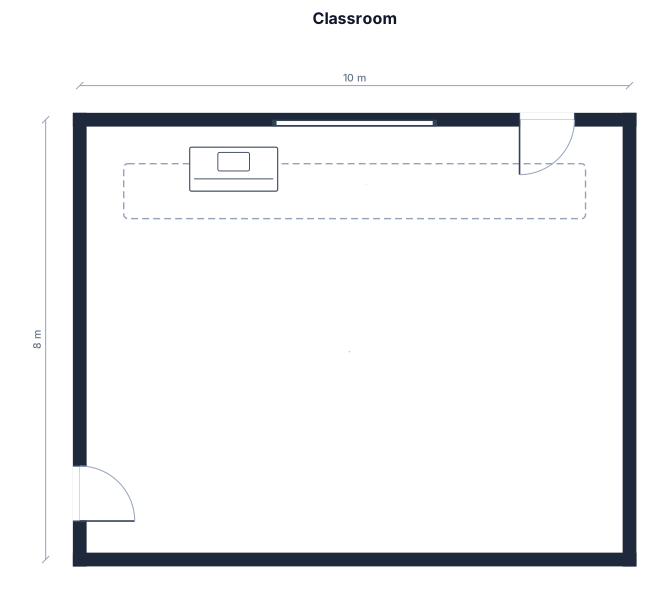
Need 40 desks facing front of room with board in middle. Door on back wall near right corner, door on left wall in back corner, teacher desk in front of room to left of board
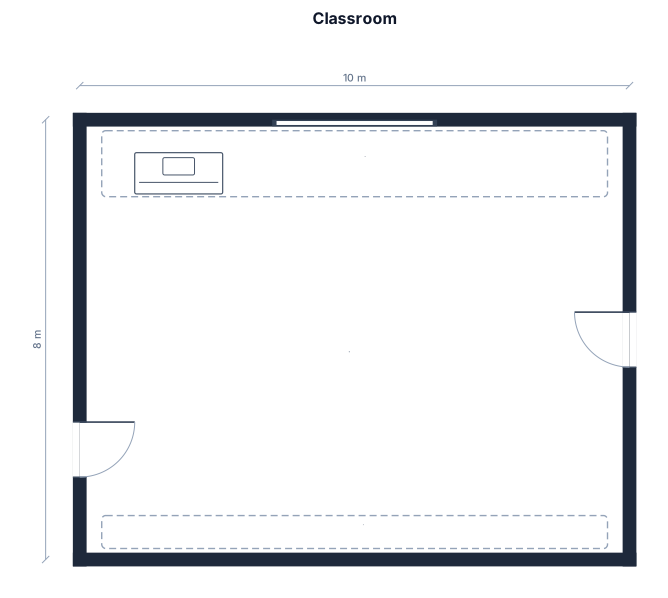
Need 40 single desks in 8 rows of 5 with a board in front middle of room, with a door on right side back wall and another door on left side wall at back. Teachers desk is in front of classroom to left of board
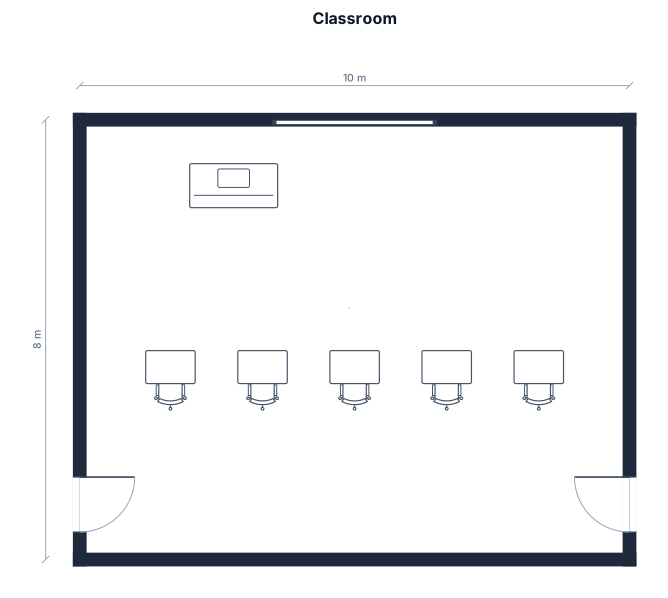
40 single desks in 8 rows of 5 with a board in front middle of room, with a door on right back corner and another door on left side wall at back. Teachers desk is in front of classroom to left of board
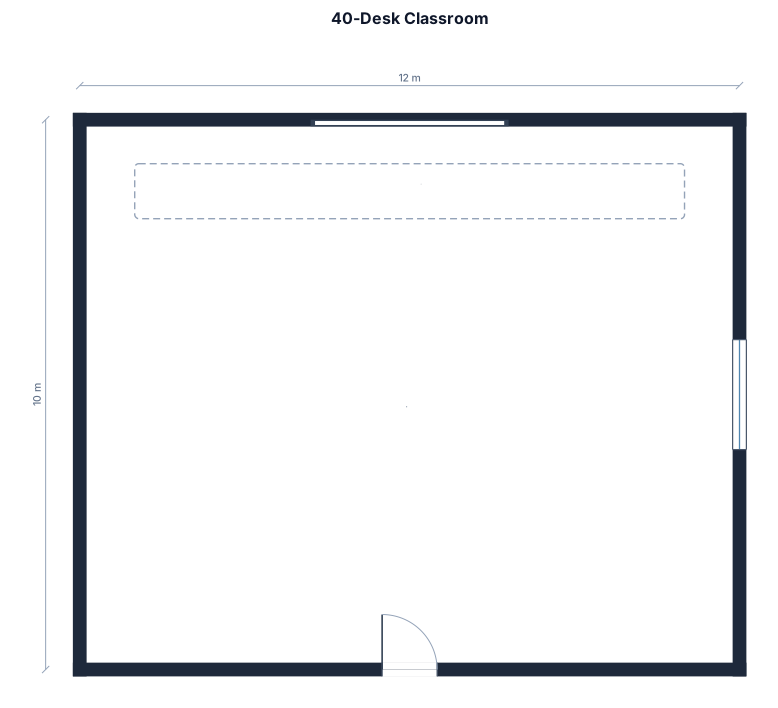
40 single desks with a board in front
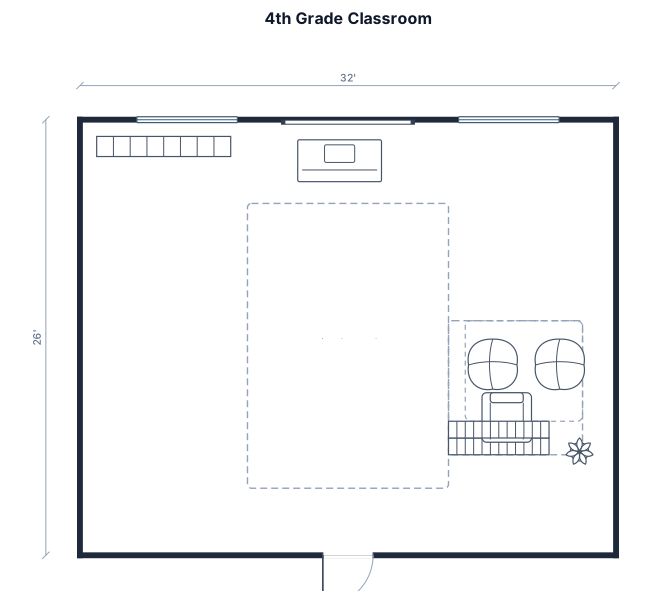
A 4th grade classroom, 32 by 26 ft, with 26 student desks in 5 groups, a teacher desk, a whiteboard, cubbies, and a reading corner
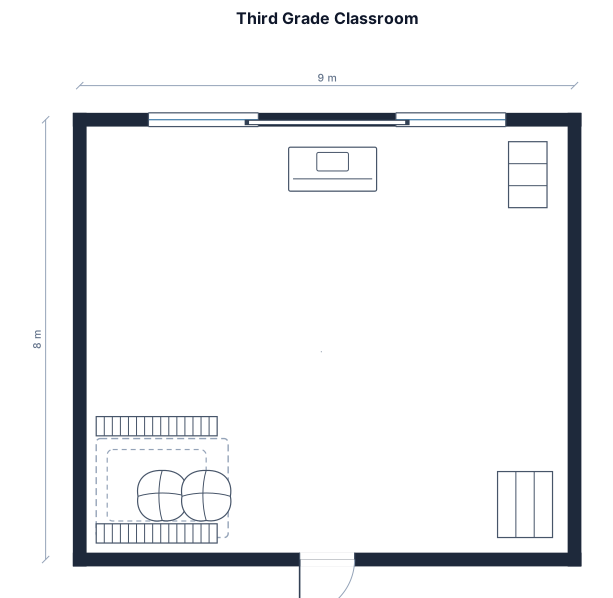
A 3rd grade classroom, with 20 large student desks in a design , a teacher desk, a whiteboard, and a reading corner
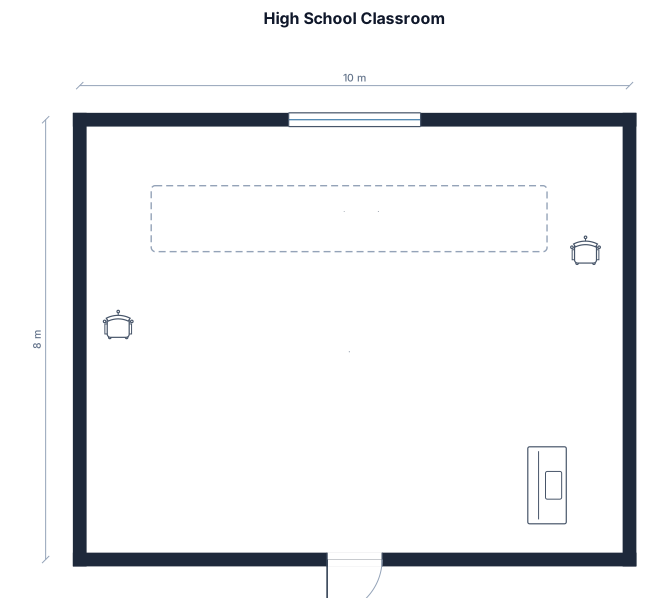
a high school classroom with a teacher desk in the far right corner, 4 desks on the same wall as the teacher desk, 8 desks on the back wall, 8 desks on the far wall, 2 desks on the same side as the teacher desk, and 8 desks together as an island in the middle of the room
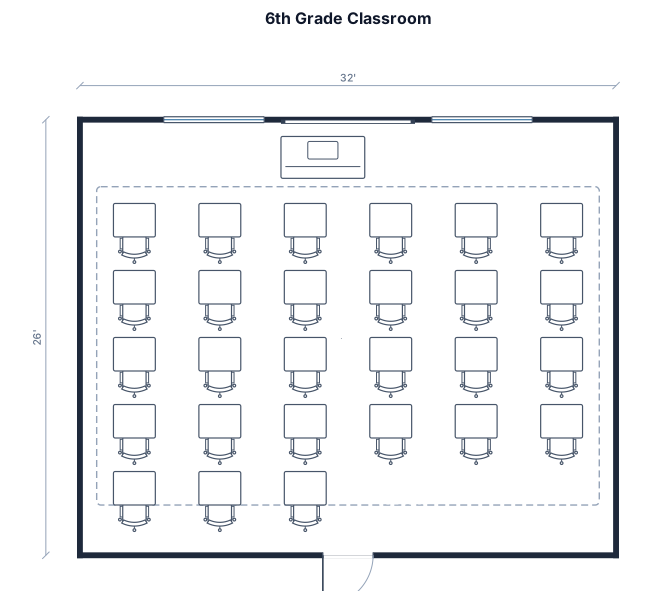
A 6th grade classroom, 32 by 26 ft, with 27 student desks in rows, a teacher desk, and a whiteboard
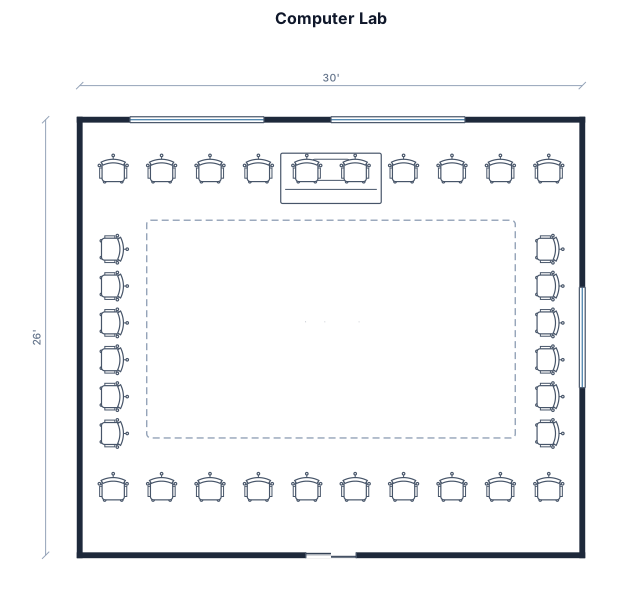
A computer lab, 30 by 26 ft, with 20 workstations along the walls and a teacher desk
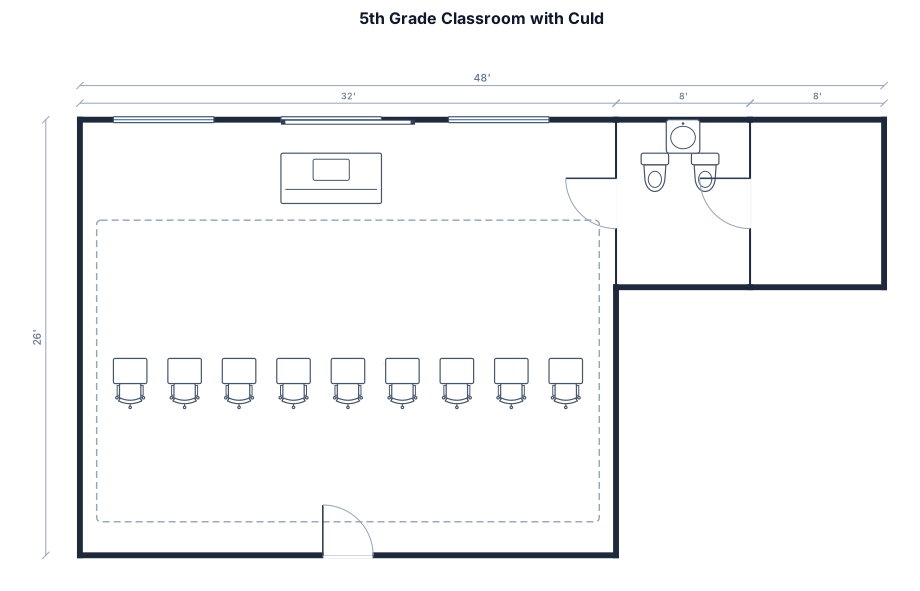
A 5th grade classroom, 32 by 26 ft, with 27 student desks in rows, a teacher desk, and a whiteboard,and a culd next to the bathroom
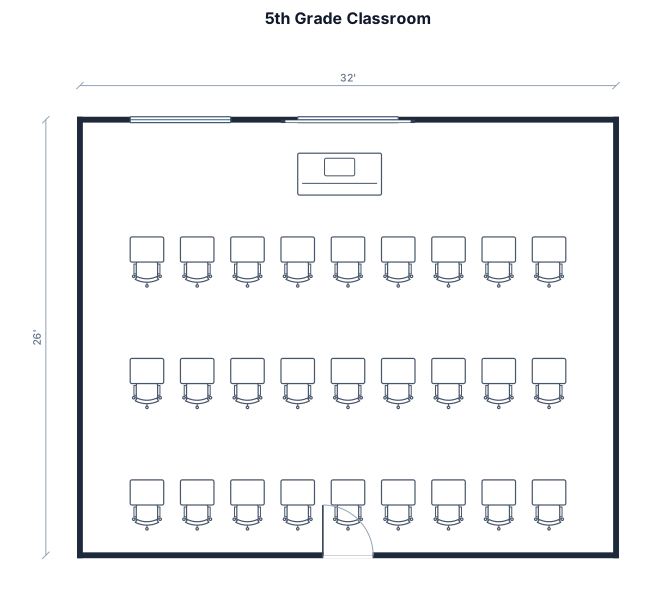
A 5th grade classroom, 32 by 26 ft, with 27 student desks in rows, a teacher desk, and a whiteboard
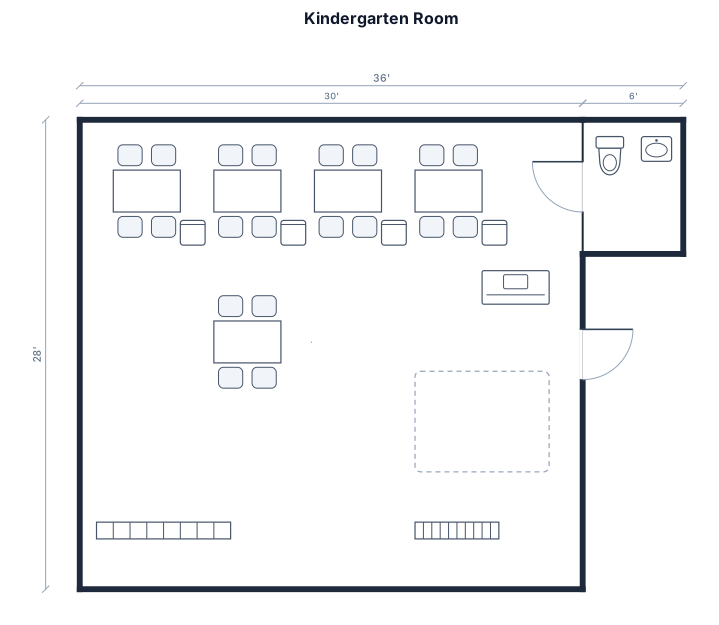
A kindergarten room, 30 by 28 ft, with five activity tables, a rug area next to the bathroom
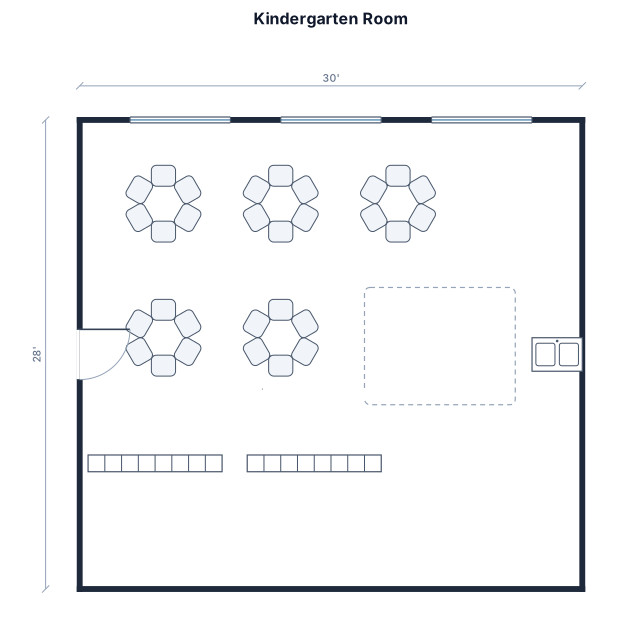
A kindergarten room, 30 by 28 ft, with five activity tables, a rug area, cubbies, and a sink
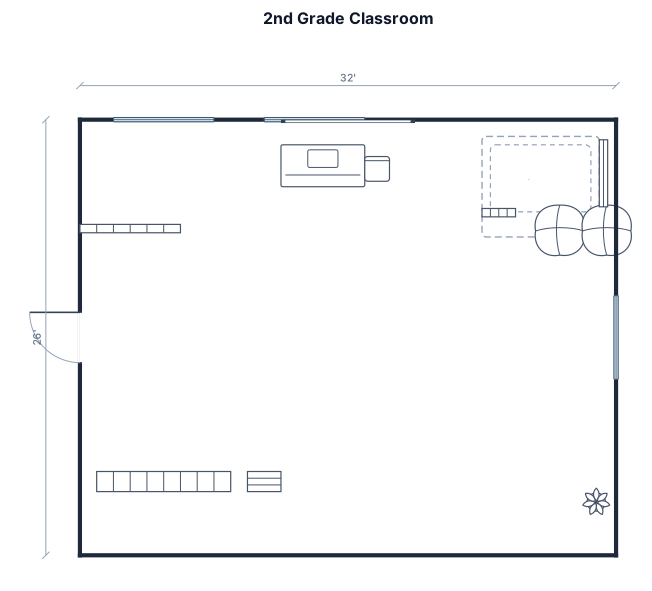
A 2nd grade classroom, 32 by 26 ft, with 14 student desks put desks in groups, a teacher desk, a whiteboard, cubbies, and a reading corner
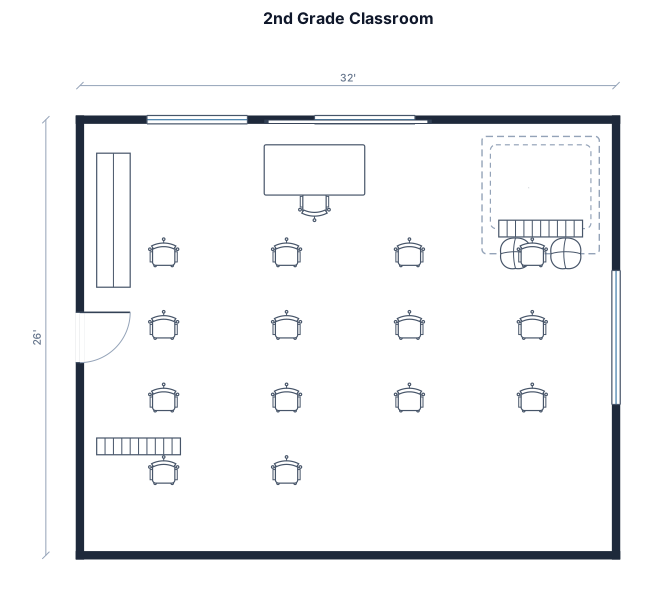
A 2nd grade classroom, 32 by 26 ft, with 14 student desks, a teacher desk, a whiteboard, cubbies, and a reading corner
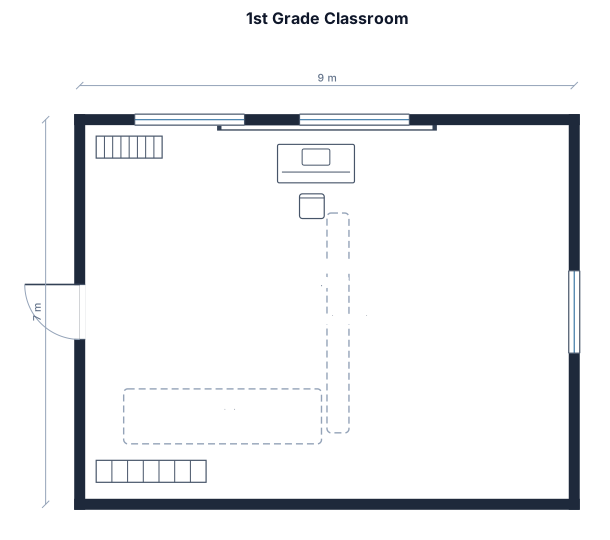
A 1st grade classroom with 17 student desks in groups
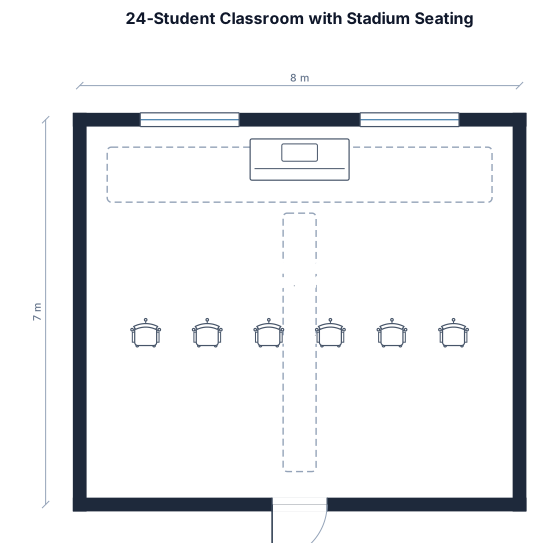
A 24 student class with stadium seating with the teachers desk in the back and and centered
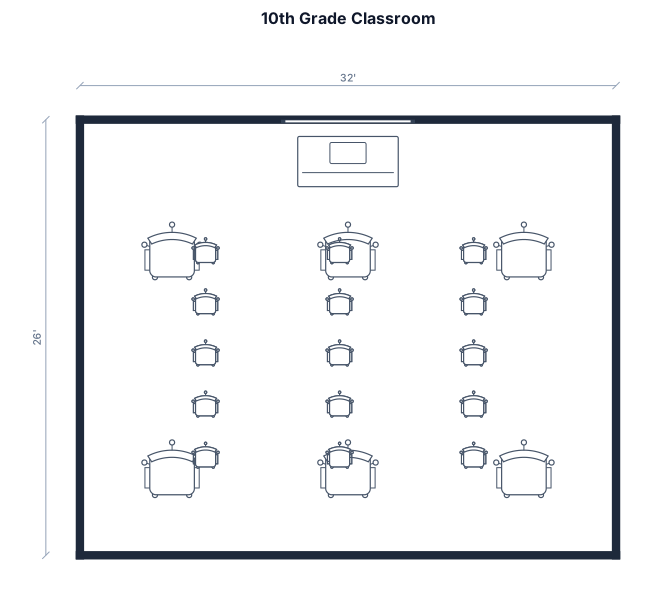
A 10th grade classroom, 32 by 26 ft, 6 groups of 5 individual desks in each group , a teacher desk, a whiteboard
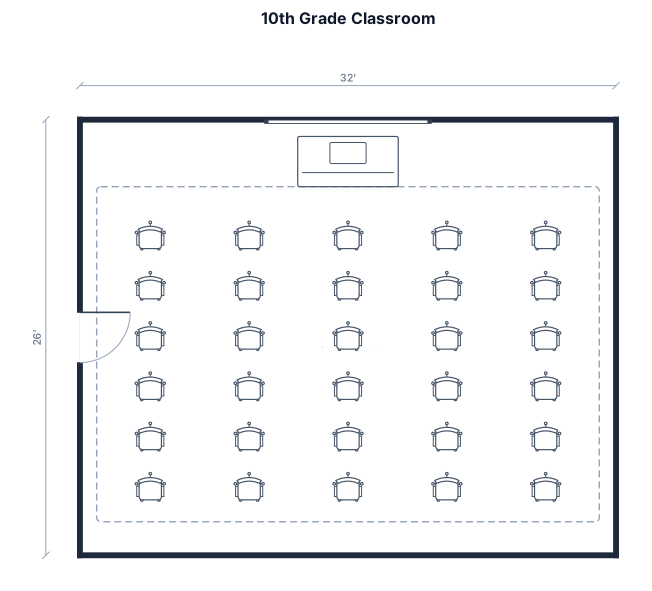
A 10th grade classroom, 32 by 26 ft, with 30 student desks 6 groups of 5 desks in each group, a teacher desk, a whiteboard
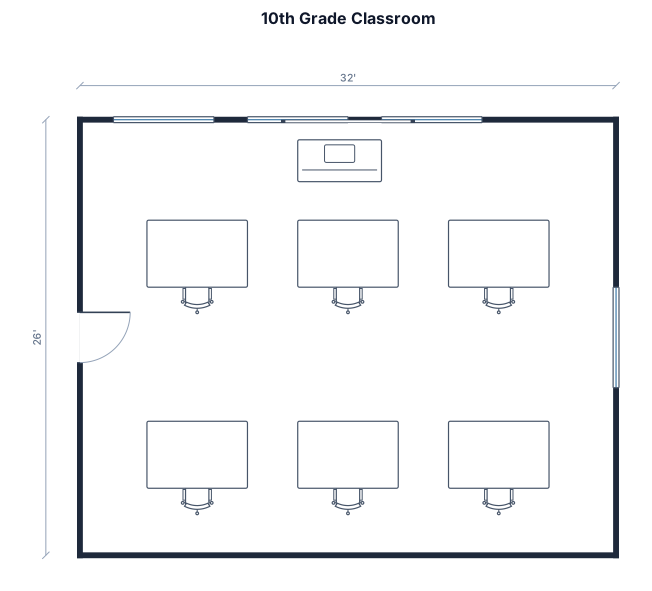
A 10th grade classroom, 32 by 26 ft, with 30 student desks 6 groups of 5 tables, a teacher desk, a whiteboard
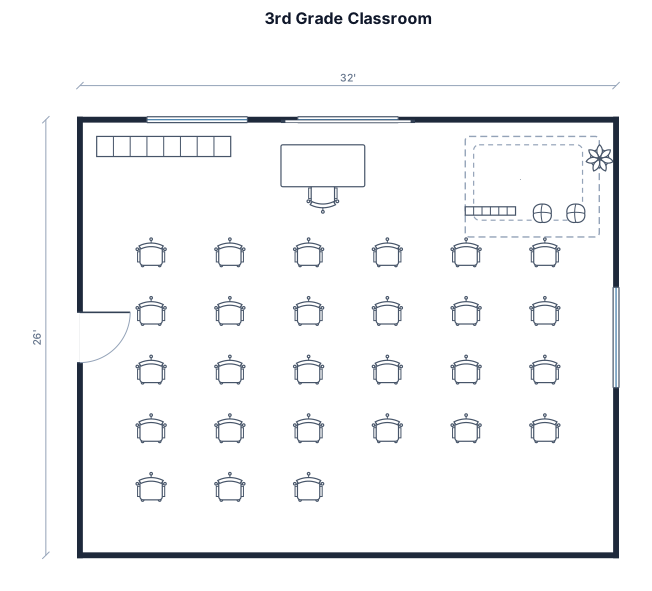
A 3rd grade classroom, 32 by 26 ft, with 27 student desks in rows, a teacher desk, a whiteboard, cubbies, and a reading corner
Focused examples and prompt ideas
Start with the complete visitor wall above, then use these focused collections when you want a narrower subject and more prompt context.
