REAL GENERATION
Made hereBathroom Design example 1
A real visitor-created bathroom design example. The exact prompt is included below so you can study and adapt it.
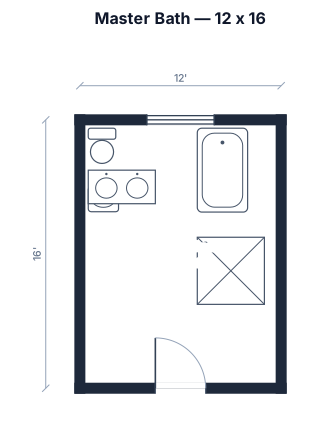
12 x 16 master bath
Explore recent bathroom design work made by real visitors, with the exact prompt shown beside every result. Study what worked, adapt the details, then continue in the original tool with your chosen prompt already filled in.
Make your ownThe prompt is part of the exhibit, not hidden metadata.
A real visitor-created bathroom design example. The exact prompt is included below so you can study and adapt it.
12 x 16 master bath
A real visitor-created bathroom design example. The exact prompt is included below so you can study and adapt it.
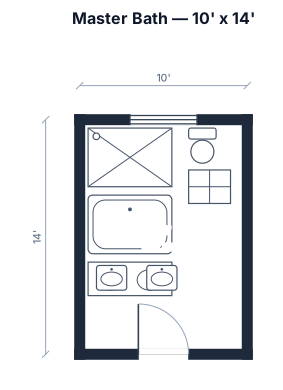
10' x 14' master bath with 60" glass shower ,60" clawfoot tub, double vanity, toilet and storage
A real visitor-created bathroom design example. The exact prompt is included below so you can study and adapt it.
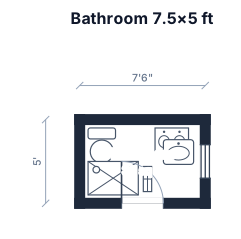
A 7.5 by 5 Feet bathroom with a toilet, a vanity sink, a shower, niche.. only door open is on 5 feet wall side not on 7.5 feet side
A real visitor-created bathroom design example. The exact prompt is included below so you can study and adapt it.
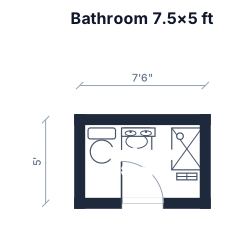
A 7.5 by 5 Feet bathroom with a toilet, a vanity sink, a shower, niche.. only door open is on 5 feet wall side not on 7 .5 feet side
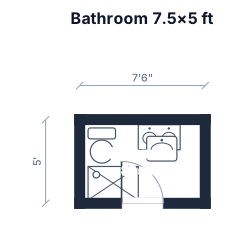
A real visitor-created bathroom design example. The exact prompt is included below so you can study and adapt it.
A 7.5 by 5 Feet bathroom with a toilet, a vanity sink, a shower, niche.. only door open is on 5 feet wall side
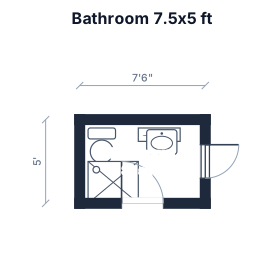
A real visitor-created bathroom design example. The exact prompt is included below so you can study and adapt it.
A 7.5 by 5 Feet bathroom with a toilet, a vanity sink, a shower, niche.. door open is on 5 feet wall side
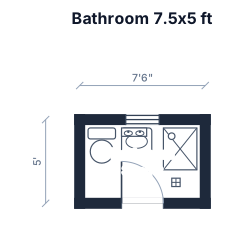
A real visitor-created bathroom design example. The exact prompt is included below so you can study and adapt it.
A 7.5 by 5 Feet bathroom with a toilet, a vanity sink, a shower, niche.. door open from other side of 5 feet wall side
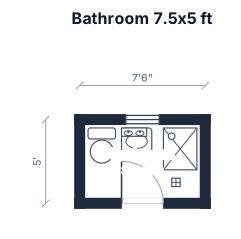
A real visitor-created bathroom design example. The exact prompt is included below so you can study and adapt it.
A 7.5 by 5 Feet bathroom with a toilet, a vanity sink, a shower, niche.. door open from other side of 5 feet wall side
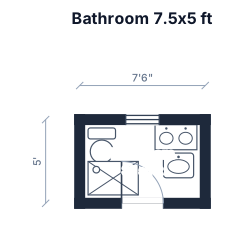
A real visitor-created bathroom design example. The exact prompt is included below so you can study and adapt it.
A 7.5 by 5 Feet bathroom with a toilet, a vanity sink, a shower, niche
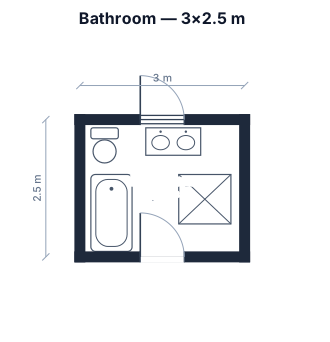
A real visitor-created bathroom design example. The exact prompt is included below so you can study and adapt it.
A 3 by 2.5 m bathroom with a toilet, a vanity sink, a bathtub, and a separate shower
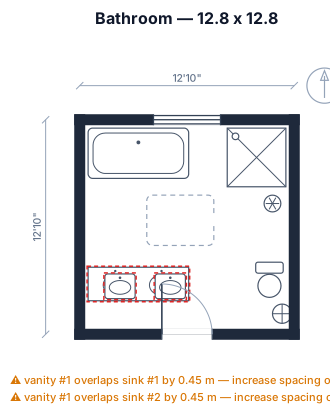
A real visitor-created bathroom design example. The exact prompt is included below so you can study and adapt it.
bathroom 12.8 x 12.8
Start from any prompt above, then replace the subject, setting, palette, or constraints until it becomes yours.