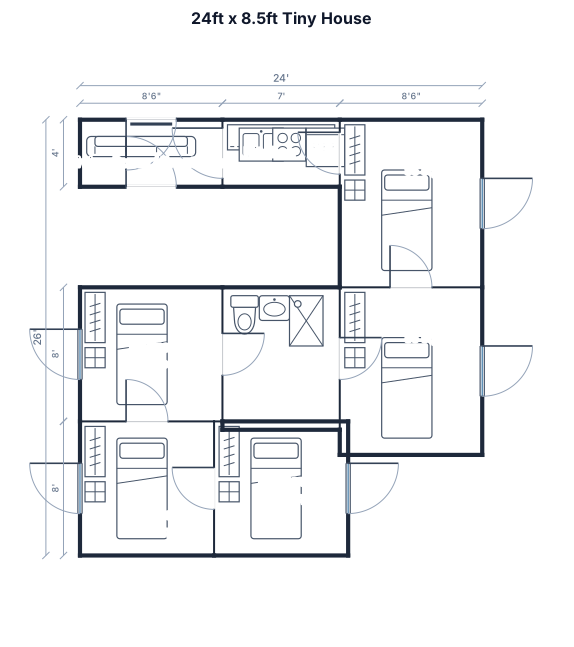
A 24ft by 8.5ft tiny house with a 5 bedrooms 2 of the bedrooms 10x10 with a closet that has three shelves connected to where you hang your clothes. With a window that opens from the bottom up. 3 bedrooms 8x8 with a closet with 3 shelves connected to where you hang your clothes. with a window that opens from the bottom to the top. Add bathroom and kitchen, a central living area with a built-in sofa, and a front entry door. When you come in the the front entry should be the living room. each room you will be able to enter it from front entry way. the kitchen will be next to the living room. the bathroom will be in between bedroom 2 and bedroom 3. i want the layout to be square
FIELD NOTES · BROWSE BY TOOL
Floor Plan Examples Made by Real Visitors
Browse every eligible layout shared by FloorPlanMaker visitors, filter by planning tool, and adapt the exact prompt.
Browse 7382 real creationsCOMMUNITY OUTPUTS · EXACT PROMPTS
Kitchen Layouts
Showing 1–8 of 8. No stock examples or system defaults. Choose a tool, study a real result, then reopen its prompt as your starting point.
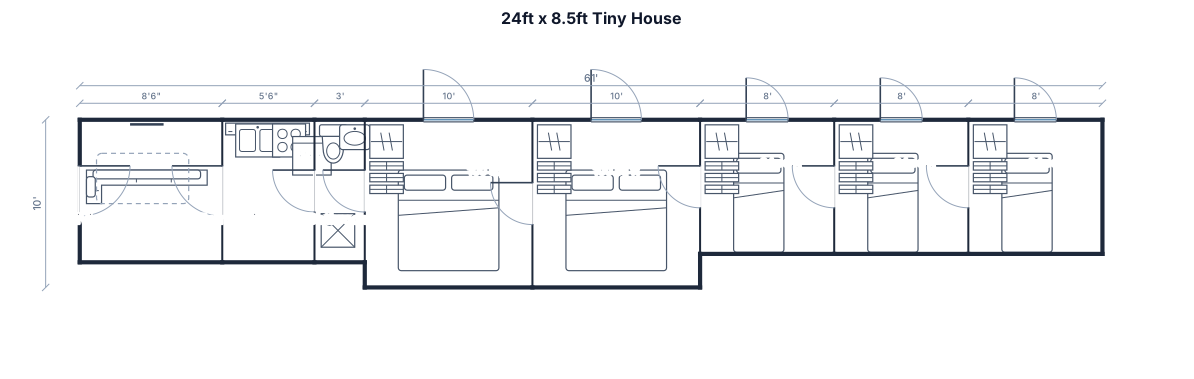
A 24ft by 8.5ft tiny house with a 5 bedrooms 2 of the bedrooms 10x10 with a closet that has three shelves connected to where you hang your clothes. With a window that opens from the bottom up. 3 bedrooms 8x8 with a closet with 3 shelves connected to where you hang your clothes. with a window that opens from the bottom to the top. Add bathroom and kitchen, a central living area with a built-in sofa, and a front entry door. When you come in the the front entry should be the living room. each room you will be able to enter it from front entry way. the kitchen will be next to the living room. the bathroom will be in between 2 and 3
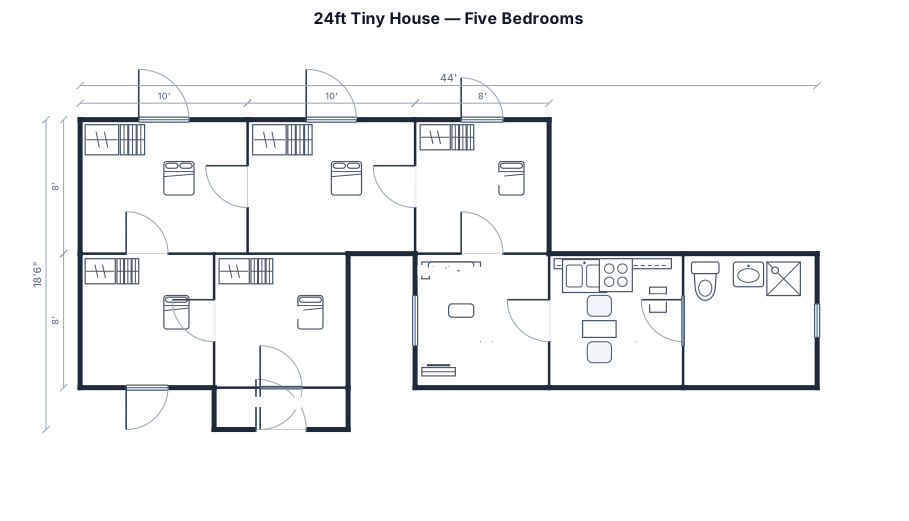
A 24ft by 8.5ft tiny house with a 5 bedrooms 2 of the bedrooms 10x10 with a closet that has three shelves connected to where you hang your clothes. With a window that opens from the bottom up. 3 bedrooms 8x8 with a closet with 3 shelves connected to where you hang your clothes. whith a window that opens from the bottom to the top. Add bathroom and kitchen, a central living area with a built-in sofa, and a front entry door.
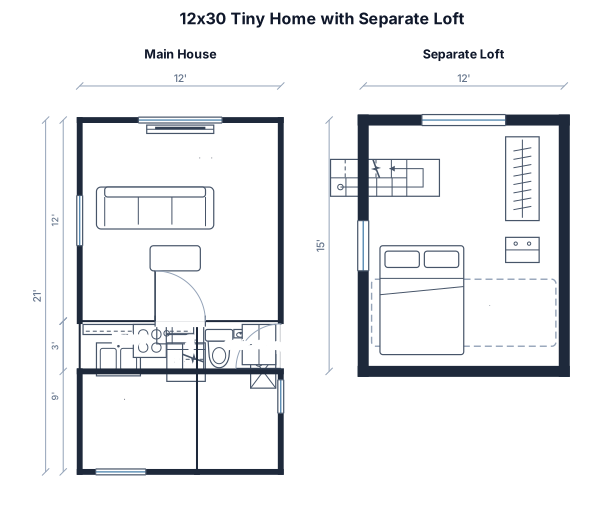
12' by 30' tiny home with a loft that is 12' wide by 15' long. The front door will be on the right side along the long side of the building. The living room will be right inside the entry way, it will measure 12' by 12'. the kitchen and bathroom will take up the other part of the building. the loft stairs will be along the back wall with storage built into them. can you make the loft seperate from the main house plans. Can u make the structure 30' long instead of 20'?
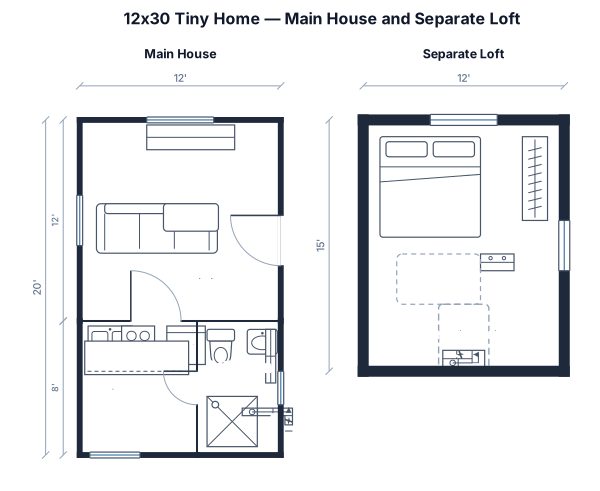
12' by 30' tiny home with a loft that is 12' wide by 15' long. The front door will be on the right side along the long side of the building. The living room will be right inside the entry way, it will measure 12' by 12'. the kitchen and bathroom will take up the other part of the building. the loft stairs will be along the back wall with storage built into them. can you make the loft seperate from the main house plans
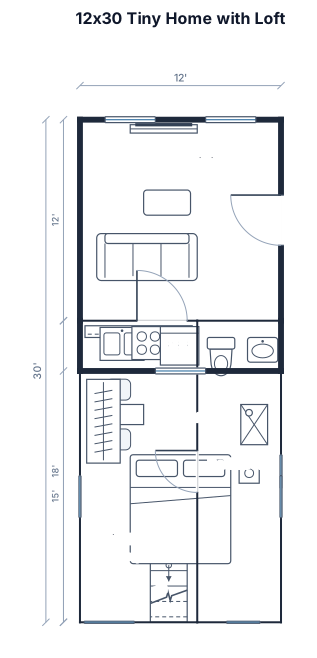
12' by 30' tiny home with a loft that is 12' wide by 15' long. The front door will be on the right side along the long side of the building. The living room will be right inside the entry way, it will measure 12' by 12'. the kitchen and bathroom will take up the other part of the building. the loft stairs will be along the back wall with storage built into them.
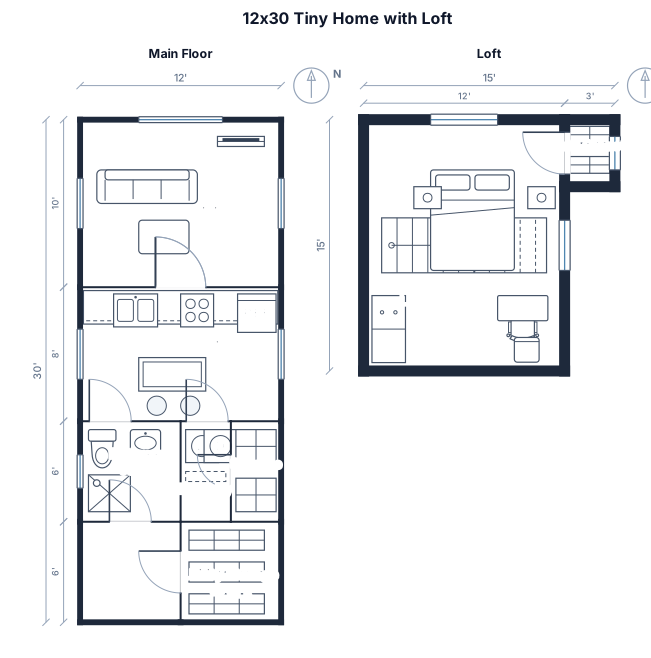
12' by 30' tiny home with a loft that is 12' wide by 15' long. there will be a kitchen and a bathroom plus laundry space and storage in every spot that has space. I want a closet in the loft also. it will have a shed style roof running the length of the building.
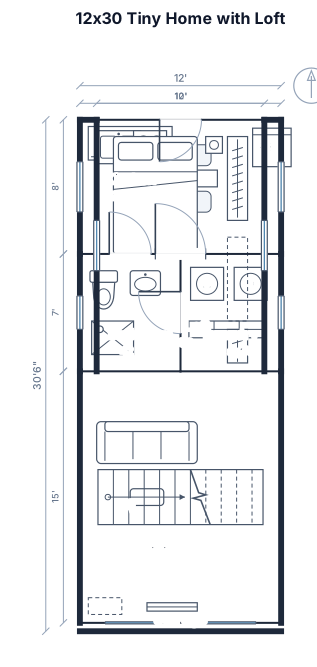
12' by 30' tiny home with a loft that is 10' wide by 15' long. there will be a kitchen and a bathroom plus laundry space and storage in every spot that has space. I want a closet in the loft also. it will have a shed style roof running the length of the building.
Focused examples and prompt ideas
Start with the complete visitor wall above, then use these focused collections when you want a narrower subject and more prompt context.
