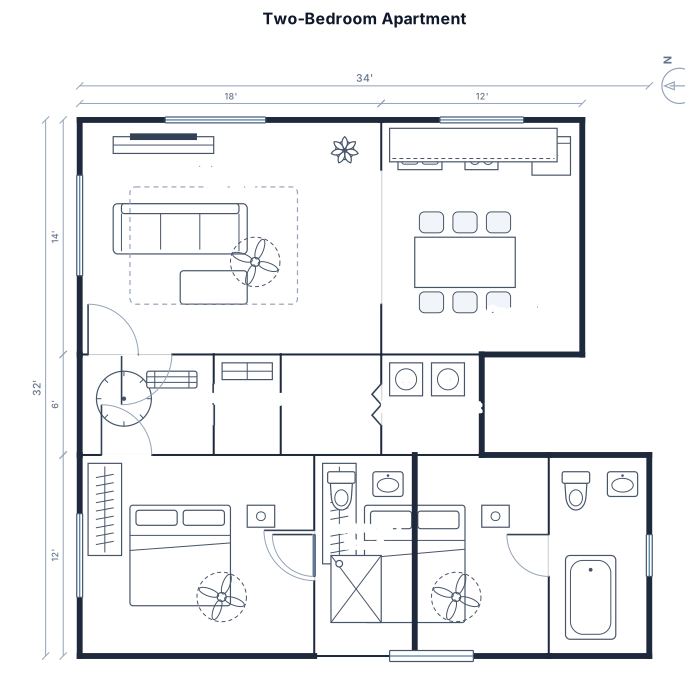
A 43 by 32 ft two-bedroom apartment with an open kitchen, two bathroom, laundry closet, entry storage, and furniture. Entrance should be North and House facing is on West side.
FIELD NOTES · BROWSE BY TOOL
Floor Plan Examples Made by Real Visitors
Browse every eligible layout shared by FloorPlanMaker visitors, filter by planning tool, and adapt the exact prompt.
Browse 7384 real creationsCOMMUNITY OUTPUTS · EXACT PROMPTS
Floor Plan Software
Showing 1–11 of 11. No stock examples or system defaults. Choose a tool, study a real result, then reopen its prompt as your starting point.
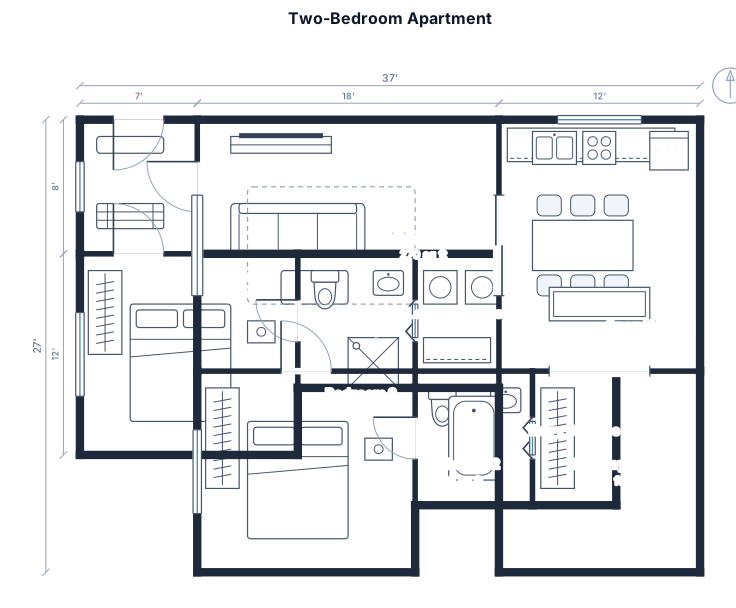
A 43 by 27 ft two-bedroom apartment with an open kitchen, two bathroom, laundry closet, entry storage, and furniture. Entrance should be North and House facing is on West side.
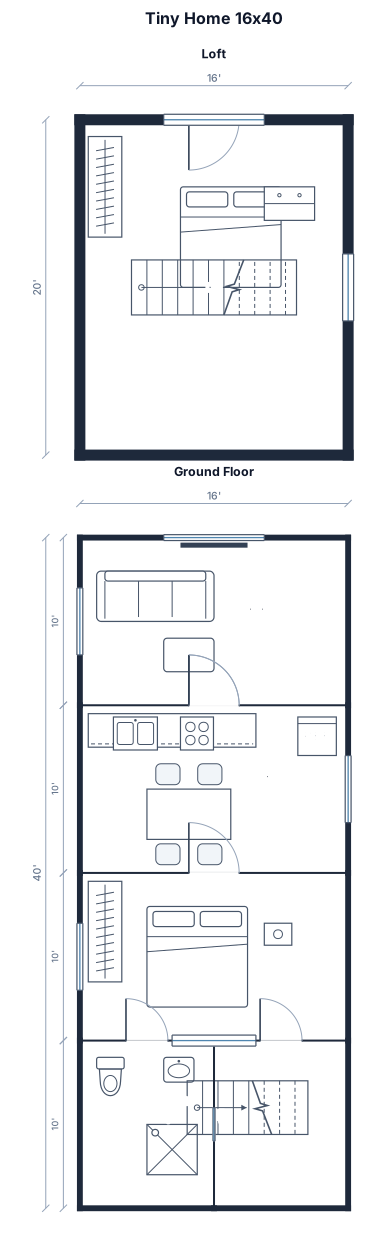
Tiny home 16 by 40 one bedroom one bath loft 16 by 20 over bedroom and kitchen
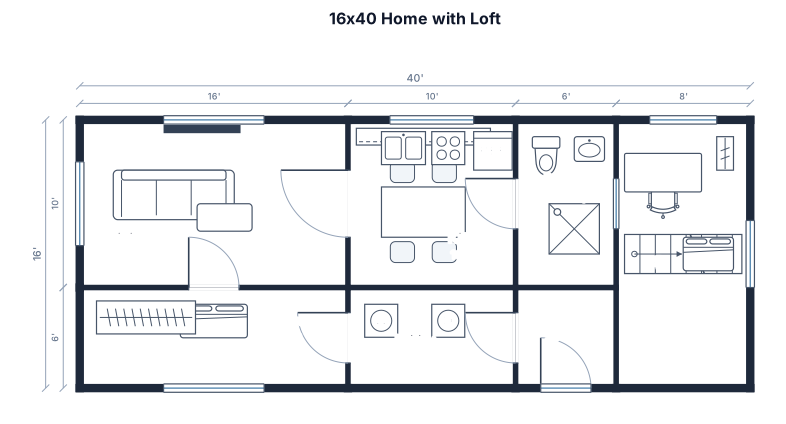
16 by 40 with loft on one end
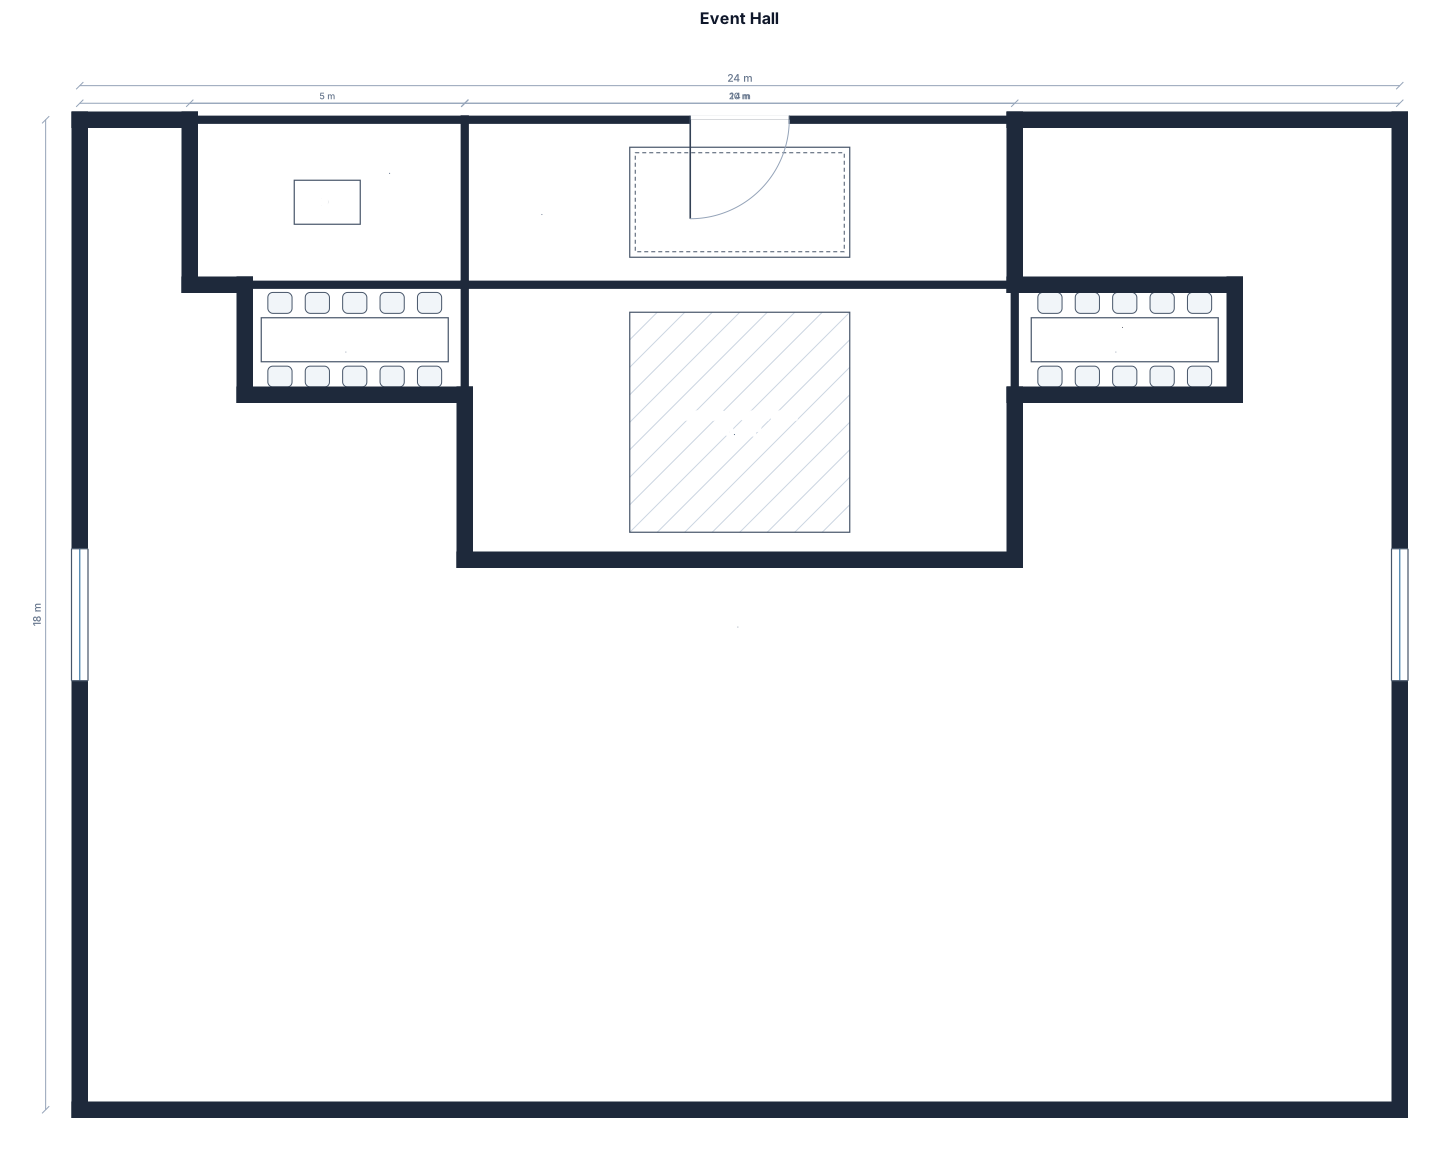
Event hall, with stage in front, dancefloor in front, 40 round tables with 10 chairs each, dj booth on the front-left side of the stage, buffet table on each side of the hall
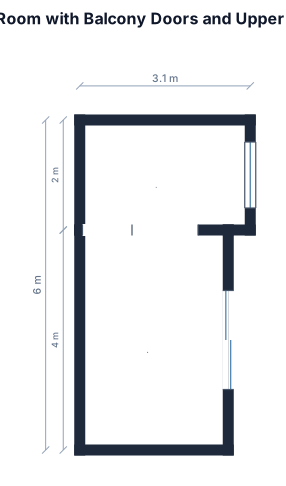
2.7 metre bottom wall 4 metre right wall with 1.8 balcony doors in the centre 1 metre opening in top wall to the left The a 3.1 wall in the room above going inline with the 4 meter right wall below
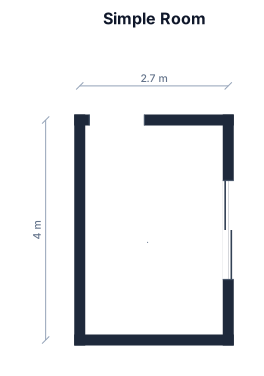
2.7 metre bottom wall 4 metre right wall with 1.8 balcony doors in the centre 1 metre opening in top wall to the left
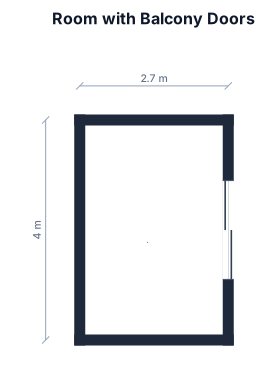
2.7 metre bottom wall 4 metre right wall with 1.8 balcony doors in the centre
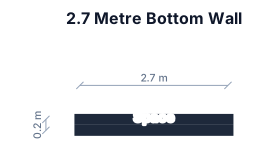
2.7 metre bottom wall

A compact option prioritizing walls and openings and room labels with the shortest practical circulation
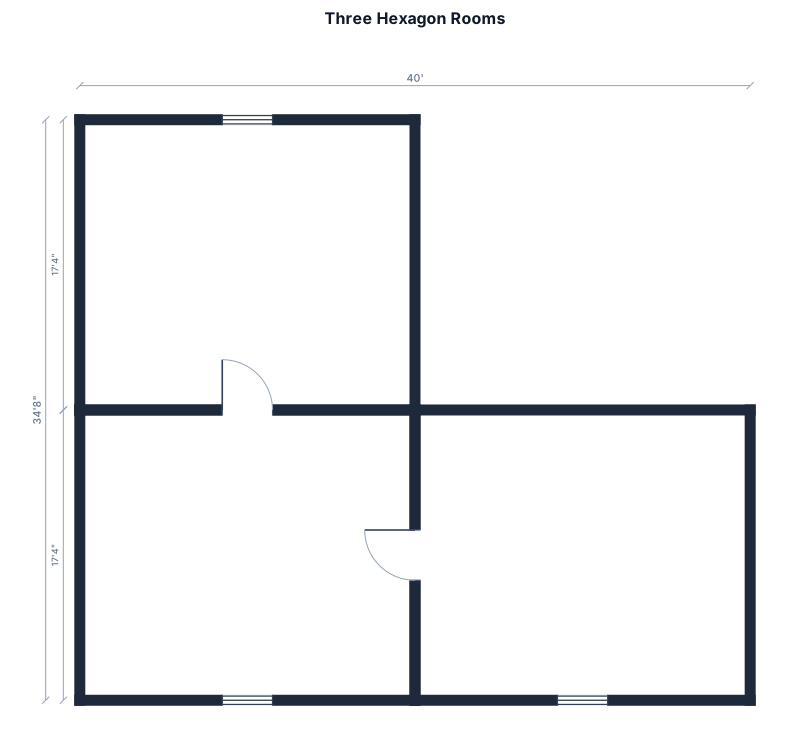
3 hexagons shaped rooms with equal sides of 20’. Connected with 1 in the middle with the other 2 coming off the bottom 2 sides
Focused examples and prompt ideas
Start with the complete visitor wall above, then use these focused collections when you want a narrower subject and more prompt context.
