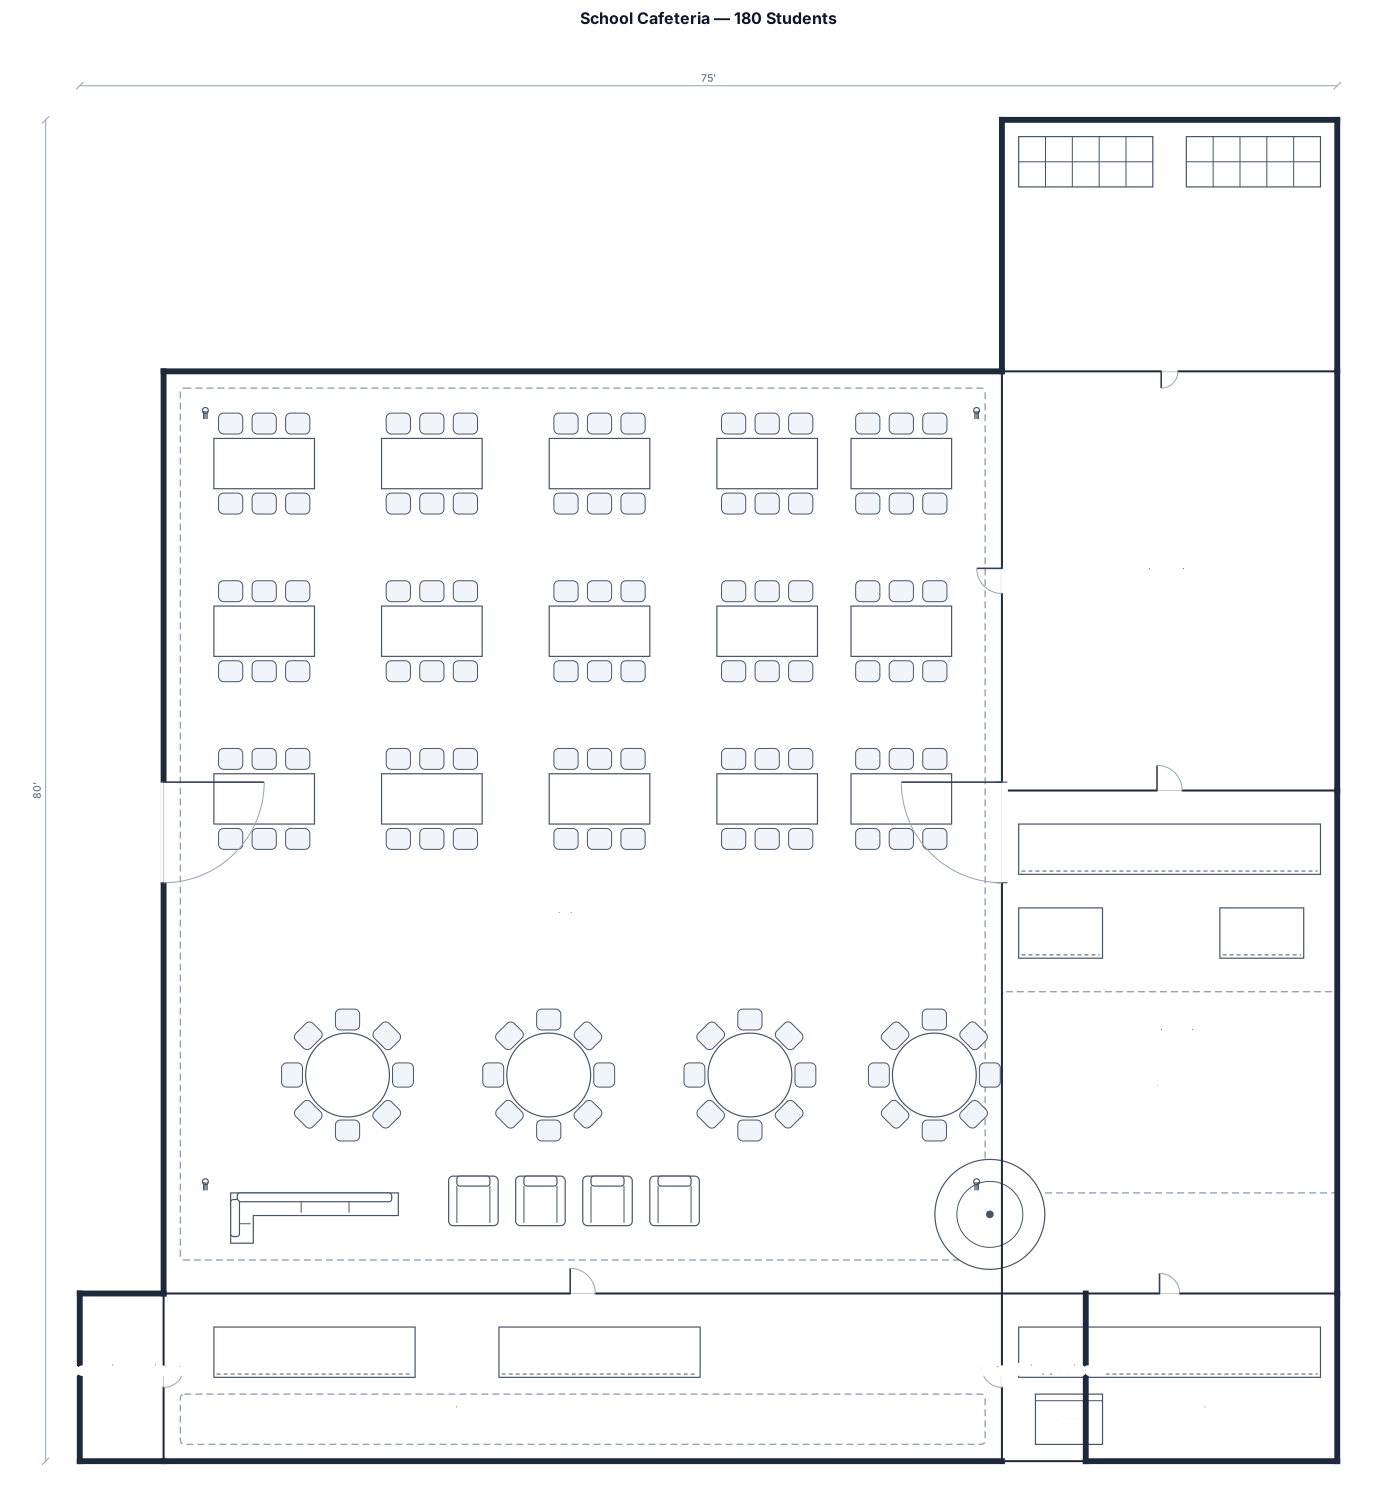
A 4,000 sq ft school cafeteria for 180 students with serving line, cashier, allergen station, varied seating, beverage point, tray return, waste sorting, storage, and two exits
FIELD NOTES · BROWSE BY TOOL
Floor Plan Examples Made by Real Visitors
Browse every eligible layout shared by FloorPlanMaker visitors, filter by planning tool, and adapt the exact prompt.
Browse 7400 real creationsCOMMUNITY OUTPUTS · EXACT PROMPTS
Cafeteria Floor Plans
Showing 1–9 of 9. No stock examples or system defaults. Choose a tool, study a real result, then reopen its prompt as your starting point.
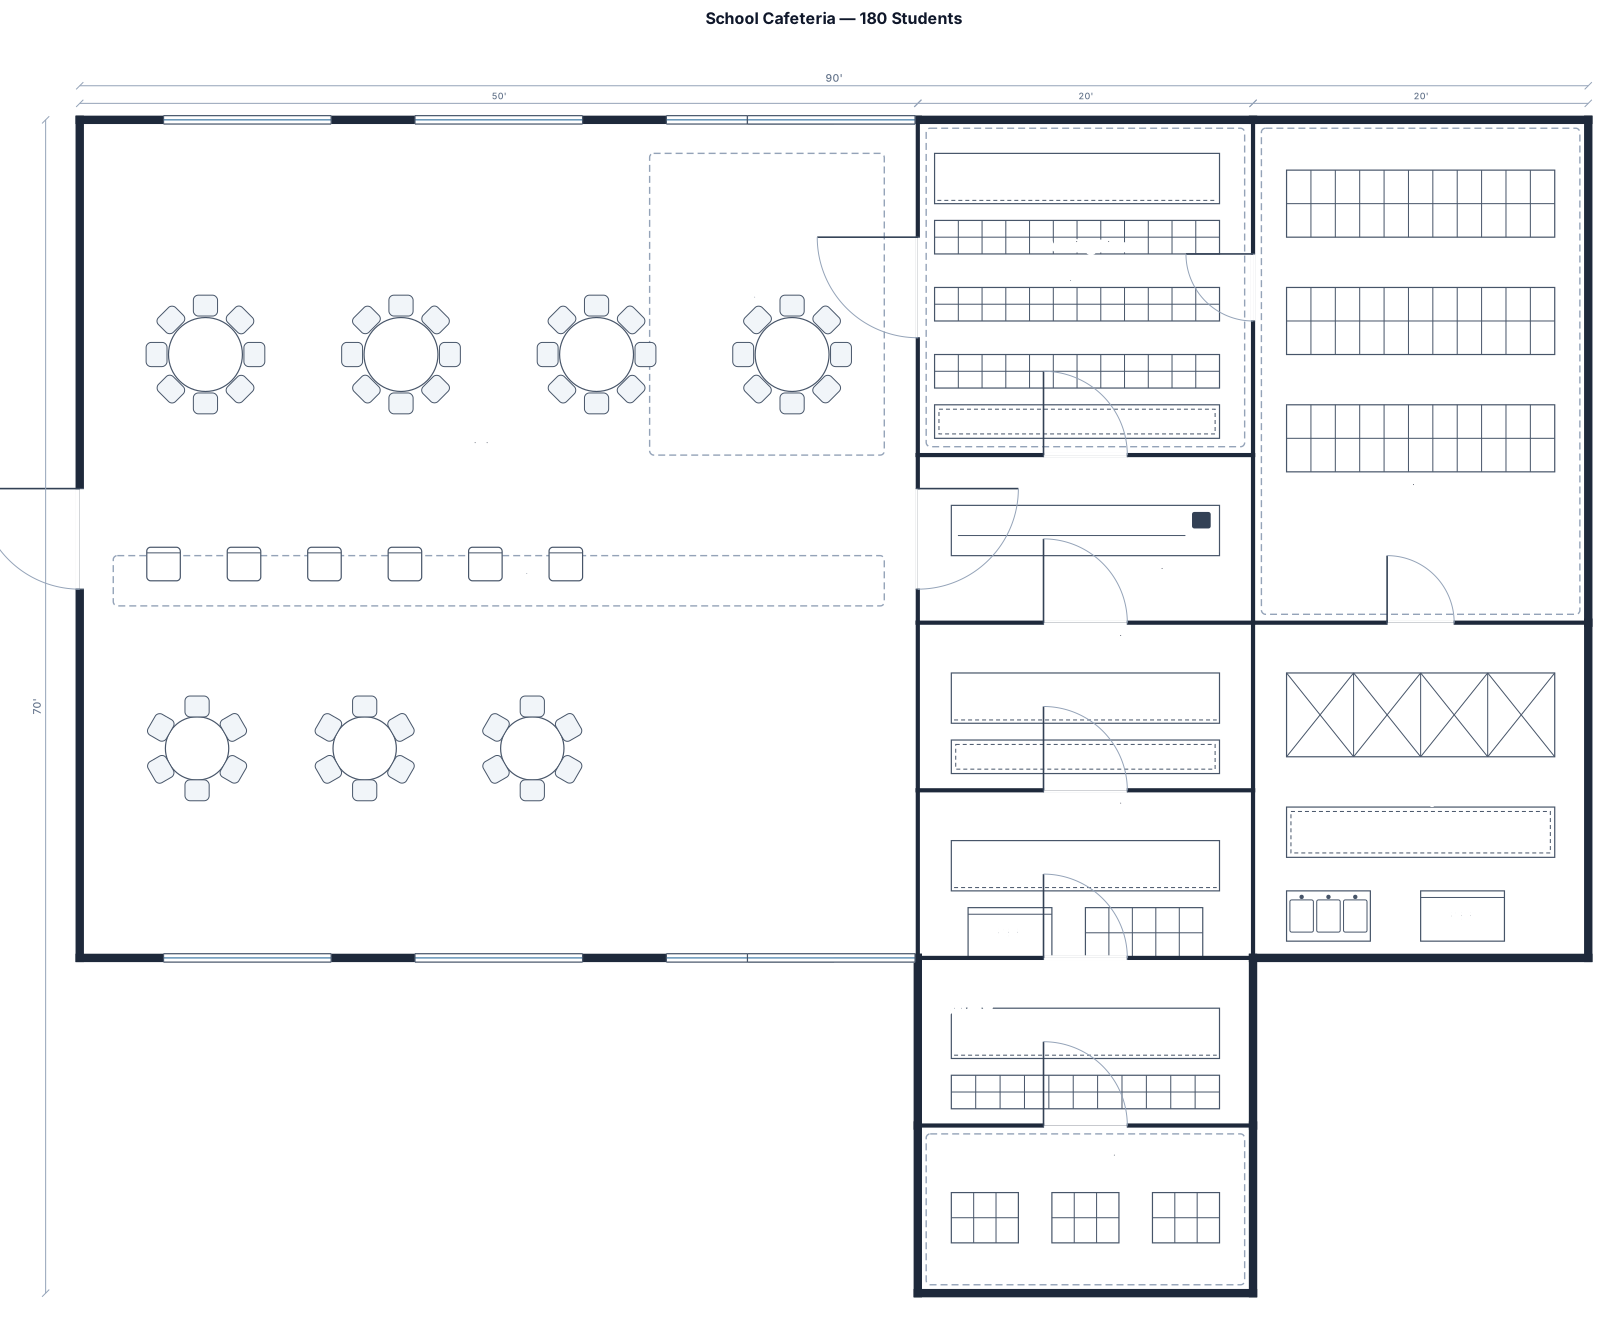
A 4,000 sq ft school cafeteria for 180 students with serving line, cashier, allergen station, varied seating, beverage point, tray return, waste sorting, storage, and two exits
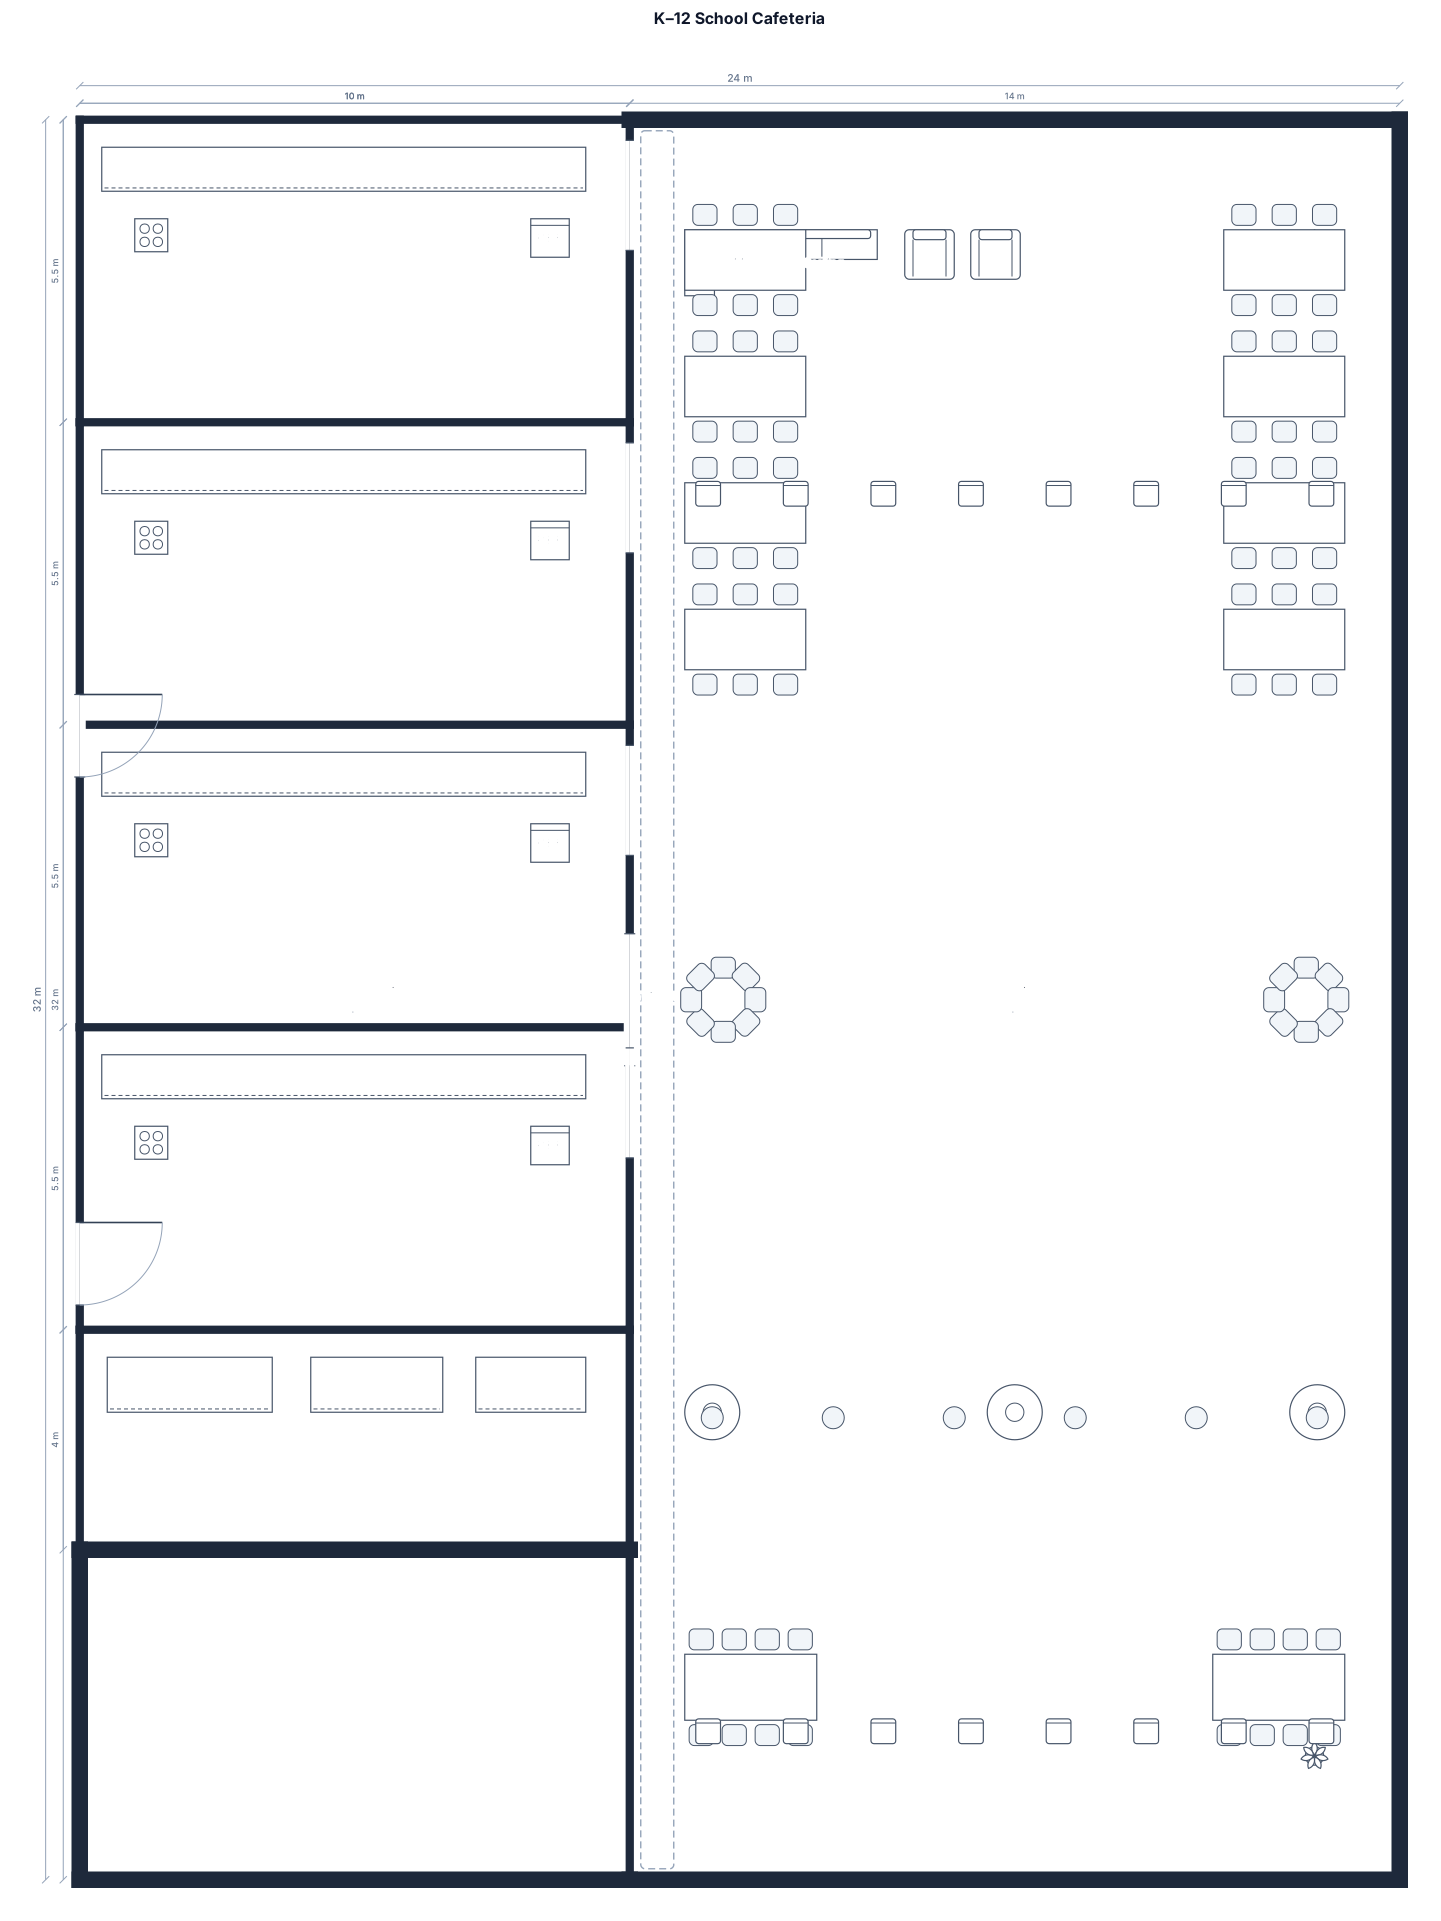
A school cafeteria with the width of 24 meters and 32 meters. It should have 2 doors past the middle on the left. On the right should include seating for grades k-12 and the left should include 4 distinct lanes for the hot food that aren't confusing. Alongside that it should have a salad bar, allergies section, and a toast/bread section. The seating should feel inviting and should seat aproximately 250 people with some tables and chairs in rows as long as some unique seating like hightops, round tables, etc
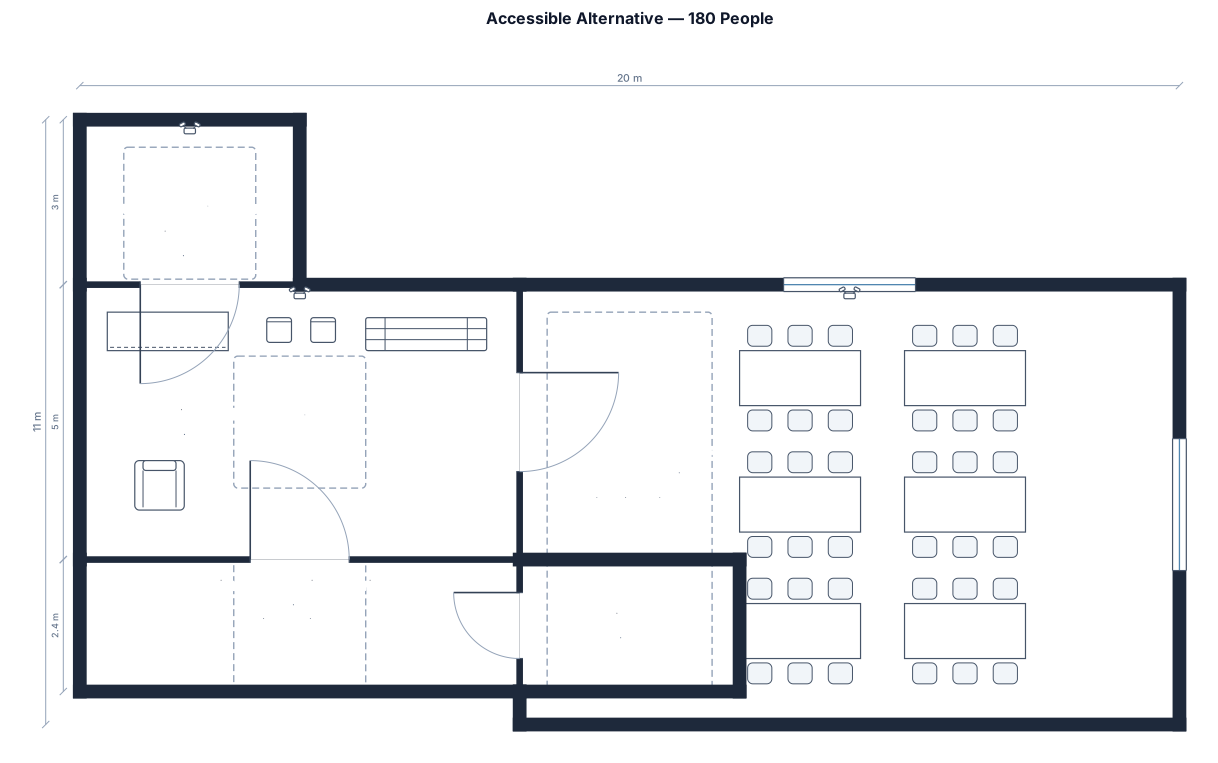
An accessible alternative with wider primary routes, clear turning space, and uncluttered entries 180 people
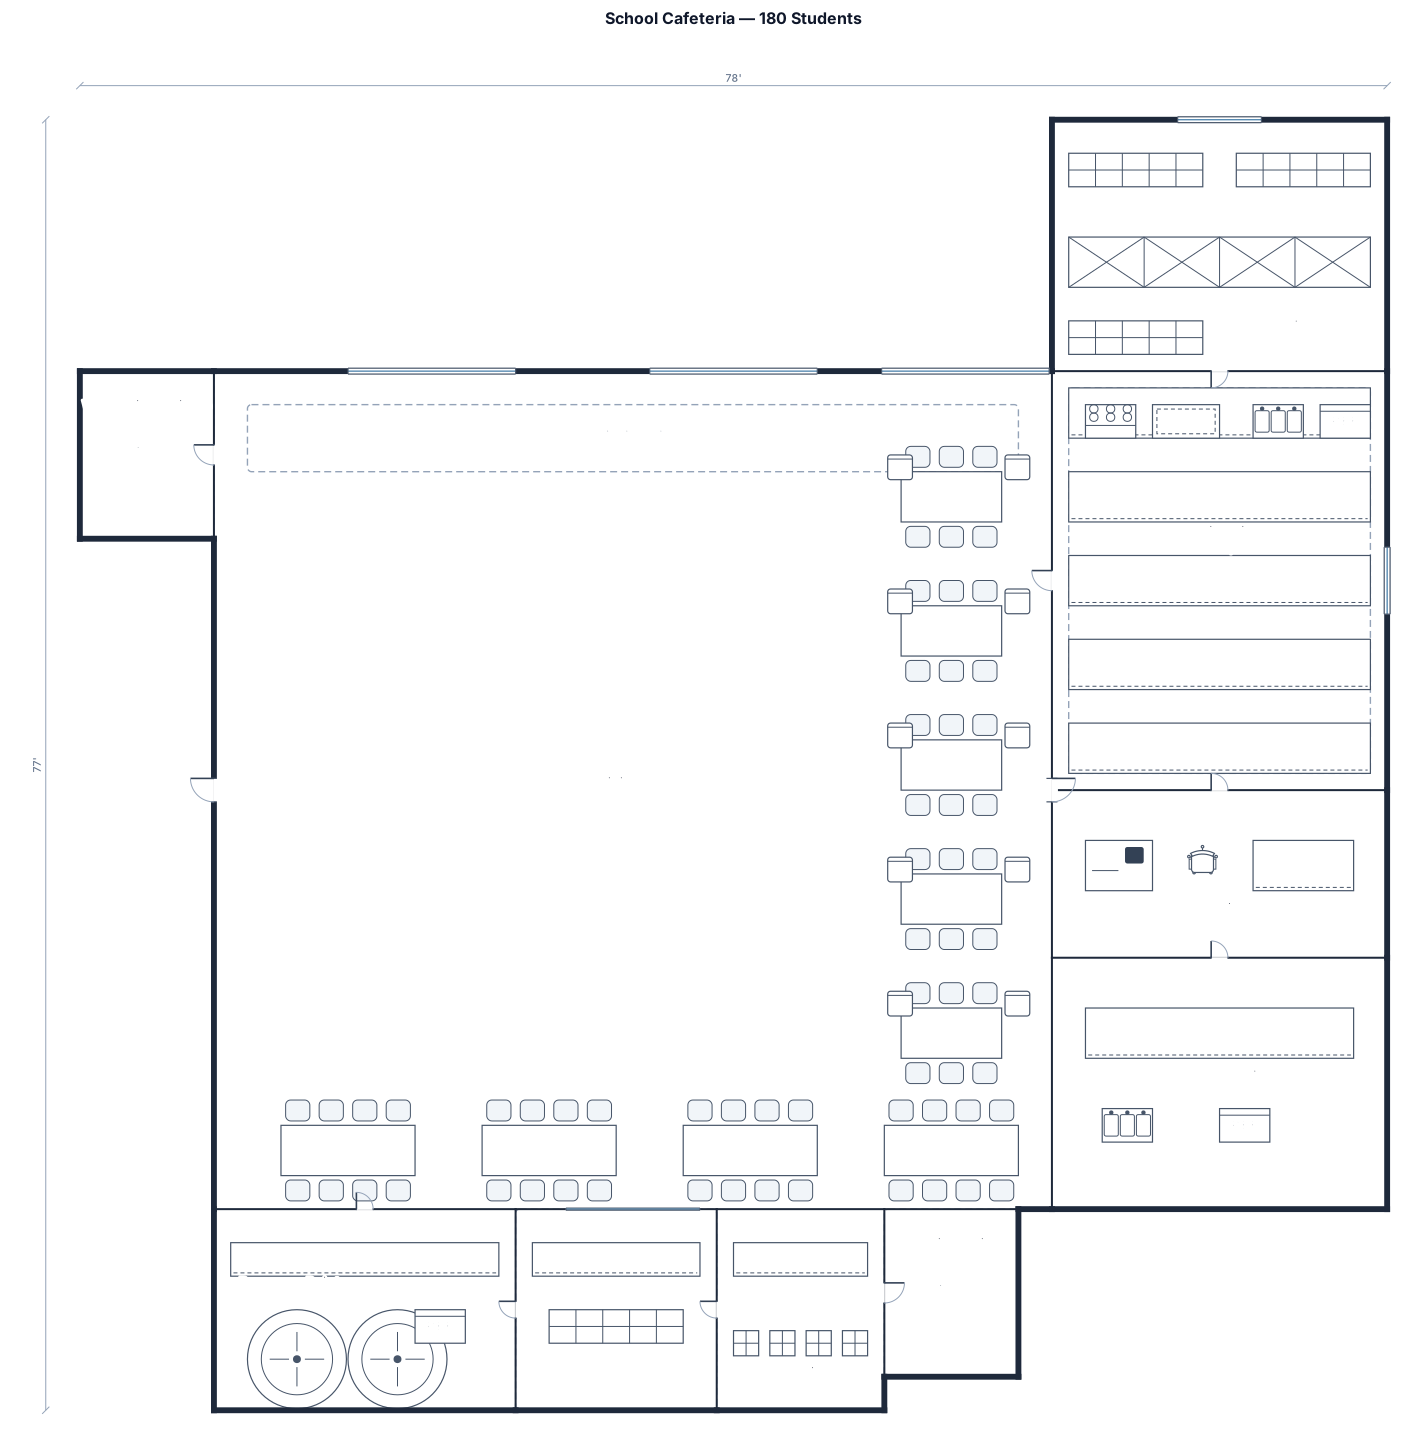
A 4,000 sq ft school cafeteria for 180 students with serving line, cashier, allergen station, varied seating, beverage point, tray return, waste sorting, storage, and two exits
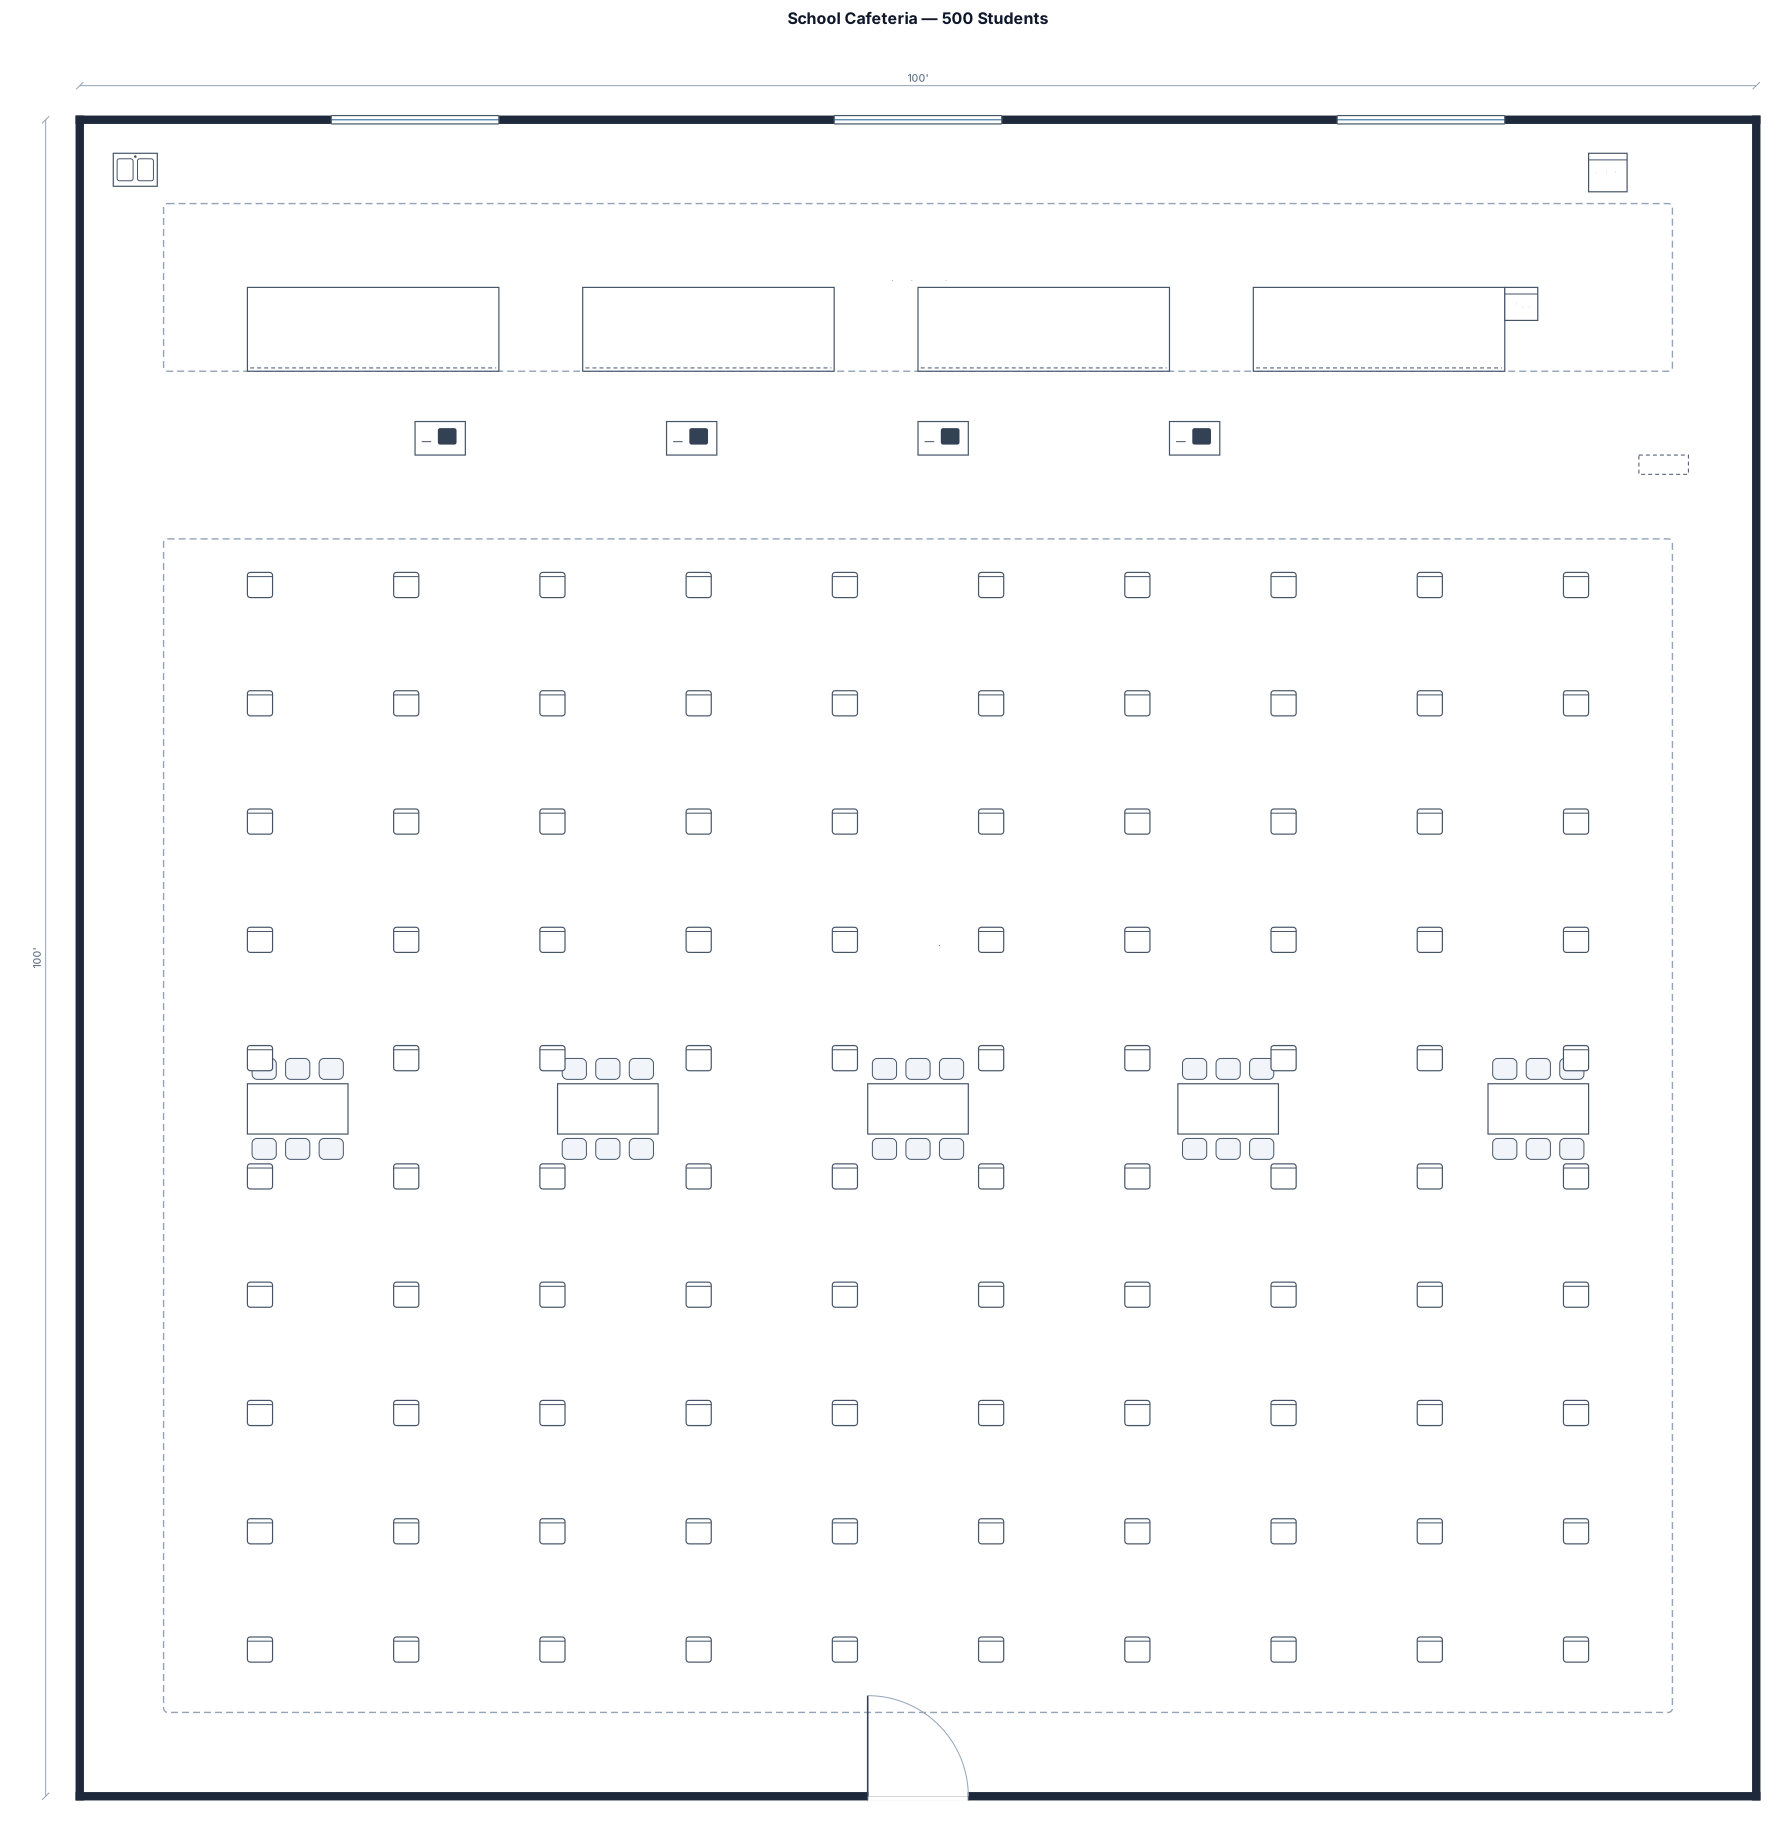
A 10,000 sq ft school cafeteria for 500 students with 4 central serving lines, 4 cashiers
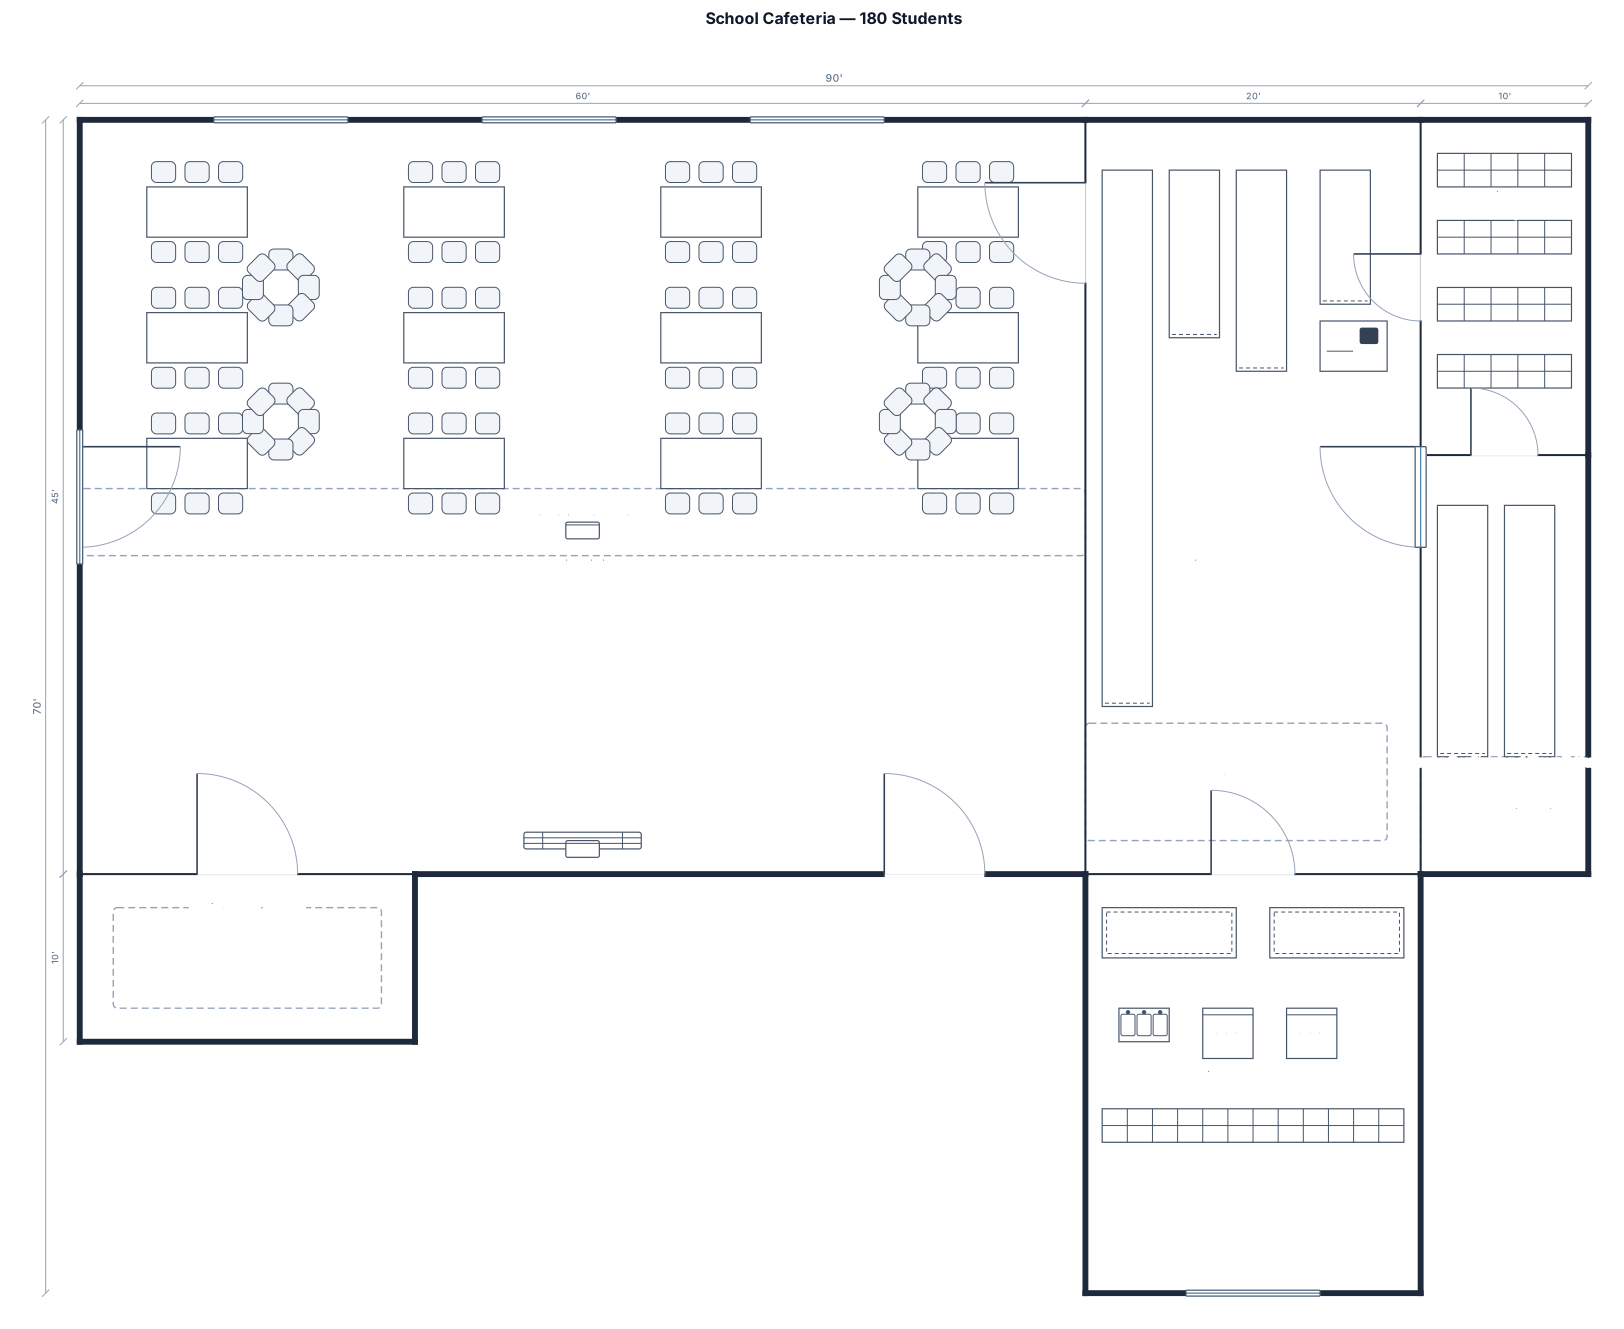
A 4,000 sq ft school cafeteria for 180 students with serving line, cashier, allergen station, varied seating, beverage point, tray return, waste sorting, storage, and two exits
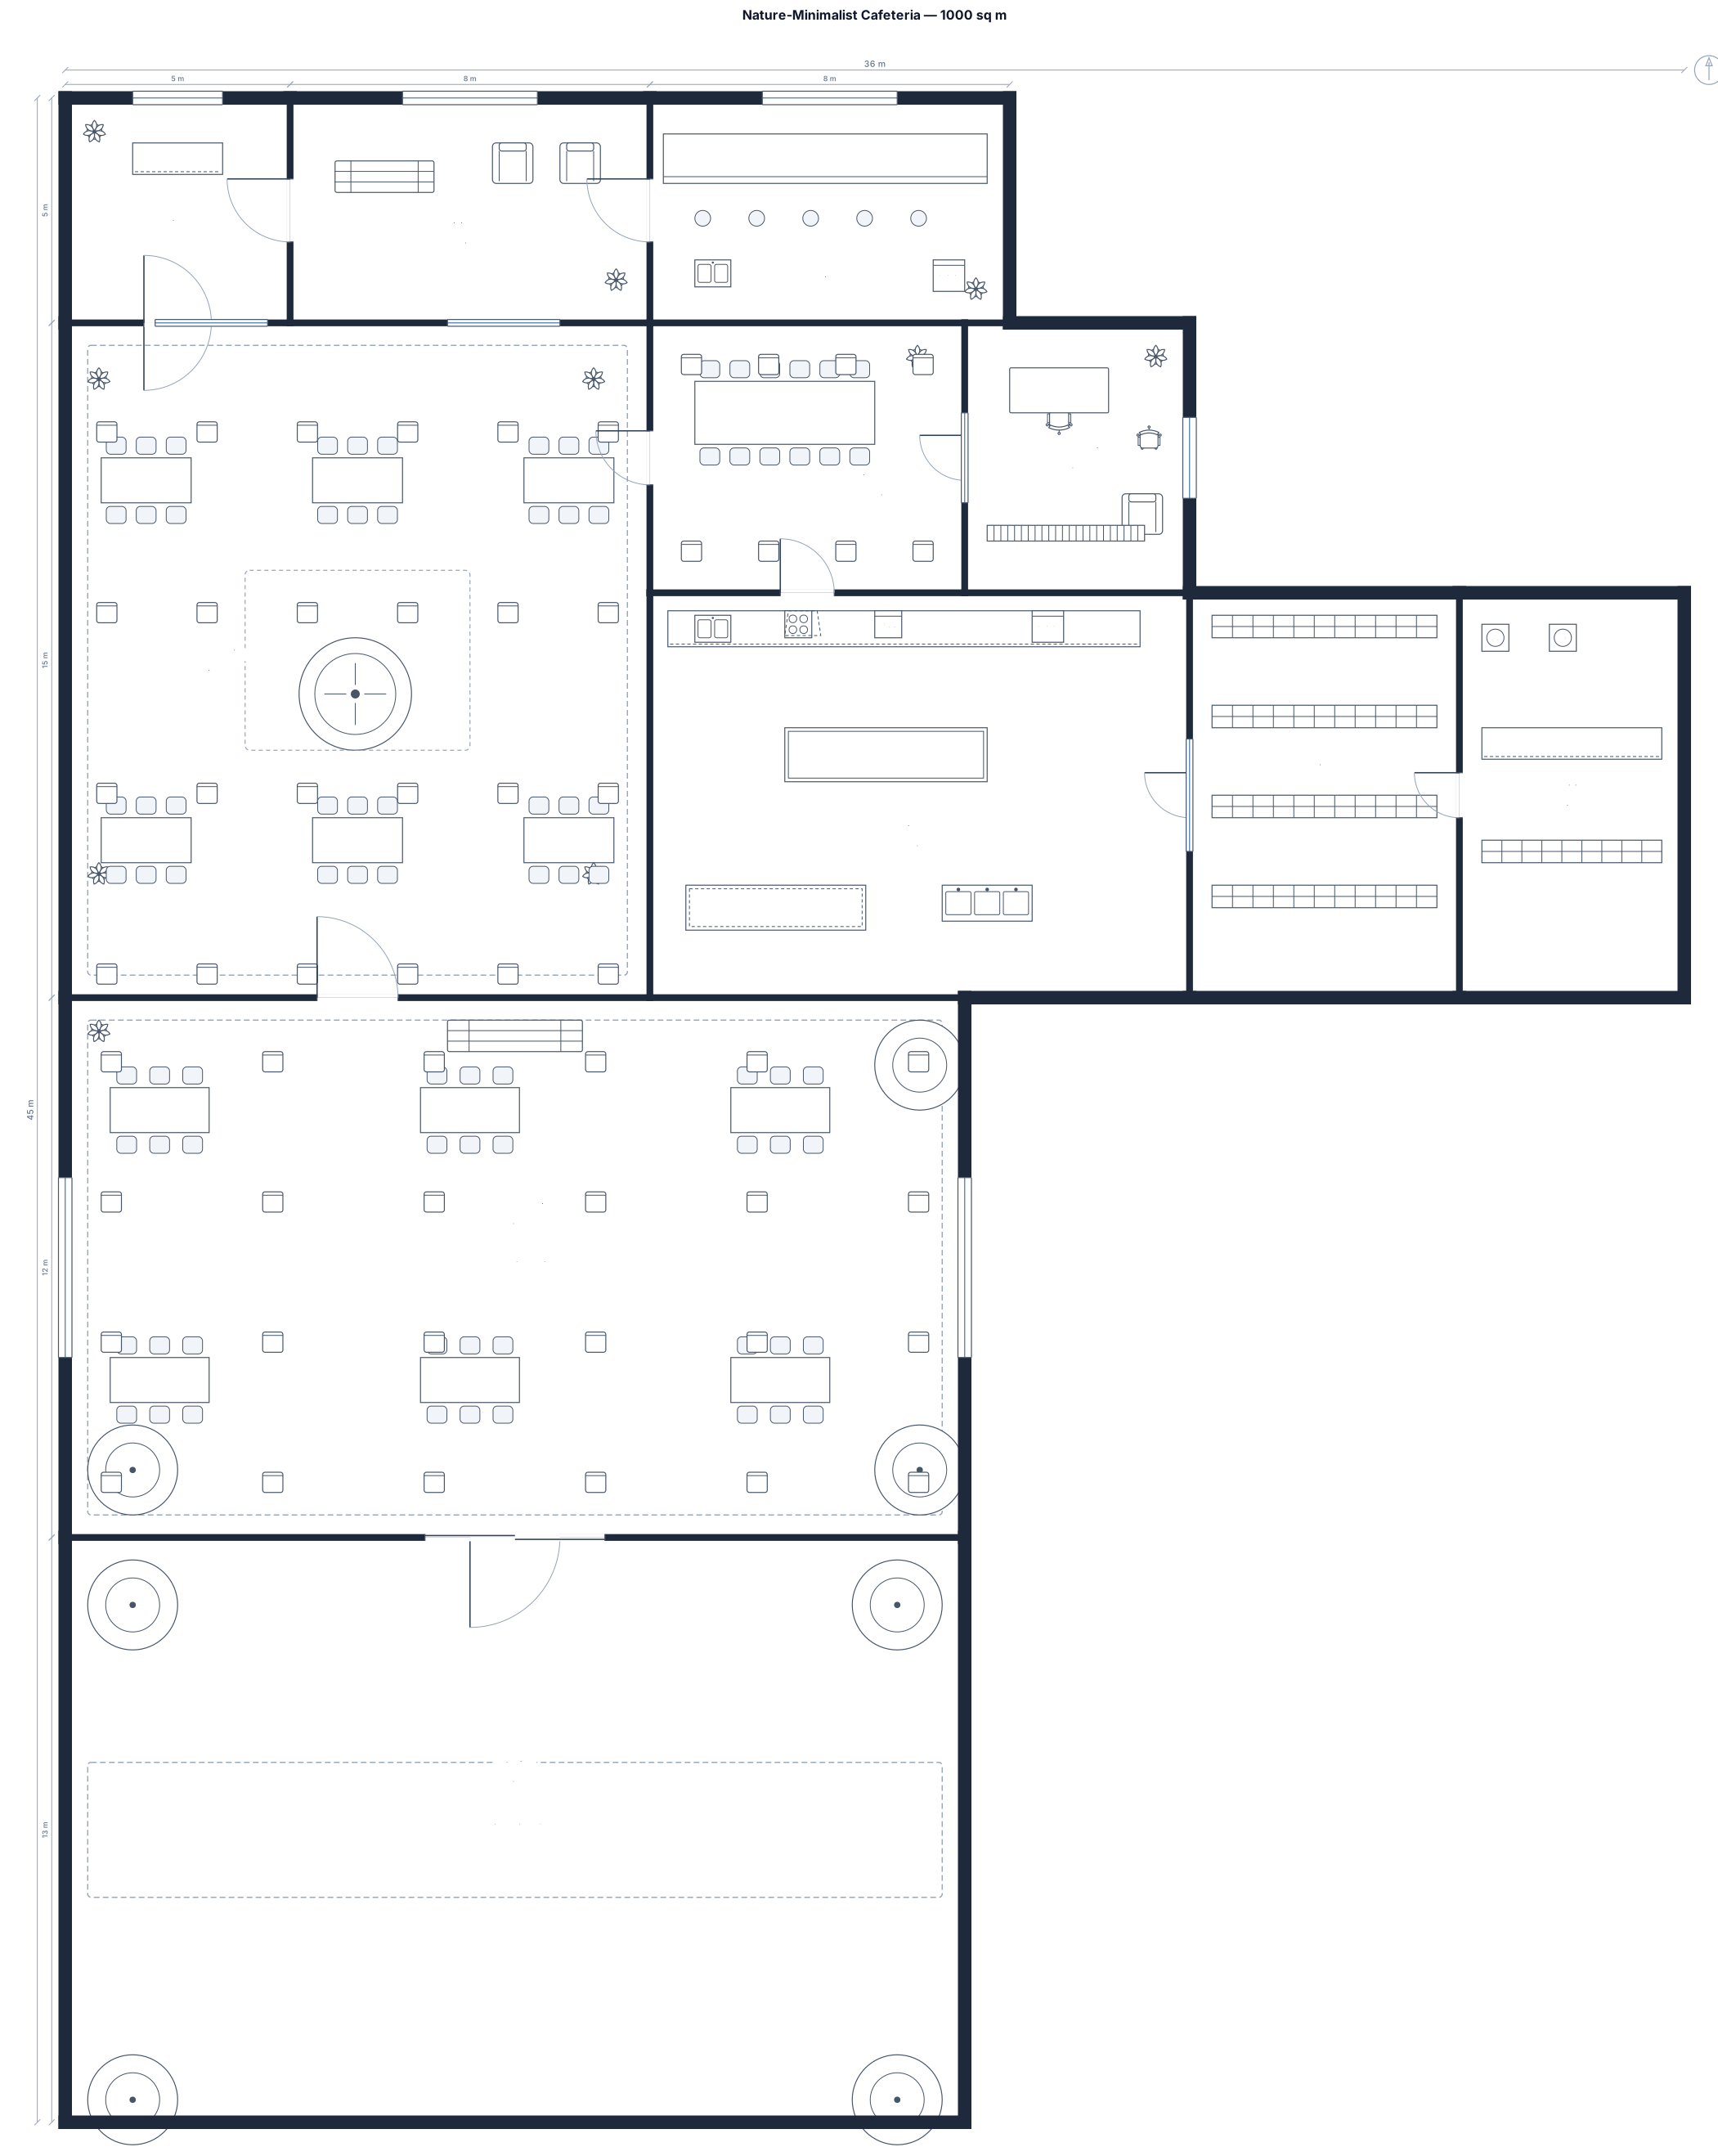
A 1000 sq m plan cafeteria , adding entry, parking, waiting area, bar counter, private room, ceo cabin, indoor and outdoor setting, kitchen and storage, utility. with all furniture and one fountian in indoor setting area , for 20 to 25 people, theme nature surrounded and minimalist
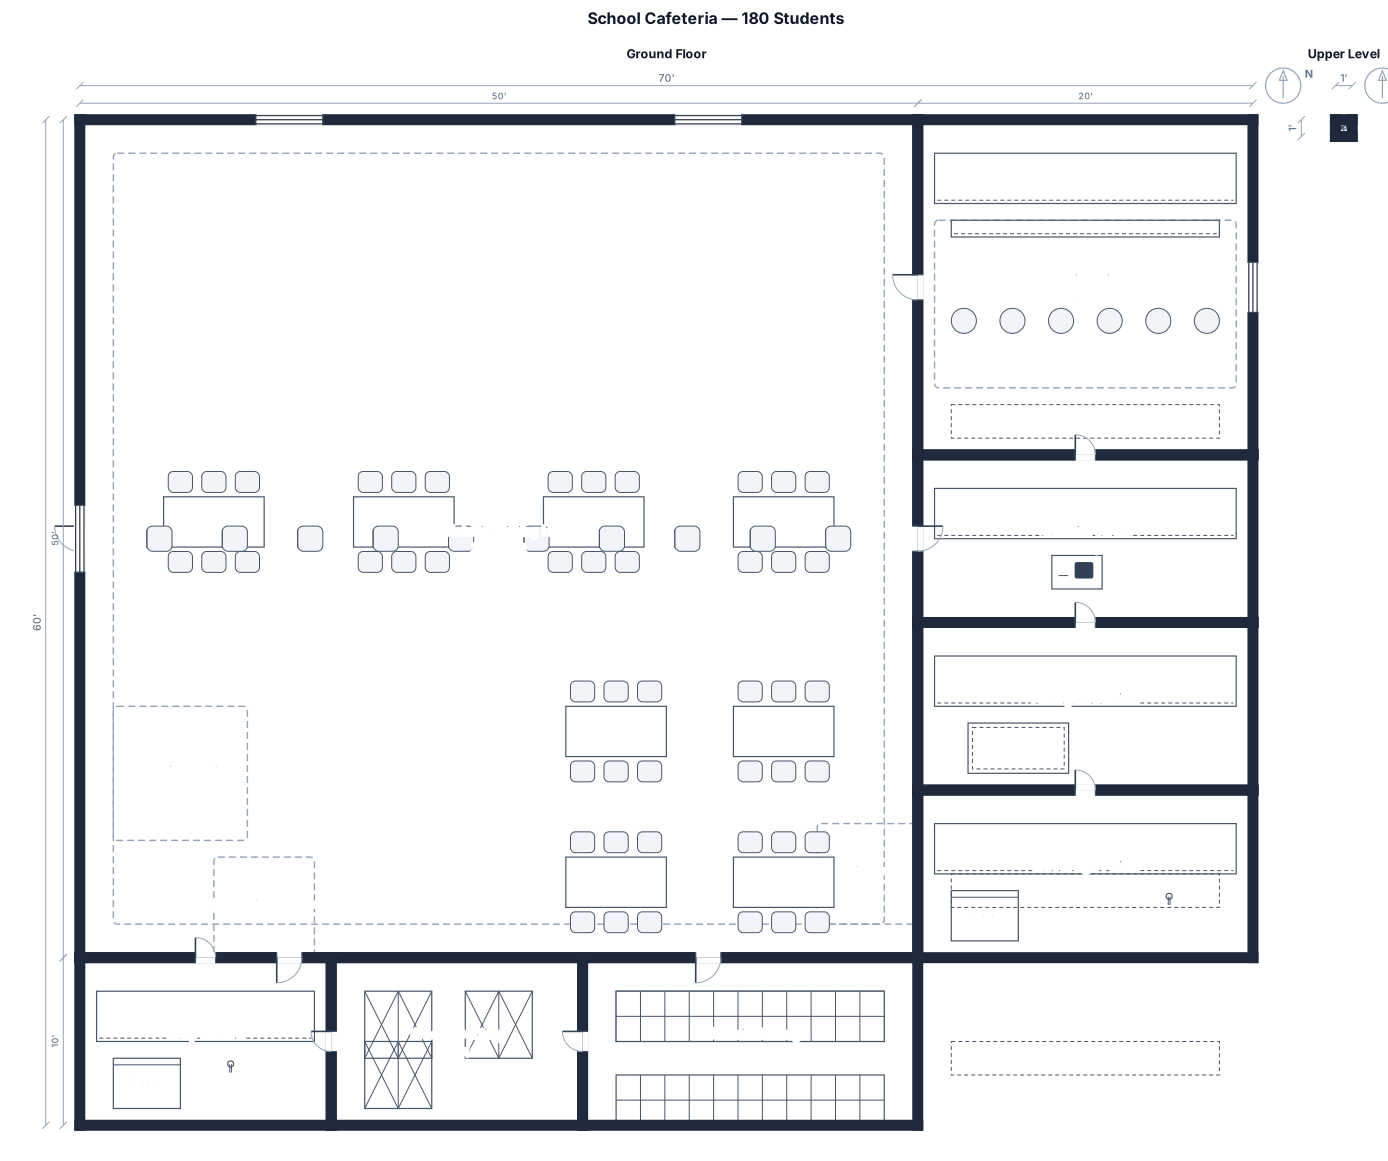
A 4,000 sq ft school cafeteria for 180 students with serving line, cashier, allergen station, varied seating, beverage point, tray return, waste sorting, storage, and two exits
Focused examples and prompt ideas
Start with the complete visitor wall above, then use these focused collections when you want a narrower subject and more prompt context.
