OUTPUT / PROMPT / START

The prompt is part of the exhibit, not hidden metadata.

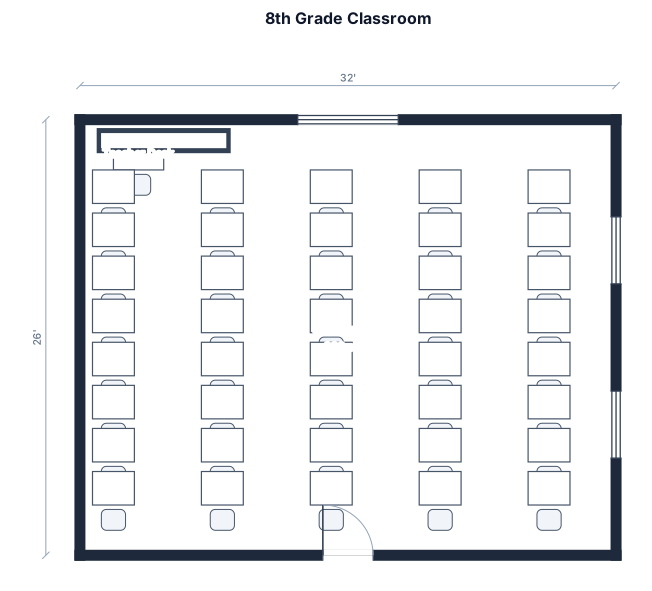
Classroom Seating Chart example created from the prompt: A 8th grade classroom, 32 by 26 ft, with 40 student desks in a 8 by 7 grid, a teacher desk, and a whiteboard
REAL GENERATION

Classroom Seating Chart example 1

Made here

A real visitor-created classroom seating chart example. The exact prompt is included below so you can study and adapt it.

Prompt
A 8th grade classroom, 32 by 26 ft, with 40 student desks in a 8 by 7 grid, a teacher desk, and a whiteboard
Try this prompt
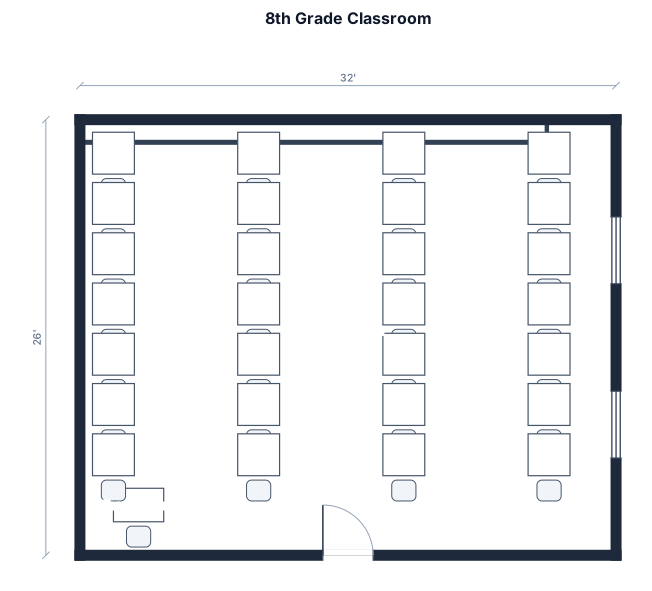
Classroom Seating Chart example created from the prompt: A 8th grade classroom, 32 by 26 ft, with 40 student desks in a 4 by 7 grid, a teacher desk, and a whiteboard
REAL GENERATION

Classroom Seating Chart example 2

Made here

A real visitor-created classroom seating chart example. The exact prompt is included below so you can study and adapt it.

Prompt
A 8th grade classroom, 32 by 26 ft, with 40 student desks in a 4 by 7 grid, a teacher desk, and a whiteboard
Try this prompt
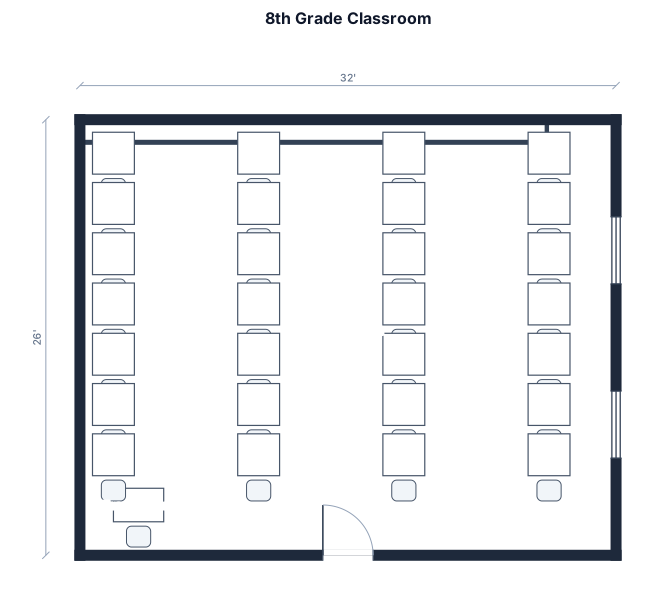
Classroom Seating Chart example created from the prompt: A 8th grade classroom, 32 by 26 ft, with 40 student desks in a 4 by 7 grid, a teacher desk, and a whiteboard
REAL GENERATION

Classroom Seating Chart example 3

Made here

A real visitor-created classroom seating chart example. The exact prompt is included below so you can study and adapt it.

Prompt
A 8th grade classroom, 32 by 26 ft, with 40 student desks in a 4 by 7 grid, a teacher desk, and a whiteboard
Try this prompt
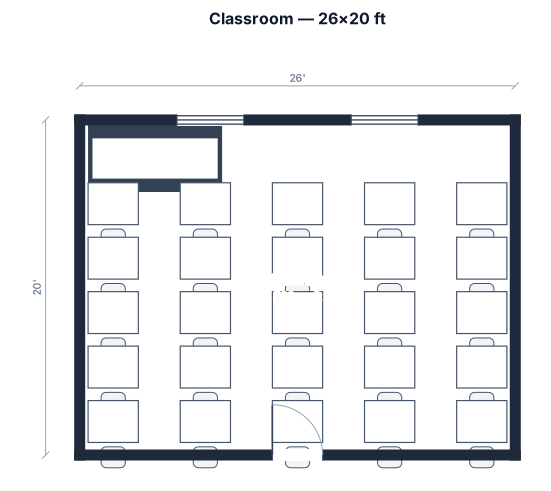
Classroom Seating Chart example created from the prompt: A 26 by 20 ft classroom with 25 desks in groups of 5
REAL GENERATION

Classroom Seating Chart example 4

Made here

A real visitor-created classroom seating chart example. The exact prompt is included below so you can study and adapt it.

Prompt
A 26 by 20 ft classroom with 25 desks in groups of 5
Try this prompt
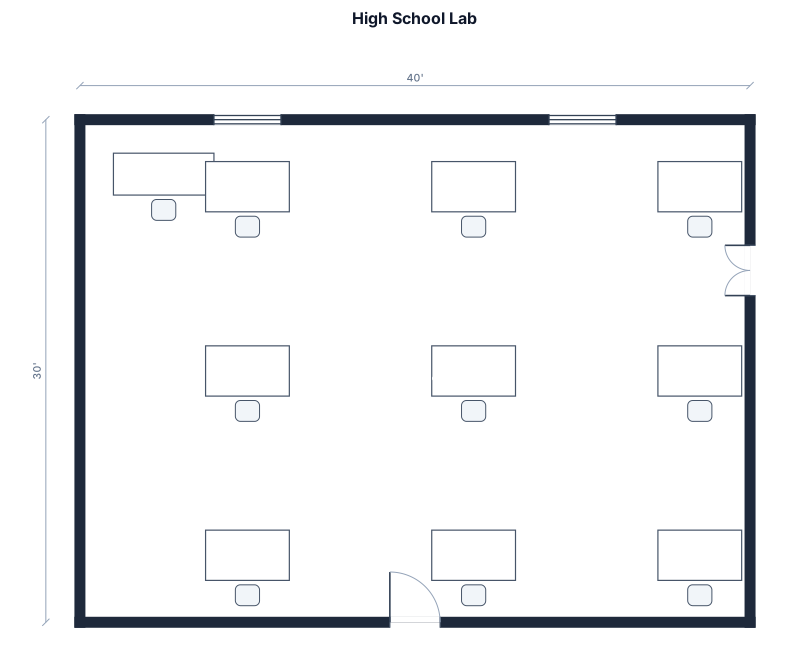
Classroom Seating Chart example created from the prompt: A high school lab, 40 by 30 ft, with 12 two-person lab benches, a demo station, and an emergency exit
REAL GENERATION

Classroom Seating Chart example 5

Made here

A real visitor-created classroom seating chart example. The exact prompt is included below so you can study and adapt it.

Prompt
A high school lab, 40 by 30 ft, with 12 two-person lab benches, a demo station, and an emergency exit
Try this prompt
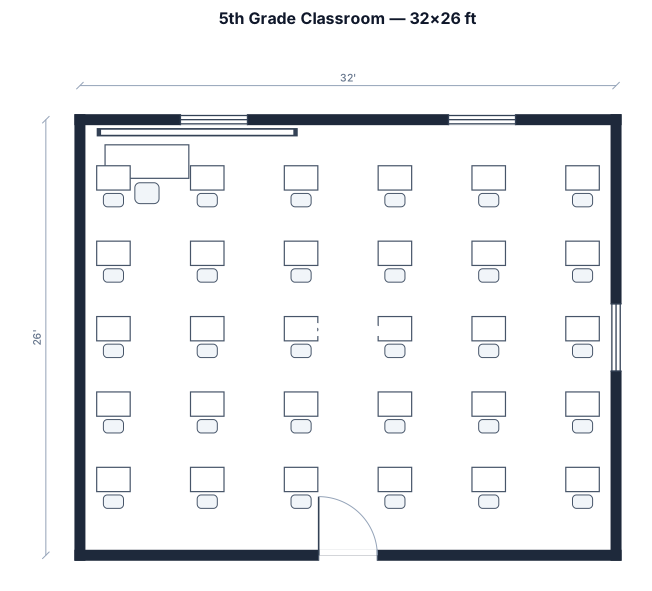
Classroom Seating Chart example created from the prompt: A 5th grade classroom, 32 by 26 ft, with 30 student desks in a 5 by 6 grid, a teacher desk, and a whiteboard
REAL GENERATION

Classroom Seating Chart example 6

Made here

A real visitor-created classroom seating chart example. The exact prompt is included below so you can study and adapt it.

Prompt
A 5th grade classroom, 32 by 26 ft, with 30 student desks in a 5 by 6 grid, a teacher desk, and a whiteboard
Try this prompt