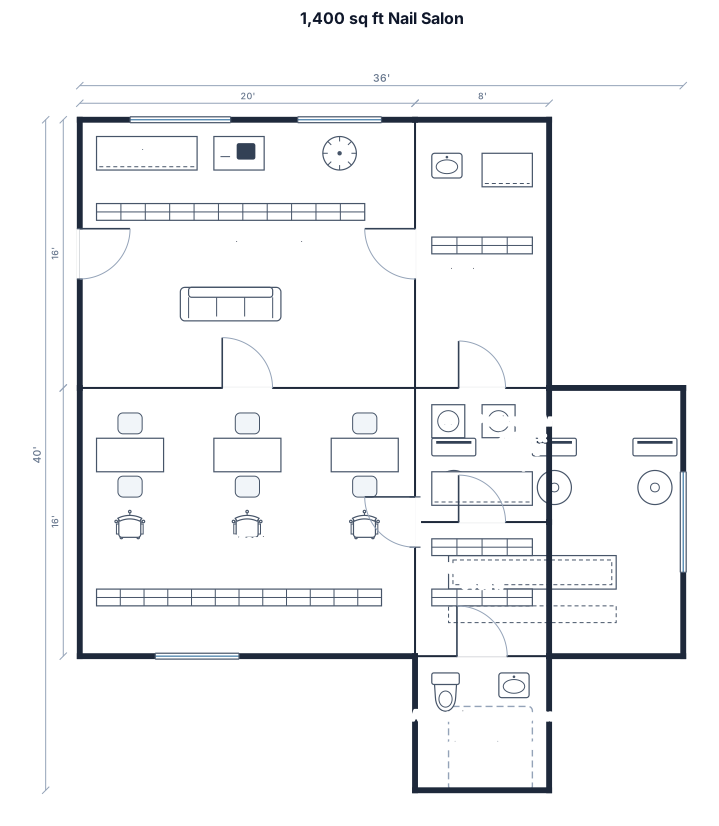
A 1,400 sq ft nail salon with reception and retail, three manicure tables , three pedicure chairs, two sanitation room, laundry, staff storage, and accessible restroom
FIELD NOTES · BROWSE BY TOOL
Floor Plan Examples Made by Real Visitors
Browse every eligible layout shared by FloorPlanMaker visitors, filter by planning tool, and adapt the exact prompt.
Browse 7401 real creationsCOMMUNITY OUTPUTS · EXACT PROMPTS
Nail Salon Floor Plans
Showing 1–15 of 15. No stock examples or system defaults. Choose a tool, study a real result, then reopen its prompt as your starting point.
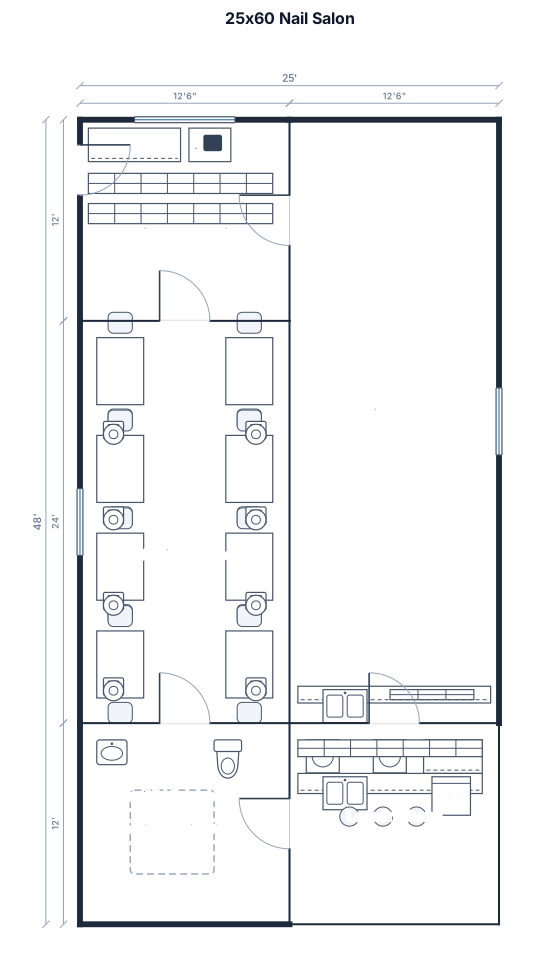
A 1,500 sq ft 25x60 nail salon with reception and retail, eight manicure tables on the left with the reception in front left , 18 pedicure chairs on the right with the bar attached to the backwall of first room laundry room and accessible restroom
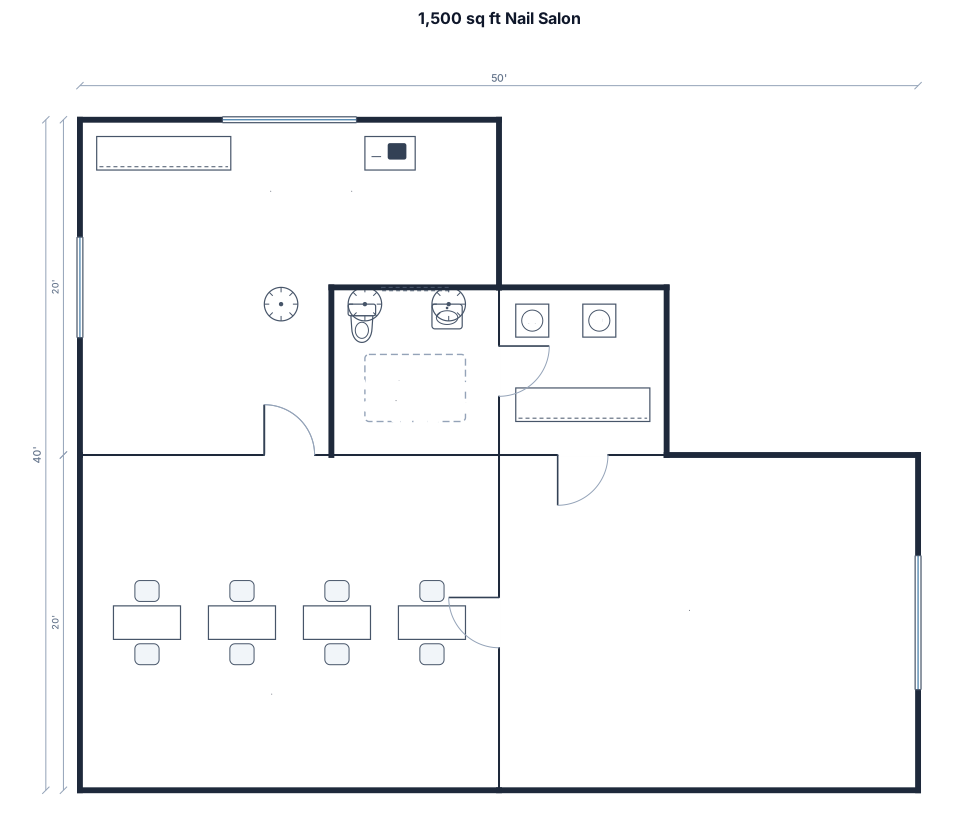
A 1,500 sq ft nail salon with reception and retail, eight manicure tables, 18 pedicure chairs,, laundry room and accessible restroom
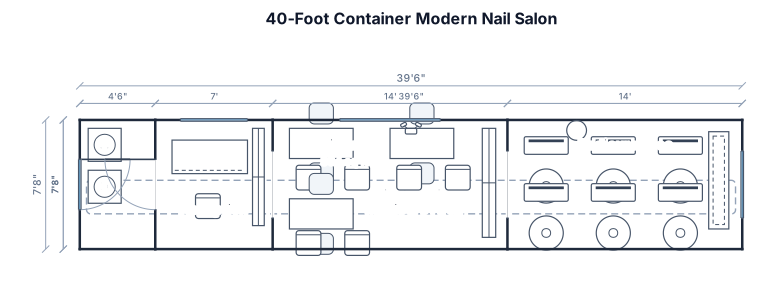
a 40 foot container modern nail salon
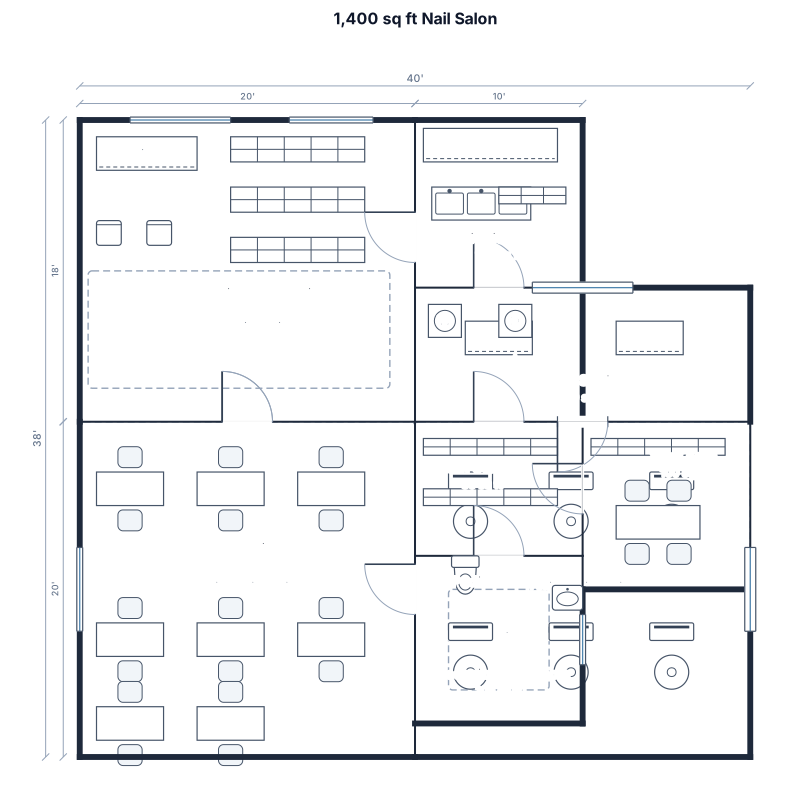
A 1,400 sq ft nail salon with reception and retail, eight manicure tables, six pedicure chairs, two drying stations, sanitation room, laundry, staff storage, and accessible restroom
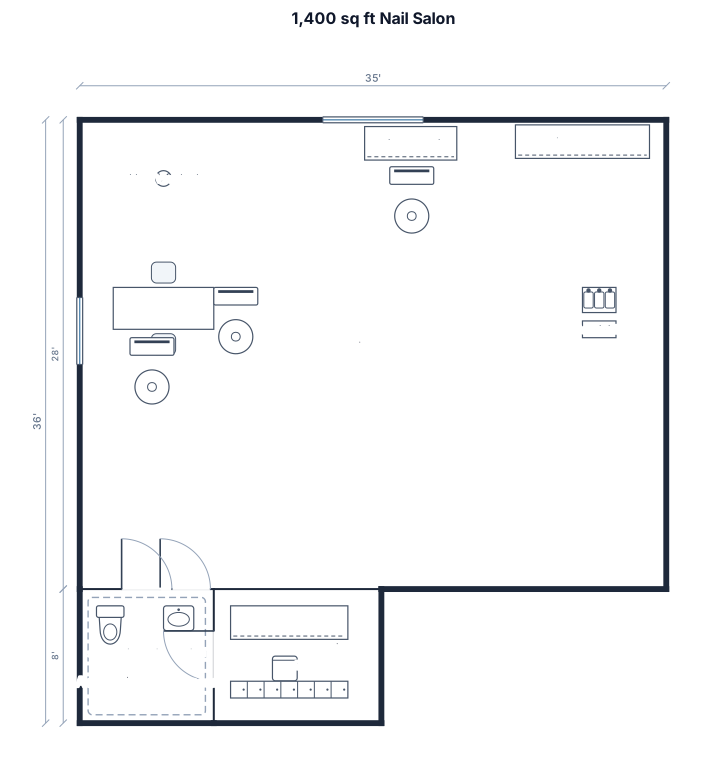
A 1,400 sq ft nail salon with one manicure table and one pedicure station. The manicure table is on the left side close to the wall, and the pedicure station in on the back wall. The ventilation runs from the ceiling to the manicure table. Have a sink with barbicide behind the manicure table on the right wall. On the back wall beside the pedicure station is a nail supply "bar." Add an accessible bathroom and a staff station room.
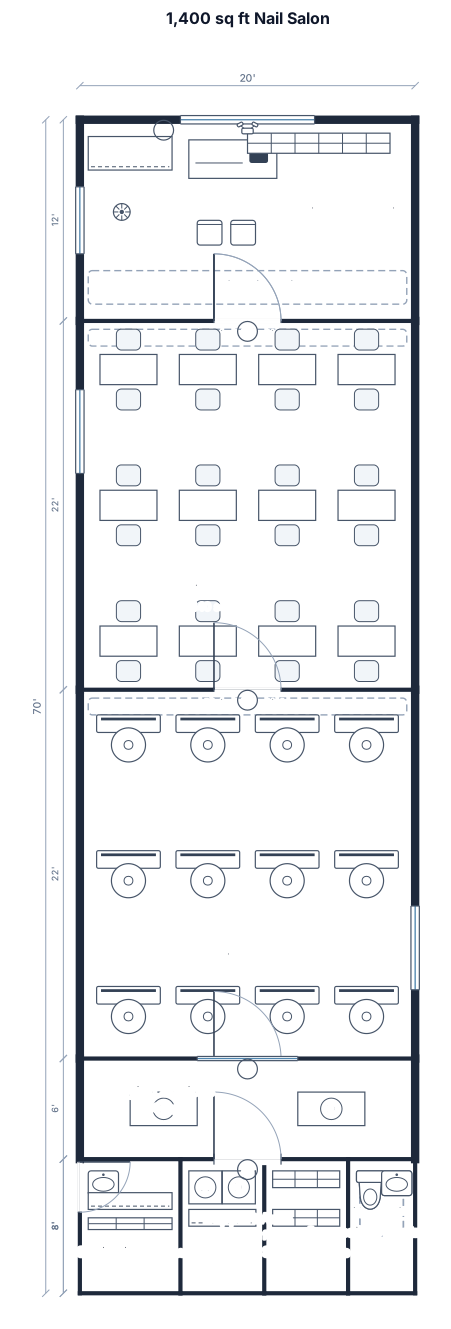
A 1,400 sq ft nail salon with reception and retail, 12 manicure tables, 12 pedicure chairs, two drying stations, sanitation room, laundry, staff storage, and accessible restrooms - width 20 length 70 height 12ft
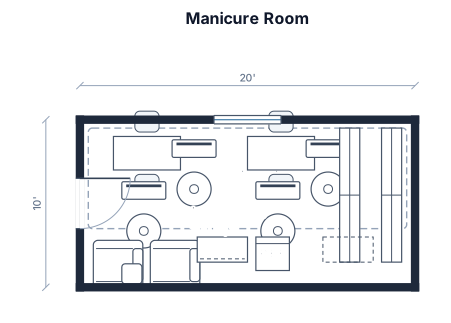
200 sq ft room, 2 manicure stations, 2 reception chairs, side table, coffee station, retail shelves, mini refrigerator, storage cabinet
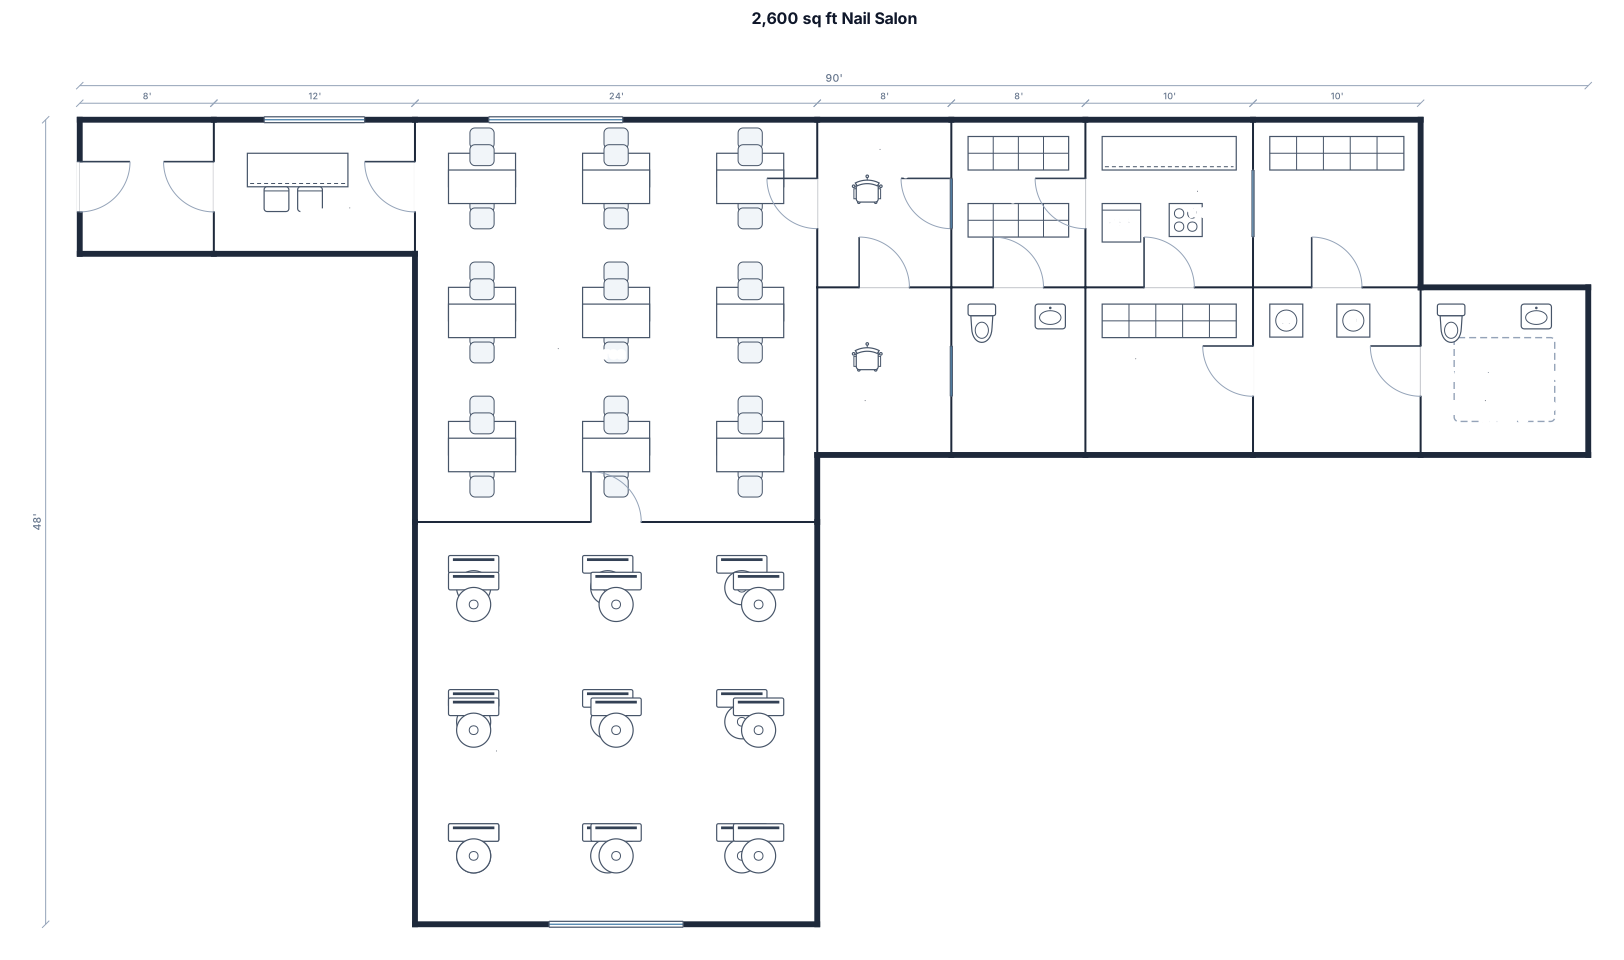
A 2,600 sq ft nail salon with reception near by the door , 9 manicure tables, 9 pedicure chairs, two waxing rooms 1 storage room nearby restroom , kichen nearvy drying room and restroom, laundry, staff storage, and accessible restroom
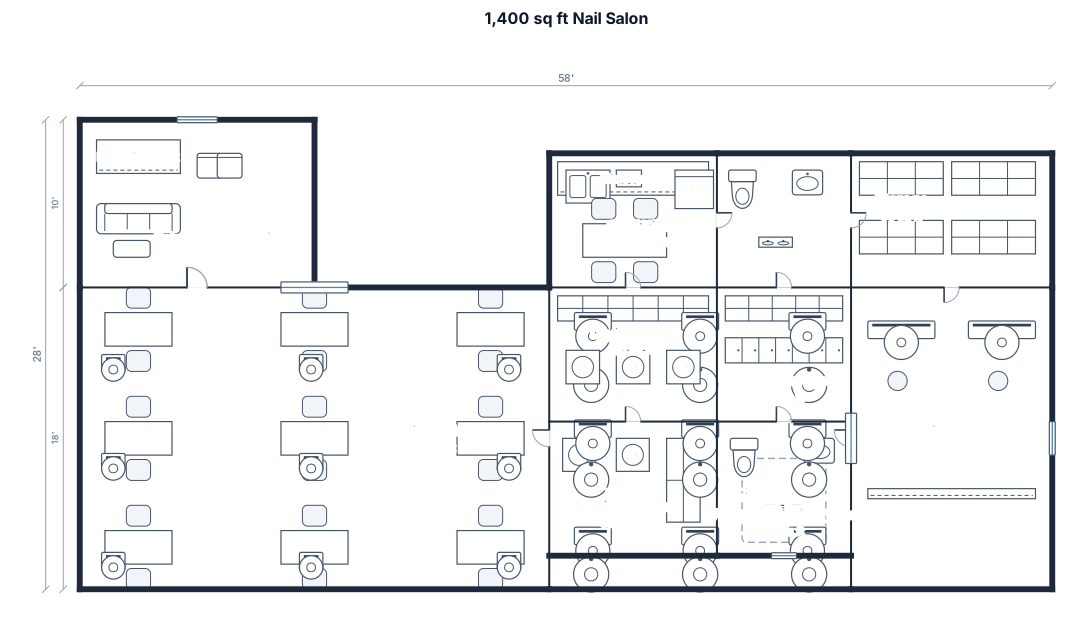
A 1,400 sq ft nail salon with reception near by the door , 9 manicure tables, 9 pedicure chairs, two waxing rooms 1 storage room nearby restroom , kichen nearvy drying room and restroom, laundry, staff storage, and accessible restroom
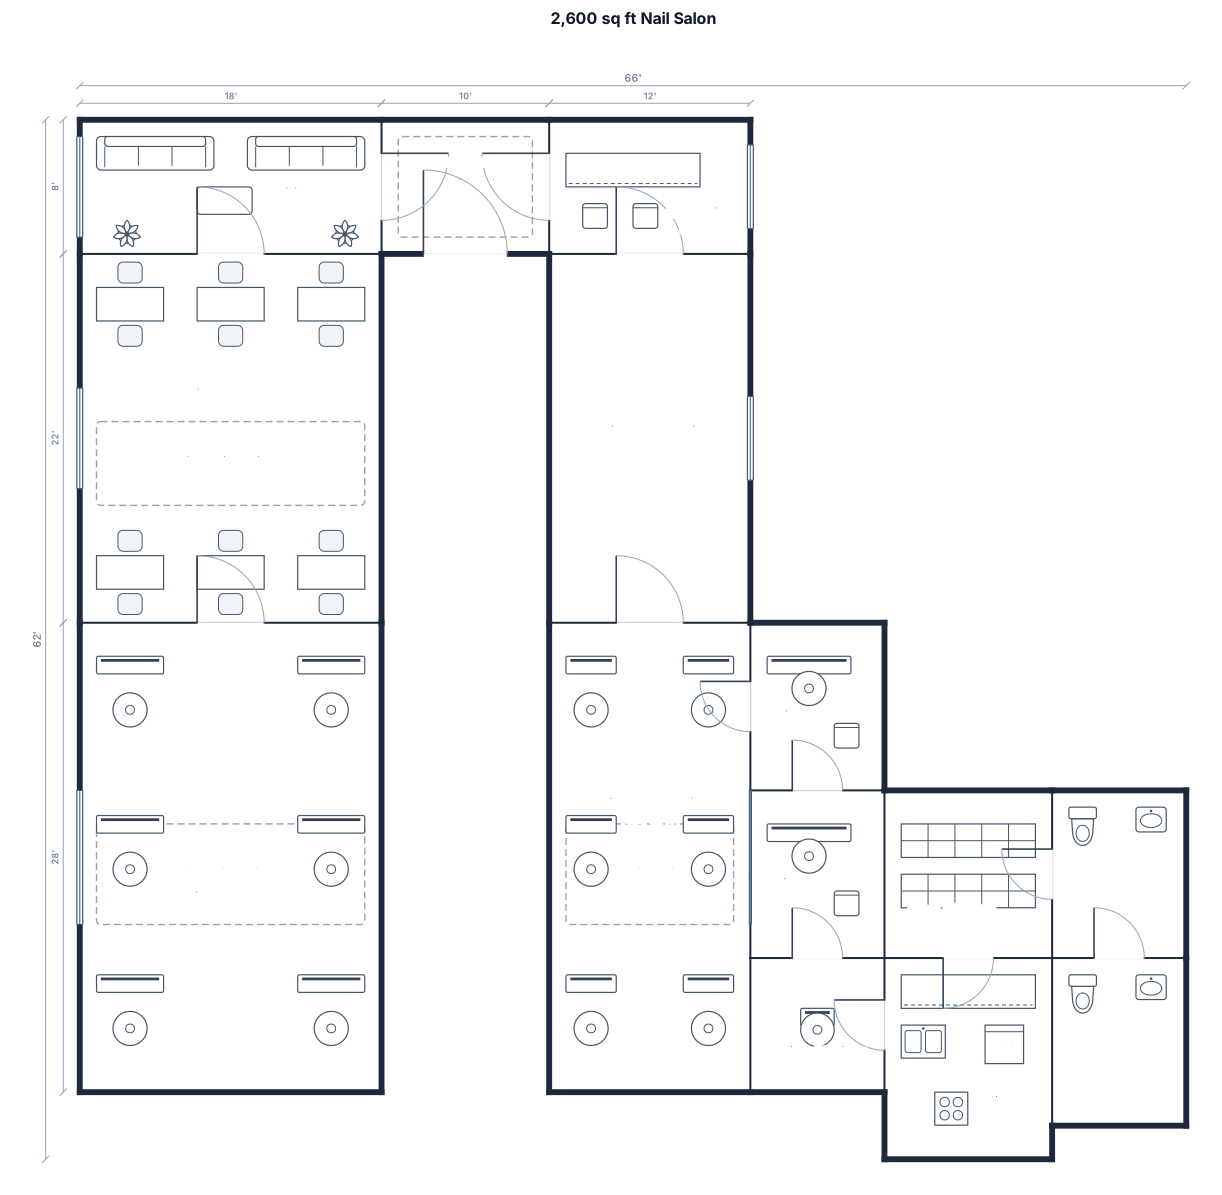
A 2,600 sq ft nail salon with reception near by door on the right side , waiting section on the left side ,6 manicures table on the left side , 3 manicures table on the right side , 12 pedicure chairs 6 on each sides, , 2 waxing room ,1 drying stations, kichen , staff storage, and 2 restroom
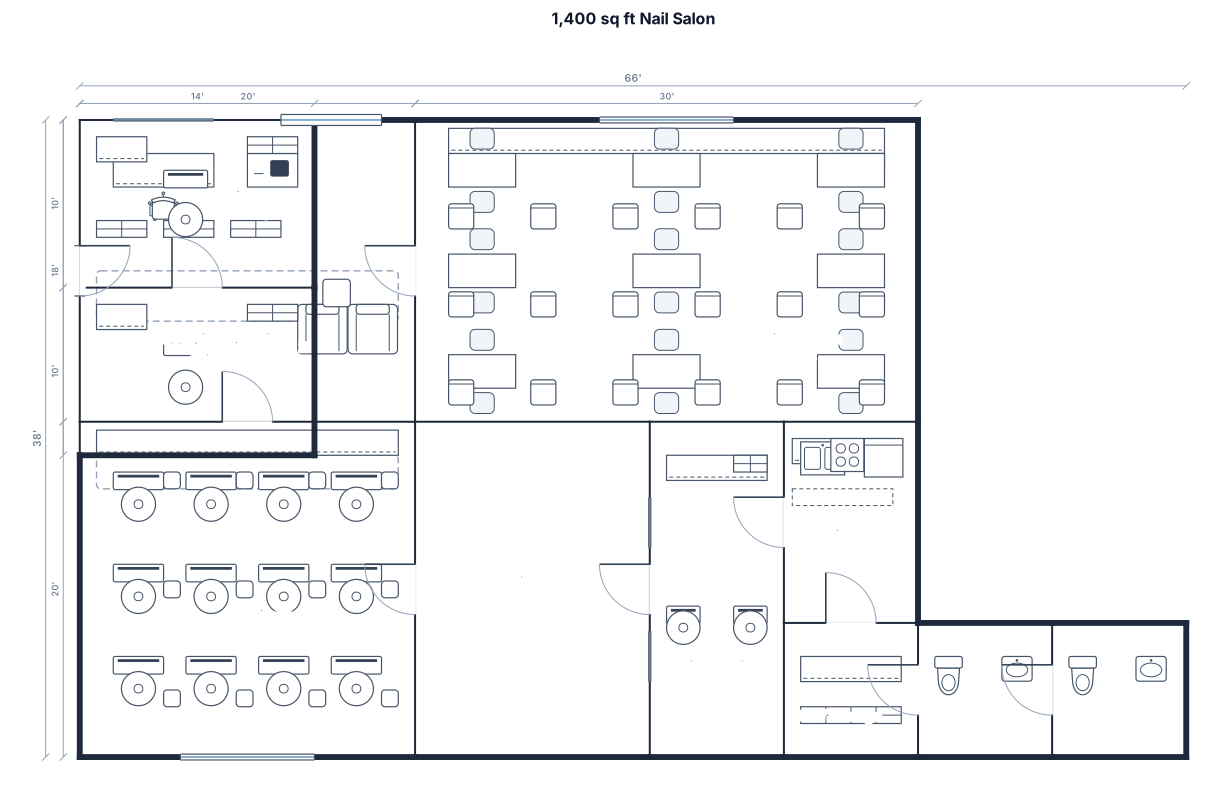
A 1,400 sq ft nail salon with reception and retail, 9 manicure tables, 12 pedicure chairs, , 2 waxing room ,1 drying stations, kiche , staff storage, and 2 restroom
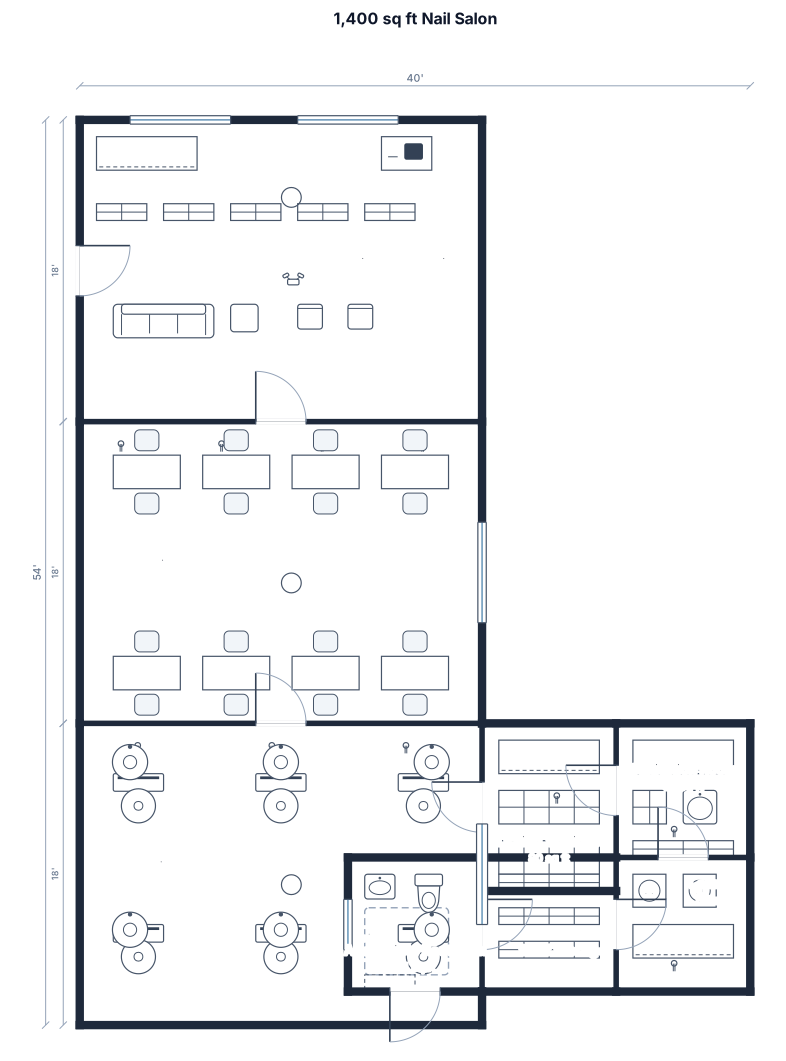
A 1,400 sq ft nail salon with reception and retail, eight manicure tables, six pedicure chairs, two drying stations, sanitation room, laundry, staff storage, and accessible restroom
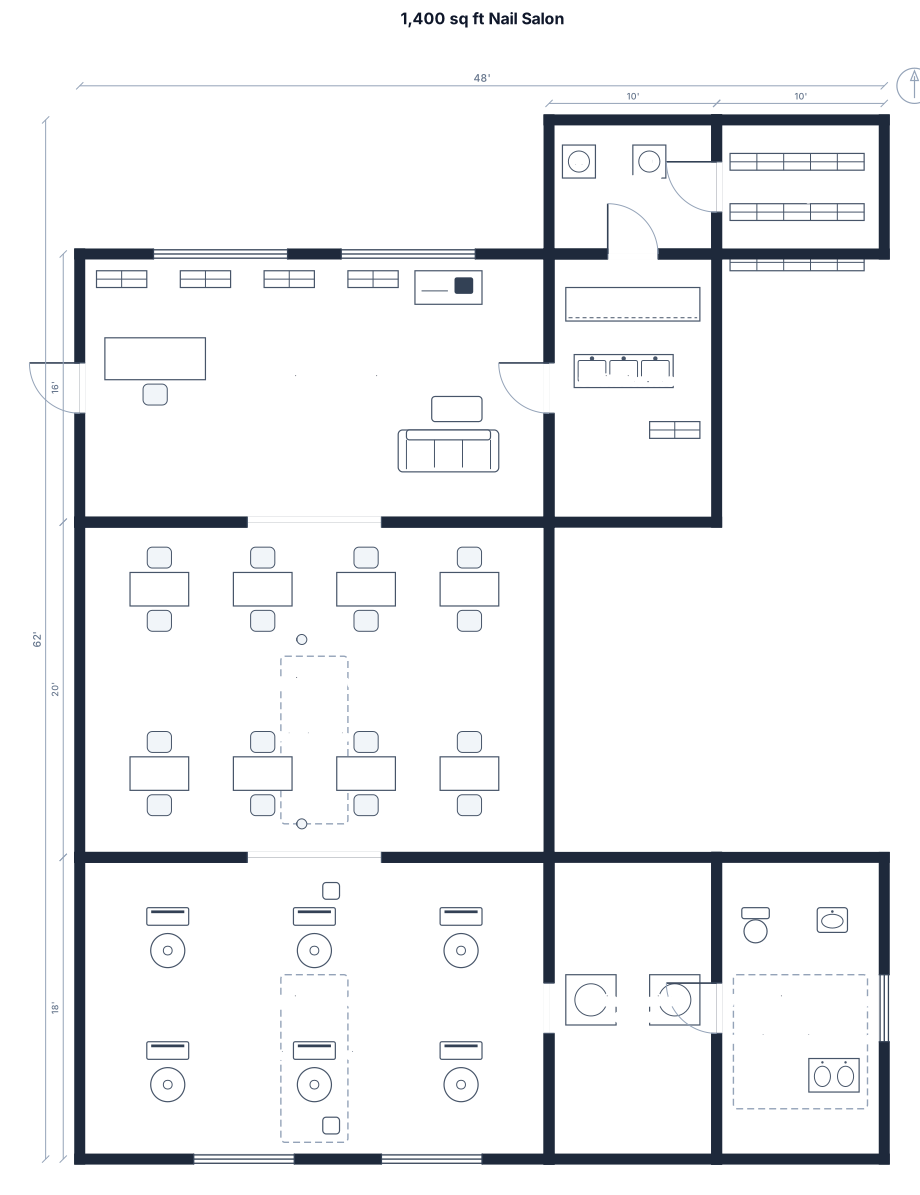
A 1,400 sq ft nail salon with reception and retail, eight manicure tables, six pedicure chairs, two drying stations, sanitation room, laundry, staff storage, and accessible restroom
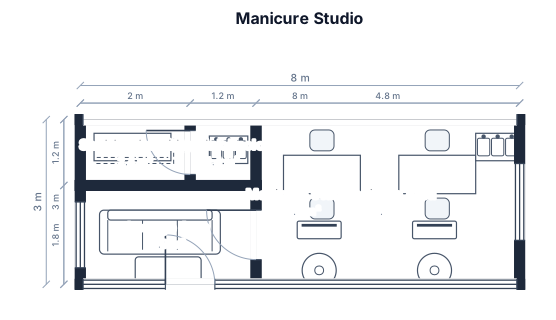
A 8 x 3 meter floor. One side of the 8 meter wall is brick the other side is glass panelling with an entry door 2 meters in. As you enter there's a sanitization area to the left down along the 3 meter wall to a utility sink on the right of this. The sink can have it's own small internal wall to hide it. Add two manicure chairs and another wash sink and a lounge area and display case
Focused examples and prompt ideas
Start with the complete visitor wall above, then use these focused collections when you want a narrower subject and more prompt context.
