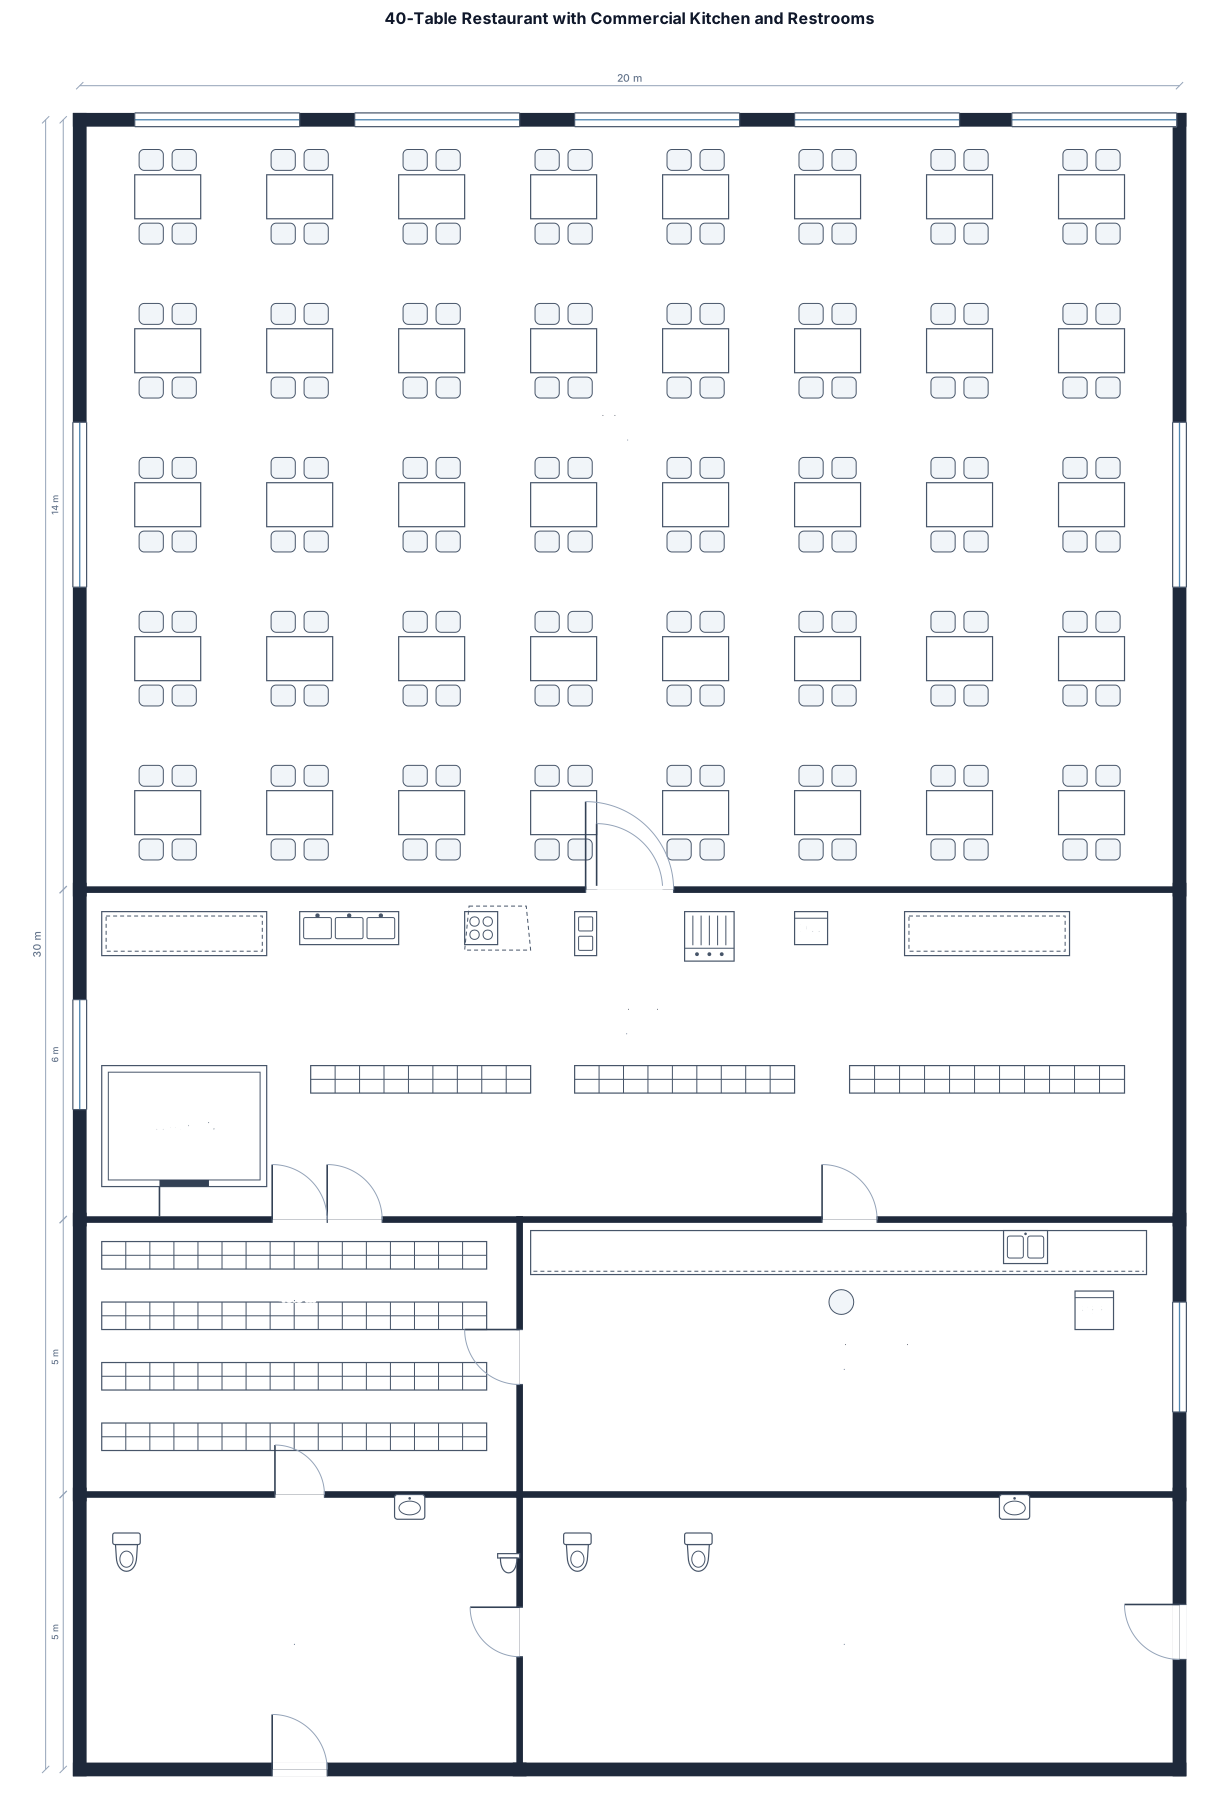
A 40 table restaurant, a commercial kitchen, storage, a bar for making drinks, and restrooms - for men with one toilet and one urinal and 2 toilets for women. Restaurant size is 20m x 25m. Kitchen and
FIELD NOTES · BROWSE BY TOOL
Floor Plan Examples Made by Real Visitors
Browse every eligible layout shared by FloorPlanMaker visitors, filter by planning tool, and adapt the exact prompt.
Browse 7399 real creationsCOMMUNITY OUTPUTS · EXACT PROMPTS
Restaurant Floor Plans
Showing 1–24 of 186. No stock examples or system defaults. Choose a tool, study a real result, then reopen its prompt as your starting point.
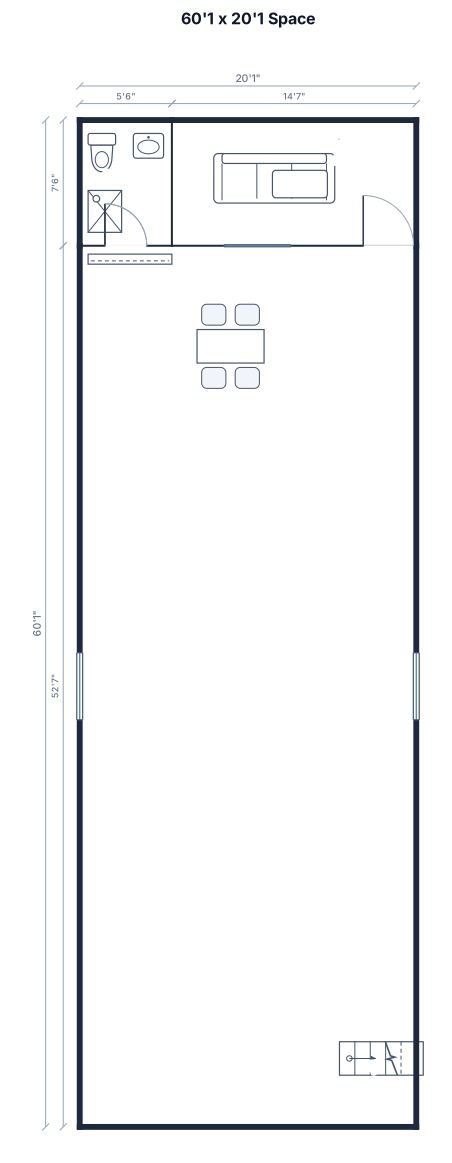
Generate a space that is 60'1 deep and 20'1 wide. Entrance door front right. Bathroom in front left 5"6 by 7"6
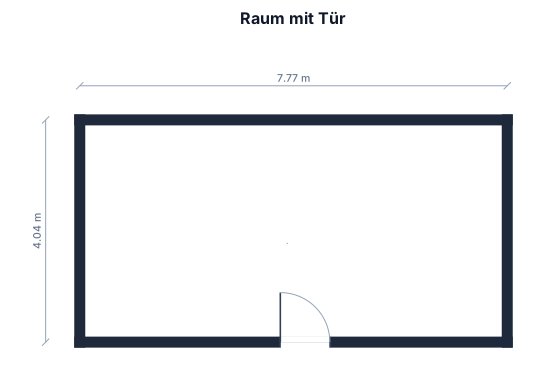
Breite 7771 x 4040mm tür bei 3646
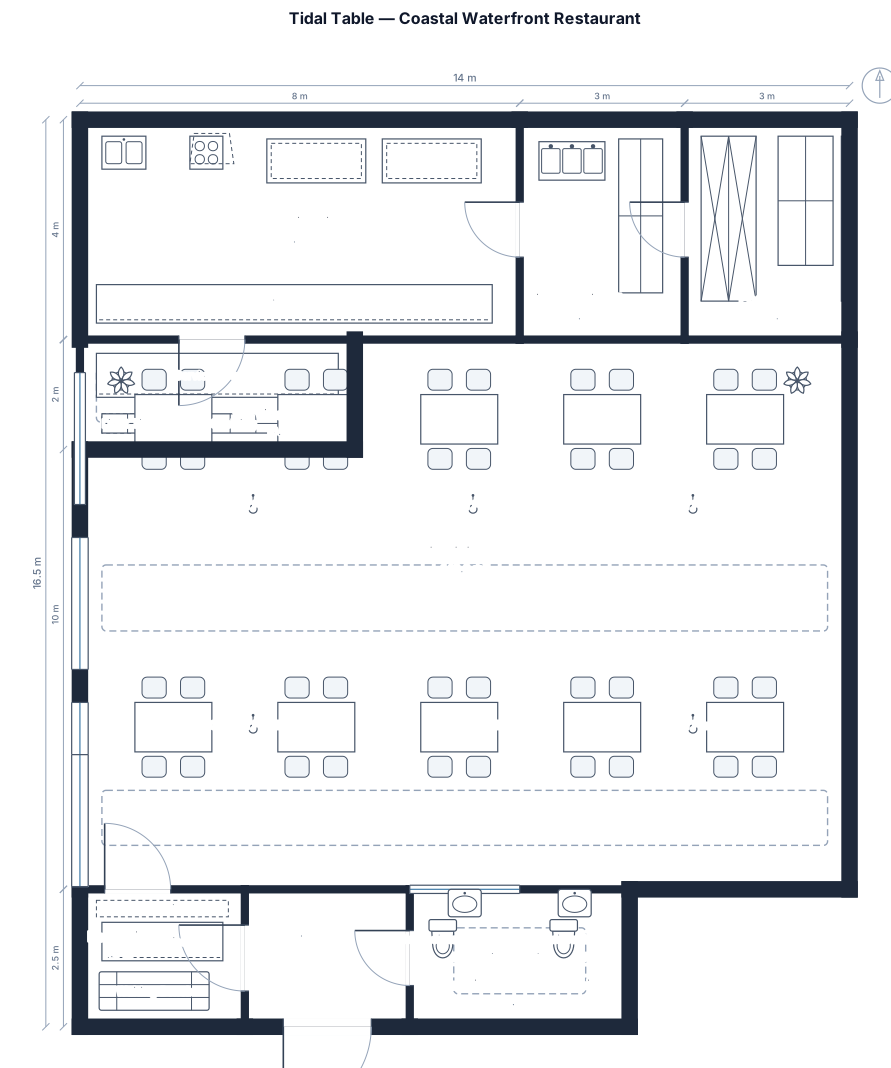
Create a top-down floor plan for Tidal Table, a casual beach-themed waterfront restaurant. Include a main dining area with 10 tables and chairs for families and friends, large windows along the waterfront-facing wall, an entrance near the front, a reception and service counter, a commercial kitchen at the back, a dishwashing area, food storage, accessible customer toilets, and clear walkways for staff and customers. Use a practical rectangular layout. The interior style is coastal, with blue, beige and white colours and light timber details. Label each area clearly.
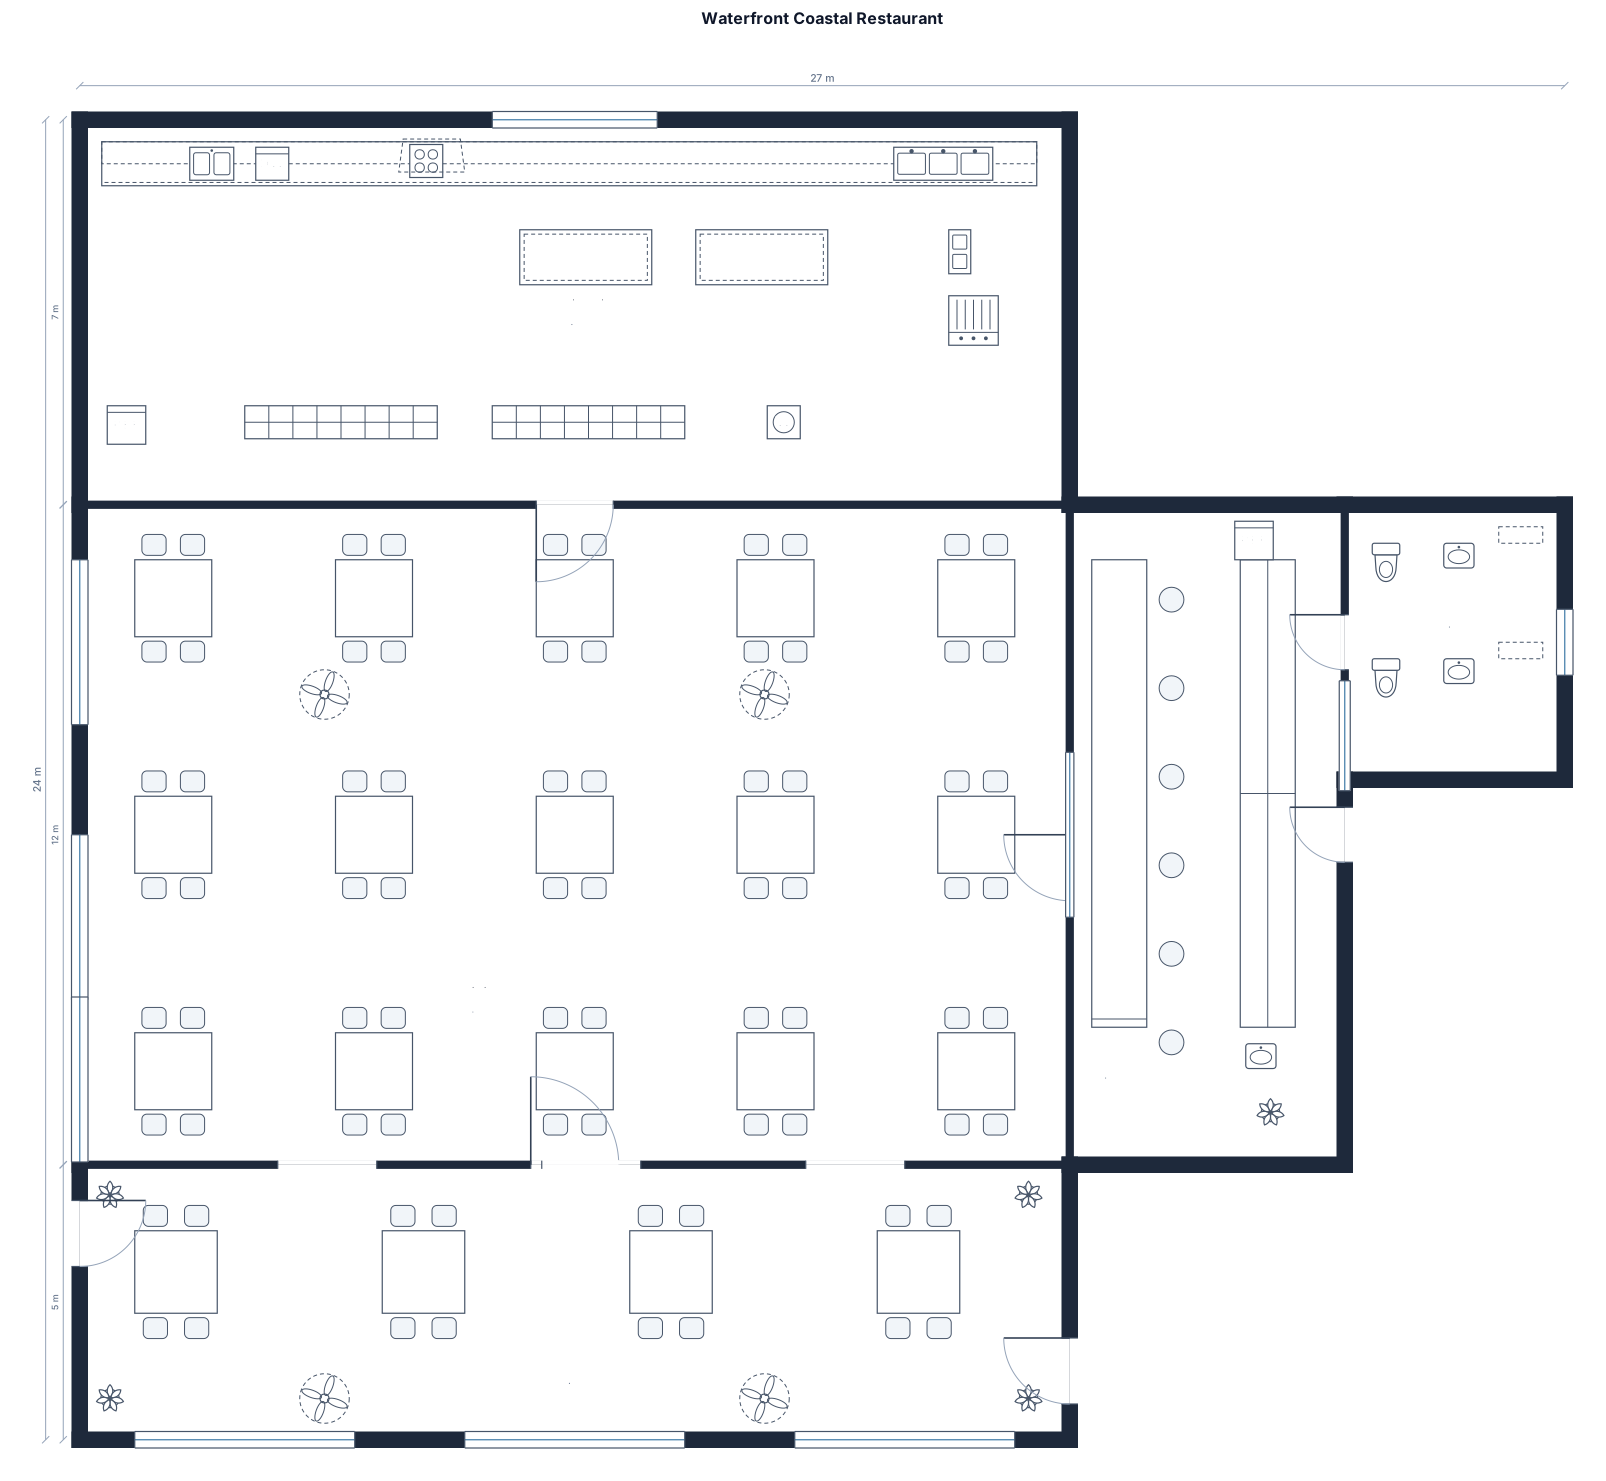
A restaurant with a bar, kitchen, outside deck on the waterfront, and a dining space including around 15 tables each with 4 seats - give the restaurant a coastal vibe
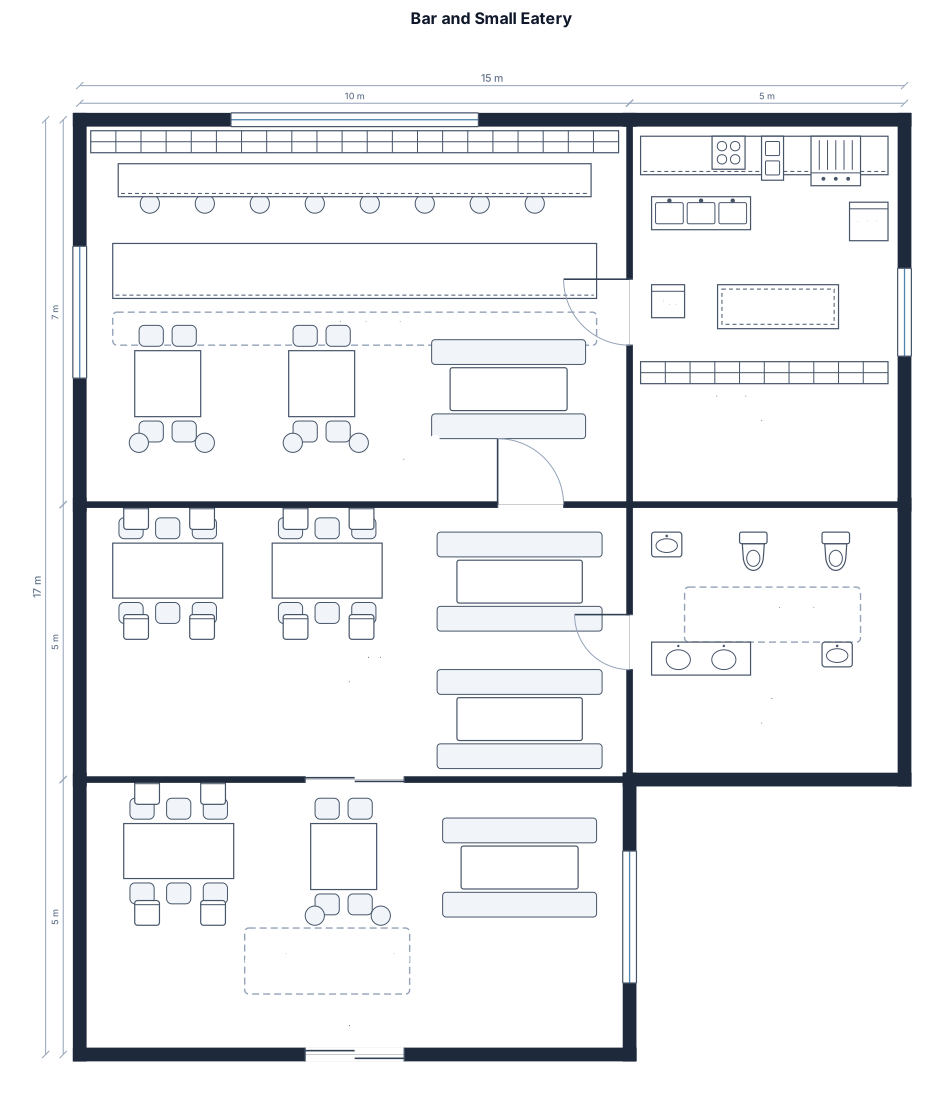
Commercial floor plan for a bar and small eatery. The layout must feature a prominent, large bar counter with barstool seating as the central focal point. Include a compact commercial kitchen and food prep area directly adjacent to the bar for efficient service. Design an indoor dining area and an adjoining outdoor patio, with a combined seating capacity of approximately 40 patrons utilizing a mix of high-top tables, booths, and standard seating. Include easily accessible, ADA-compliant commercial restrooms. Ensure a seamless spatial flow between the indoor bar area and the outdoor terrace. Large length bar and eating booths
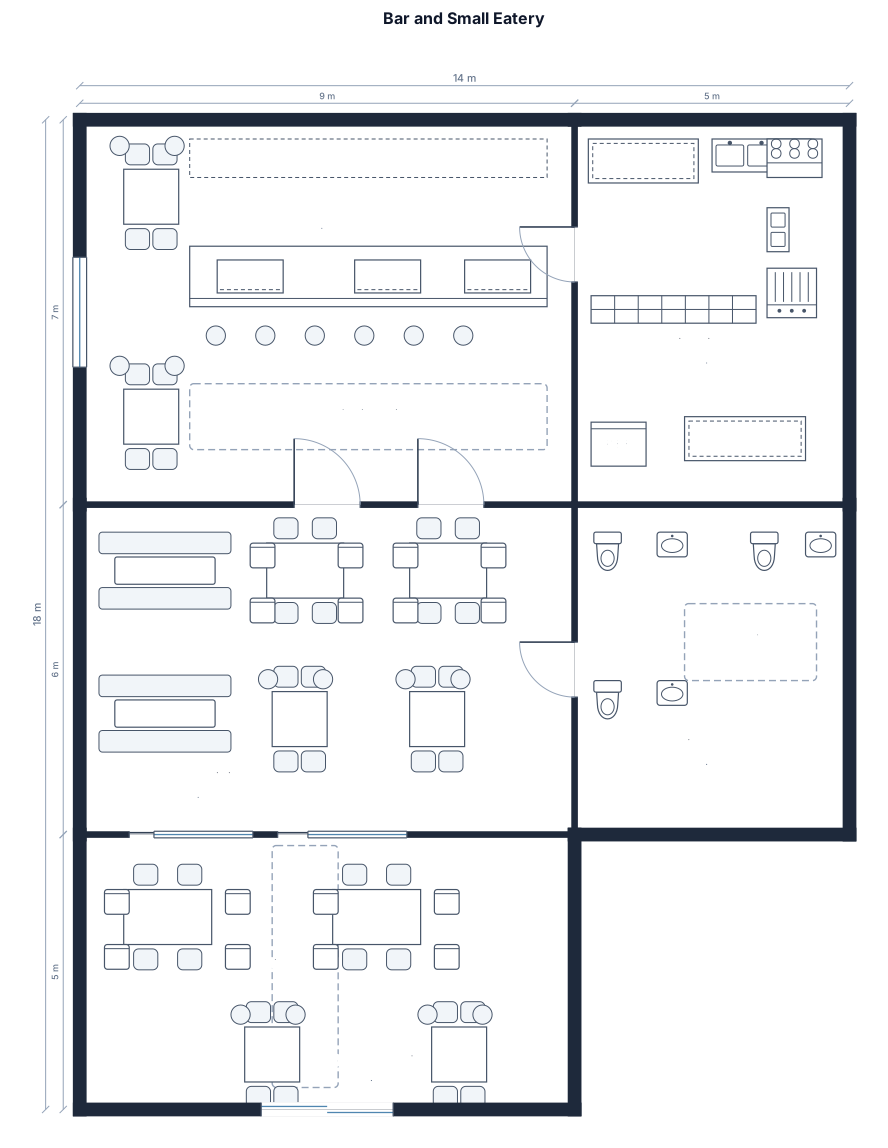
Commercial floor plan for a bar and small eatery. The layout must feature a prominent, large bar counter with barstool seating as the central focal point. Include a compact commercial kitchen and food prep area directly adjacent to the bar for efficient service. Design an indoor dining area and an adjoining outdoor patio, with a combined seating capacity of approximately 40 patrons utilizing a mix of high-top tables, booths, and standard seating. Include easily accessible, ADA-compliant commercial restrooms. Ensure a seamless spatial flow between the indoor bar area and the outdoor terrace.
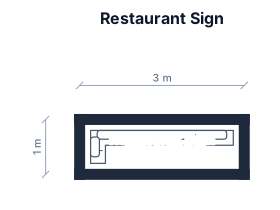
Create a sign for my restaurant
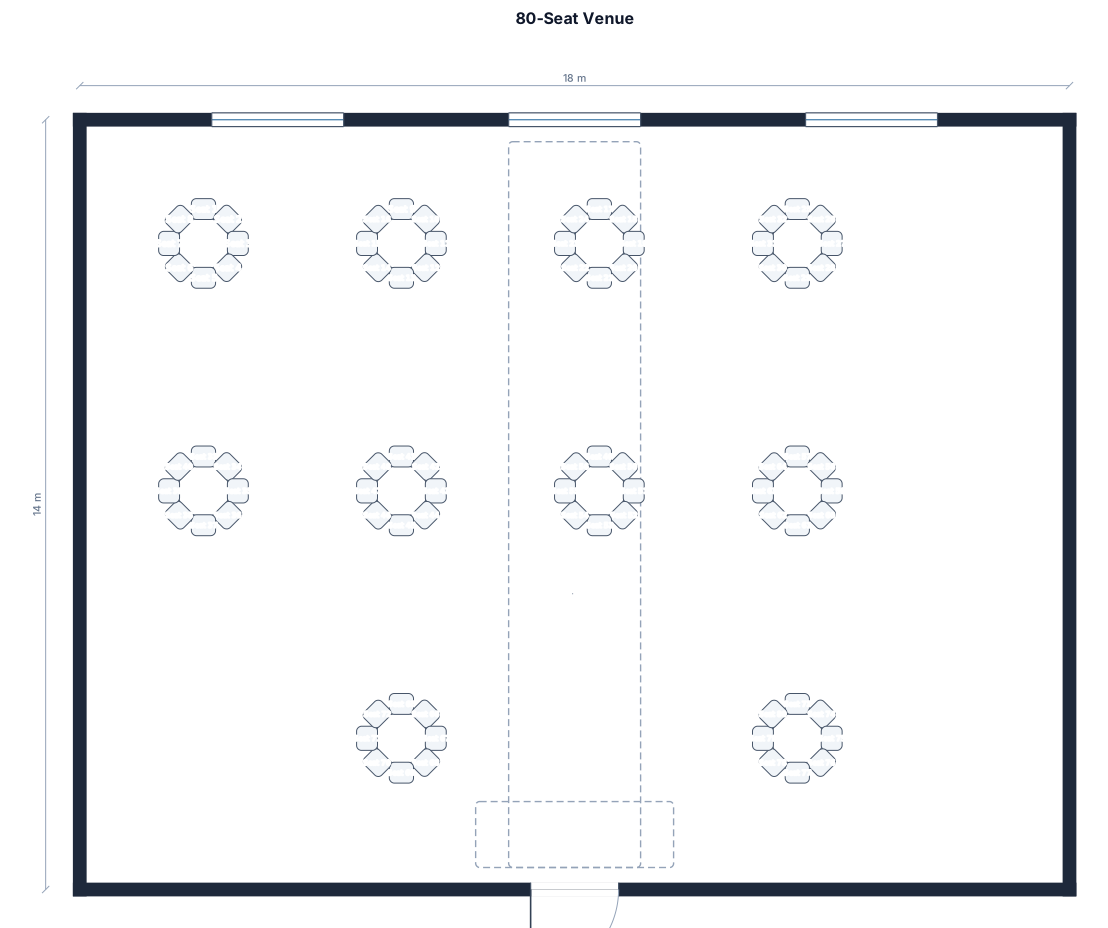
A 80-seat venue, round tables 8 chairs for 10 tables
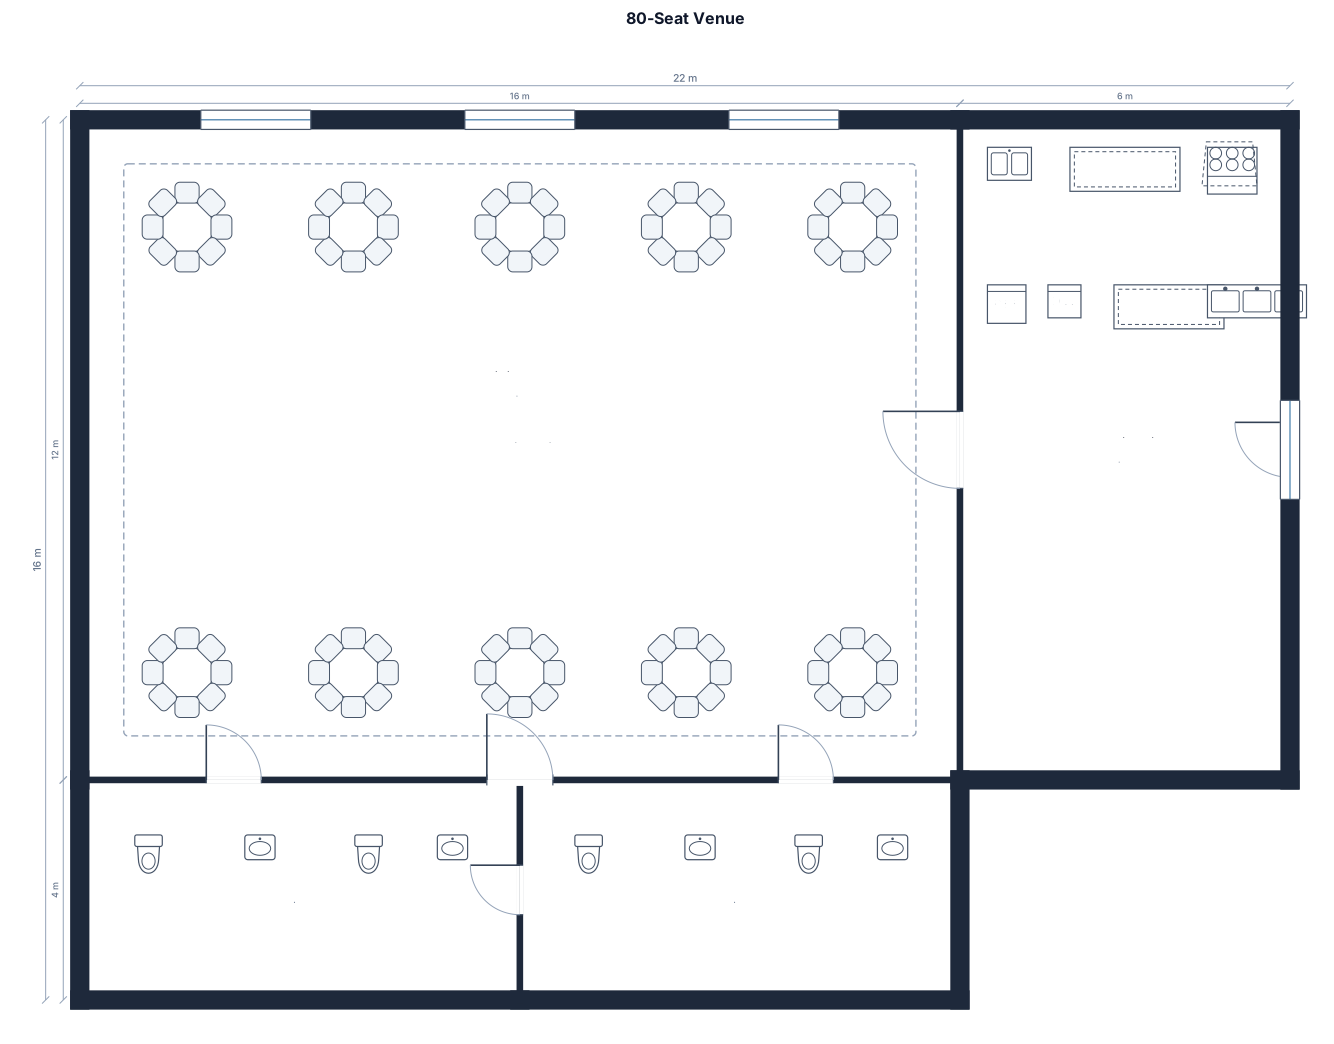
A 80-seat venue, round tables 8 chairs for 10 tables , a commercial kitchen, and two restrooms
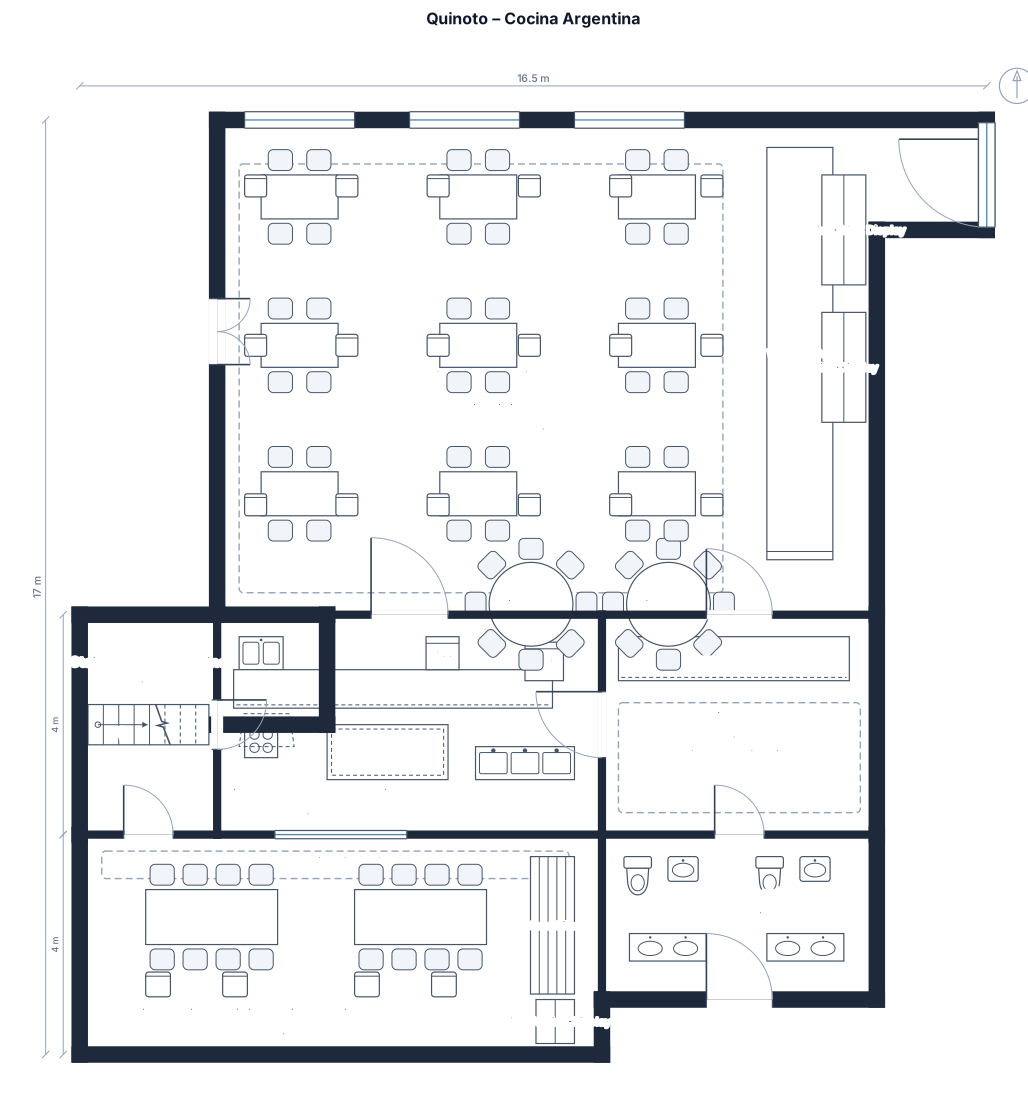
Create a simple 2D floor plan for **Quinoto – Cocina Argentina**, a traditional Argentine restaurant with a contemporary, elegant Buenos Aires atmosphere. **Building shape:** A rectangular corner commercial space with only ONE corner cut diagonally to form the street corner entrance (ochava). Keep the rest of the perimeter rectangular. Do not create an L-shaped building. **Streets:** Short facade facing Avenida Corrientes, long facade facing Talcahuano Street. Add windows along both street-facing walls. Main entrance at the diagonal corner. **Layout:** - Main dining room in the central and front area, with approximately 80 seats. - A long wooden bar along one interior side, with space for drinks and Argentine wine displays. - Kitchen and food preparation area at the back, connected to a service counter. - Men's and women's restrooms grouped near the back. - Staircase at the back, next to the kitchen/service area, leading to a mezzanine. - Mezzanine for private dinners, wine tastings and cultural events. Keep the design practical, simple and easy to navigate. Clearly label each area. Show tables, chairs, bar counters, kitchen equipment and restroom fixtures. Use a clean top-down architectural style with realistic proportions and clear circulation paths. **Important:** Preserve the simple rectangular footprint with one diagonal corner. Do not add extra rooms or change the building shape. This is a conceptual student project, not a construction-ready architectural plan.
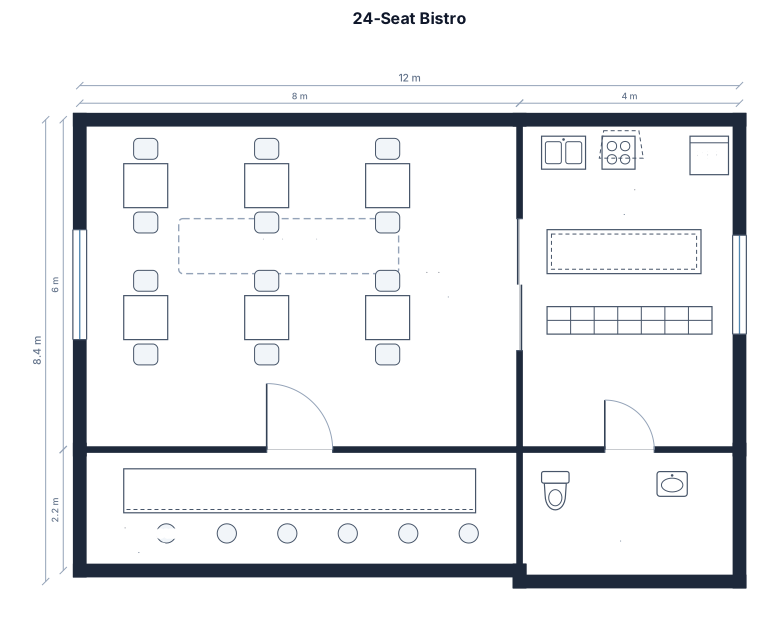
A small 24-seat bistro with a counter, six 2-top tables, an open kitchen, and a single restroom
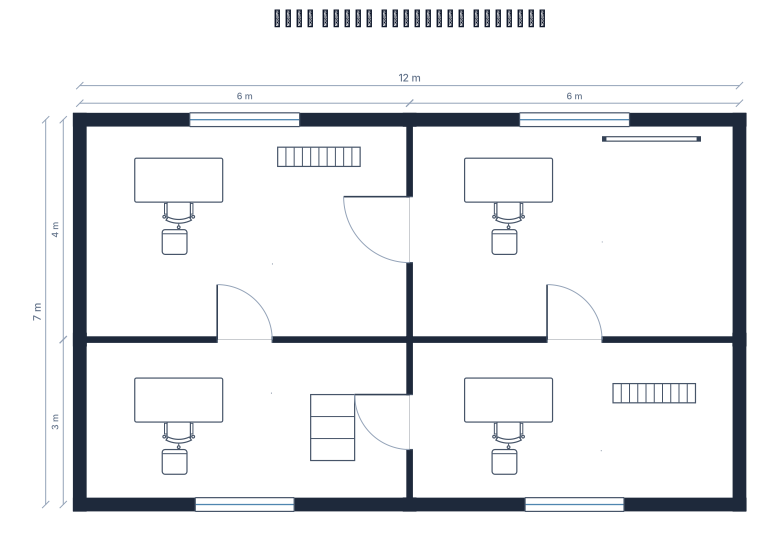
كيف يمكنني استخدامك بافضل امكانيه وقدره لك ك ذاكا اصطناعي
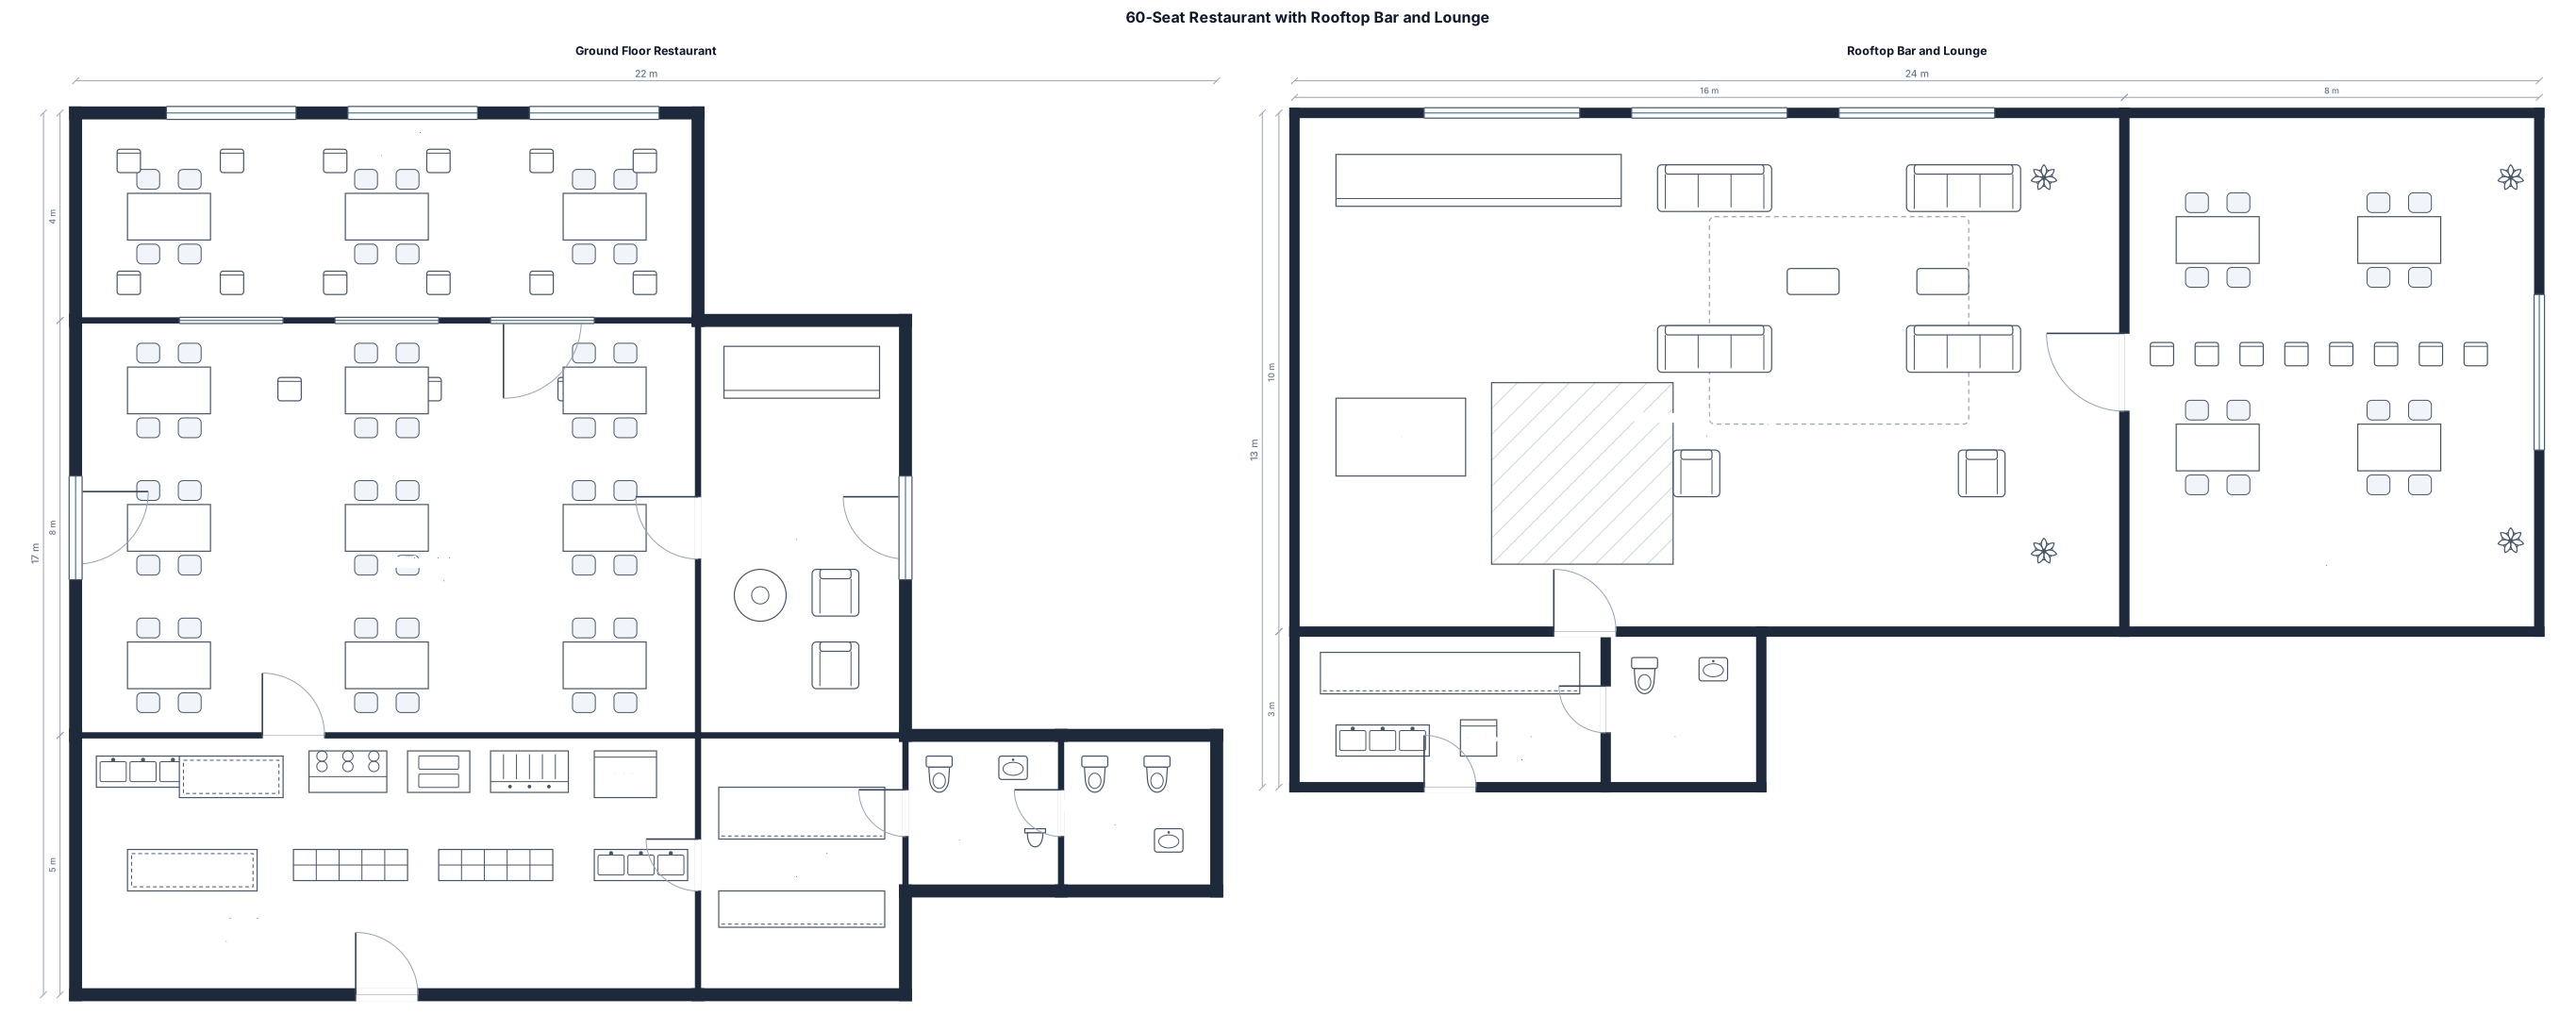
A 60-seat restaurant with a bar and stools, buffet station, outdoor seating a commercial kitchen, with male and female restrooms and a roof top bar and lounge
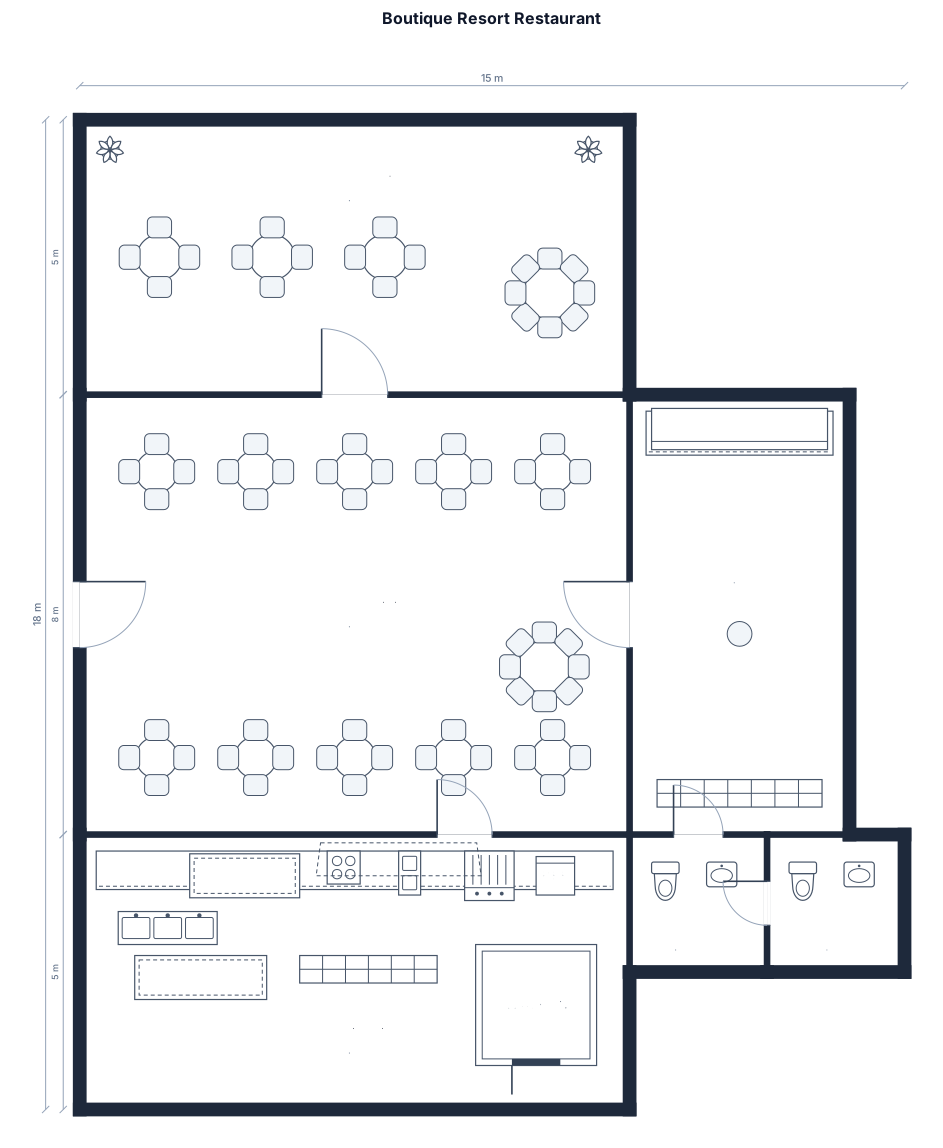
A boutique resort 40-seat restaurant with a bar and stools, outdoor seating 4-top and round tables, a commercial kitchen, and two restrooms
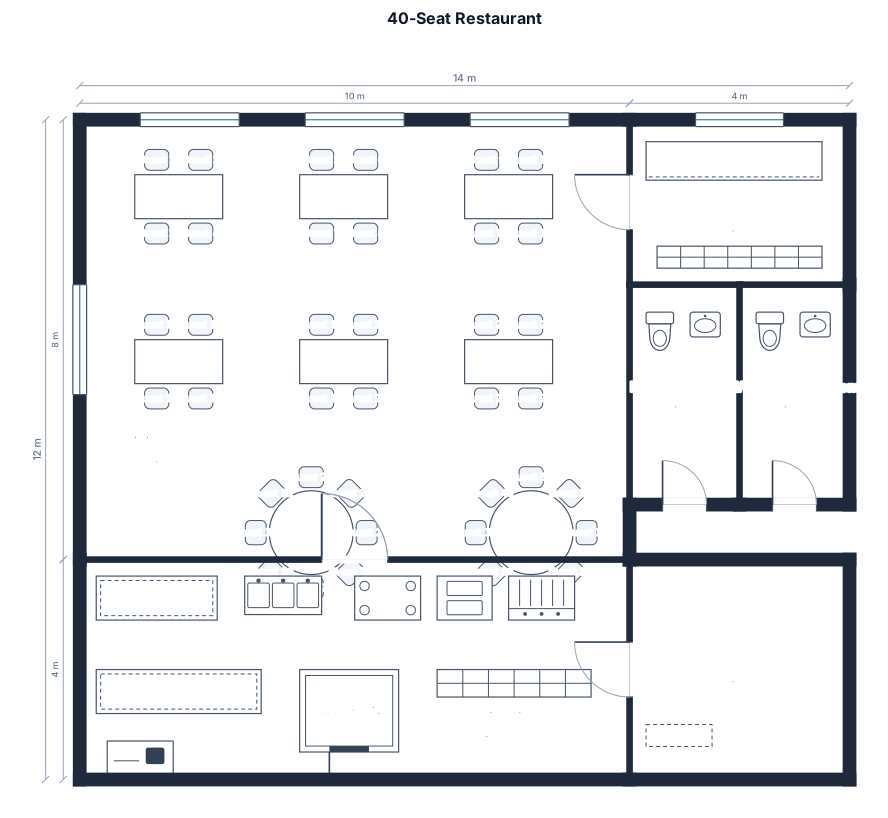
A 40-seat restaurant with a bar and stools, 4-top and round tablcommercial kitchen, and two restrooms
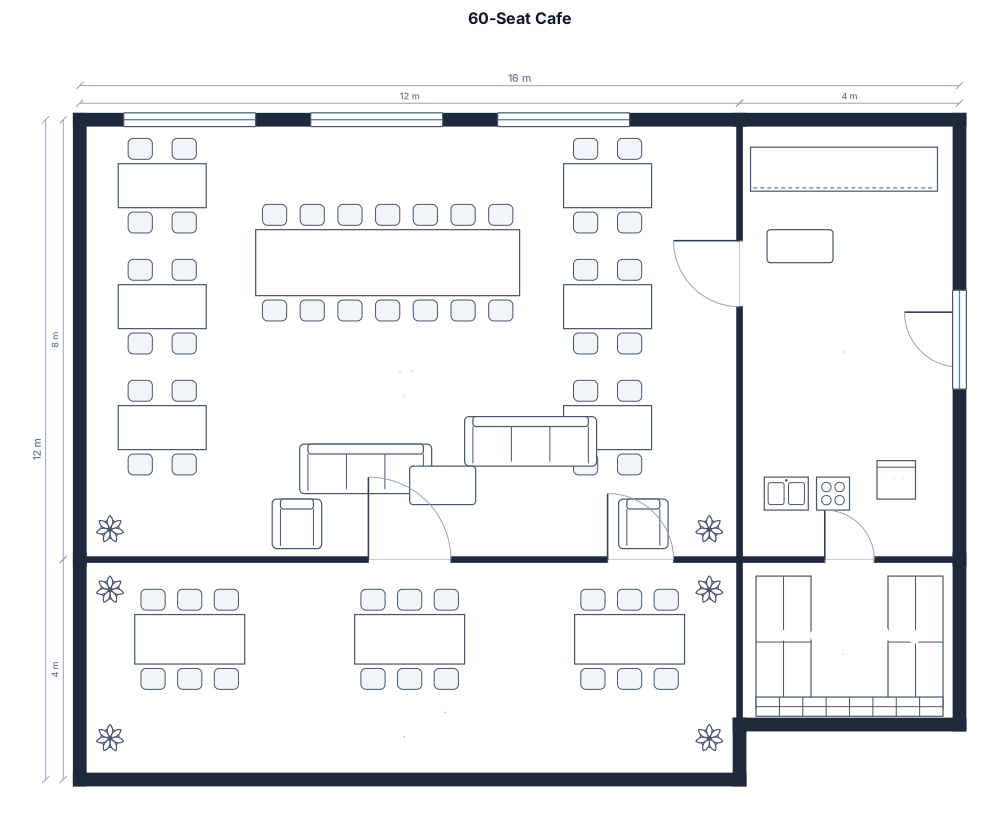
A 60-seat cafe with a coffee bar, communal table, lounge seating, an outdoor patio, and a back-of-house storage room
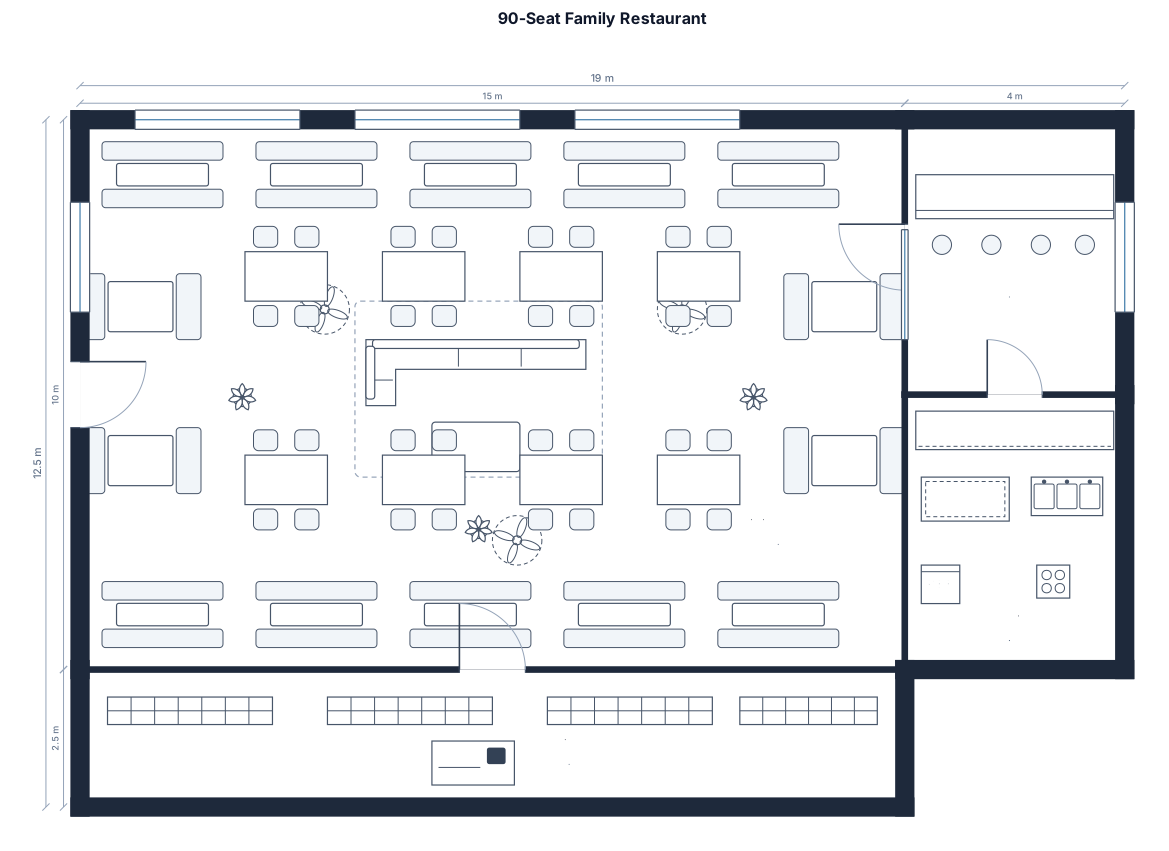
A 90-seat family restaurant with booths along the walls, a central loumge area, a bar, and a prep kitchen
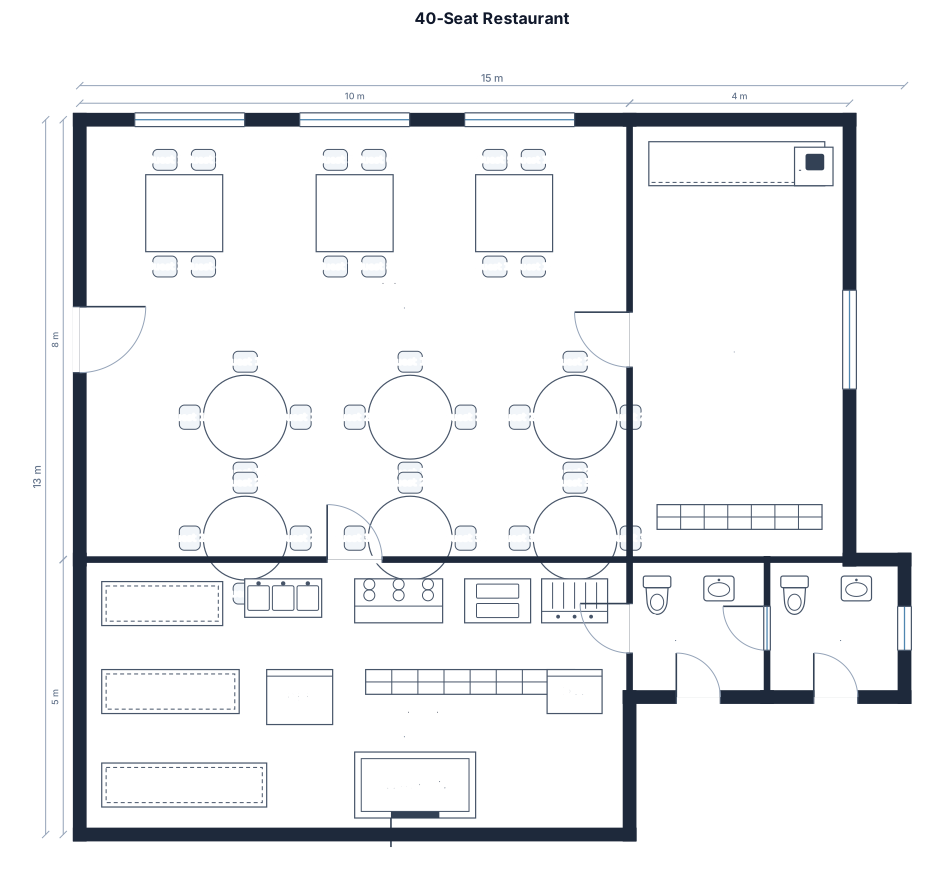
A 40-seat restaurant with a bar and stools, 4-top and round tables, a commercial kitchen, and two restrooms
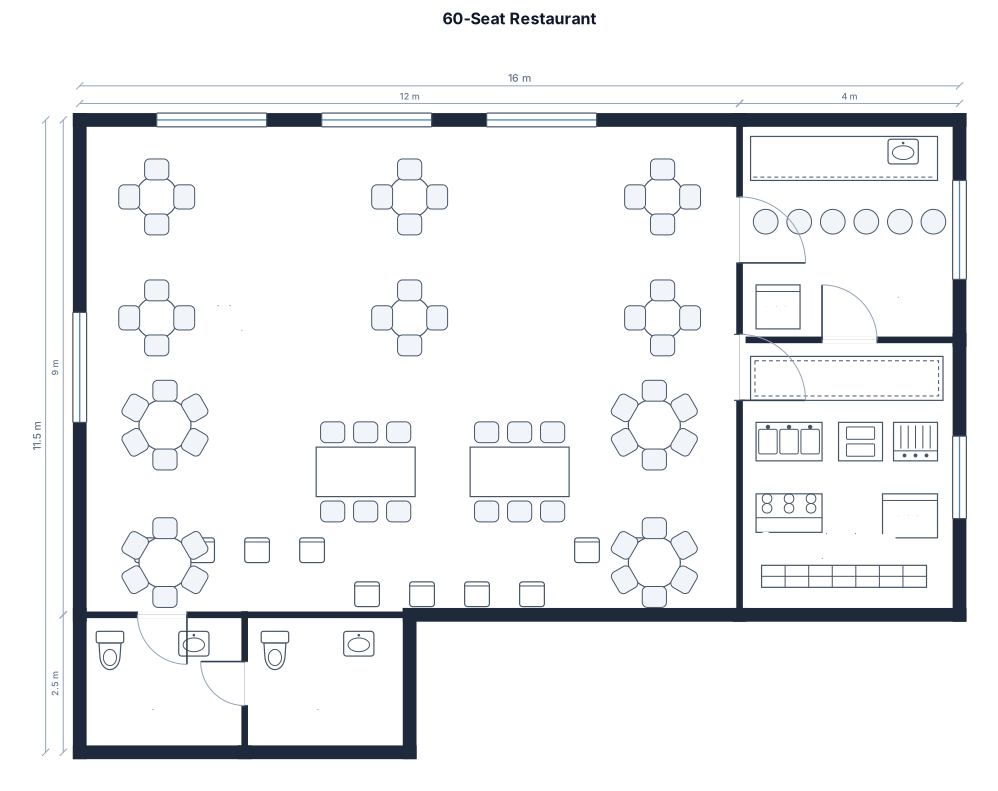
A 60-seat restaurant with a bar and stools, 1-top and round tables, a commercial kitchen, and two restrooms
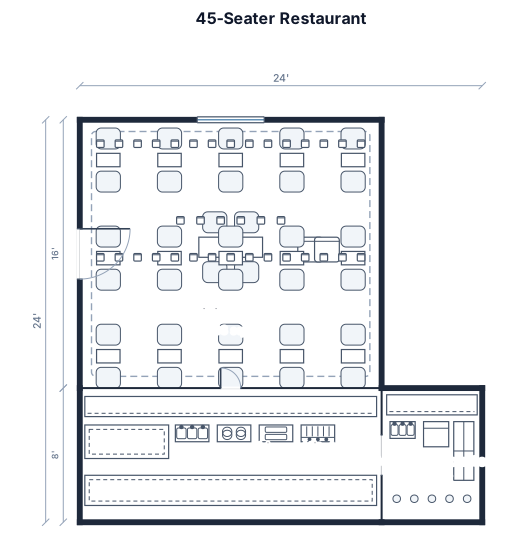
a 45 seater restaurant, 18 by 24 square feet, a beverage counter adjacent to a linear kitchen
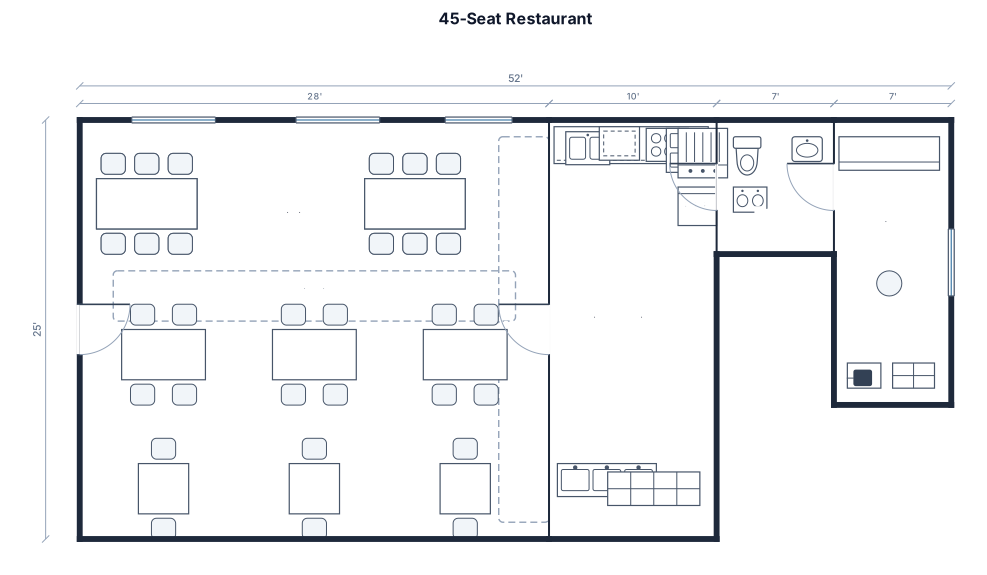
A 45-seat restaurant with a bar stool on the side wall, 4 six seater tables, 3 four seater table and 3 table for two, 1076 square foot, linear kitchen, 1 restrooms
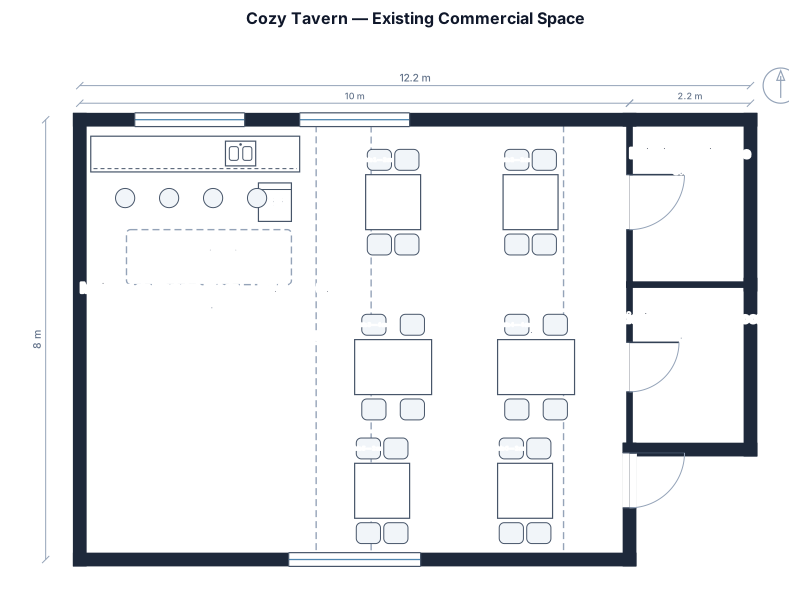
Create a 2D floor plan for a cozy tavern in an existing commercial space. The main open floor area is exactly 10 meters long and 8 meters wide (80 square meters). The existing staircase and enclosed room are separate areas and must NOT be included in the 10m x 8m measurement. Keep the staircase and enclosed room at the rear right, as shown in the reference photo. Place a 3-4 meter bar counter along the left wall, with a mix of two-person and four-person tables in the main area. Keep clear walkways to the staircase and enclosed room. Show all dimensions in meters. Make the plan practical and space-efficient.
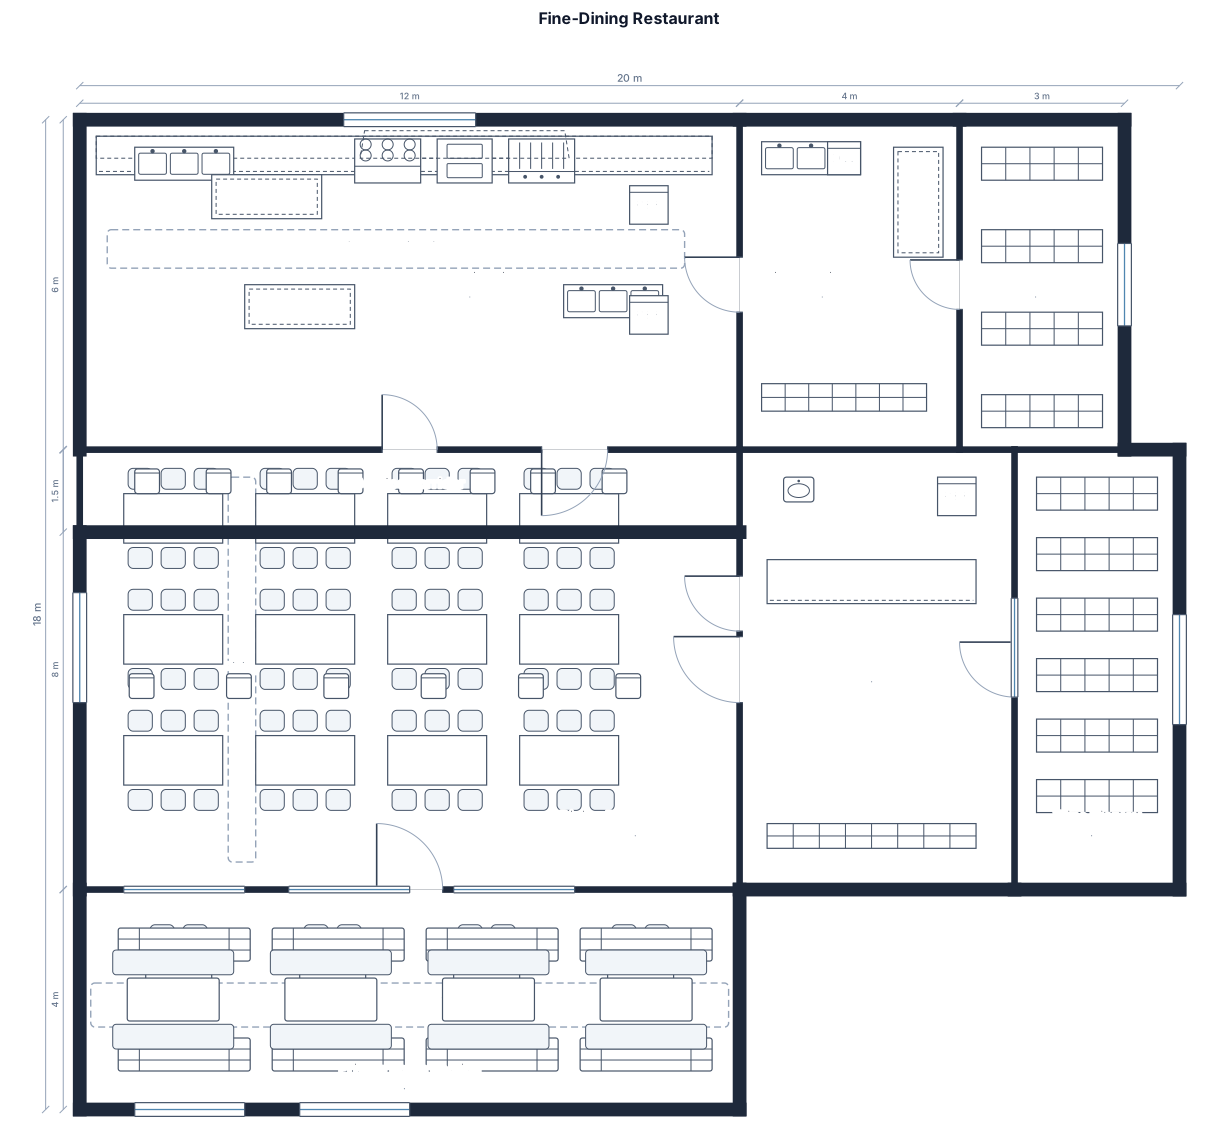
A fine-dining restaurant with a 50-seat dining room, private booth section, wine display, bar, and full commercial kitchen
Focused examples and prompt ideas
Start with the complete visitor wall above, then use these focused collections when you want a narrower subject and more prompt context.
