REAL GENERATION
Made hereConference Room Layout example 1
A real visitor-created conference room layout example. The exact prompt is included below so you can study and adapt it.
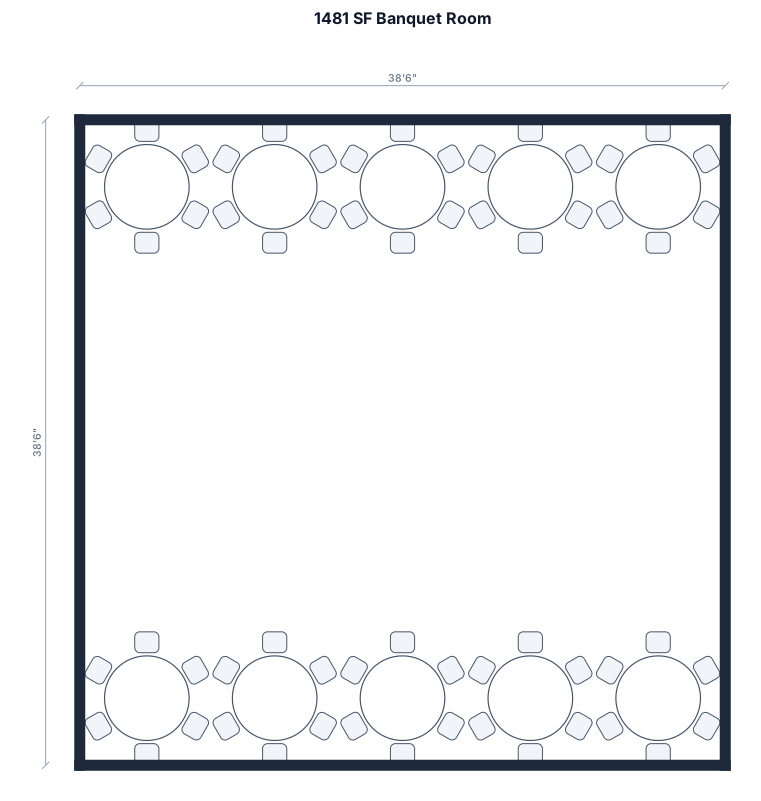
A 1481 SF rectangular room with 10 8'ft round tables seating 6 each
Explore recent conference room layout work made by real visitors, with the exact prompt shown beside every result. Study what worked, adapt the details, then continue in the original tool with your chosen prompt already filled in.
Make your ownThe prompt is part of the exhibit, not hidden metadata.
A real visitor-created conference room layout example. The exact prompt is included below so you can study and adapt it.
A 1481 SF rectangular room with 10 8'ft round tables seating 6 each
A real visitor-created conference room layout example. The exact prompt is included below so you can study and adapt it.
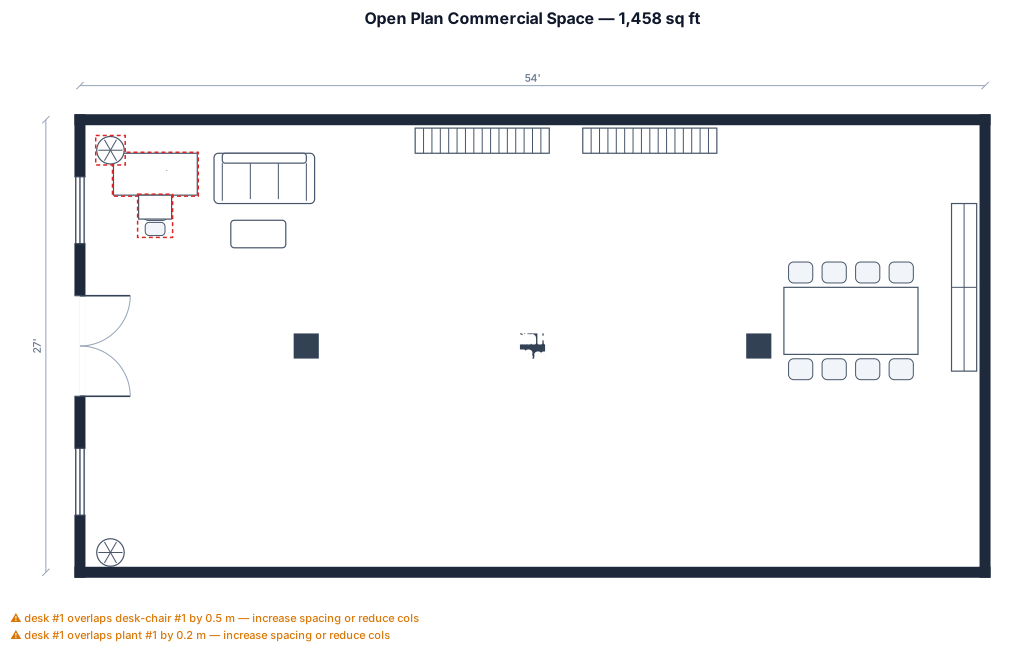
54 x 27' , 1.458 sq ft in space with pillars. Main entrance on the left side and windows on the left side of the room
A real visitor-created conference room layout example. The exact prompt is included below so you can study and adapt it.
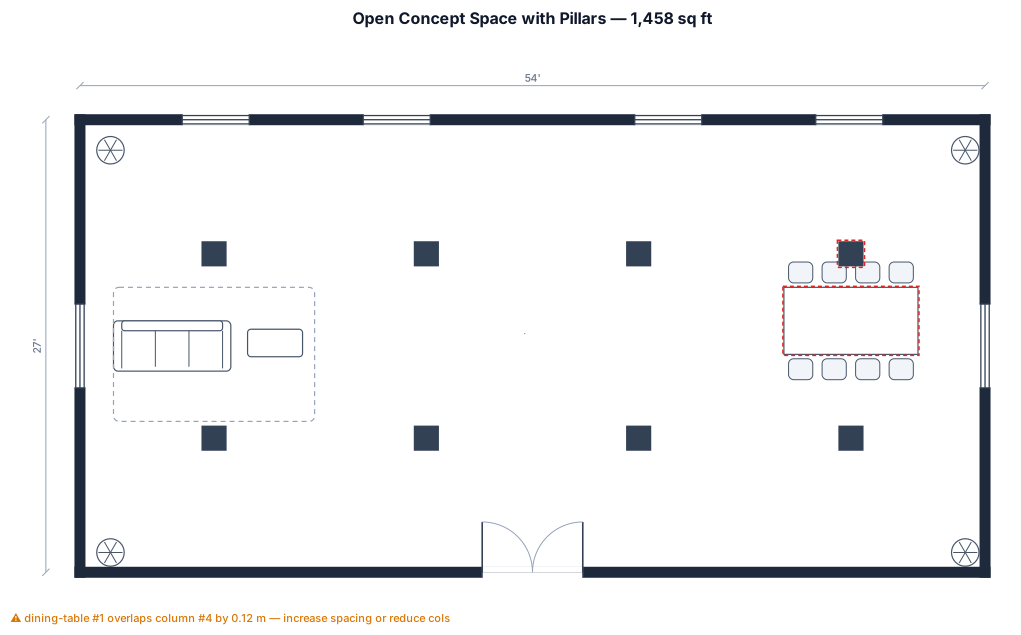
54 x 27' , 1.458 sq ft in space with pillars
A real visitor-created conference room layout example. The exact prompt is included below so you can study and adapt it.
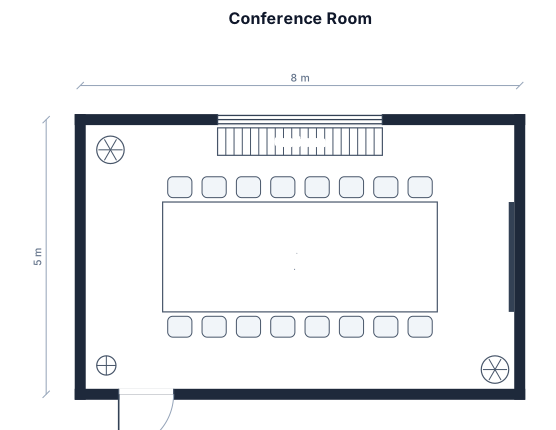
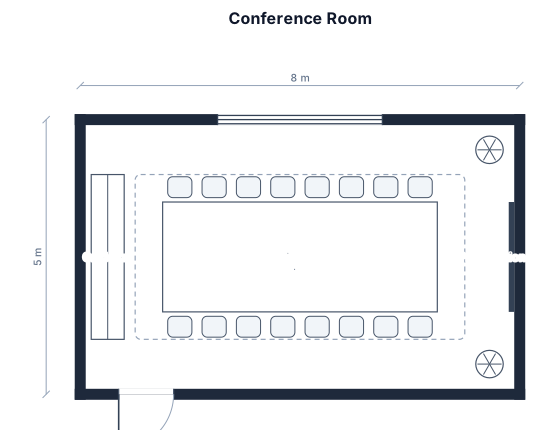
An 8 by 5 m conference room with a table seating 12, a presentation screen, and a side credenza
A real visitor-created conference room layout example. The exact prompt is included below so you can study and adapt it.
An 8 by 5 m conference room with a table seating 12, a presentation screen, and a side credenza
A real visitor-created conference room layout example. The exact prompt is included below so you can study and adapt it.
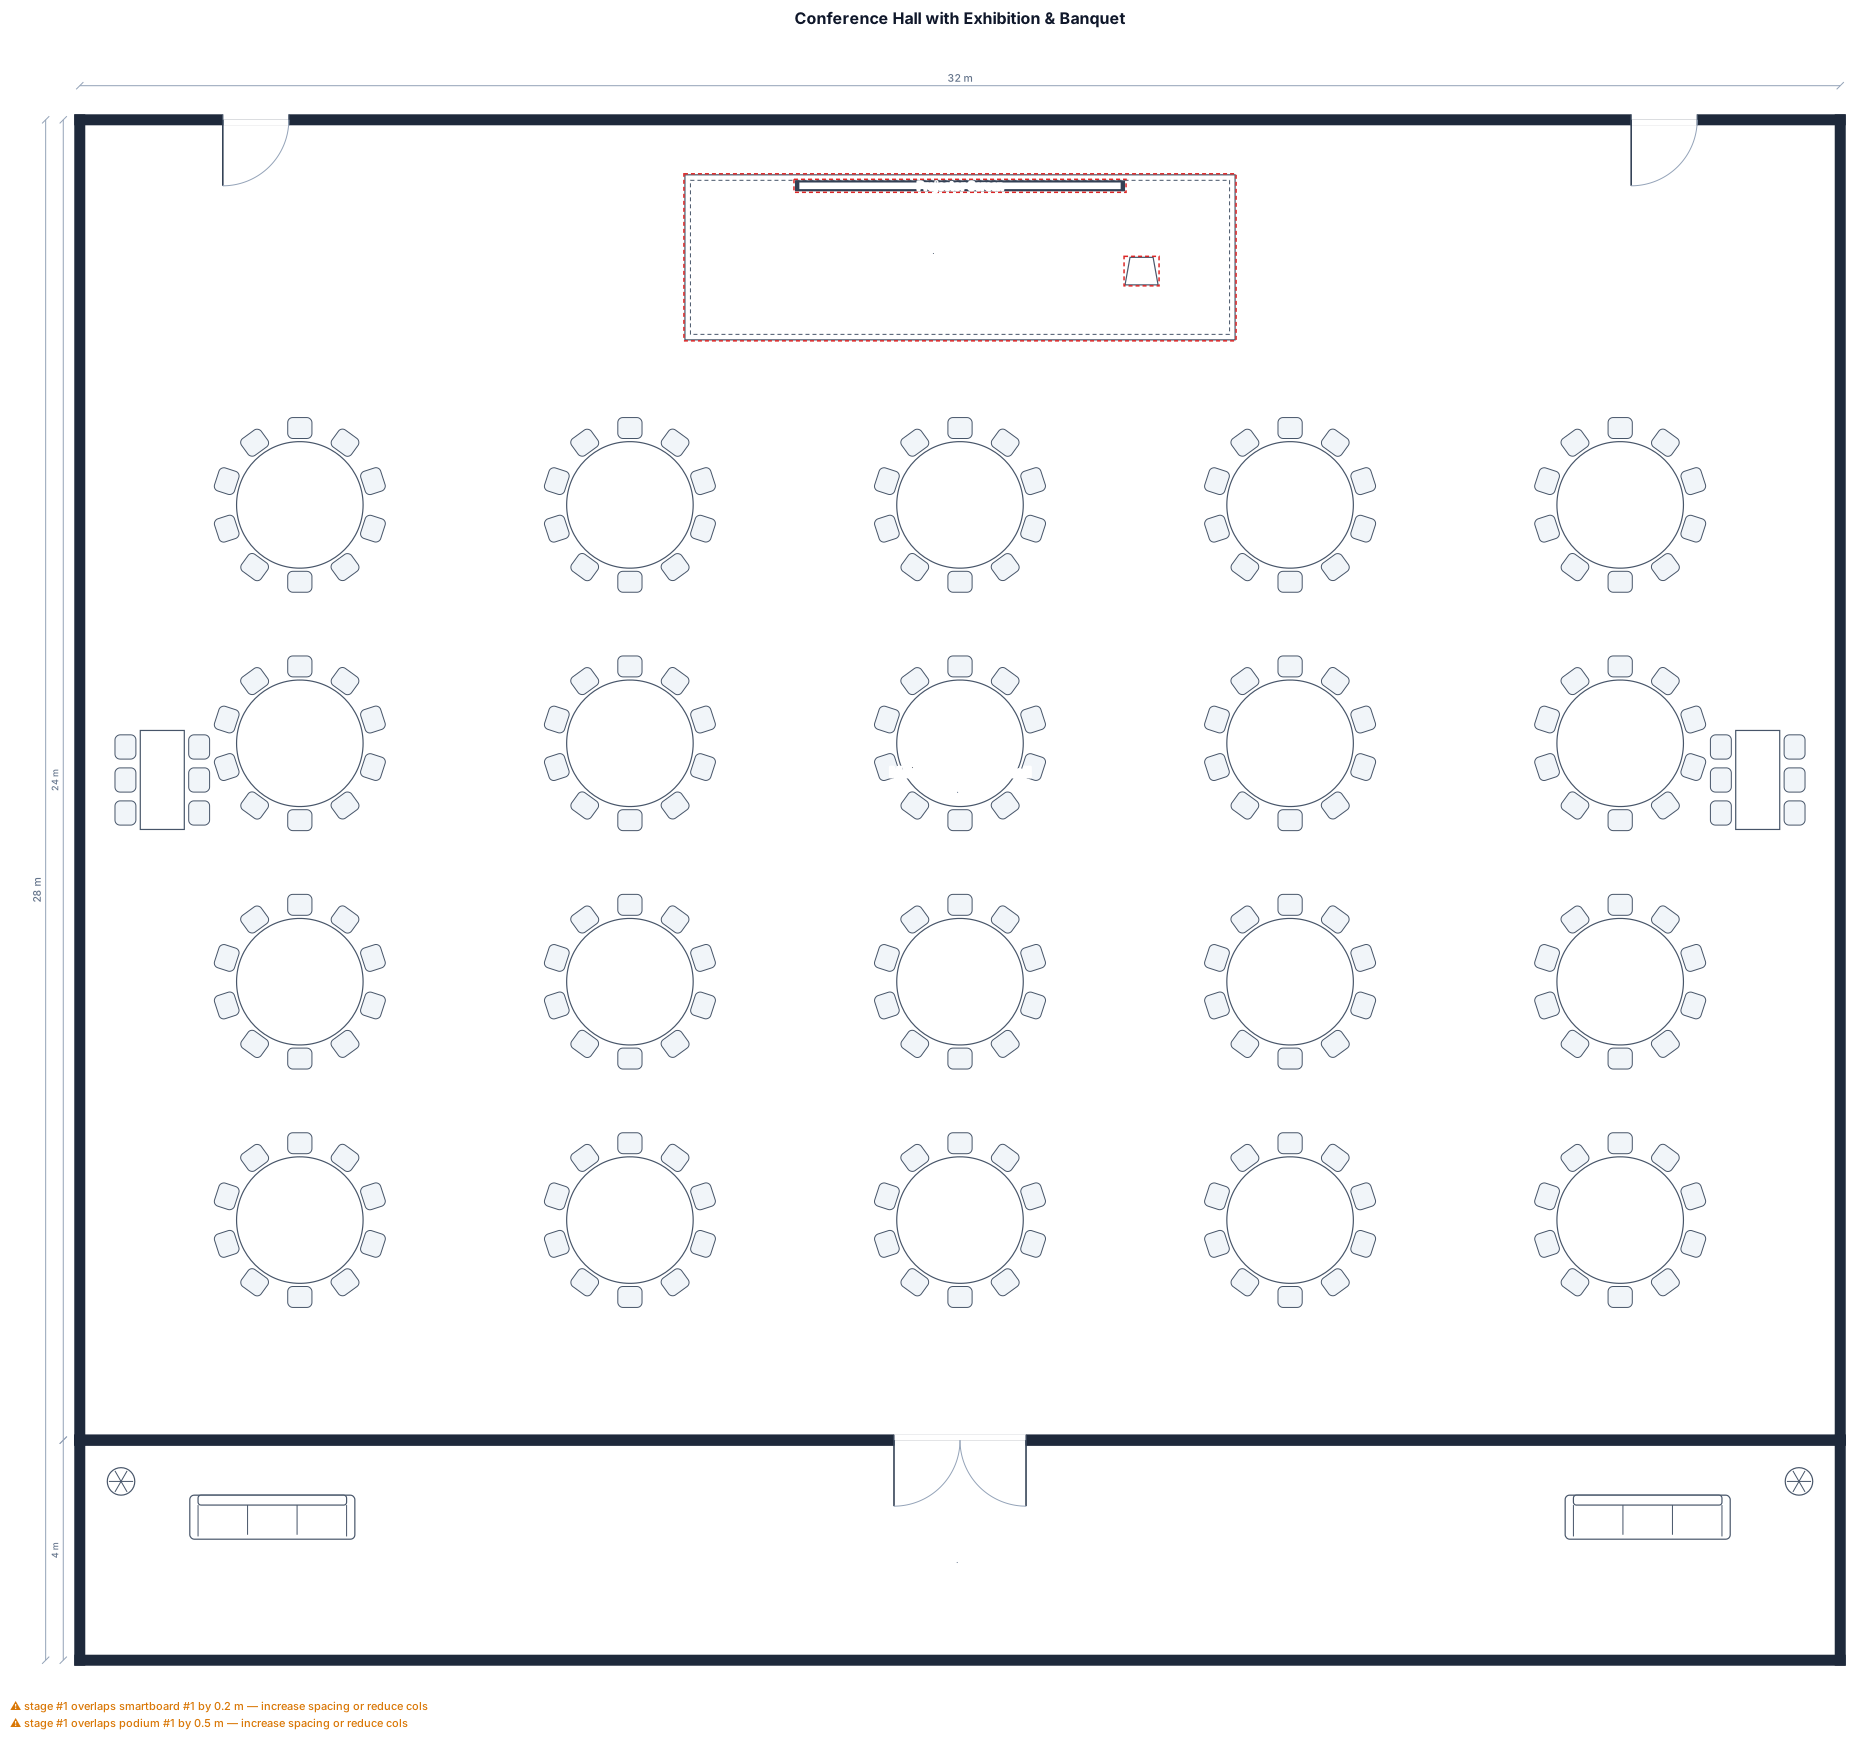
Conference room with 20 round tables each seating 10 people. Refreshment table along one side of the room. Exhibition tables along the opporaite side of the room. Raised platform at front with projector and screen.
Start from any prompt above, then replace the subject, setting, palette, or constraints until it becomes yours.