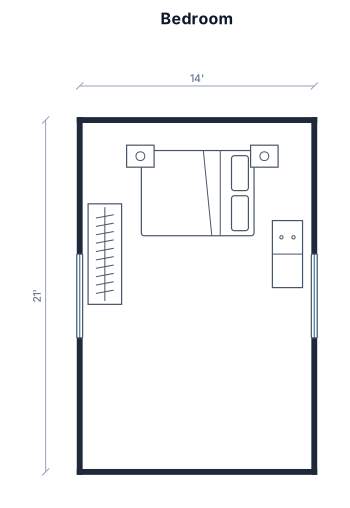
A 14 by 21 ft bedroom,bed on shorter wall and windows on long wall
FIELD NOTES · BROWSE BY TOOL
Floor Plan Examples Made by Real Visitors
Browse every eligible layout shared by FloorPlanMaker visitors, filter by planning tool, and adapt the exact prompt.
Browse 7388 real creationsCOMMUNITY OUTPUTS · EXACT PROMPTS
Room
Showing 1–10 of 10. No stock examples or system defaults. Choose a tool, study a real result, then reopen its prompt as your starting point.
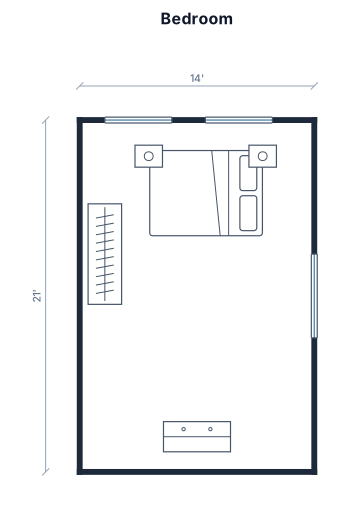
A 14 by 21 ft bedroom,bed on shorter wall and windows on two walls
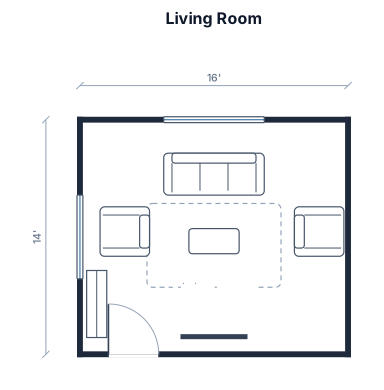
A 16 by 14 ft living room with a sofa facing the TV wall, two armchairs, a coffee table on a rug, a bookshelf, and windows on two walls
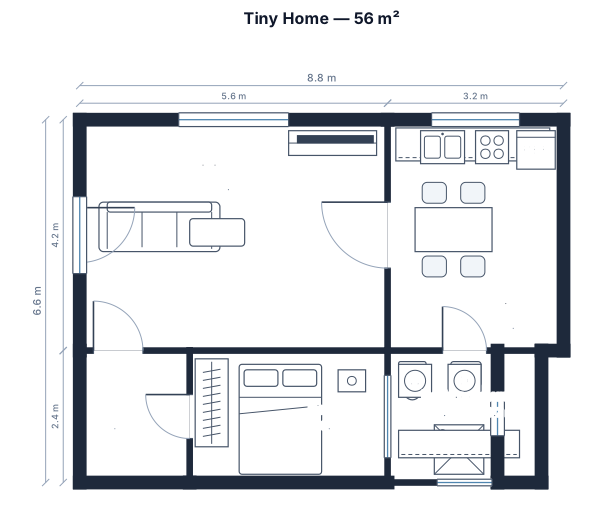
tiny home 56 sq metres 1 bathroom 1 bedroom and laundry
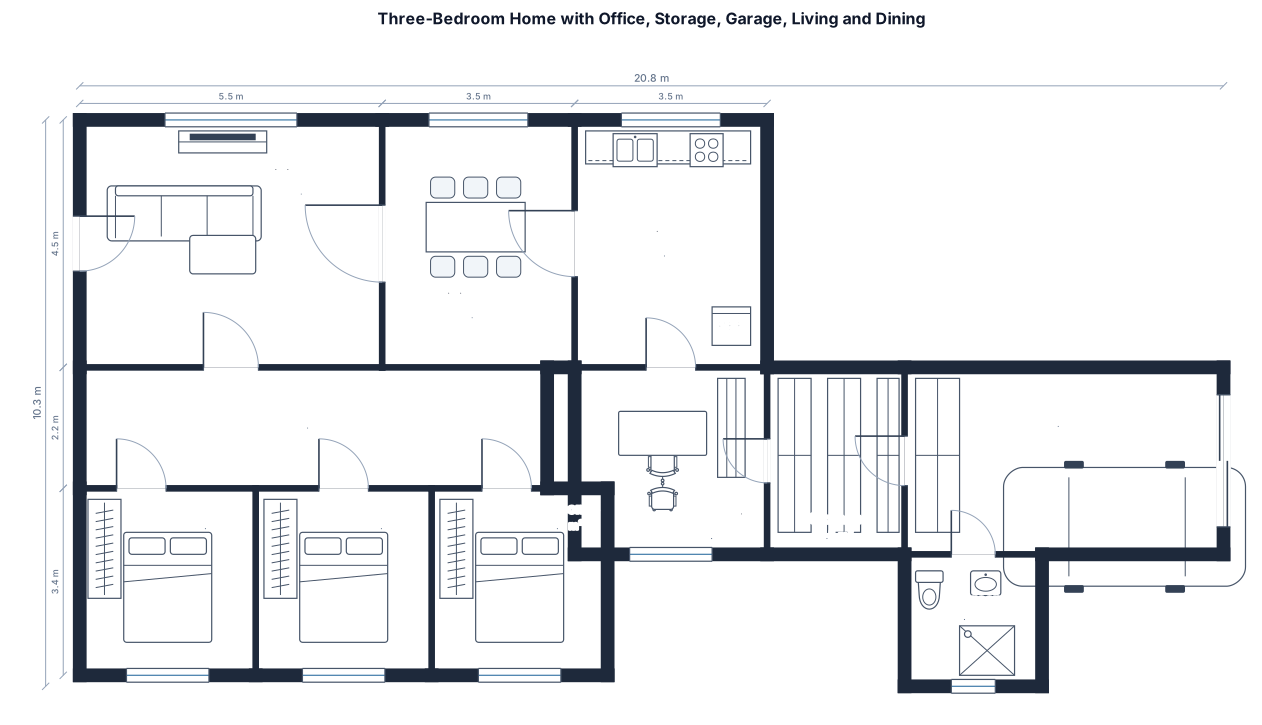
3 BEDROOM HOME-OFFICE- STORAGE -GARAGE- LIVING DINING ROOM
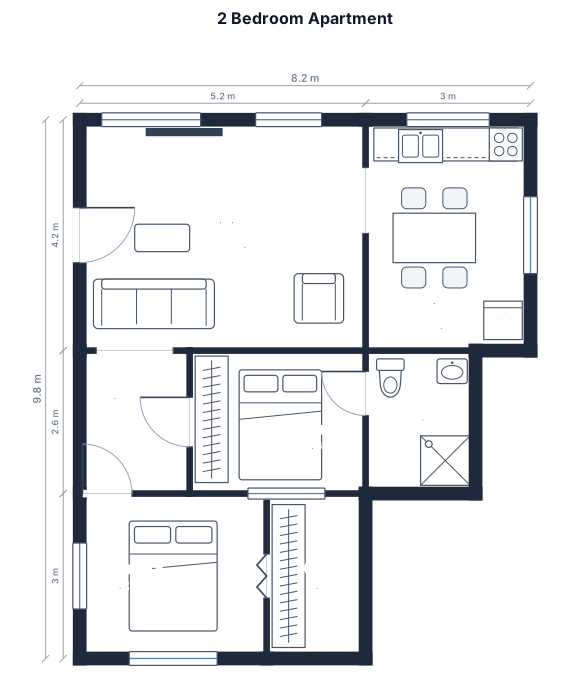
2 BEDROOM APARTMENT
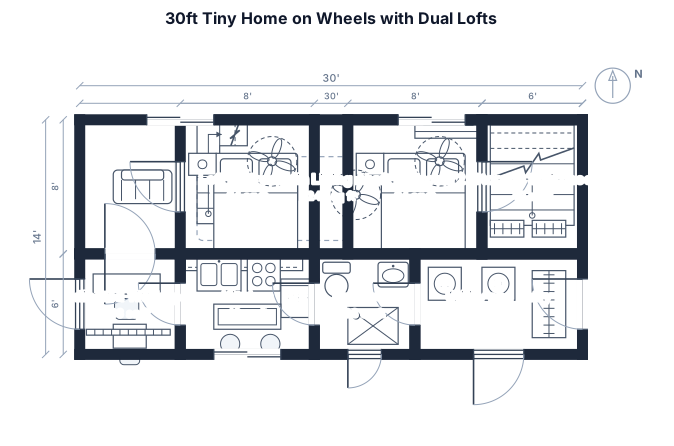
30ft tiny home on wheels with dual lofts, a storage staircase, and a dedicated workspace.
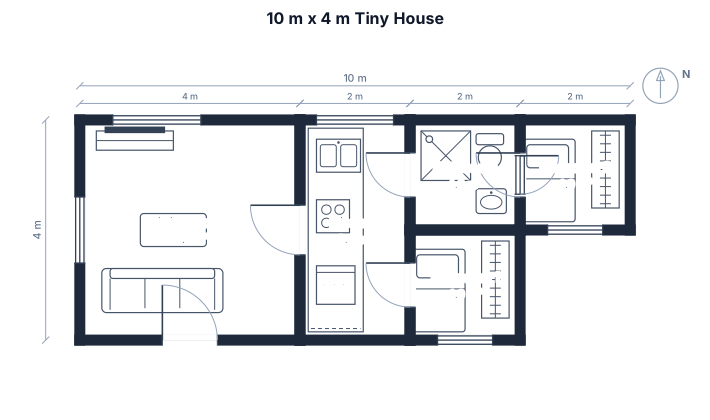
10 m × 4 m tiny house. 2 bedrooms, bathroom with shower, kitchen along one wall, living room, entrance on the long side...
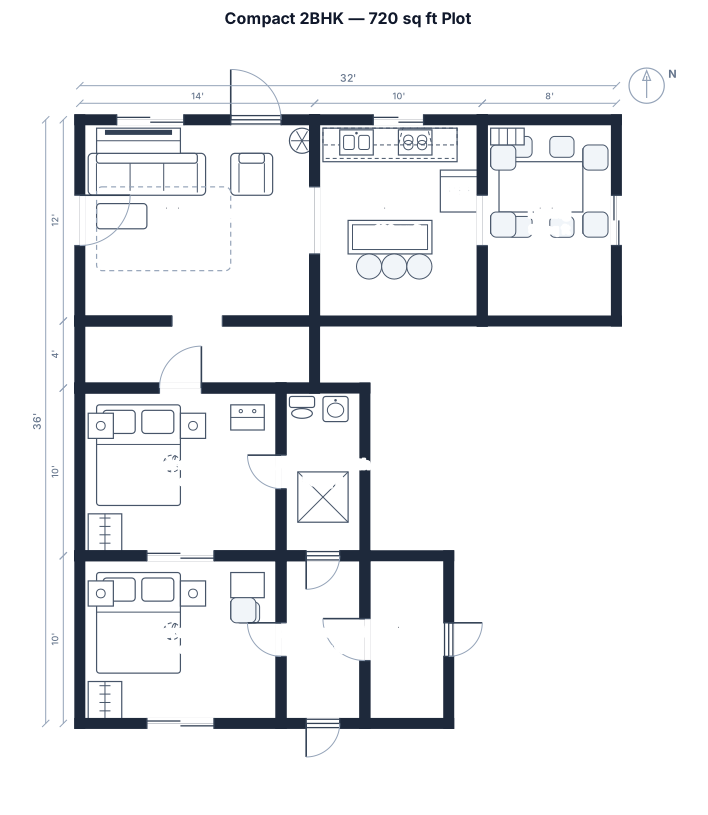
A compact 2BHK single-floor plan for a plot under 1 katha (approx 720sq ft.) with a built up area of about 600-700 sq ft. include 2 bed room a comfortable living room, separate dining area ,kitchen, 1 common bathroom, 1 attached bathroom, and an internal staircase suitable for furthr first floor construction . make a layout space efficient with construction . make the layout space efficient with minimal corridors , good natural ventilation and windows, practical furniture placement and clearly marked room dimensions. provide a realistic.
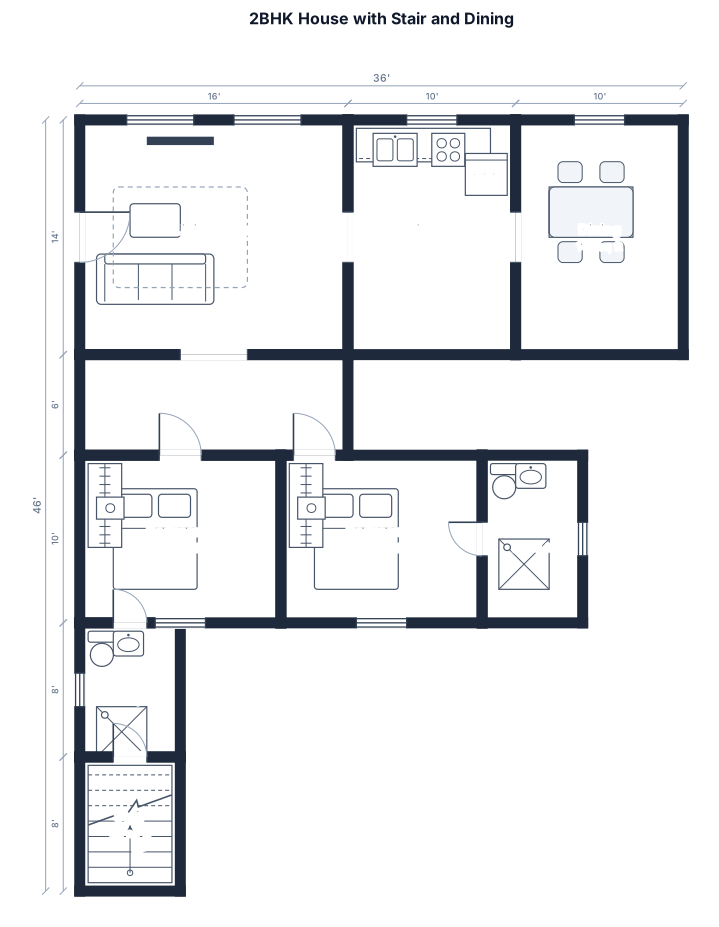
UNDER 720 SQ FIT MAKE A 2BHK HOUSE WITH STAIR AND DINING
Focused examples and prompt ideas
Start with the complete visitor wall above, then use these focused collections when you want a narrower subject and more prompt context.
