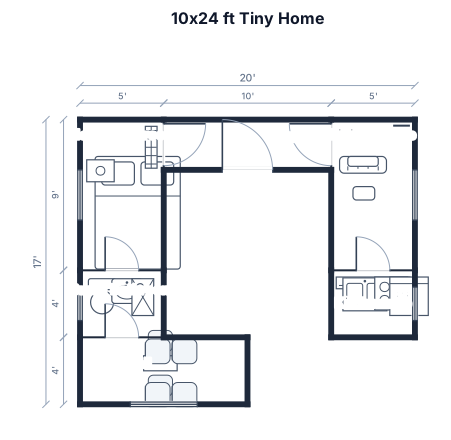
10x24ft tiny home. Door on 24 ft side in the very middle. Need a master bedroom and small bath on one side of front door, a kitchenette and living space on other side of front door
FIELD NOTES · BROWSE BY TOOL
Floor Plan Examples Made by Real Visitors
Browse every eligible layout shared by FloorPlanMaker visitors, filter by planning tool, and adapt the exact prompt.
Browse 3134 real creationsCOMMUNITY OUTPUTS · EXACT PROMPTS
Salon Floor Plans
Showing 1–12 of 12. No stock examples or system defaults. Choose a tool, study a real result, then reopen its prompt as your starting point.
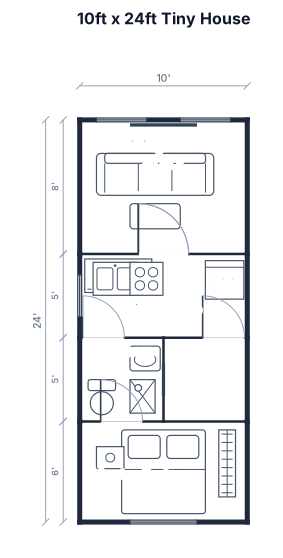
A 10ft by 24ft tiny house floor plan. Front door in middle of longest side front. Need master bedroom, a bathroom with shower toilet and sink. A kitchenette. A living space enough for a pull out couch
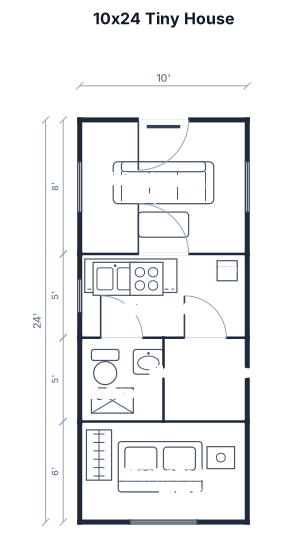
A 10ft by 24ft tiny house floor plan. Front door in middle of front. Need master bedroom, a bathroom with shower toilet and sink. A kitchenette. A living space enough for a pull out couch
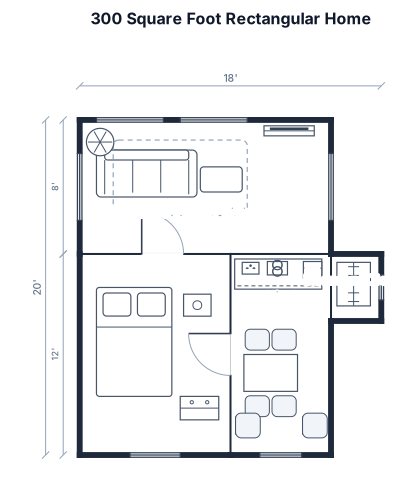
300 square foot rectangular home. kitchen bedroom combined area. closet in bedroom. screened in porch/living room with tv.
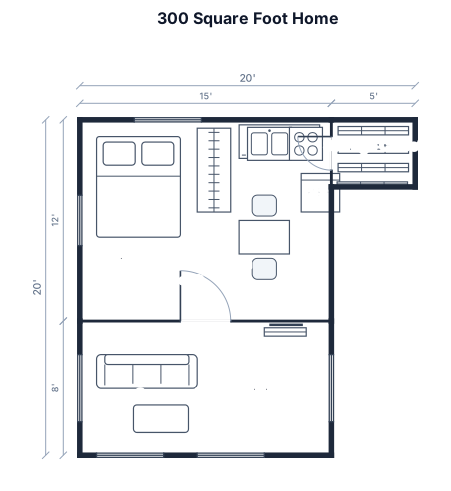
300 square foot rectangular home. kitchen bedroom combined area. closet for storage in bedroom. screened in porch/living room with tv.
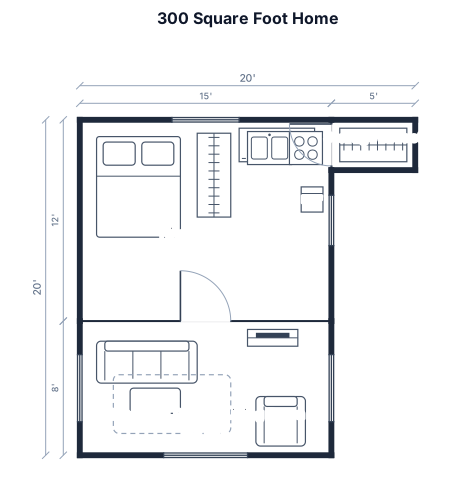
300 square foot rectangular home. kitchen bedroom combined area. closet for storage. screened in porch/living room with tv.
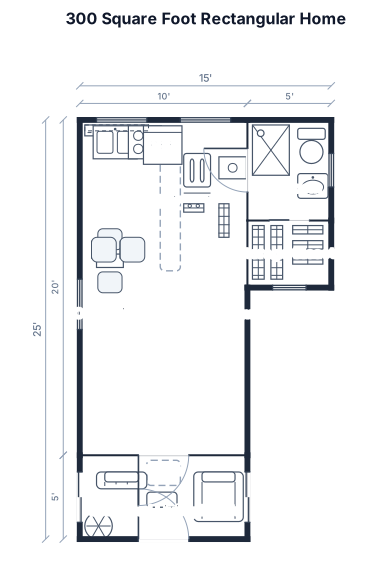
300 square foot rectangular home. bathroom with walk in shower no tub. kitchen and bed room sharing space. storage closets. Entrance to house on the end of the building that accesses a screened in living area/porch
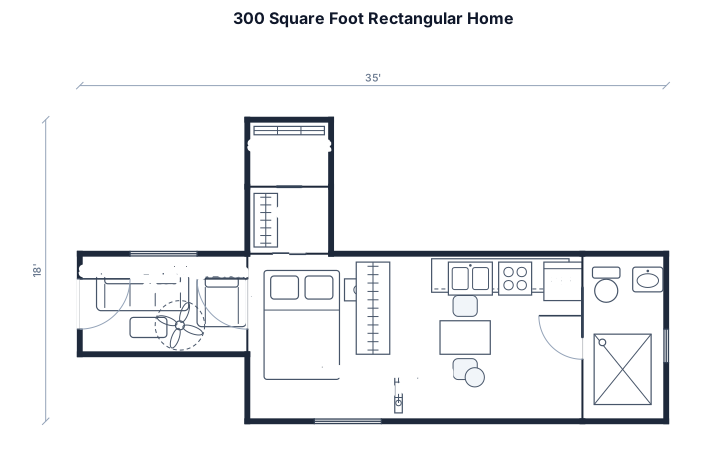
300 square foot rectangular home. bathroom with walk in shower no tub. kitchen and bed room sharing space. small storage loft and closet. Entrance to house on the end of the building that accesses a screened in living area/porch
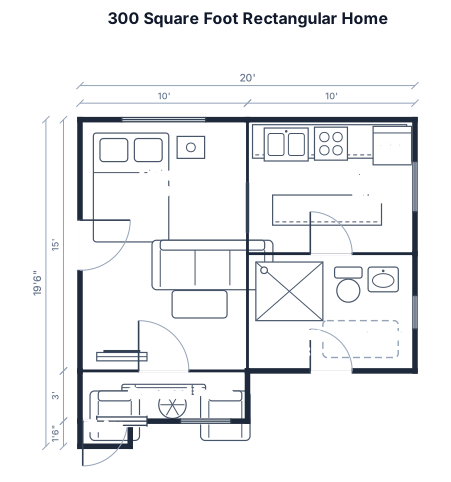
300 square foot rectangular home bathroom with walk in shower, kitchen and living room sharing space, room for bed. Entrance to house on the end with access to a screened in living area/porch
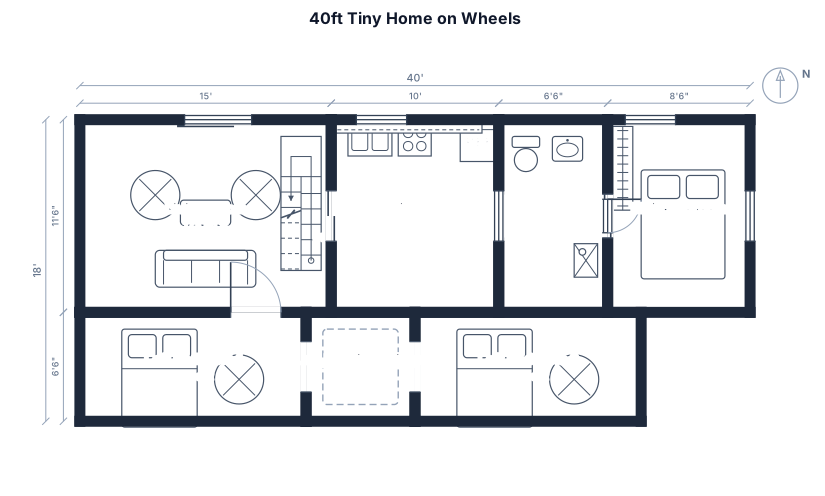
40ft long 11.5ft wide 13.5 high tiny home on wheels, with 6.5ft loft landing on the side of the bedroom as a continual bridge from one loft bedroom to the other, with living room under that bridge, and kitchen on one end of the home under one loft, and main bedroom on the other end, with the bathroom under the second loft, between that main bedroom and the staircase to the lofts, which is bedside the living room, with the front entrance door to the home opposite side of the bridge but further down towards the bathroom, a skylight over both loft bedrooms, and two skylights above living room, two windows on two separate walls of the kitchen, a window behind the couch area of the living room under the same bridge that connects both loft bedrooms, two windows on two separate walls of the main bedroom, a window in the bathroom, only one entrance door into the home
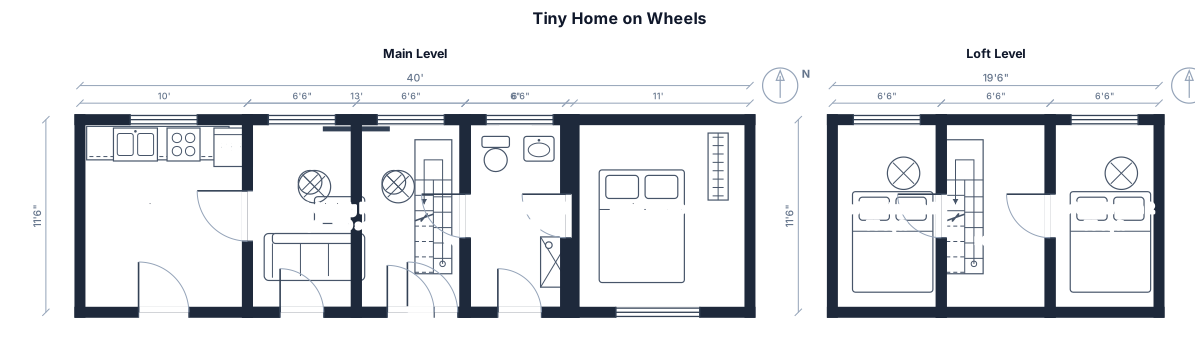
40ft long 11.5ft wide 13.5 high tiny home on wheels, with 6.5ft loft landing on the side of the bedroom as a continual bridge from one loft bedroom to the other, with living room under that bridge, and kitchen on one end of the home, and main bedroom on the other end, with bathroom between that main bedroom and the staircase to the lofts, which is bedside the living room, with the front entrance door to the home opposite side of the bridge but further down towards the bathroom, a skylight over both loft bedrooms, and two skylights above living room
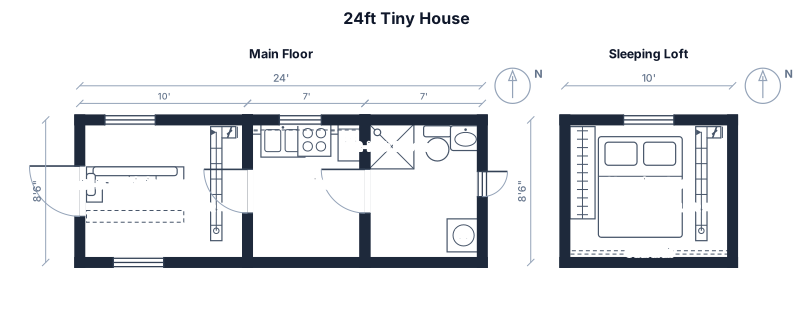
A 24ft by 8.5ft tiny house floor plan featuring a kitchen galley, a bathroom with a 32-inch shower, a built-in sofa with storage, and a lofted sleeping area.
Focused examples and prompt ideas
Start with the complete visitor wall above, then use these focused collections when you want a narrower subject and more prompt context.
