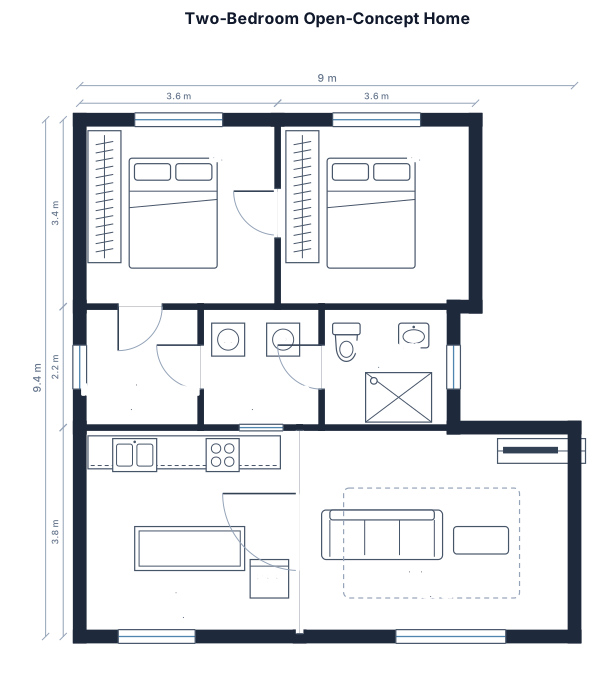
2 bedrooms with a wall in between them, mechanical room infront of room one , laundry room bathroom, open concept kitchen together the living area. the rooms should on top and the rest at the bootom. the kitchen should be on the left side and the kitchen and living area should be with the room boundary line
FIELD NOTES · BROWSE BY TOOL
Floor Plan Examples Made by Real Visitors
Browse every eligible layout shared by FloorPlanMaker visitors, filter by planning tool, and adapt the exact prompt.
Browse 9032 real creationsCOMMUNITY OUTPUTS · EXACT PROMPTS
Small House Floor Plans
Showing 1–6 of 6. No stock examples or system defaults. Choose a tool, study a real result, then reopen its prompt as your starting point.
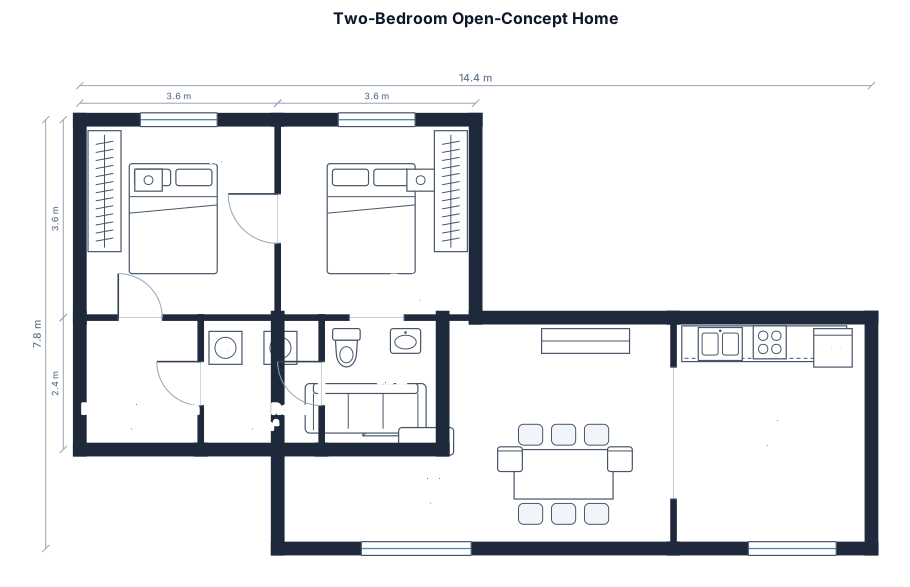
2 bedrooms with a wall in between them, mechanical room infront of room one , laundry room bathroom, open concept kitchen together the living area. the rooms should on top and the rest at the bootom
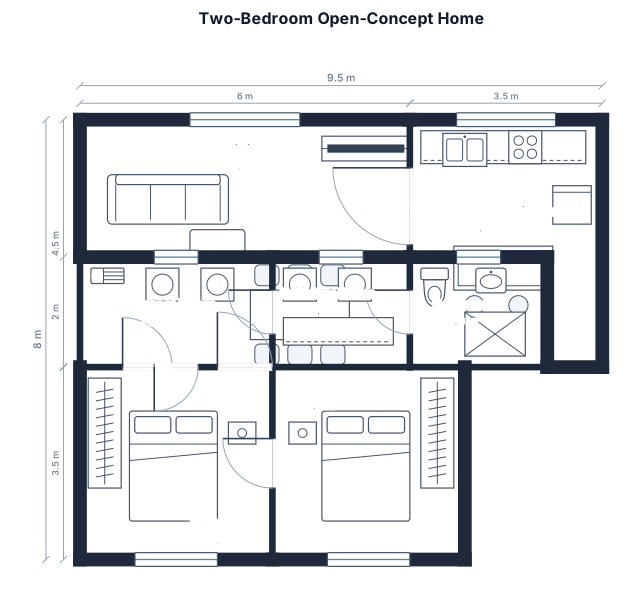
2 bedrooms with a wall in between them, mechanical room infront of room one , laundry room bathroom, open concept kitchen together the living area
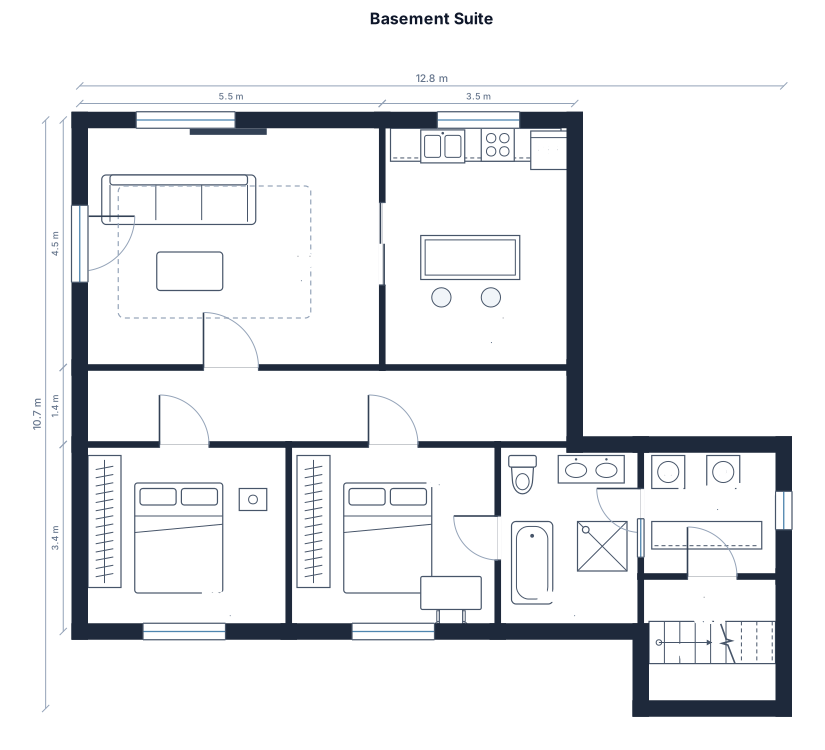
2 bedrooms, a full bathroom, laundry room , and open kitchen and living area in a basement suite with staircase
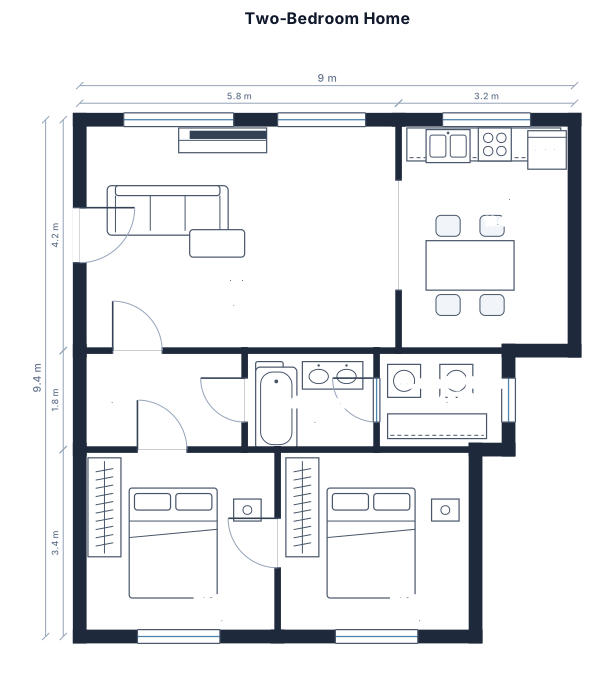
2 bedrooms, a full bathroom, laundry room , and open kitchen and living area
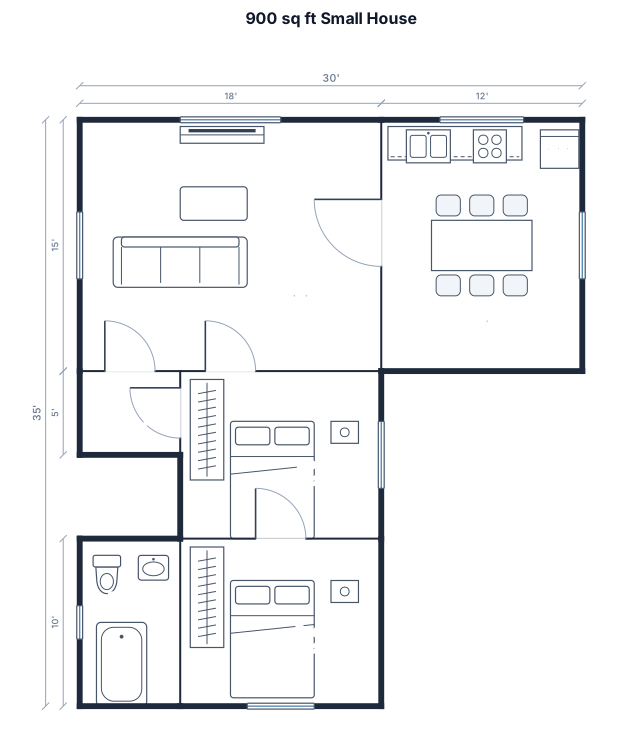
A 900 sq ft small house, 30 by 30 ft, with an open living room and kitchen with a dining table, two bedrooms, and one bathroom off a short hallway
Focused examples and prompt ideas
Start with the complete visitor wall above, then use these focused collections when you want a narrower subject and more prompt context.
