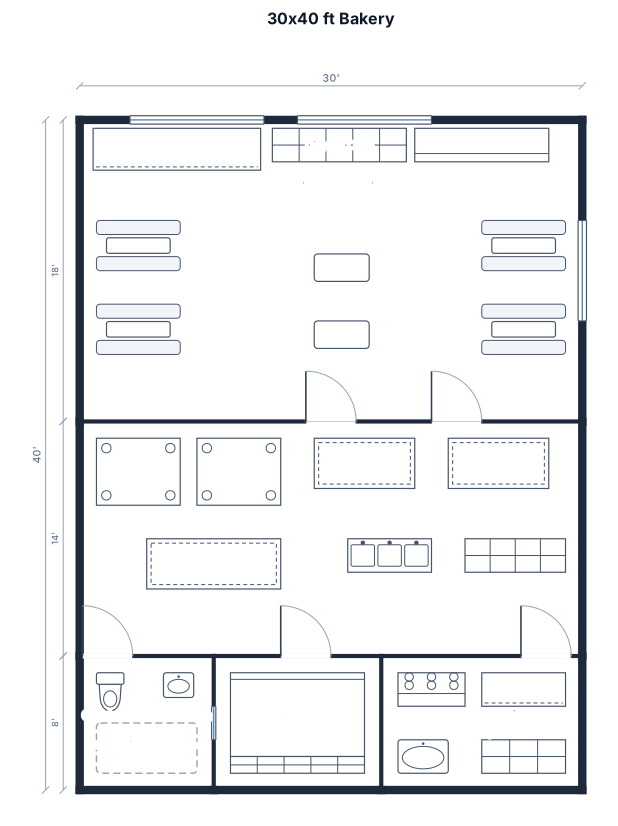
A 30 by 40 ft bakery with a retail counter and display case at the front, seating for 40, with booths and bar seating, a bakehouse with two ovens and prep tables, a huge fridge/freezer, room for coffee/drink making, and a customer restroom
FIELD NOTES · BROWSE BY TOOL
Floor Plan Examples Made by Real Visitors
Browse every eligible layout shared by FloorPlanMaker visitors, filter by planning tool, and adapt the exact prompt.
Browse 9027 real creationsCOMMUNITY OUTPUTS · EXACT PROMPTS
Bakery Floor Plans
Showing 1–6 of 6. No stock examples or system defaults. Choose a tool, study a real result, then reopen its prompt as your starting point.
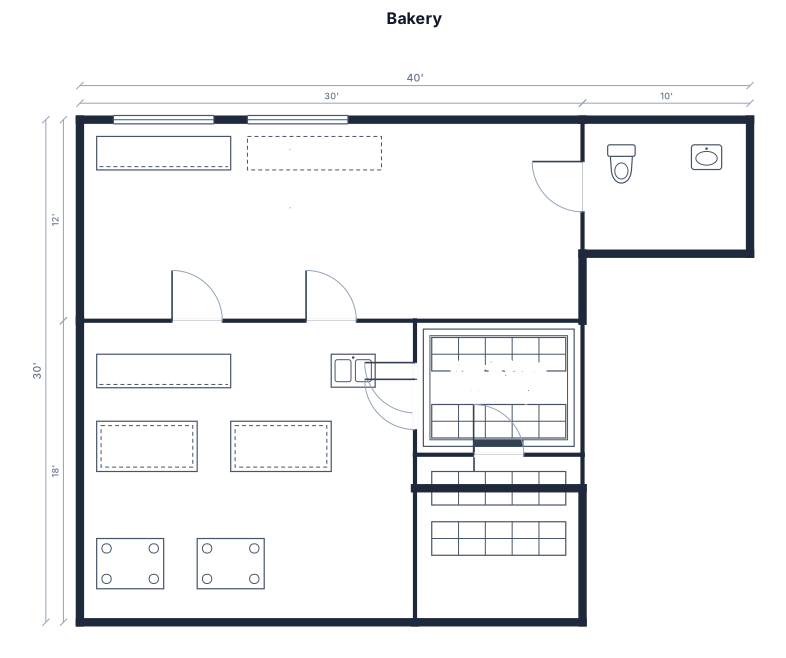
A 30 by 40 ft bakery with a retail counter and display case at the front, seating for 12, a bakehouse with two ovens and prep tables, a walk-in cooler, a dry store, and a customer restroom
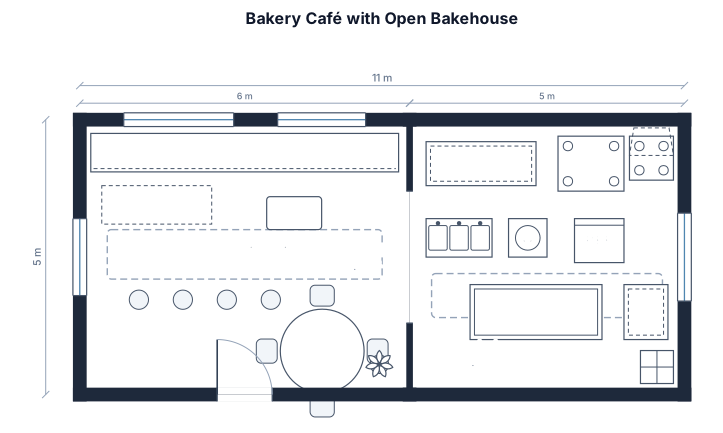
Bakery café with 4 seats and an open bakehouse
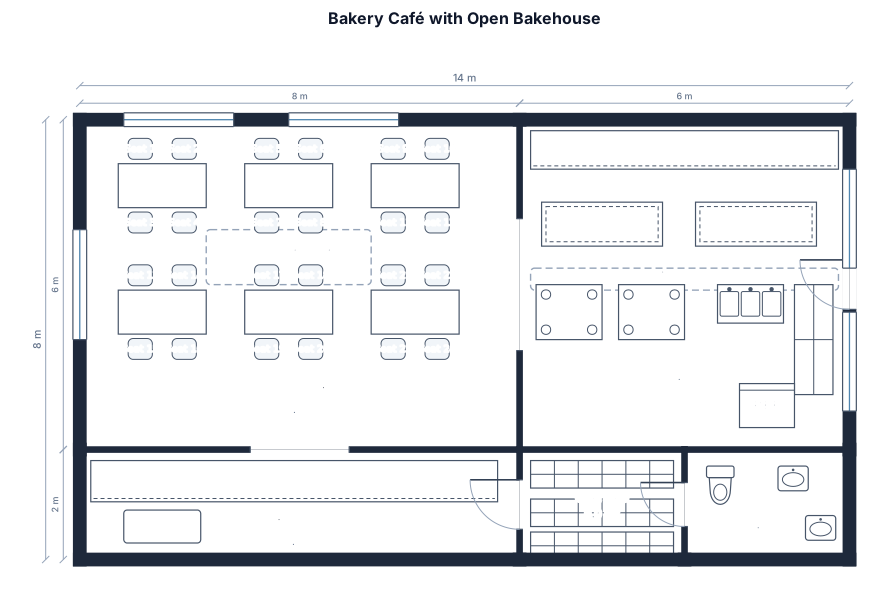
Bakery café with 24 seats and an open bakehouse
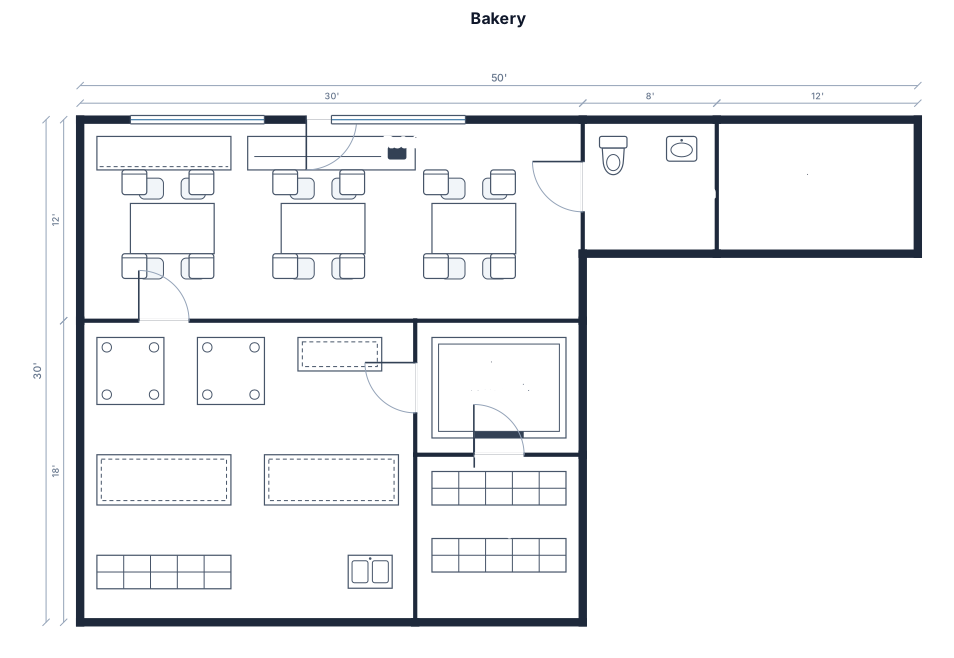
A 30 by 40 ft bakery with a retail counter and display case at the front, seating for 12, a bakehouse with two ovens and prep tables, a walk-in cooler, a dry store, and a customer restroom
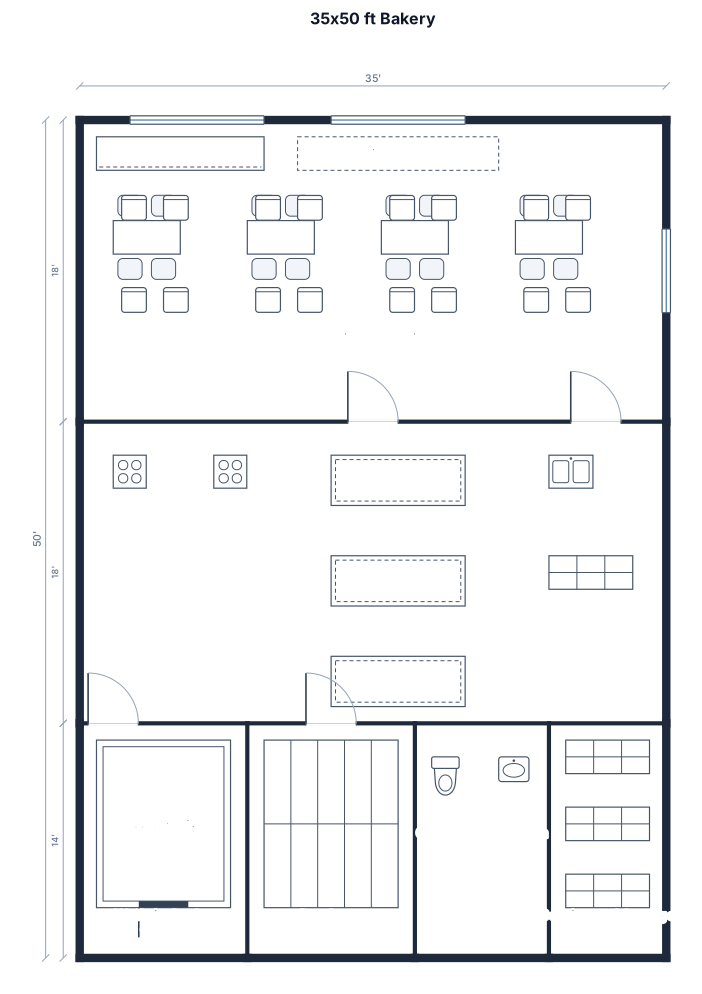
A 35 by 50 ft bakery with a retail counter and display case at the front, seating for 18, a bakehouse with two ovens and prep tables, a walk-in cooler, a dry store, and a customer restroom
Focused examples and prompt ideas
Start with the complete visitor wall above, then use these focused collections when you want a narrower subject and more prompt context.
