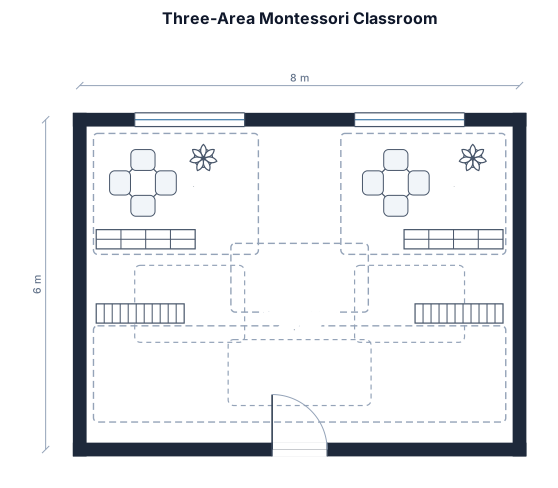
Create a rectangular classroom floor plan measuring 8 meters by 6 meters. The classroom has one entrance door and two windows. Divide the classroom into three open areas without interior walls: left area sensory learning area, right area practical life learning area, bottom area movement and play area. Include small tables, low shelves, rugs and an open space in the center. Show a simple 2D floor plan viewed from above.
FIELD NOTES · BROWSE BY TOOL
Floor Plan Examples Made by Real Visitors
Browse every eligible layout shared by FloorPlanMaker visitors, filter by planning tool, and adapt the exact prompt.
Browse 9027 real creationsCOMMUNITY OUTPUTS · EXACT PROMPTS
Bar Floor Plans
Showing 1–9 of 9. No stock examples or system defaults. Choose a tool, study a real result, then reopen its prompt as your starting point.
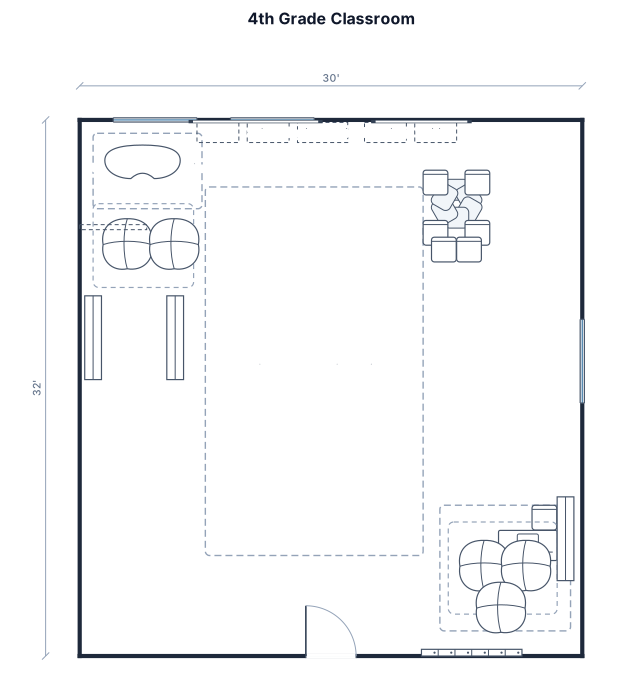
30x32 4th grade classroom. i would like a total of 24 desk in groups of 3. i need a white dry earse board with a smart board as well. i need a small section for small group in the corner as well as my desk in the corner of the classroom. i would like another corner to be where reading book will be maybe add some beanbags for a reading area. i would like the classroom to be engaging, colorful but not overwhelming, posters on the wall with math, science, social studies , i would also like to add in a rug in the corner with the reading book. a wall hook for bookbags
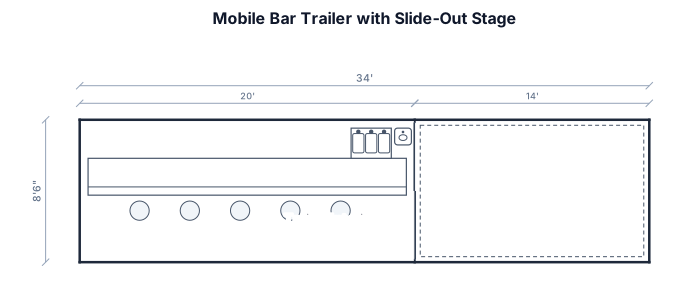
a trailer that is 20' long, 8.5' wide, 7' high, one side of the trailer will open up and a 14' stage floor will slide out. Bar will be built along the opposite side of the trailer. 3 compartment sink, small handwashing sink along the closed side of the bar.
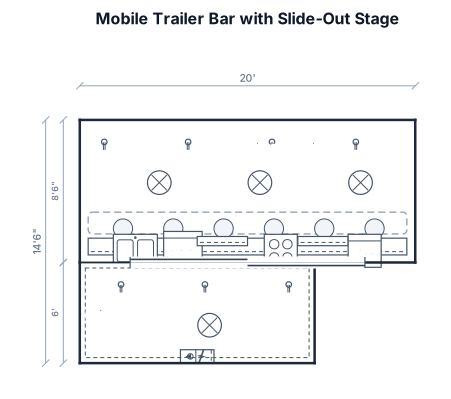
a trailer that is 20' long, 8.5' wide, 7' high, one side of the trailer will open up and a 14' stage floor will slide out. Bar will be built along the opposite side of the trailer
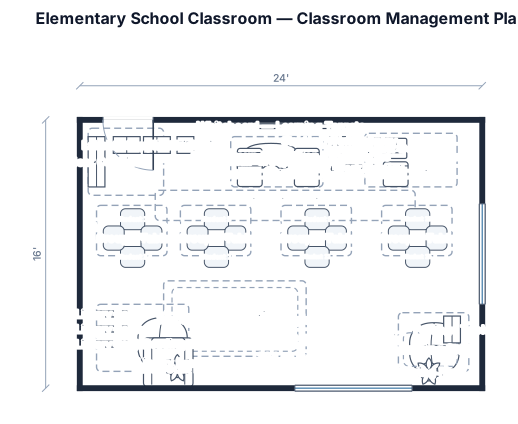
Create a realistic, professional, top-down 2D floor plan for an elementary school classroom measuring 24 feet wide by 16 feet deep. The classroom has an entrance door on the upper wall, a window on the right wall, and another window on the bottom wall. Keep these features in their existing locations. Design a welcoming, organized, inclusive, student-centered classroom that encourages collaboration, independence, positive relationships, and social-emotional learning. Include four groups of student desks or tables arranged for collaboration, a whiteboard and whole-group meeting carpet, a teacher desk with a clear view of the classroom, a small-group instruction table, a cozy classroom library with bookshelves and seating, a quiet calming corner, accessible and labeled student supply storage, a turn-in station, and space to display student work and classroom expectations. Arrange the furniture realistically within the 24-by-16-foot space. Keep clear walking paths, ensure the entrance is unobstructed, and avoid blocking windows. Prioritize essential learning areas if space is limited. Make the layout accessible and allow the teacher to move easily between student groups. Use a clean, professional architectural floor plan style with clearly labeled furniture and learning zones. Include room dimensions and show the door swing and window locations. Make the result suitable for inclusion in a college Classroom Management Plan assignment. Do not add imaginary rooms, extra doors, or additional windows.
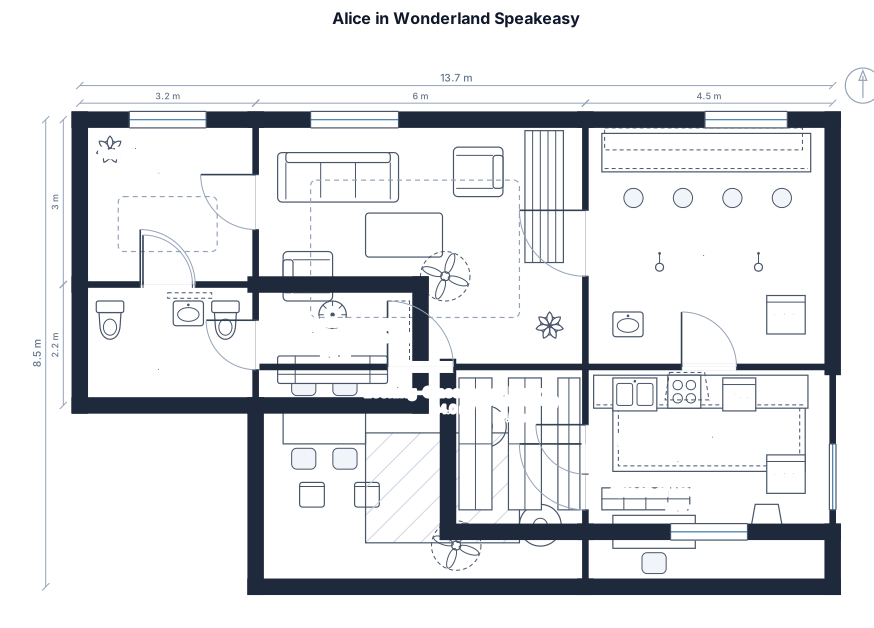
Make a speakeasy floor plan based off alice in wonderland
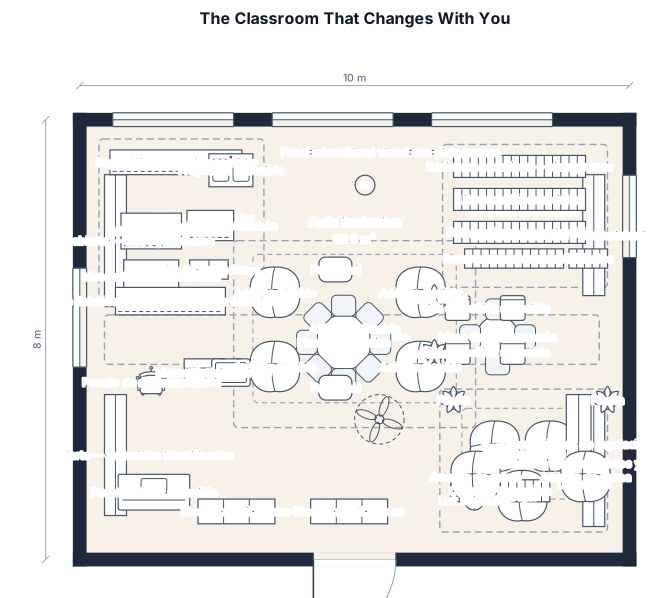
Design a 2D educational floor plan—viewed from above—for an inclusive early childhood classroom for twenty 4-year-old children, titled "The Classroom That Changes With You." The floor plan should be creative, realistic, and welcoming, organized into four distinct yet interconnected and accessible spaces: **1. The Gathering Plaza:** Located in the center of the classroom. This should be a spacious, open, and flexible area, featuring a rug and adaptable seating for group meetings, cooperative games, and collective activities. **2. The Laboratory of Possibilities:** Positioned near the windows to take advantage of natural light. It should include modular tables of varying heights, materials for experimentation and construction, learning kits, and a small unit called "The Solutions Bench," designed to store adapted materials. **3. The Word Station:** A quiet space featuring an accessible children’s library, low bookshelves, multisensory storybooks, photographs, pictograms, and communication resources. **4. The Emotion Sanctuary:** Located away from noisier areas. It should include a soft rug, cushions, storybooks, warm lighting, and tools for emotional regulation. **Furniture and Accessibility:** Incorporate low, open shelving, adjustable-height tables, secure mobile furniture, and wide, unobstructed pathways. Shelves should feature photographs and symbols to identify the materials, following the concept of "furniture that speaks." **Style of the Floor Plan:** A simple architectural representation using soft colors, with furniture shown from a top-down perspective and each space labeled in Spanish. Avoid rows of desks and the use of interior walls as partitions. The final design should resemble a real, innovative, and inclusive early childhood classroom. Use hypothetical dimensions of 10 × 8 meters as a visual reference, and ensure that doorways and circulation paths remain clear.
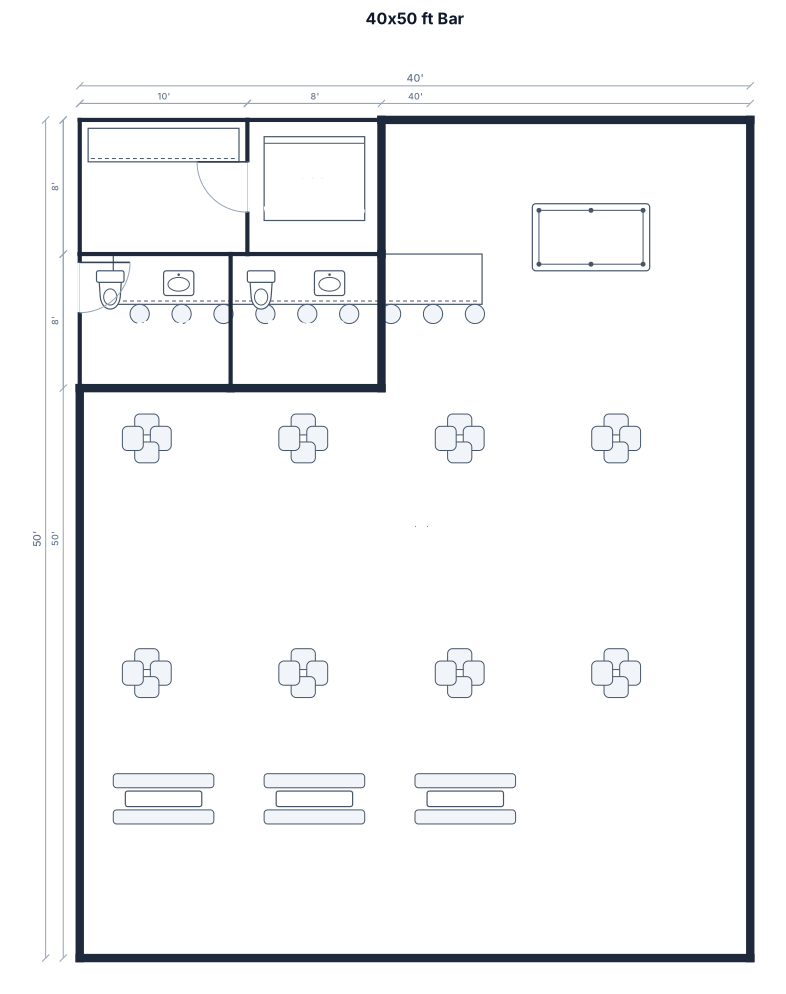
A 40 by 50 ft bar with a 22 ft bar counter and 9 stools, three booths along the wall, eight high-top tables, a pool table, a back bar with a walk-in cooler, and two restrooms
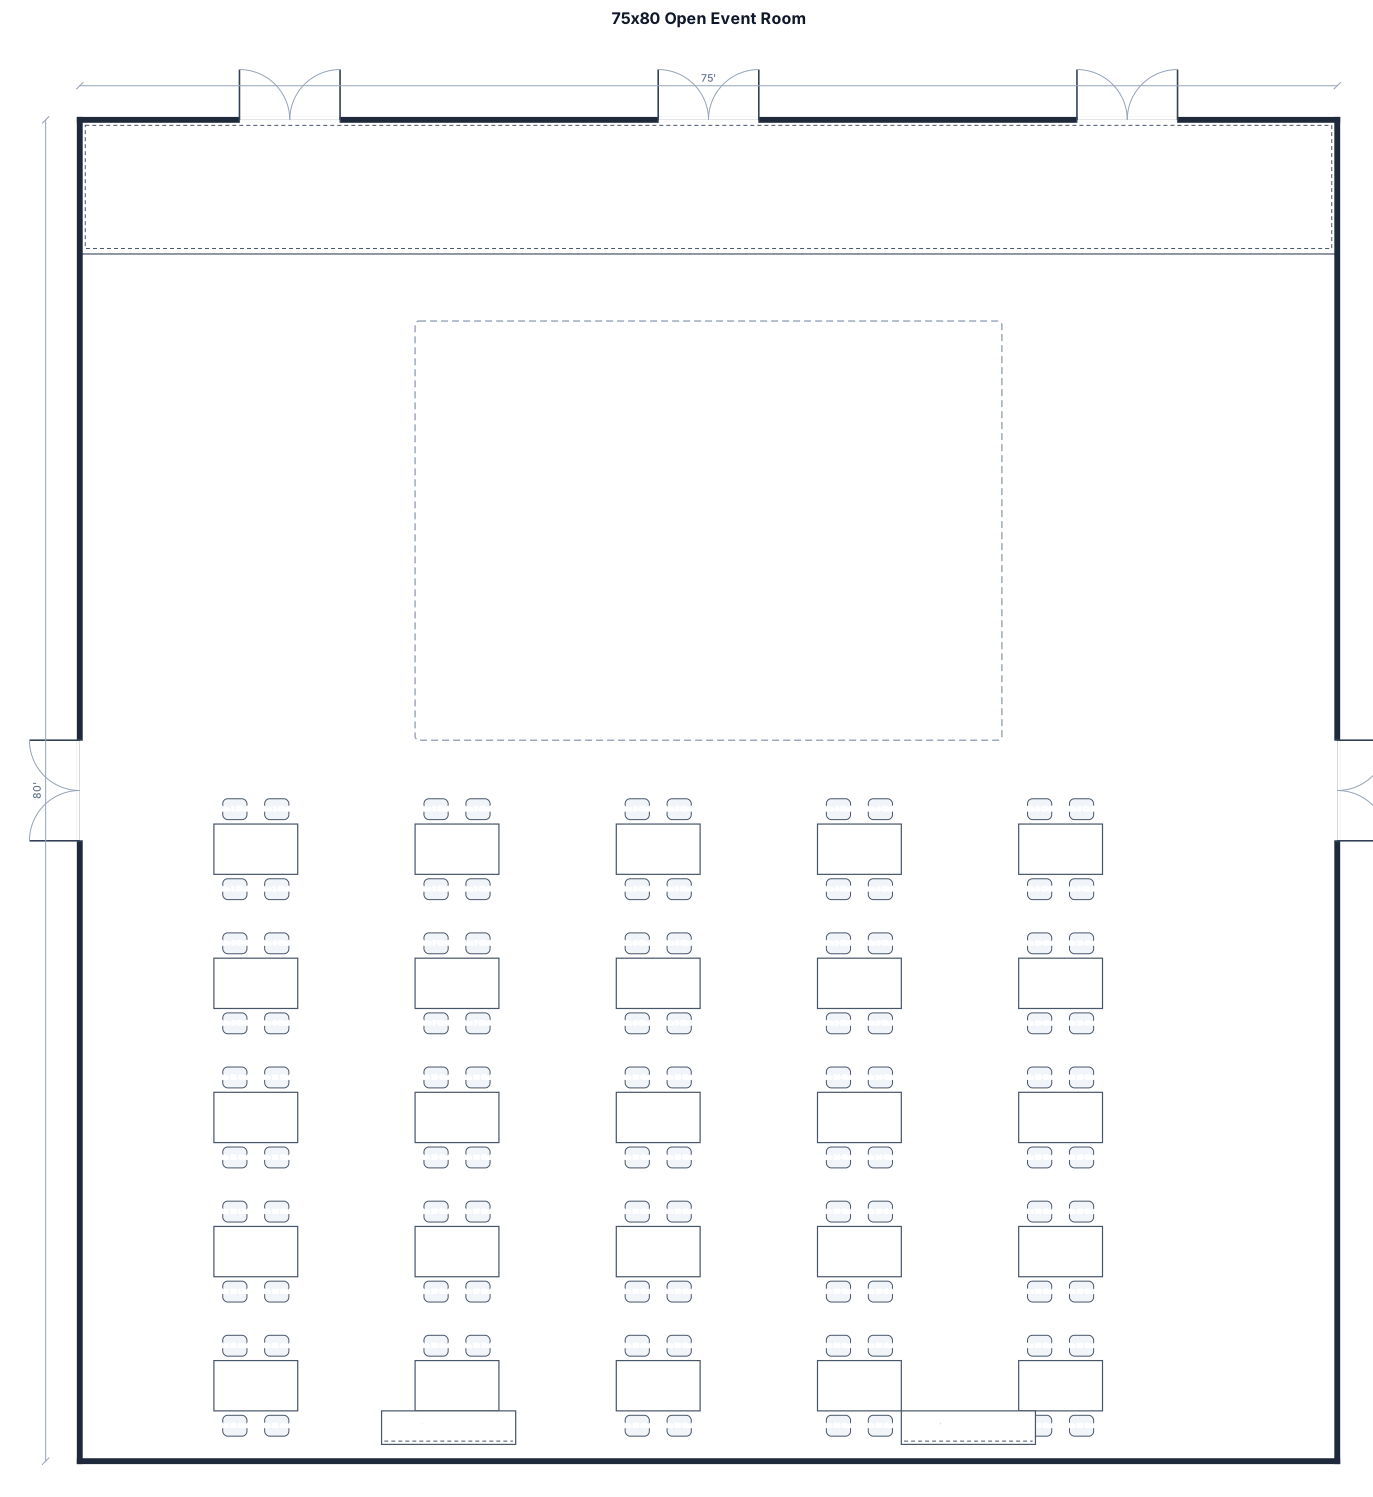
75'x80' open room with stage at 75' end. Exit doors on each of the other walls. I have 25 five foot tables with 8 chairs each. I need a space for dancing and two tacles on the other 75' wall for selling tickets.
Focused examples and prompt ideas
Start with the complete visitor wall above, then use these focused collections when you want a narrower subject and more prompt context.
