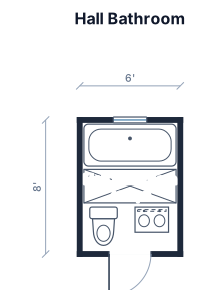
6X8 ft hall bathroom with a tub and shower combo
FIELD NOTES · BROWSE BY TOOL
Floor Plan Examples Made by Real Visitors
Browse every eligible layout shared by FloorPlanMaker visitors, filter by planning tool, and adapt the exact prompt.
Browse 9027 real creationsCOMMUNITY OUTPUTS · EXACT PROMPTS
Bathroom Layouts
Showing 1–9 of 9. No stock examples or system defaults. Choose a tool, study a real result, then reopen its prompt as your starting point.
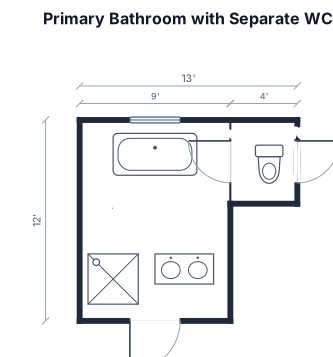
A 9 by 12 ft primary bathroom with a freestanding tub, a 3 by 3 ft walk-in shower, a double vanity, and a toilet in a separate WC
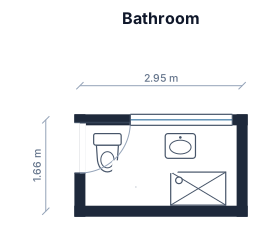
The bathroom is 2.948 m by 1.661 m. Height is 2.355 m. The door to the bathroom is on the far left as you enter. The width of the door is 0.916 m, and it's in the left corner. The door opens inwards from the left. Directly next to the door, at a width of 1.854 m, is a window.
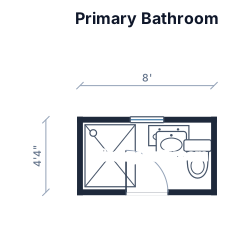
A 8 by 4.33 ft primary bathroom with shower area and basin
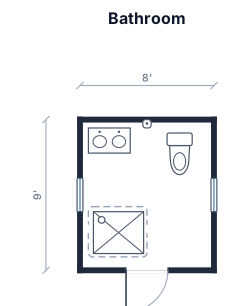
8 x 9 single sink in vanity, toilet and walk in shower.
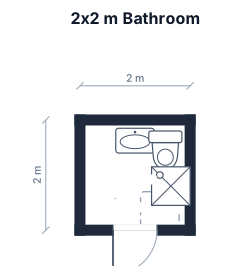
my bathroom is 2x2 meters so 4sqm sink in front of the door toilet right upper corner shower, 70 cm depth walk in right lower corner
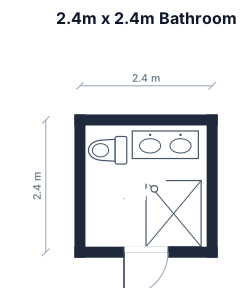
a 2.4m by 2.4m room with toilet on bottom of west wall with 1200mm vanite opposite and 1200mm shower screen from middle of east wall
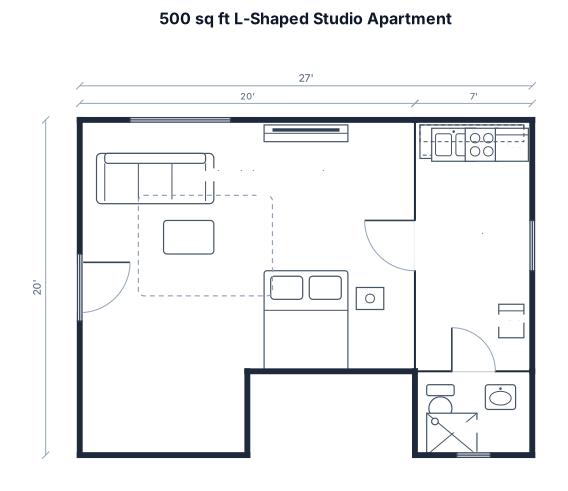
500 sq ft studio l shaped apartment with a galley kitchen, and a separate bathroom
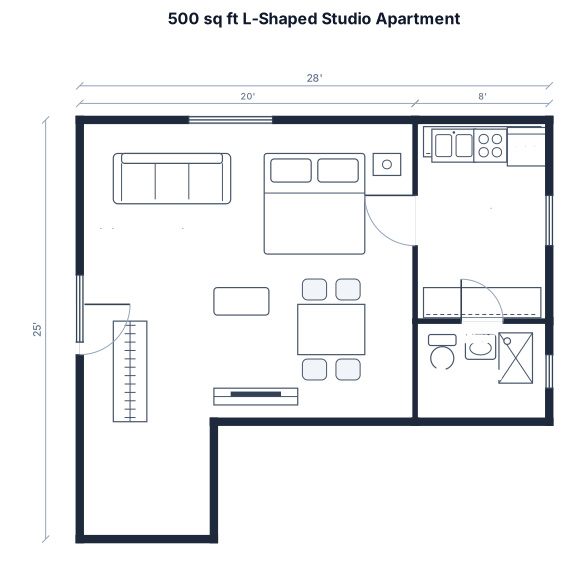
500 sq ft studio l shaped apartment with a galley kitchen, and a seperate batroom
Focused examples and prompt ideas
Start with the complete visitor wall above, then use these focused collections when you want a narrower subject and more prompt context.
