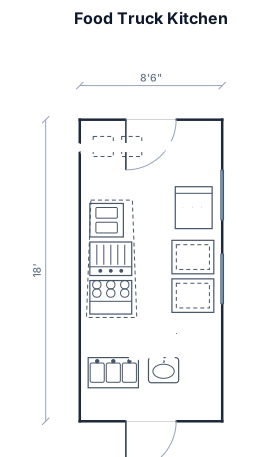
An 8.5 by 18ft food truck kitchen with a fryer, flat-top grill, and range under one hood, on the driver side on the passer sside I have 1 refrigerator and 1 prep sandwich And 2 serving windows the entry in front the back In the front I have 3 compartments sink and hand sink I have 2 propane tank en the front of the trailer
FIELD NOTES · BROWSE BY TOOL
Floor Plan Examples Made by Real Visitors
Browse every eligible layout shared by FloorPlanMaker visitors, filter by planning tool, and adapt the exact prompt.
Browse 9029 real creationsCOMMUNITY OUTPUTS · EXACT PROMPTS
Food Truck Floor Plans
Showing 1–12 of 12. No stock examples or system defaults. Choose a tool, study a real result, then reopen its prompt as your starting point.
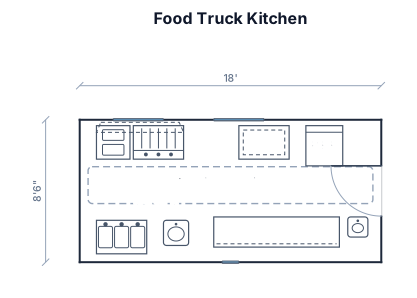
An 8.5 by 18ft food truck kitchen with a fryer, flat-top grill, and range under one hood, on the driver side on the passer sside I have 1 refrigerator and 1 prep sandwich And 2 serving windows the entry in front the back In the front I have 3 compartments sink and hand sink
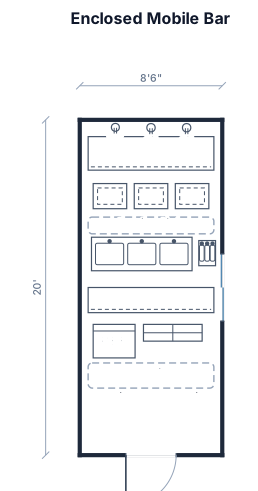
An 8.5'W x 20'L x 7' H enclosed mobile bar 3 bay sink w/ hand wash sink, service bar ice bins
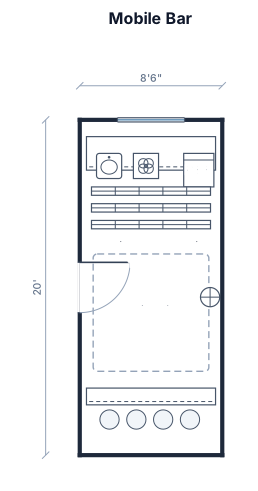
An 8.5'W x 20'L x 7' H mobile bar
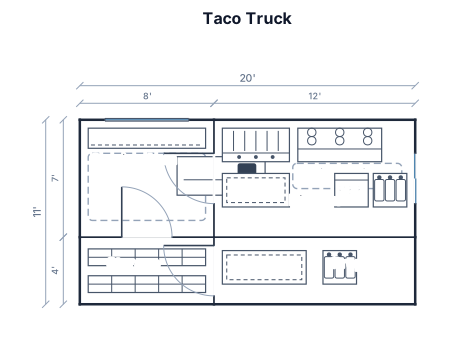
Taco truck with a flat-top and steam table
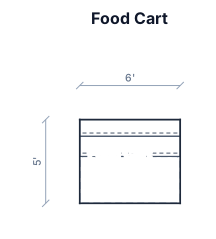
Food cart Length: 6 ft (183 cm) Width/Depth: 5 ft (152 cm) Overall Height: 7 ft (213 cm) Countertop Height: 3 ft (91 cm)
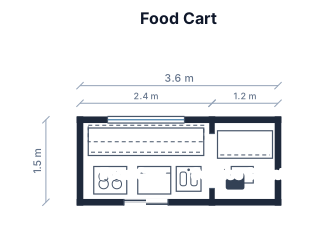
Food cart
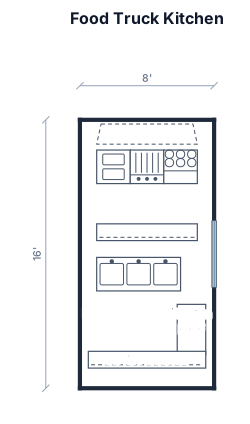
An 8 by 16 ft food truck kitchen with a fryer, flat-top grill, and range under one hood, a service counter at the serving window, a three-compartment sink, and a reach-in fridge
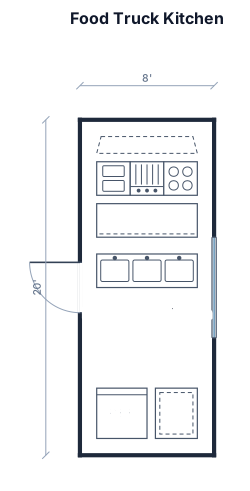
An 8 by 20 ft food truck kitchen with a fryer, flat-top grill, and range under one hood, a service counter at the serving window, a three-compartment sink, and a reach-in fridge
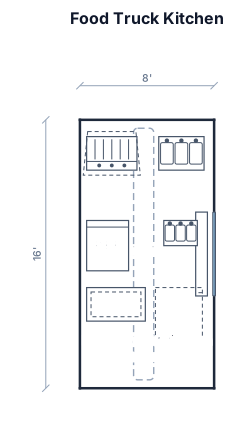
An 8 by 16 ft food truck kitchen with flat-top grill, and range under one hood, a service counter at the serving window, a three-compartment sink, and a reach-in fridge for drinks and a commercial coffeemaker. A Prep table and pantry storage
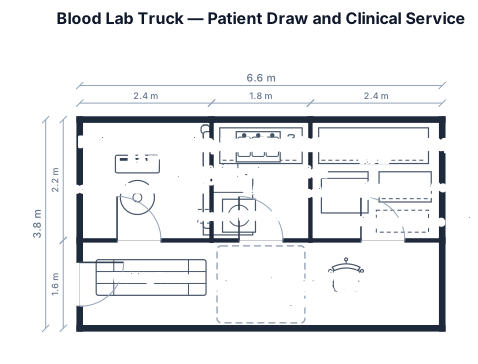
blood lab truck Patient Draw Station • Phlebotomy Chair: Secured to the floor with adjustable lock-in safety arms for fainting patients. • Sharps Container: Hard-mounted to the wall within arm's reach of the chair. • Privacy Curtain: Separates the patient draw area from the driver and waiting section. 🚰 Clinical Sink Station • Hands-Free Faucet: Operated by foot pedals or motion sensors. • Stainless Steel Sink: Deep basin to prevent water splashes. • On-Demand Water Heater: Provides instant hot water for sanitization. 🌡️ Sample & Waste Storage • Medical Refrigerator: Locked 12V/120V compressor fridge with a digital temperature logger (2°C–8°C). • Centrifuge Mounts: Heavy-duty brackets to clamp down sample spinners. • Biohazard Cabinet: Sealed, labeled storage cabinet for red infectious-waste bags. • Seamless Countertops: Stainless steel or phenolic resin surfaces without cracks or seams.
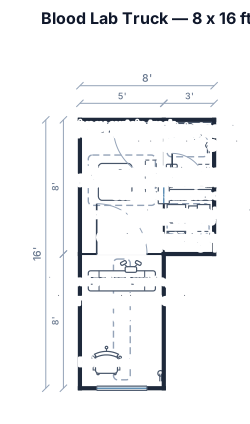
An 8 by 16 ft blood lab truck Patient Draw Station • Phlebotomy Chair: Secured to the floor with adjustable lock-in safety arms for fainting patients. • Sharps Container: Hard-mounted to the wall within arm's reach of the chair. • Privacy Curtain: Separates the patient draw area from the driver and waiting section. 🚰 Clinical Sink Station • Hands-Free Faucet: Operated by foot pedals or motion sensors. • Stainless Steel Sink: Deep basin to prevent water splashes. • On-Demand Water Heater: Provides instant hot water for sanitization. 🌡️ Sample & Waste Storage • Medical Refrigerator: Locked 12V/120V compressor fridge with a digital temperature logger (2°C–8°C). • Centrifuge Mounts: Heavy-duty brackets to clamp down sample spinners. • Biohazard Cabinet: Sealed, labeled storage cabinet for red infectious-waste bags. • Seamless Countertops: Stainless steel or phenolic resin surfaces without cracks or seams.
Focused examples and prompt ideas
Start with the complete visitor wall above, then use these focused collections when you want a narrower subject and more prompt context.
