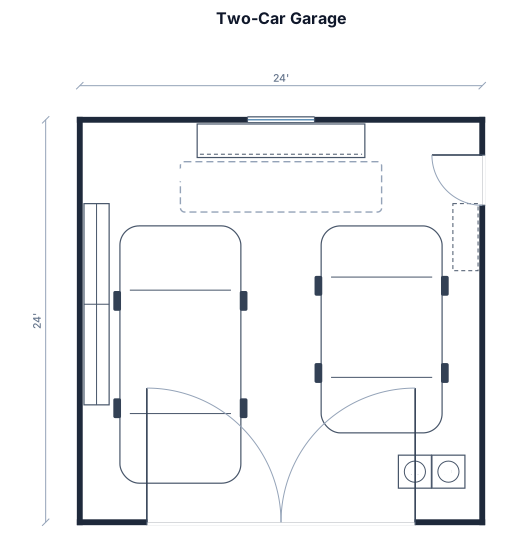
A 24 by 24 ft two-car garage with both cars parked, a 10 ft workbench on the back wall, shelving along the side wall, a tool cabinet, and a washer and dryer by the house door
FIELD NOTES · BROWSE BY TOOL
Floor Plan Examples Made by Real Visitors
Browse every eligible layout shared by FloorPlanMaker visitors, filter by planning tool, and adapt the exact prompt.
Browse 9027 real creationsCOMMUNITY OUTPUTS · EXACT PROMPTS
Garage Layouts
Showing 1–9 of 9. No stock examples or system defaults. Choose a tool, study a real result, then reopen its prompt as your starting point.
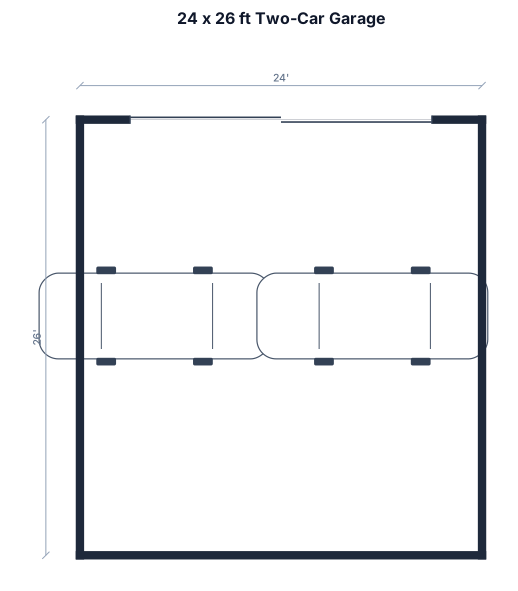
A 24 by 26 ft two-car garage with both cars parked with an 18 ft former on long side
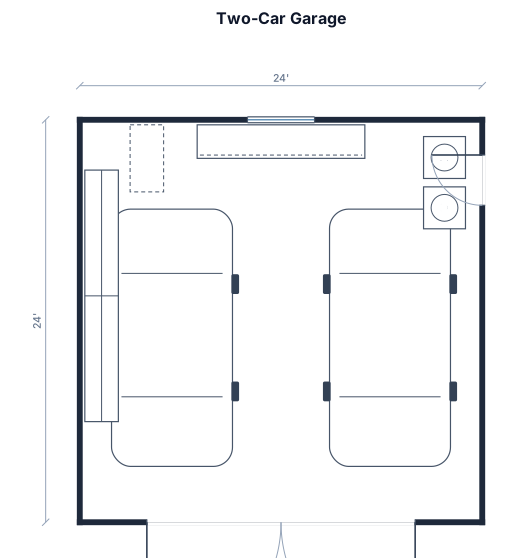
A 24 by 24 ft two-car garage with both cars parked, a 10 ft workbench on the back wall, shelving along the side wall, a tool cabinet, and a washer and dryer by the house door
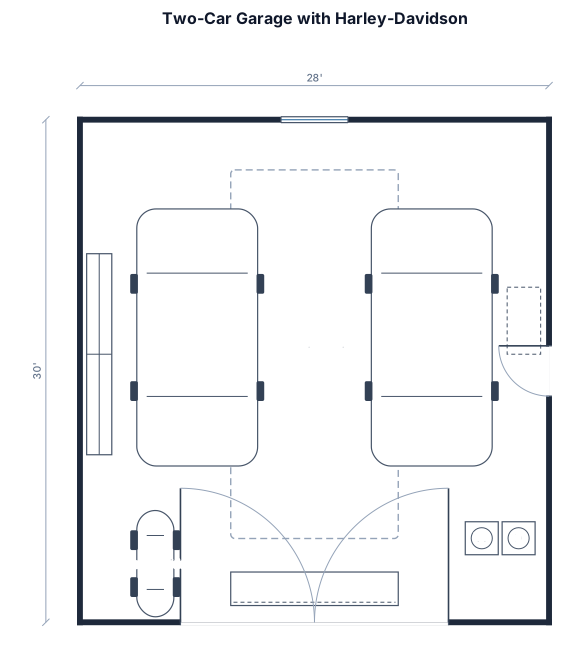
A 28 by 30 ft two-car garage with both cars parked, a 10 ft workbench on the back wall, shelving along the side wall, a tool cabinet, and a washer and dryer by the house door. add harley davidson
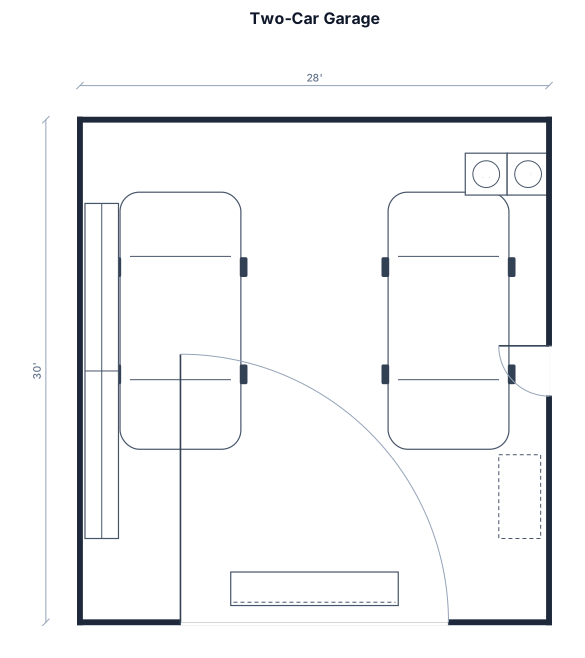
A 28 by 30 ft two-car garage with both cars parked, a 10 ft workbench on the back wall, shelving along the side wall, a tool cabinet, and a washer and dryer by the house door
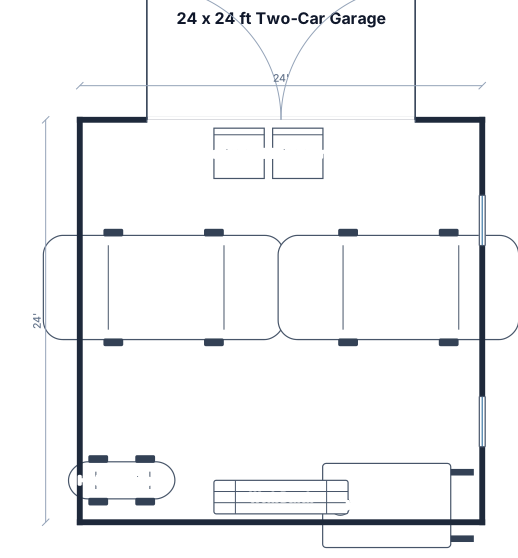
A 24 by 24 ft two-car garage with both cars parked, harley davidson, john deere la110 garden tractor, 8ft x 2 ft work bench. two refriderators
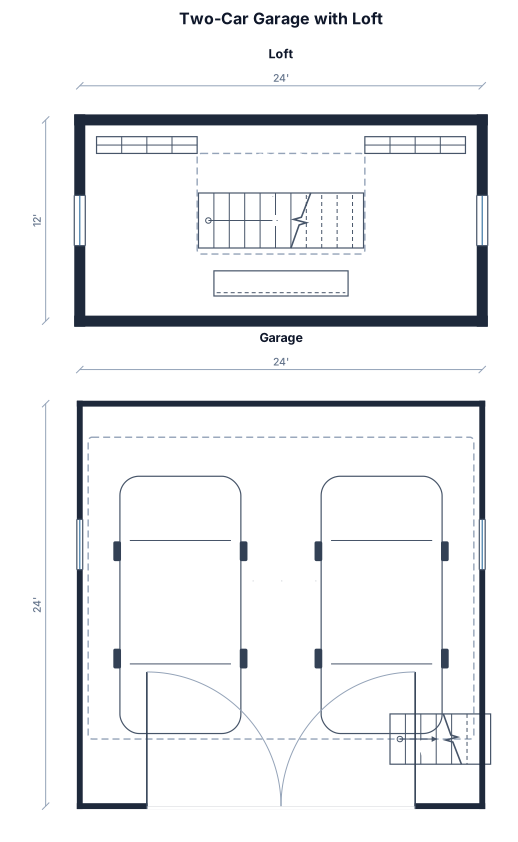
A 24 by 24 ft two-car garage with both cars parked, 2 floor loft with stairs to the second level
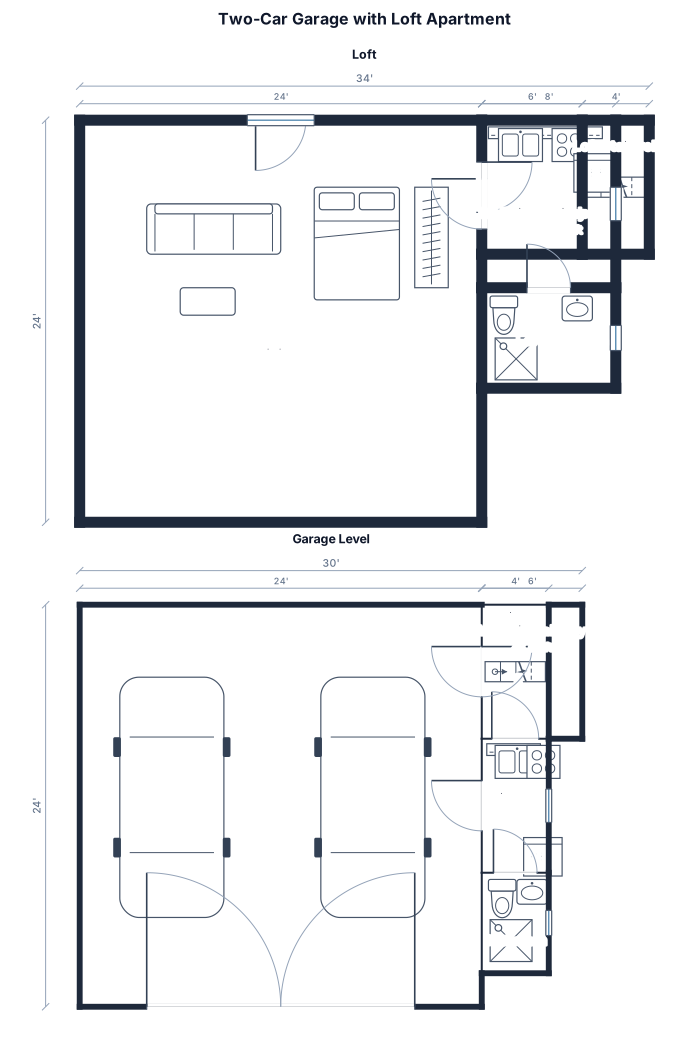
A 24 by 24 ft two-car garage with both cars parked, with a second floor loft, with stairs and a second floor door, a small kitchen with a walk-in balcony, a small bathroom.
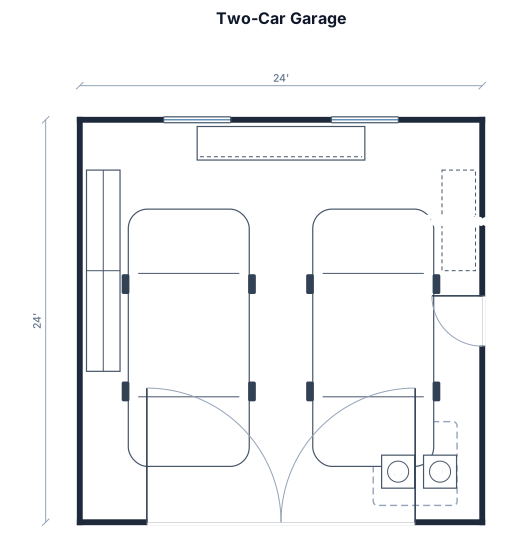
A 24 by 24 ft two-car garage with both cars parked, a 10 ft workbench on the back wall, shelving along the side wall, a tool cabinet, and a washer and dryer by the house door
Focused examples and prompt ideas
Start with the complete visitor wall above, then use these focused collections when you want a narrower subject and more prompt context.
