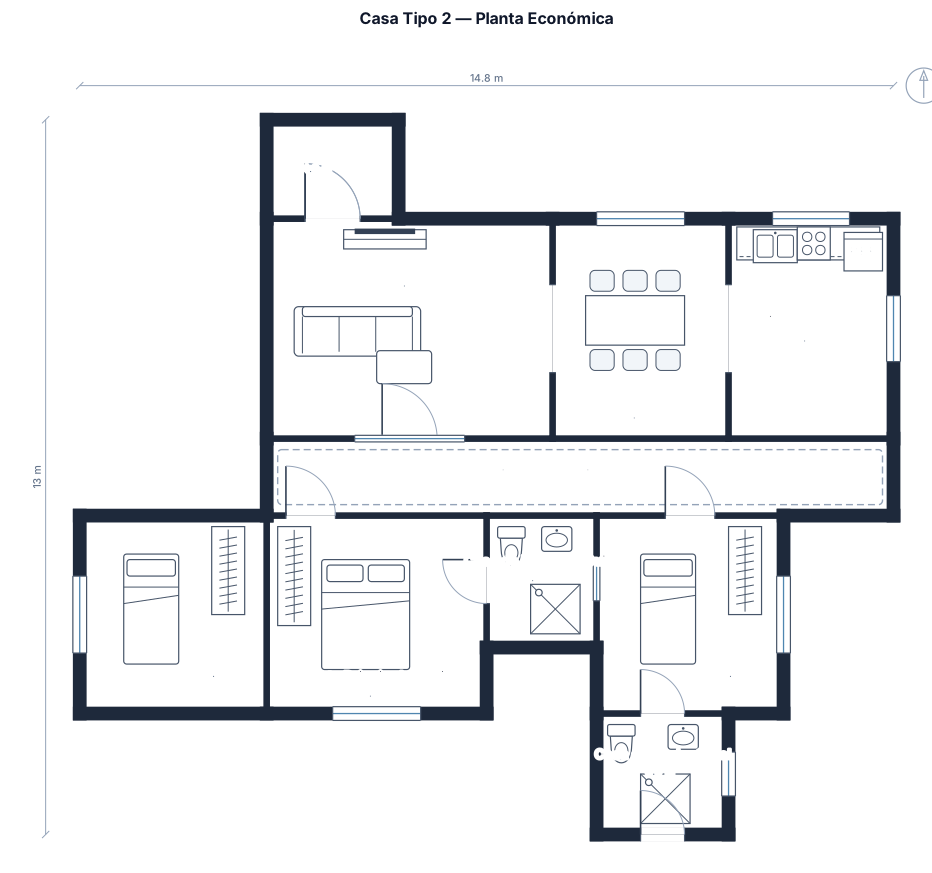
quero um projecto para uma casa tipo 2, com um quarto suite, no caso principal, colocado, logo a frente, de seguida ter sala cozinha e casA DE BANHO GERAL. a sala de estar, de jantar e cozinha podem estar como open space, de forma a garantir mais beleza. a area das salas, nao deve estar disponivel para visualizacao para que estiver a sair da casa de banho geral. os quartos podem estar protegidos por um corredor. ma entrada, antes da sala de estar, deve conter um alpendre de forma a prover um pouco de sombra para a casa na entrada. a planta deve ser bem economica, de forma a permitir menos custos e maximizar a visibilidade e beleza da mesma. usar medidas padrao.
FIELD NOTES · BROWSE BY TOOL
Floor Plan Examples Made by Real Visitors
Browse every eligible layout shared by FloorPlanMaker visitors, filter by planning tool, and adapt the exact prompt.
Browse 9023 real creationsCOMMUNITY OUTPUTS · EXACT PROMPTS
2 Bedroom House Plans
Showing 1–10 of 10. No stock examples or system defaults. Choose a tool, study a real result, then reopen its prompt as your starting point.
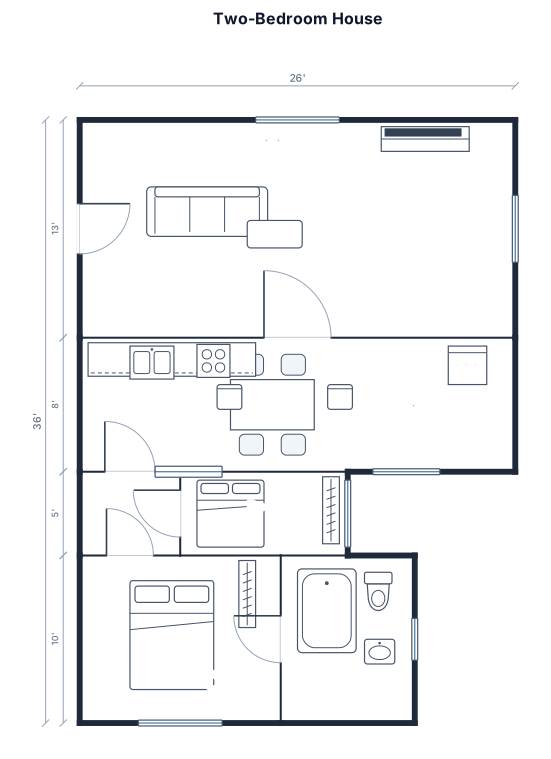
A 2 bedroom 1 bath house about 33 by 26 ft: front door into the living room, an eat-in kitchen behind it, and a short hall leading to two bedrooms and a full bathroom with a tub
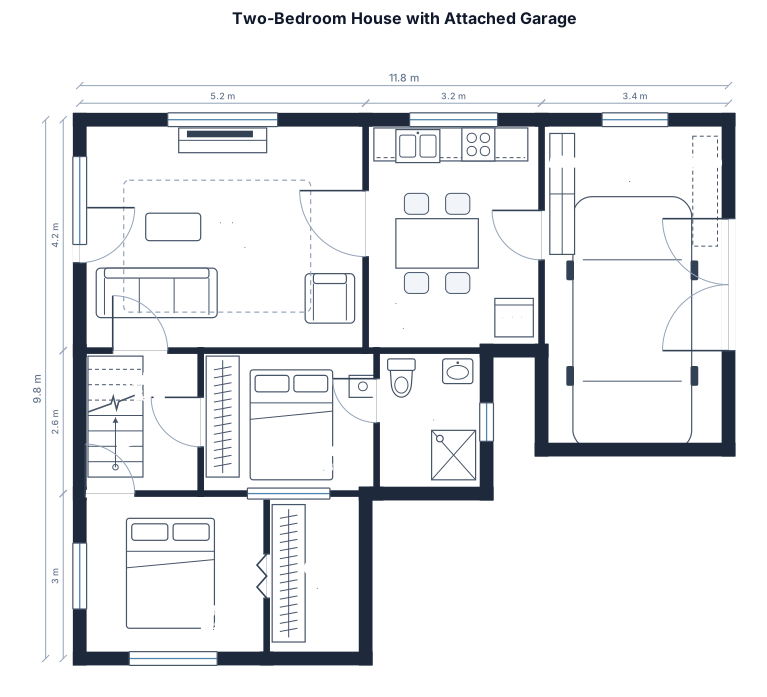
2 bedroom house with an attached one-car garage
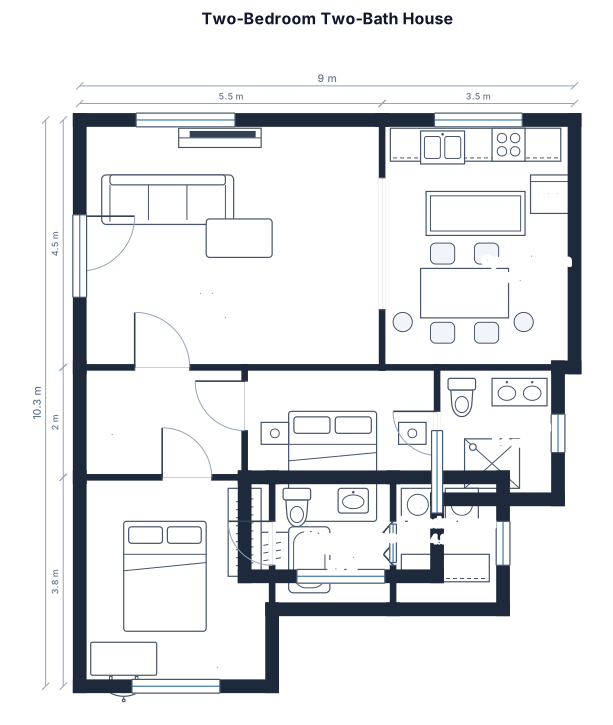
2 bed 2 bath house with an open kitchen and a laundry room
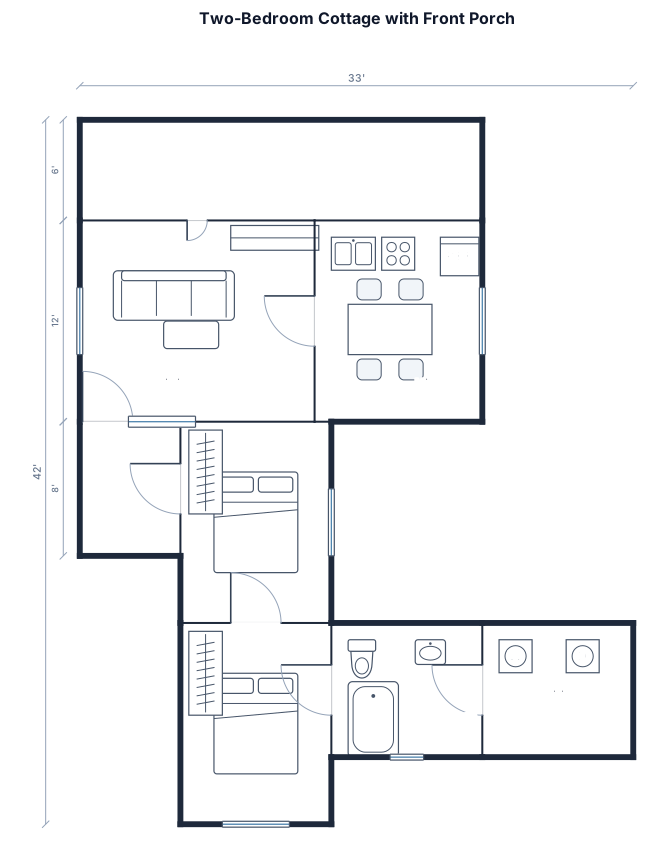
2 bedroom 1 bath cottage, 24 x 32 ft, with a front porch
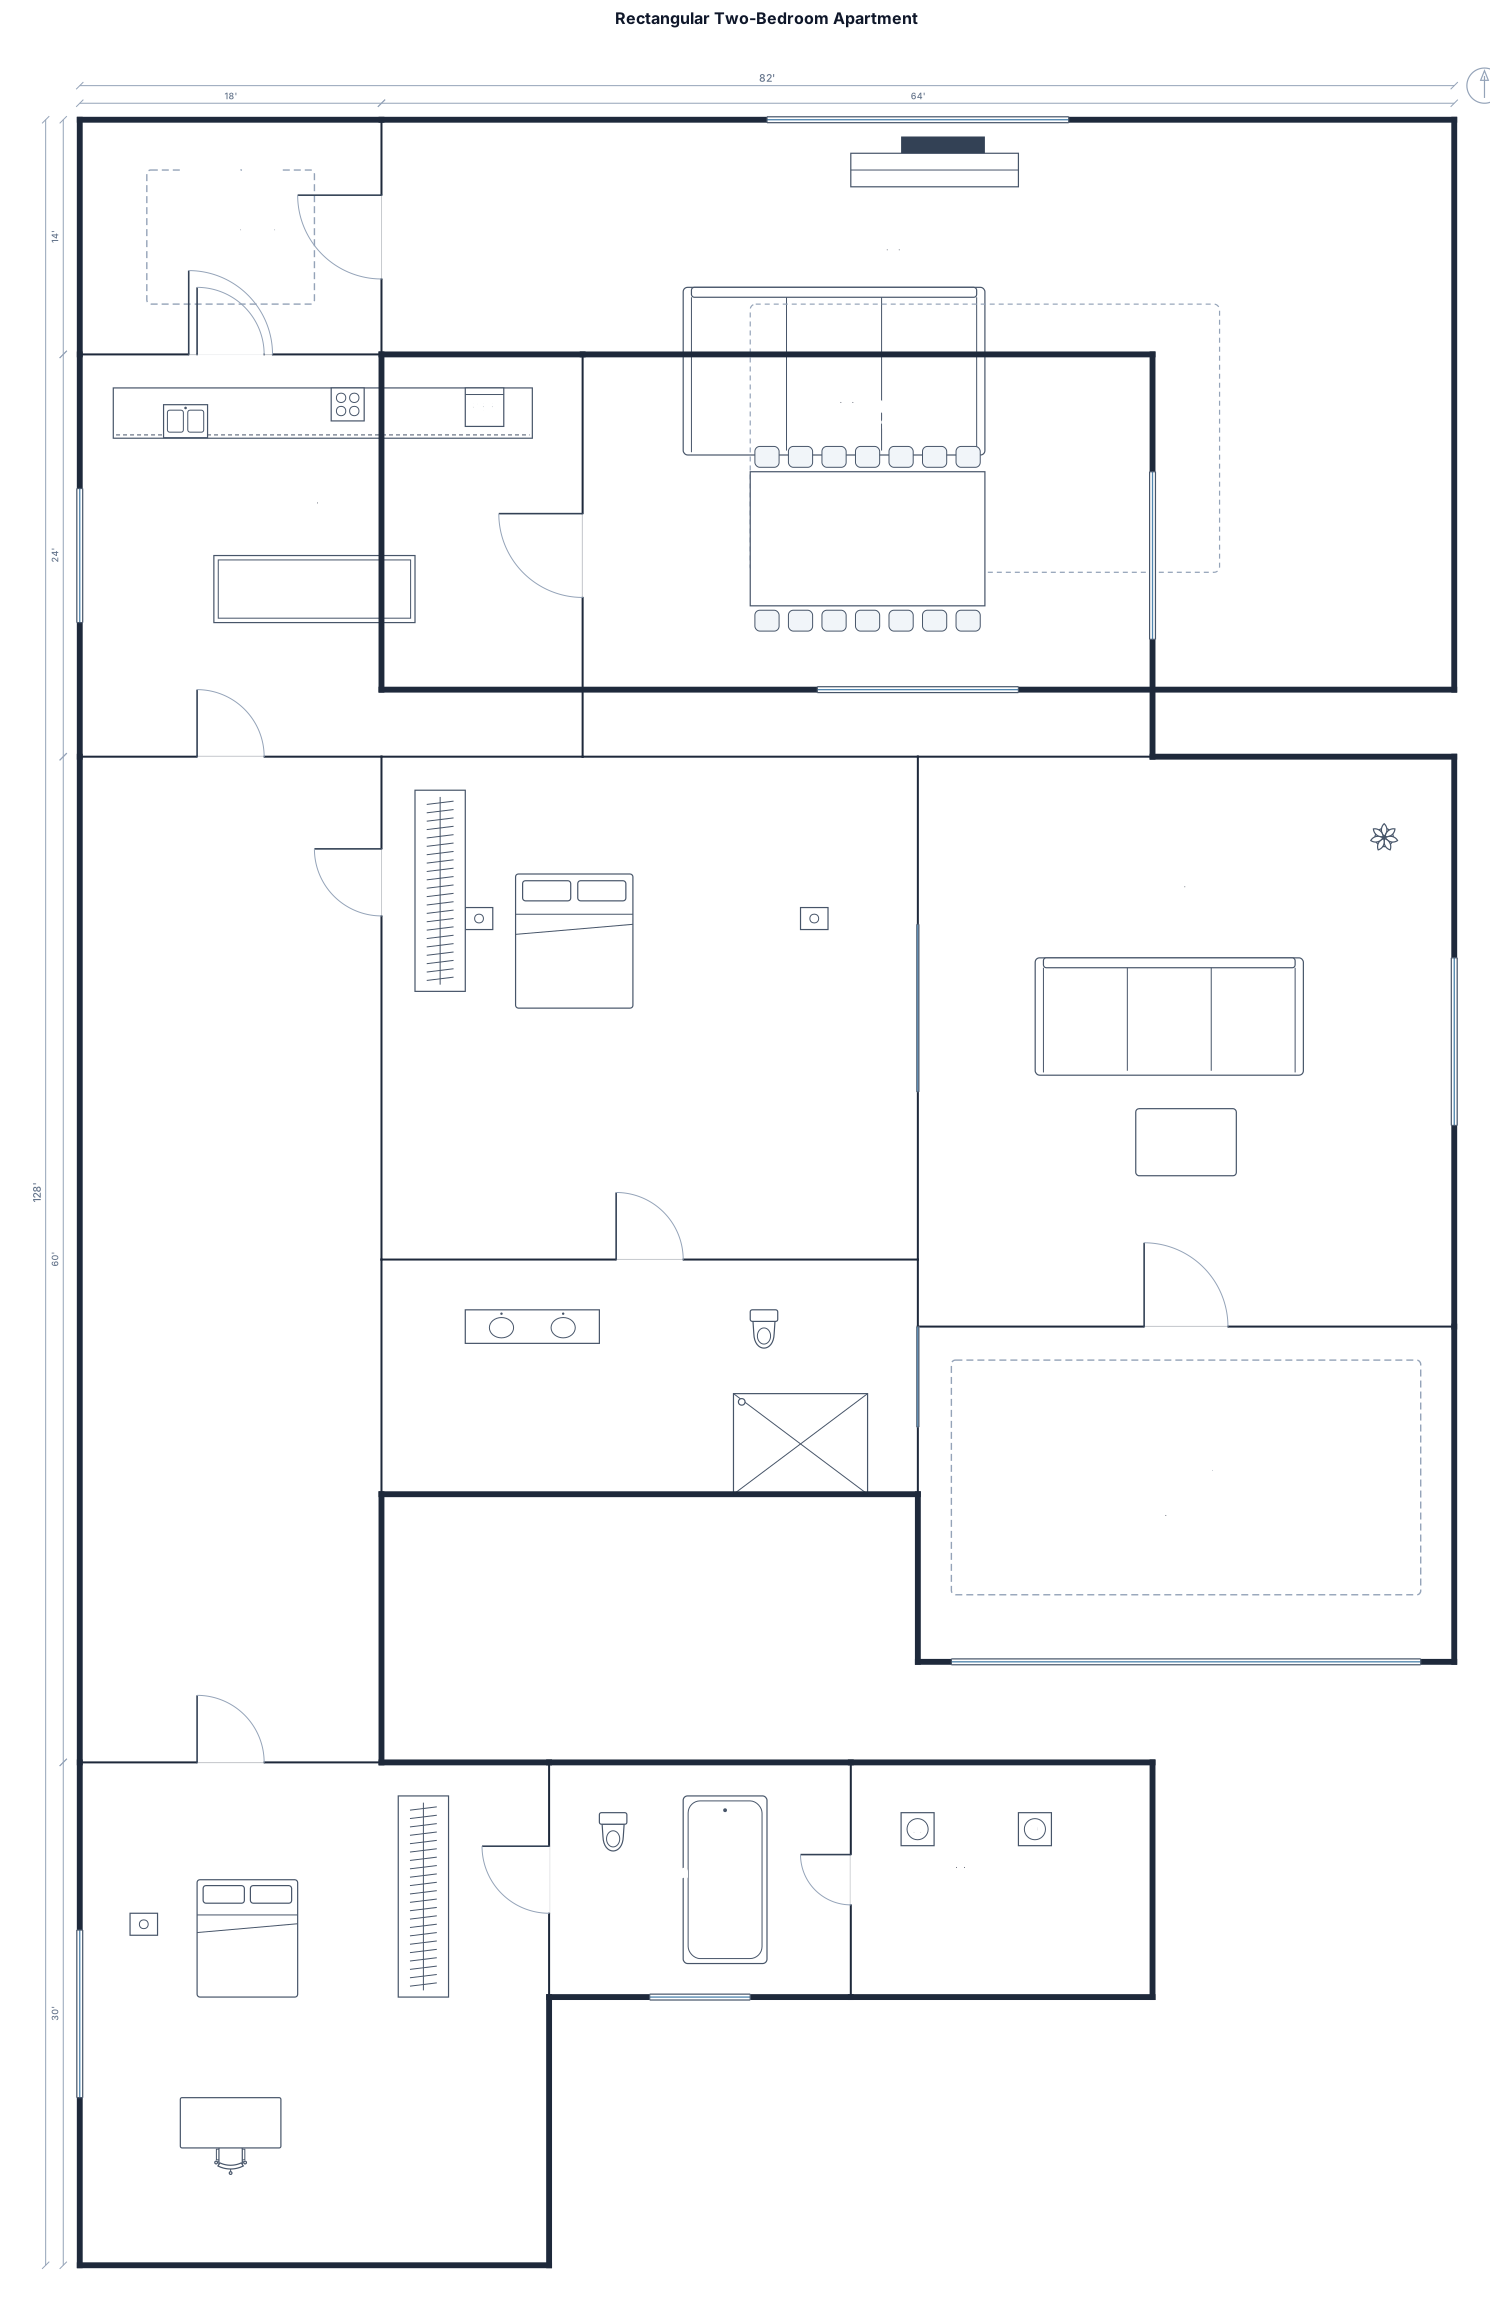
an apartment layout measuring approximately 82 feet wide by 98 feet deep, with a total area of around 8,073 square feet. The apartment must be a perfect rectangle, with straight walls and no extensions, protrusions, or irregularly shaped sections. The main entrance is located approximately in the center of the front wall. From the entrance, the apartment extends straight back along its full depth of 98 feet. There's also a very large window centered on the back wall, directly opposite the entrance, which should remain unobstructed. I want two bedrooms and two bathrooms, along with a spacious living room, a kitchen, and a dining area. Ideally, the master bedroom should have its own private bathroom, while the second bathroom should be accessible from the common areas. The bedrooms should be positioned to provide privacy, while the living room, kitchen, and dining area should form a comfortable shared living space. The layout should make efficient use of the entire rectangular floor plan, with clear circulation from the central entrance to the different rooms. The large window at the back should be incorporated into the design to maximize natural light without compromising the privacy of the bedrooms.
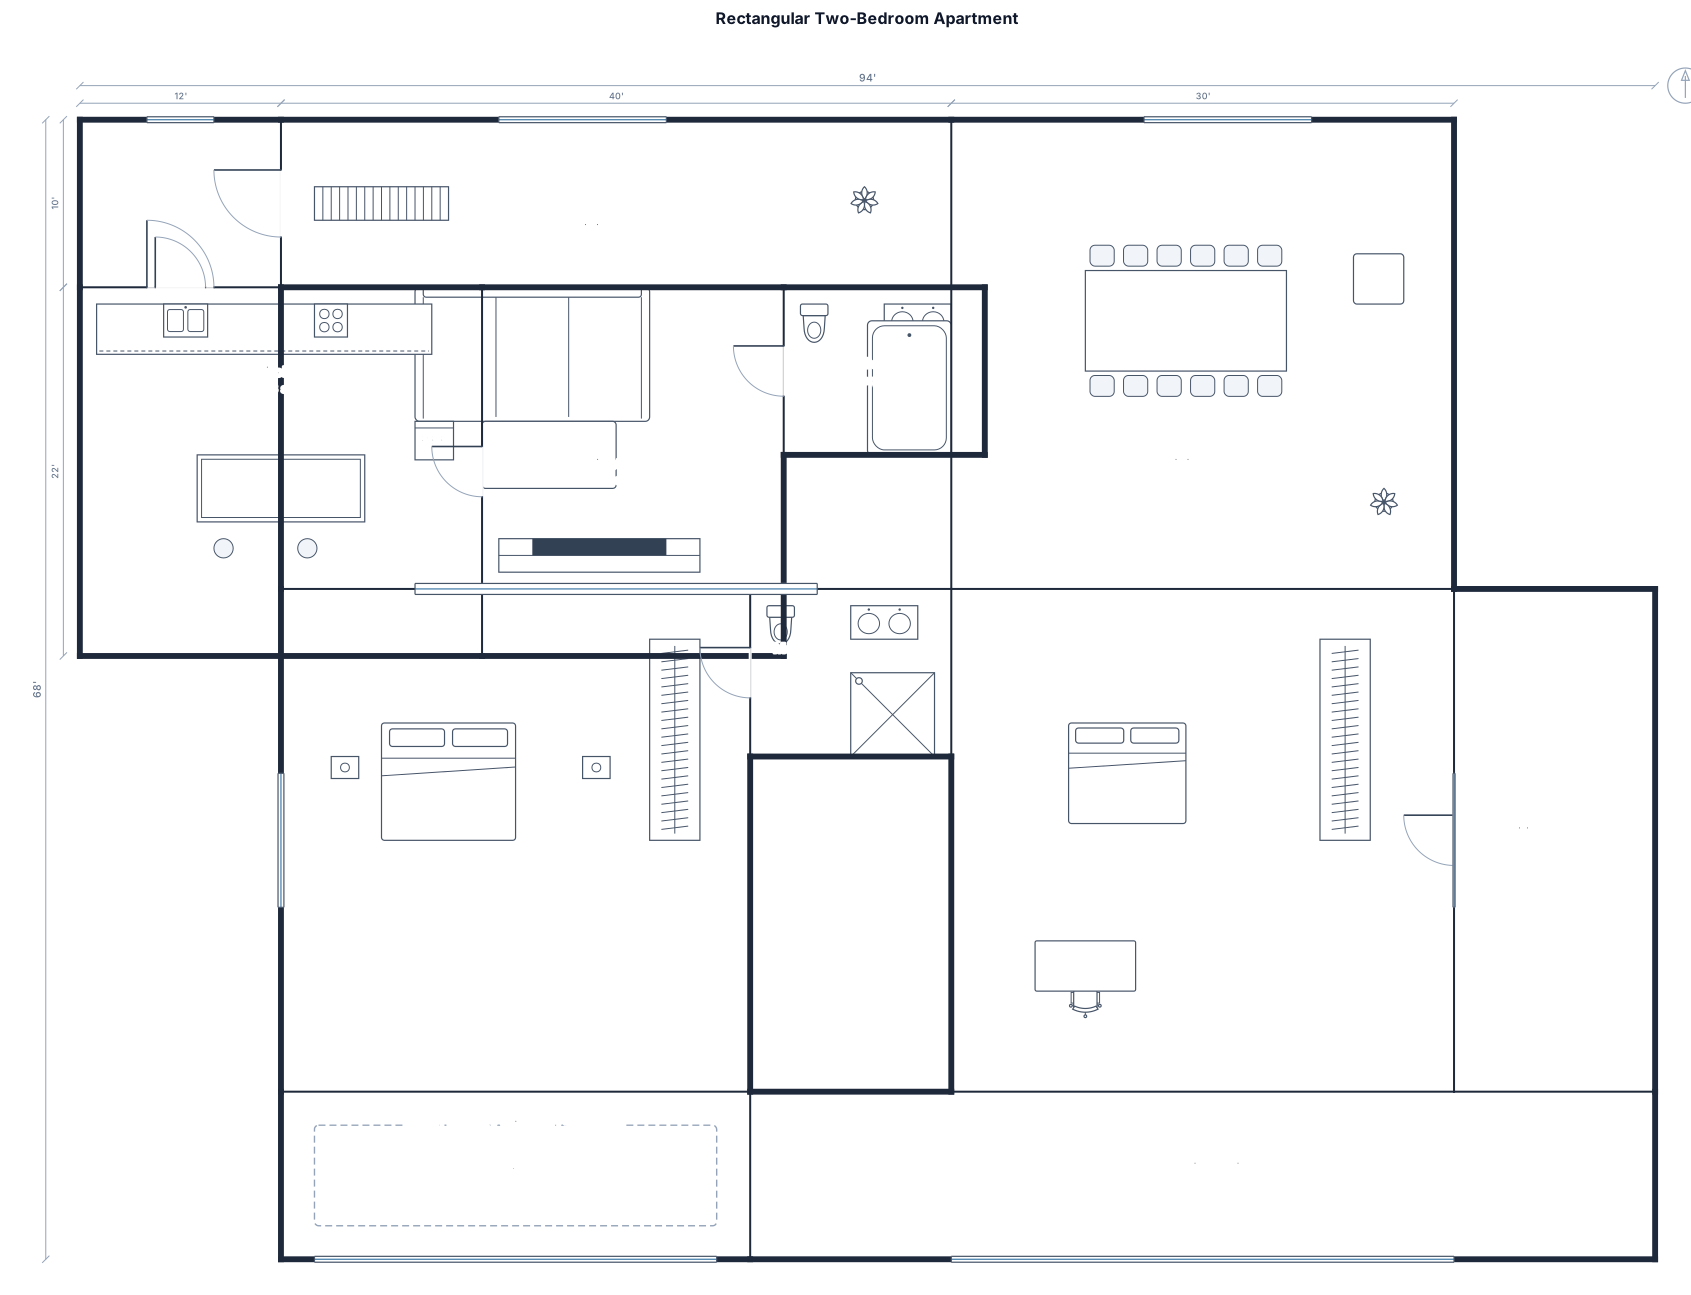
an apartment layout measuring approximately 82 feet wide by 98 feet deep, with a total area of around 8,073 square feet. The apartment must be a perfect rectangle, with no extensions, protrusions, or irregularly shaped sections. I want two bedrooms and two bathrooms, along with a spacious living room, a kitchen, and a dining area. The main entrance is located roughly in the middle of the front wall, and there's a very large window centered on the back wall. I'd like the layout to make efficient use of the space while keeping the entrance accessible and the large back window unobstructed. Ideally, the master bedroom should have its own private bathroom, while the second bathroom should be accessible from the common areas. The bedrooms should have some privacy, with the living room, kitchen, and dining area forming a comfortable and spacious shared living space.
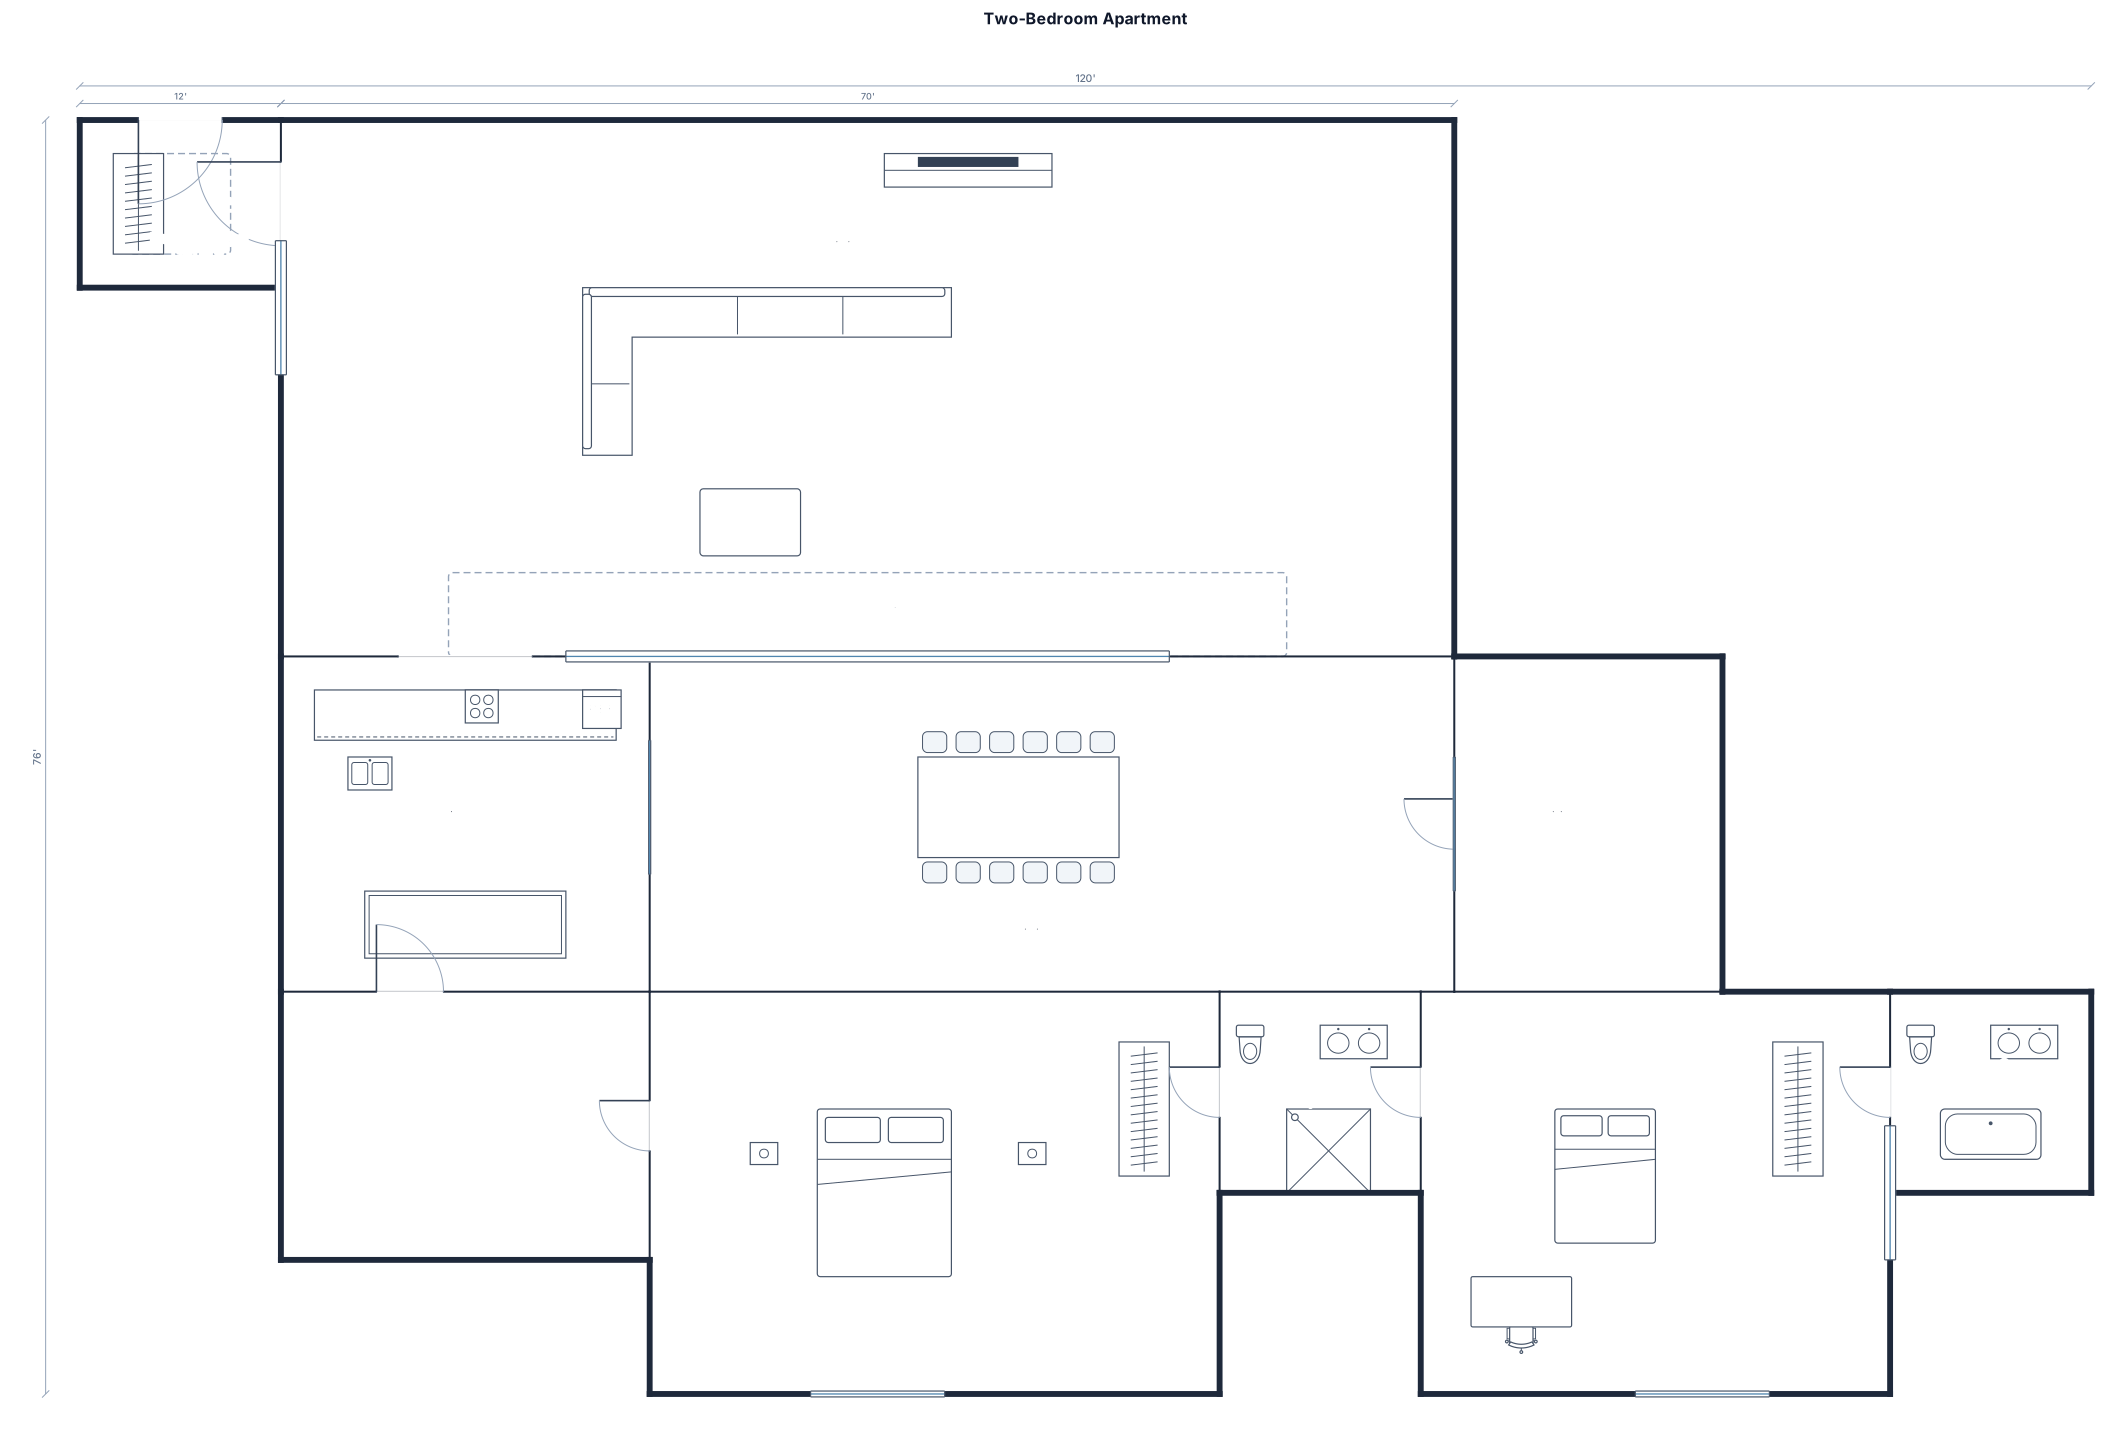
apartment layout measuring approximately 82 feet wide by 98 feet deep, with a total area of around 8,073 square feet. I want two bedrooms and two bathrooms, along with a spacious living room, a kitchen, and a dining area. The main entrance is located roughly in the middle of the front wall, and there's a very large window centered on the back wall. I'd like the layout to make good use of the available space while keeping the entrance accessible and the large back window unobstructed. Ideally, the bedrooms should be somewhat private, with one bathroom near the main living area and the other connected to the master bedroom.
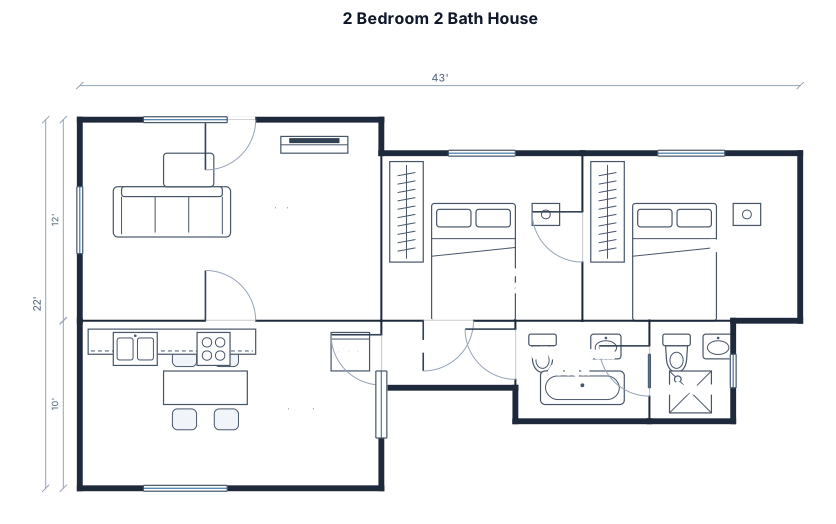
A 2 bedroom 2 bath house about 33 by 26 ft: front door into the living room, an eat-in kitchen behind it, and a short hall leading to two bedrooms and a full bathroom with a tub
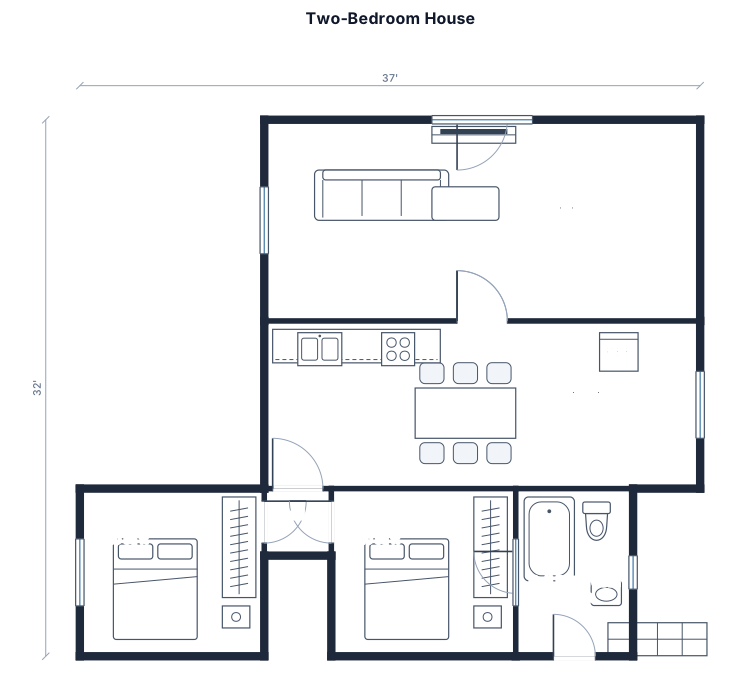
A 2 bedroom 1 bath house about 33 by 26 ft: front door into the living room, an eat-in kitchen behind it, and a short hall leading to two bedrooms and a full bathroom with a tub
Focused examples and prompt ideas
Start with the complete visitor wall above, then use these focused collections when you want a narrower subject and more prompt context.
