REAL GENERATION
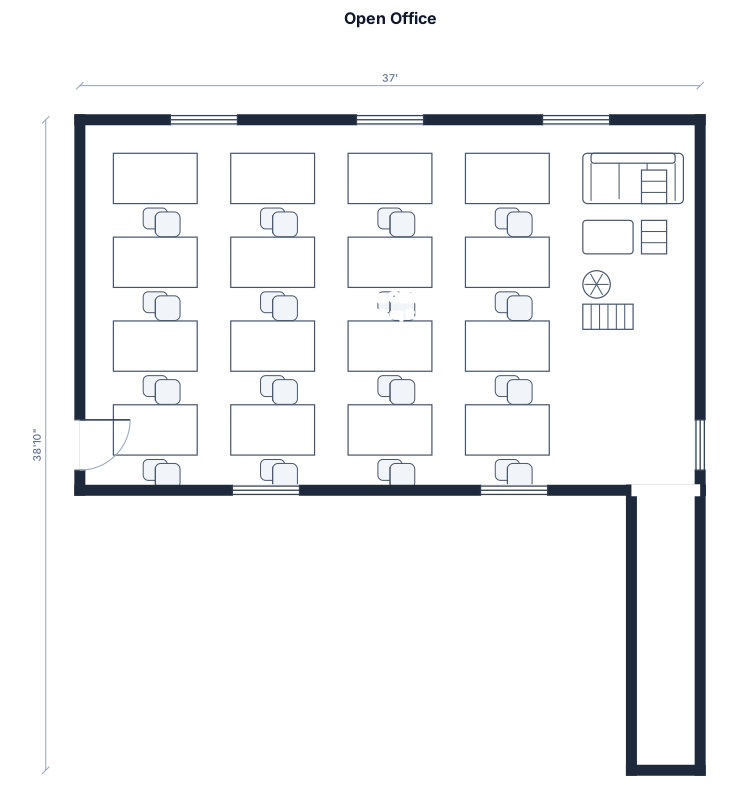
Made hereOffice Floor Plan example 1
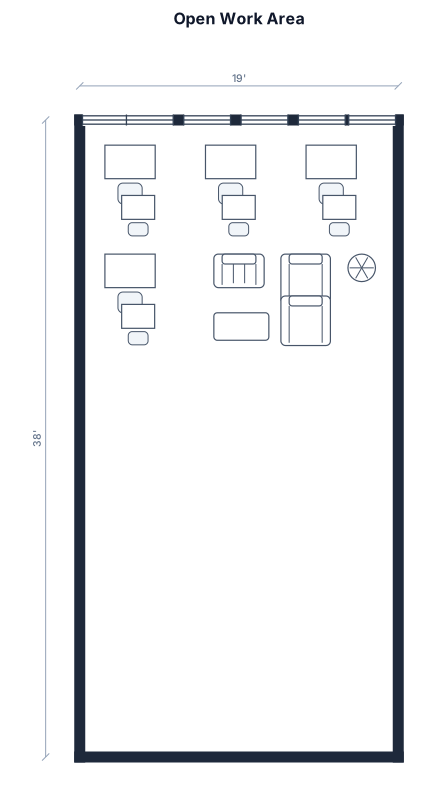
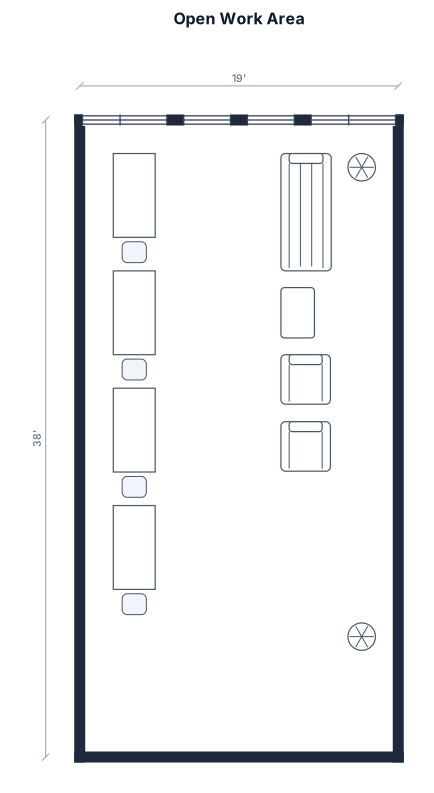
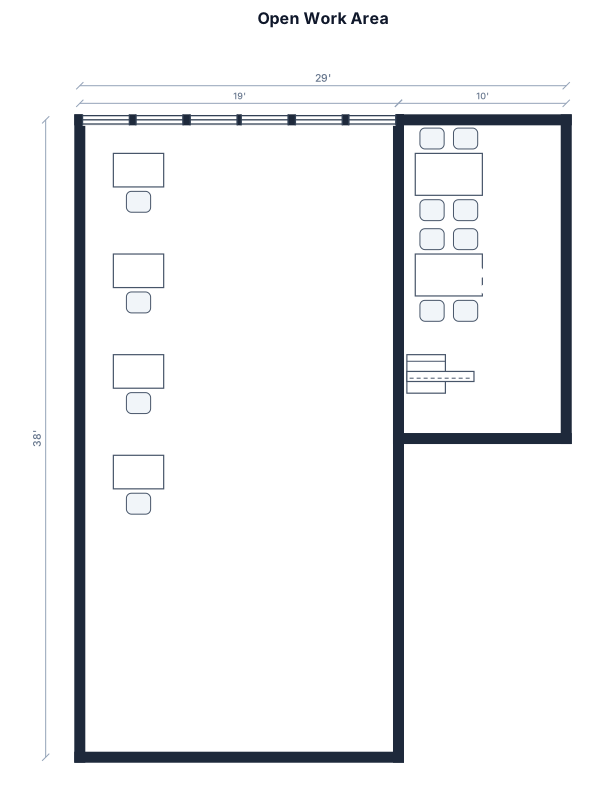
A real visitor-created office floor plan example. The exact prompt is included below so you can study and adapt it.
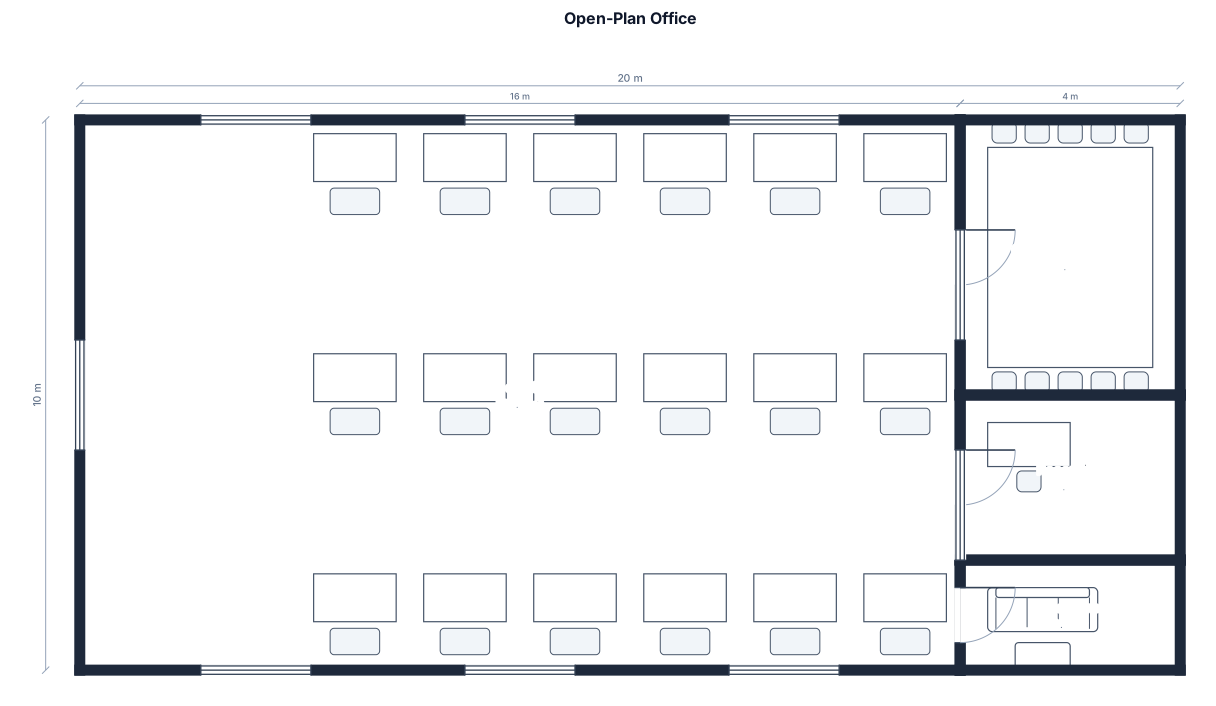
An open-plan office, 16 by 10 m, with 18 desk workstations, a conference room, a reception, and a break area