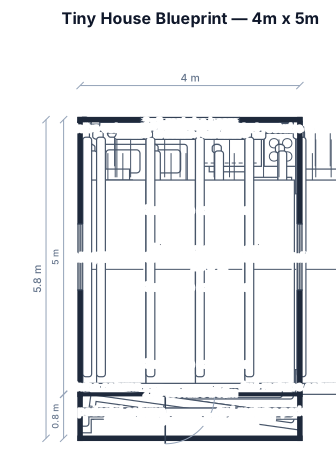
generate a tiny house blue print complete with pedestal, 4meterx5 meter floor area, structural using 4x4 rectube for columns, 2x3 rect tube for trusses/beams, metal cladding, single pitch roof, 2x3 c purlins, metal studs for frame.
FIELD NOTES · BROWSE BY TOOL
Floor Plan Examples Made by Real Visitors
Browse every eligible layout shared by FloorPlanMaker visitors, filter by planning tool, and adapt the exact prompt.
Browse 3276 real creationsCOMMUNITY OUTPUTS · EXACT PROMPTS
Adu Floor Plans
Showing 1–7 of 7. No stock examples or system defaults. Choose a tool, study a real result, then reopen its prompt as your starting point.
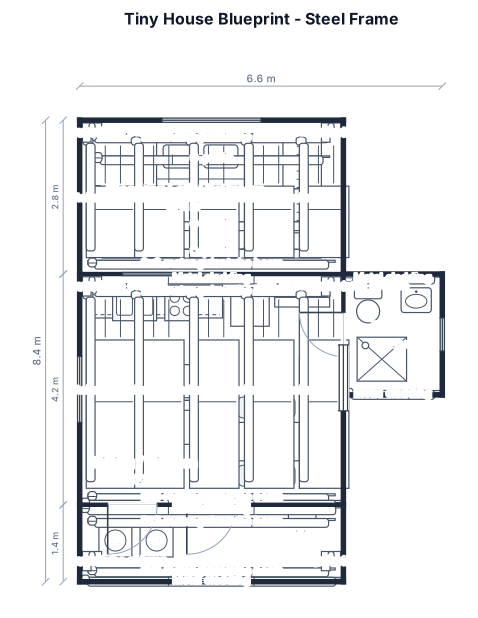
generate a tiny house blue print complete with pedestal, structural using 4x4 rectube for columns, 2x3 rect tube for beams/trusses, c purlins, metal cladding, metal studs for frame
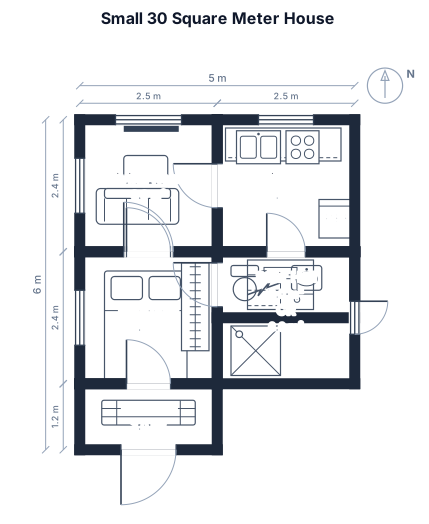
small house design with 30square meters size lot..5"x 6". 1 bedroom, cr, living room, kitchen, veranda and stairs going up
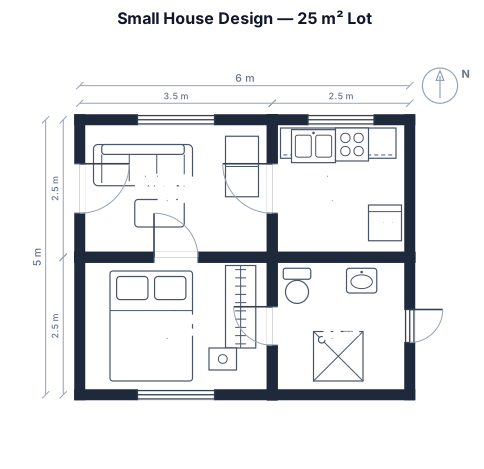
small house design with 25square meters size lot
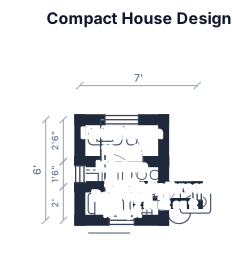
can u give me a house design with a 5 feet by 7 feet size with a living room,kitchen, 1 bedroom and bathroom only and a stairs position?
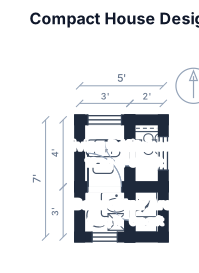
can u give me a house design with a 5 feet by 7 feet size with a living room,kitchen and bathroom only and a stairs position?
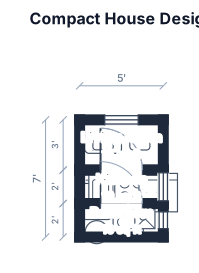
can u give me a house design with a 5 feet by 7 feet size with a living room,kitchen and bathroom only?
Focused examples and prompt ideas
Start with the complete visitor wall above, then use these focused collections when you want a narrower subject and more prompt context.
