Generate a to-scale tiny house floor plan from a simple description.
Transform your small-space ideas into a visual layout instantly. Perfect for DIYers and minimalist planners looking to optimize every square inch without complex CAD software.
Free · no signup · no credit card · hourly fair-use limits
Planning a tiny home requires extreme precision and efficient spatial management. Whether you are designing a mobile THOW (Tiny House on Wheels) or a permanent ADU, our floor plan generator helps you visualize the relationship between your sleeping loft, kitchen, and wet bath. By entering your specific dimensions and desired fixtures, you get an instant, to-scale 2D SVG layout that serves as a conceptual foundation for your minimalist project.
How to design your tiny house layout in seconds
Define your footprint
Start by entering the exterior dimensions of your tiny house, such as 24' x 8.5', to establish the total square footage.
Describe the zones
List your essential areas like the kitchen, bathroom, and sleeping quarters. Specify where you want windows and doors for optimal airflow.
Generate and refine
Click generate to see your text transformed into a to-scale 2D floor plan. Adjust your description to move walls or resize furniture as needed.
Export your concept
Download your final SVG layout to share with builders or use as a reference for your detailed interior design.
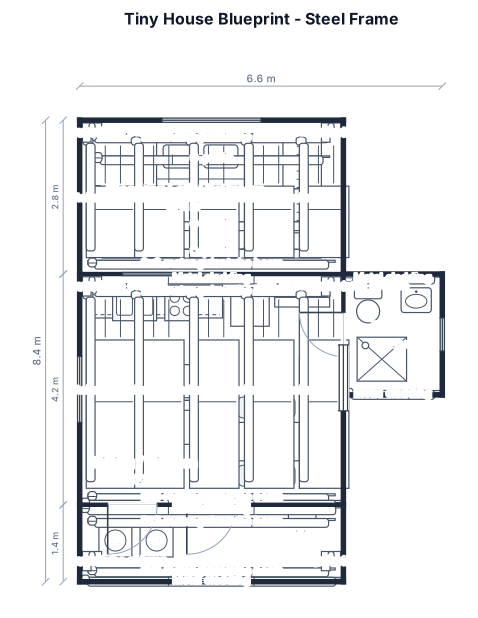
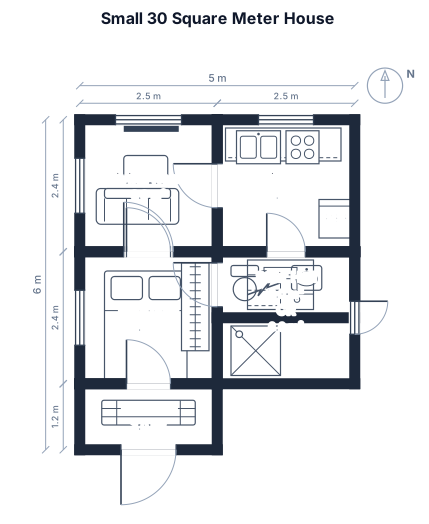
See 7 real examples
Compare finished results with the prompts behind them, then bring one back here as your starting point.
Explore the collection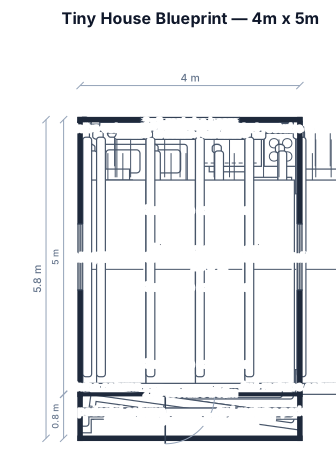
Mastering Tiny House Spatial Design
Designing a tiny house is an exercise in efficiency where every inch must serve a purpose. Most tiny houses on wheels follow a standard width of 8.5 feet to remain road-legal, while lengths typically vary between 18 and 32 feet. When planning your layout, prioritize 'circulation paths'—the space you need to move between the kitchen and the bathroom. A common mistake is overcrowding the center of the floor; instead, utilize built-in furniture along the perimeter to keep the walkway clear. For kitchens, a 6-foot galley is usually the minimum for a full sink and cooktop. Bathrooms often require at least 32 inches for a shower stall and 24 inches of clearance in front of the toilet. Our tool allows you to experiment with these constraints instantly. Remember that these generated plans are conceptual tools for spatial visualization and are not intended for structural engineering or permit applications. Use them to communicate your vision to professionals or to iterate on your DIY dreams.
Frequently asked questions
Is this tiny house tool really free?
Yes, FloorPlanMaker is completely free to use with no signup required. We implement an hourly fair-use limit per IP address to ensure everyone has access to the generator.
Can I specify loft areas in the floor plan?
While the generator focuses on 2D floor-level layouts, you can describe loft stairs, ladders, or 'open to below' areas to indicate where your sleeping platforms will be located.
Are the dimensions in the floor plan accurate?
The generator produces to-scale conceptual layouts based on the measurements you provide in your description. However, these are for planning purposes and are not construction-ready CAD files.
What file format do I get?
The tool generates a high-quality SVG image of your floor plan, which is easy to view in any browser or edit in vector design software.