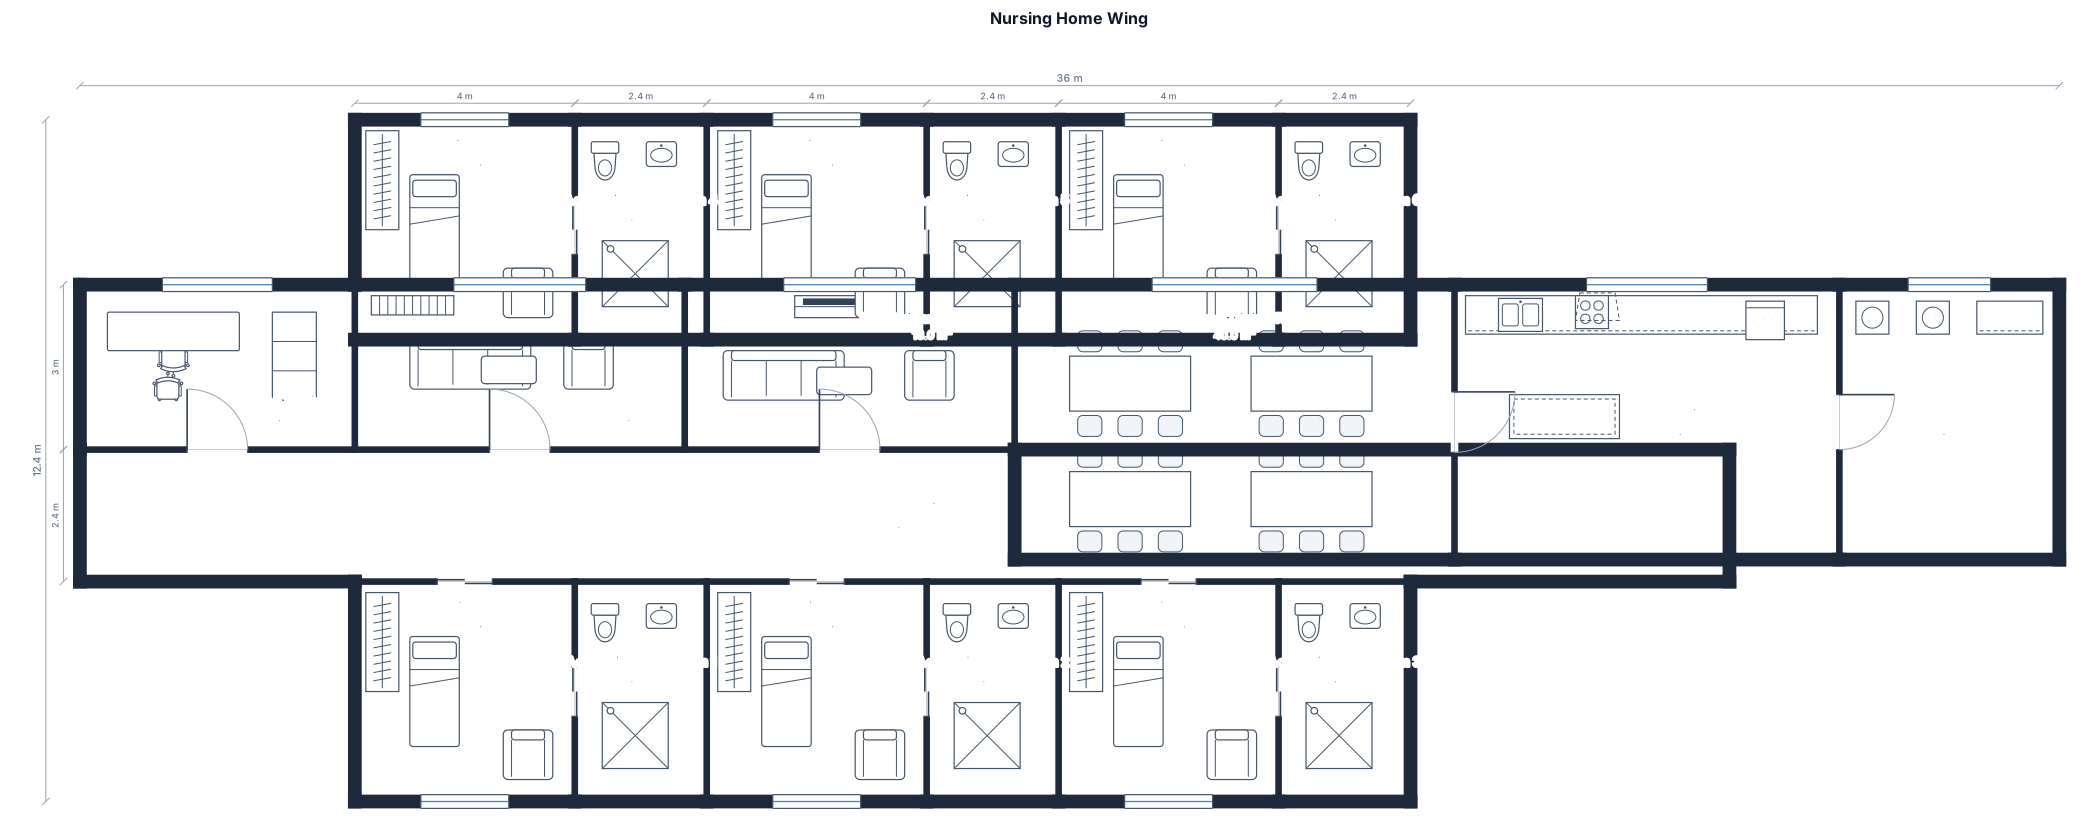
A nursing home wing with six resident rooms off a central corridor, a nurse station, a day room, and accessible bathrooms, entertainment lounge, communal dining room, cooks kitchen, and laundry room.
FIELD NOTES · BROWSE BY TOOL
Floor Plan Examples Made by Real Visitors
Browse every eligible layout shared by FloorPlanMaker visitors, filter by planning tool, and adapt the exact prompt.
Browse 7383 real creationsCOMMUNITY OUTPUTS · EXACT PROMPTS
Nursing Home Floor Plans
Showing 1–10 of 10. No stock examples or system defaults. Choose a tool, study a real result, then reopen its prompt as your starting point.
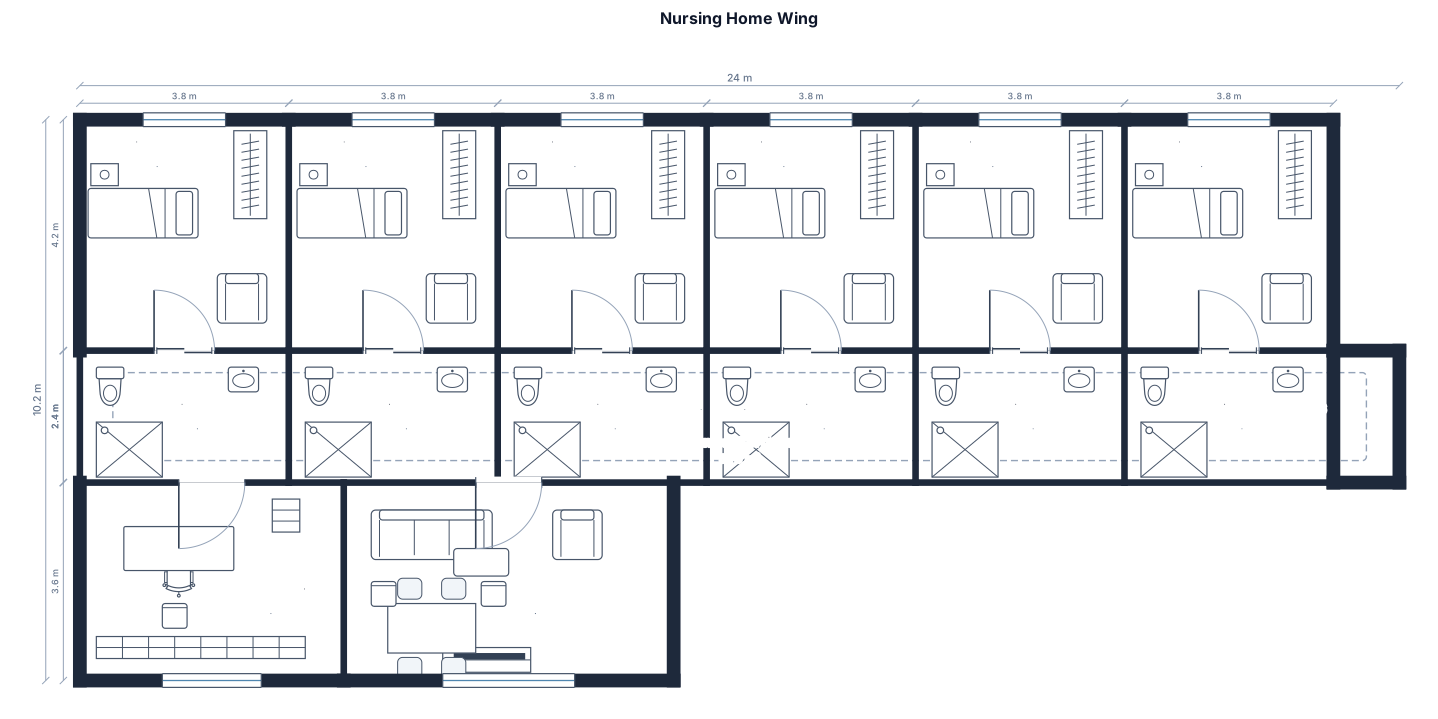
A nursing home wing with six resident rooms off a central corridor, a nurse station, a day room, and accessible bathrooms
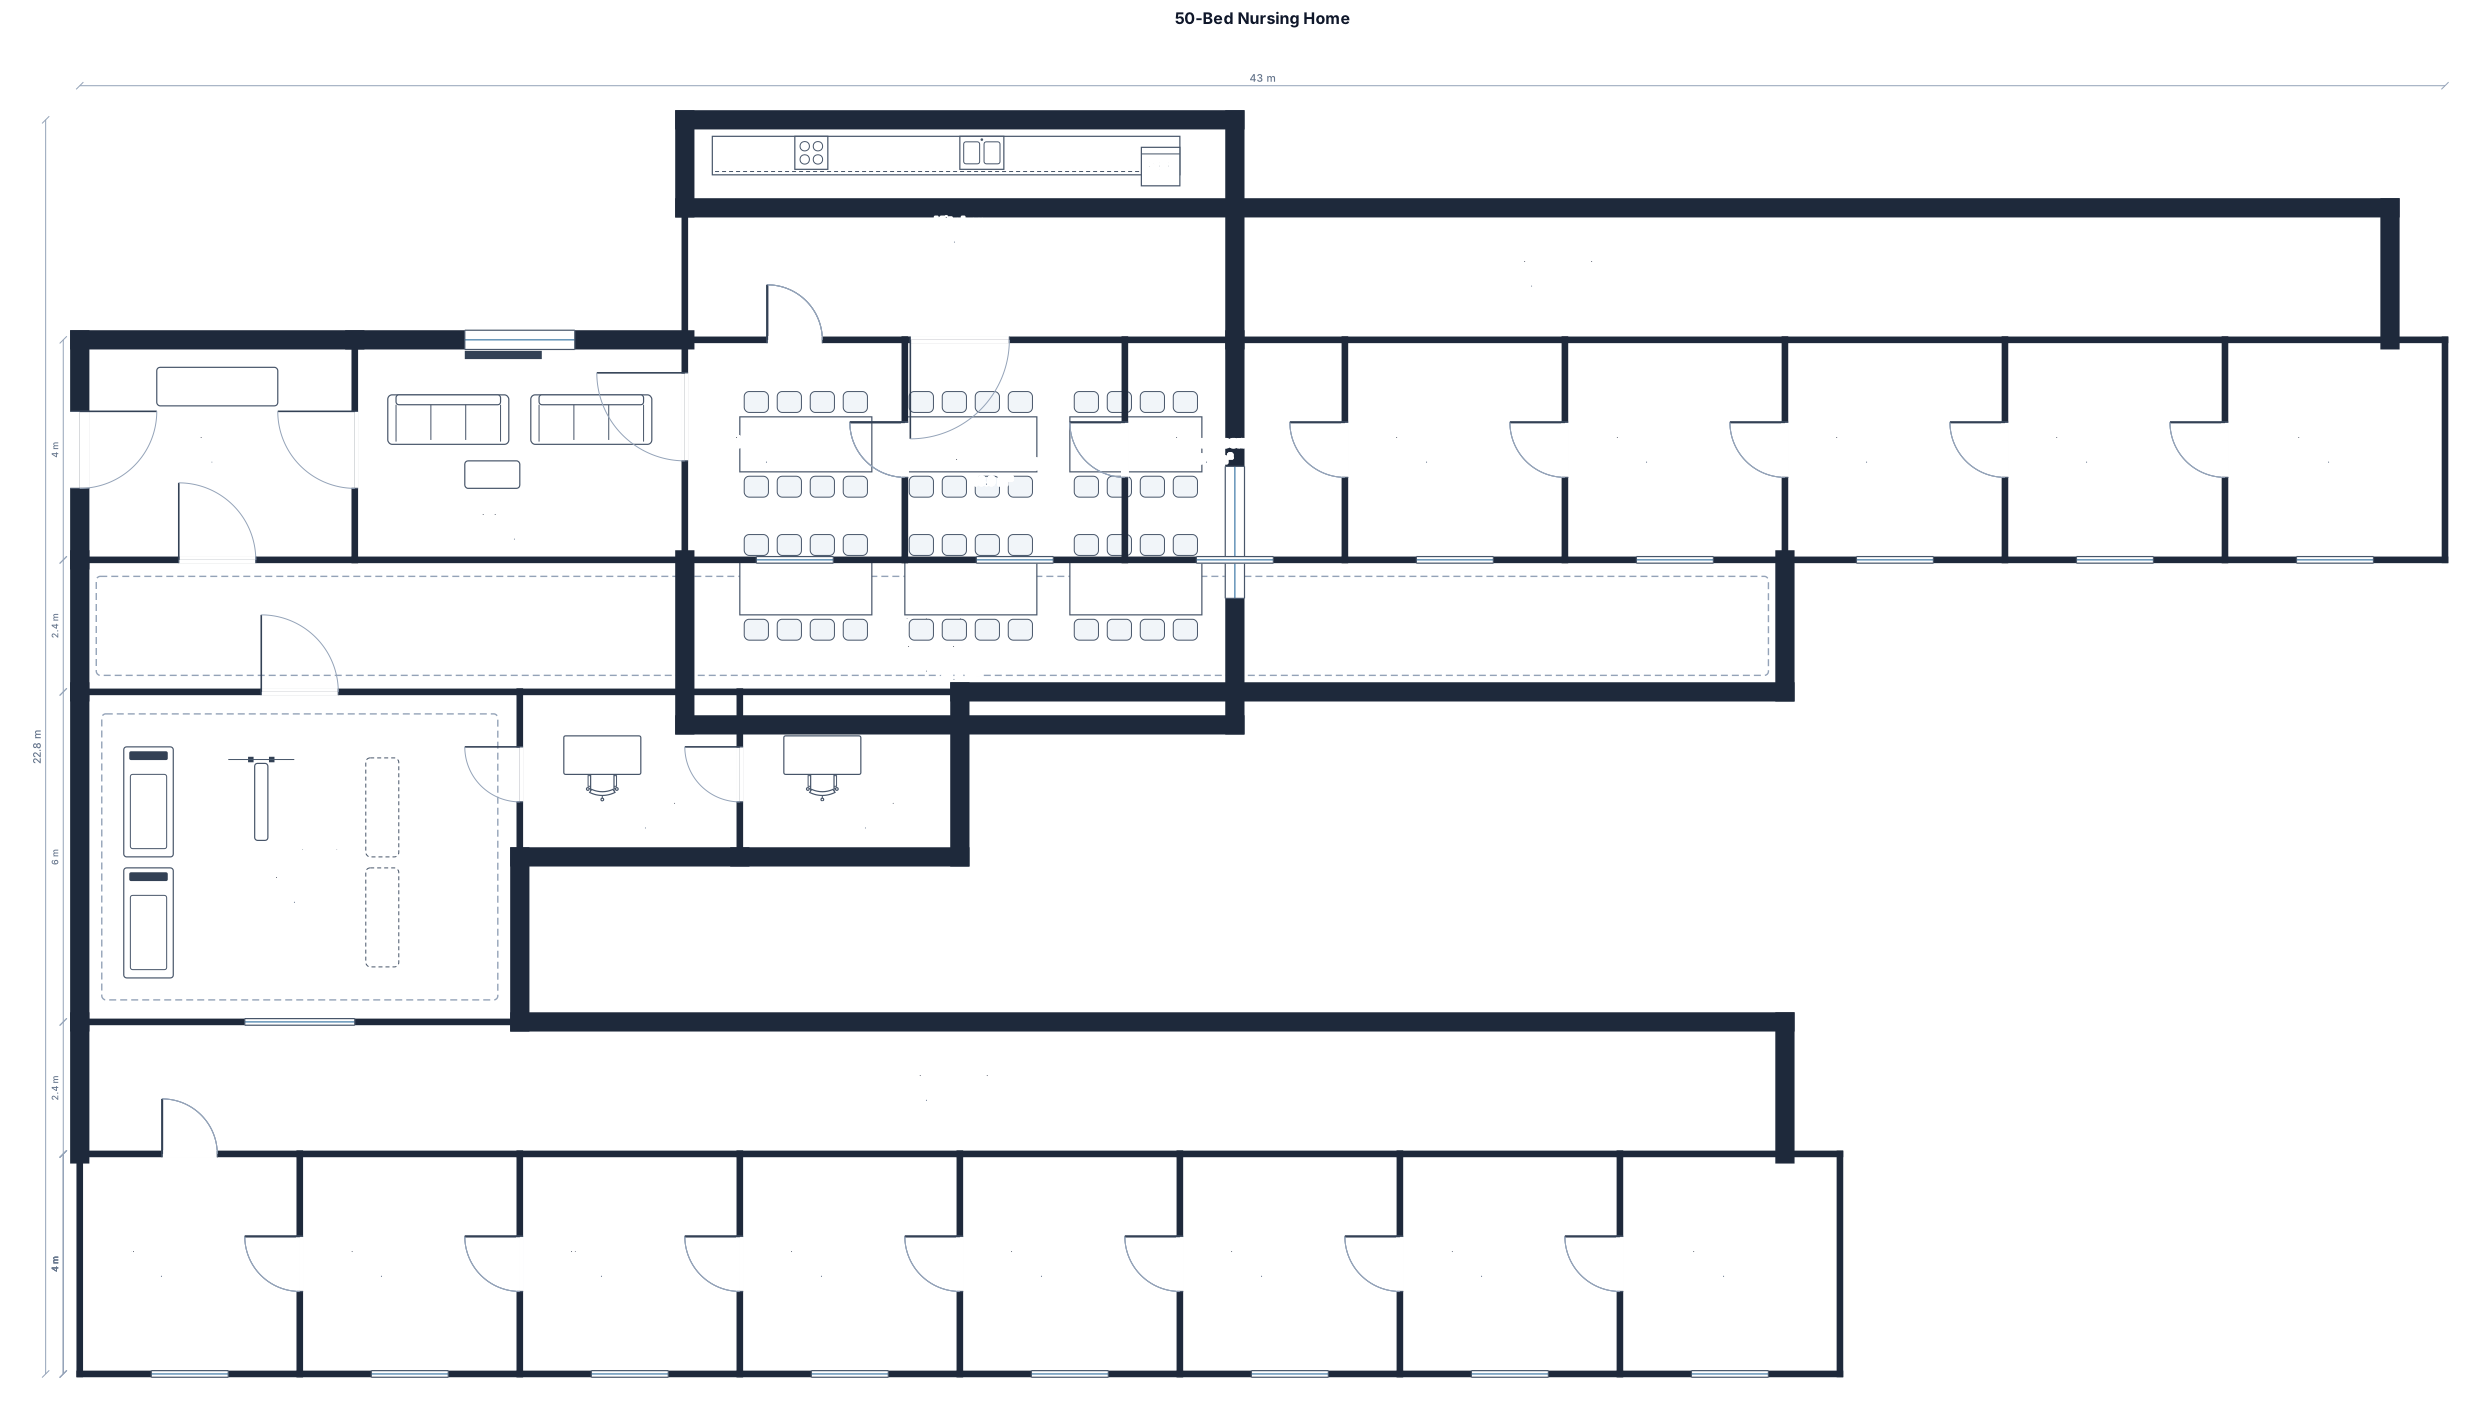
A 50-bed nursing home floor with a dining hall, physical therapy room, nurse stations, and a visitor lounge
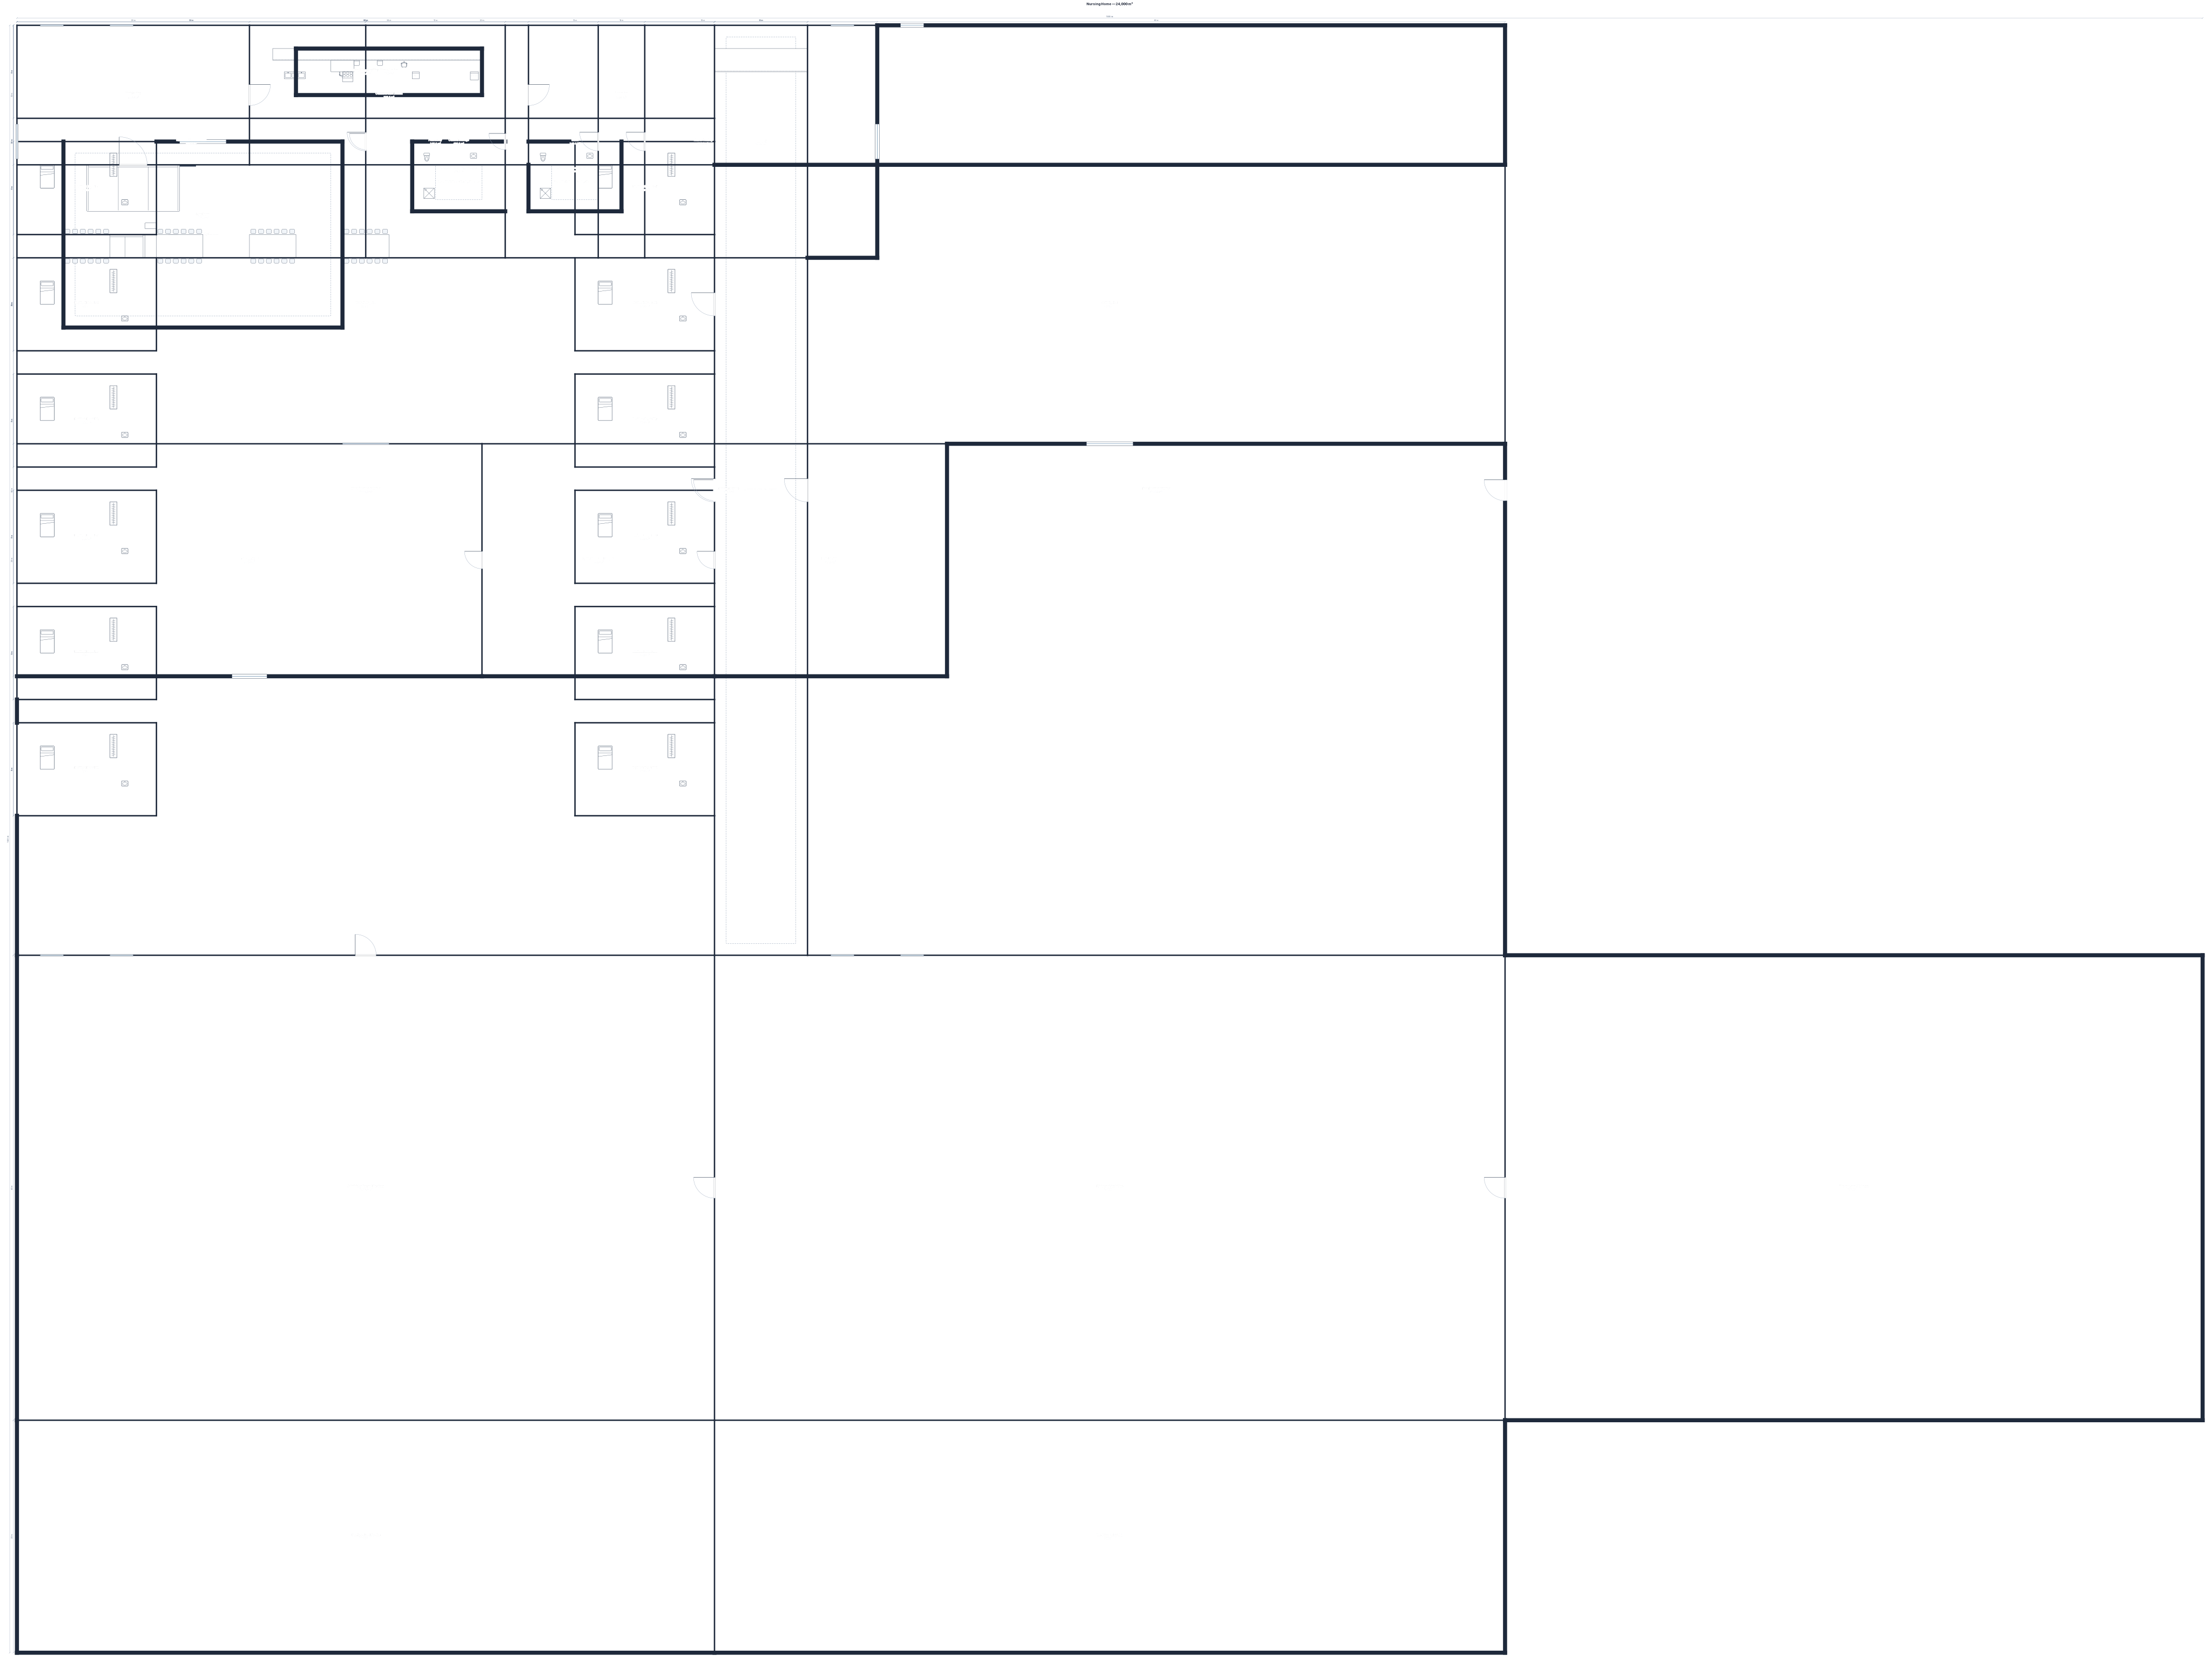
GENERATE A NURSING HOME FLOOR PLAN THAT IS 24,000 sqm WITH central corridor, a nurse station, a day room, and accessible bathrooms
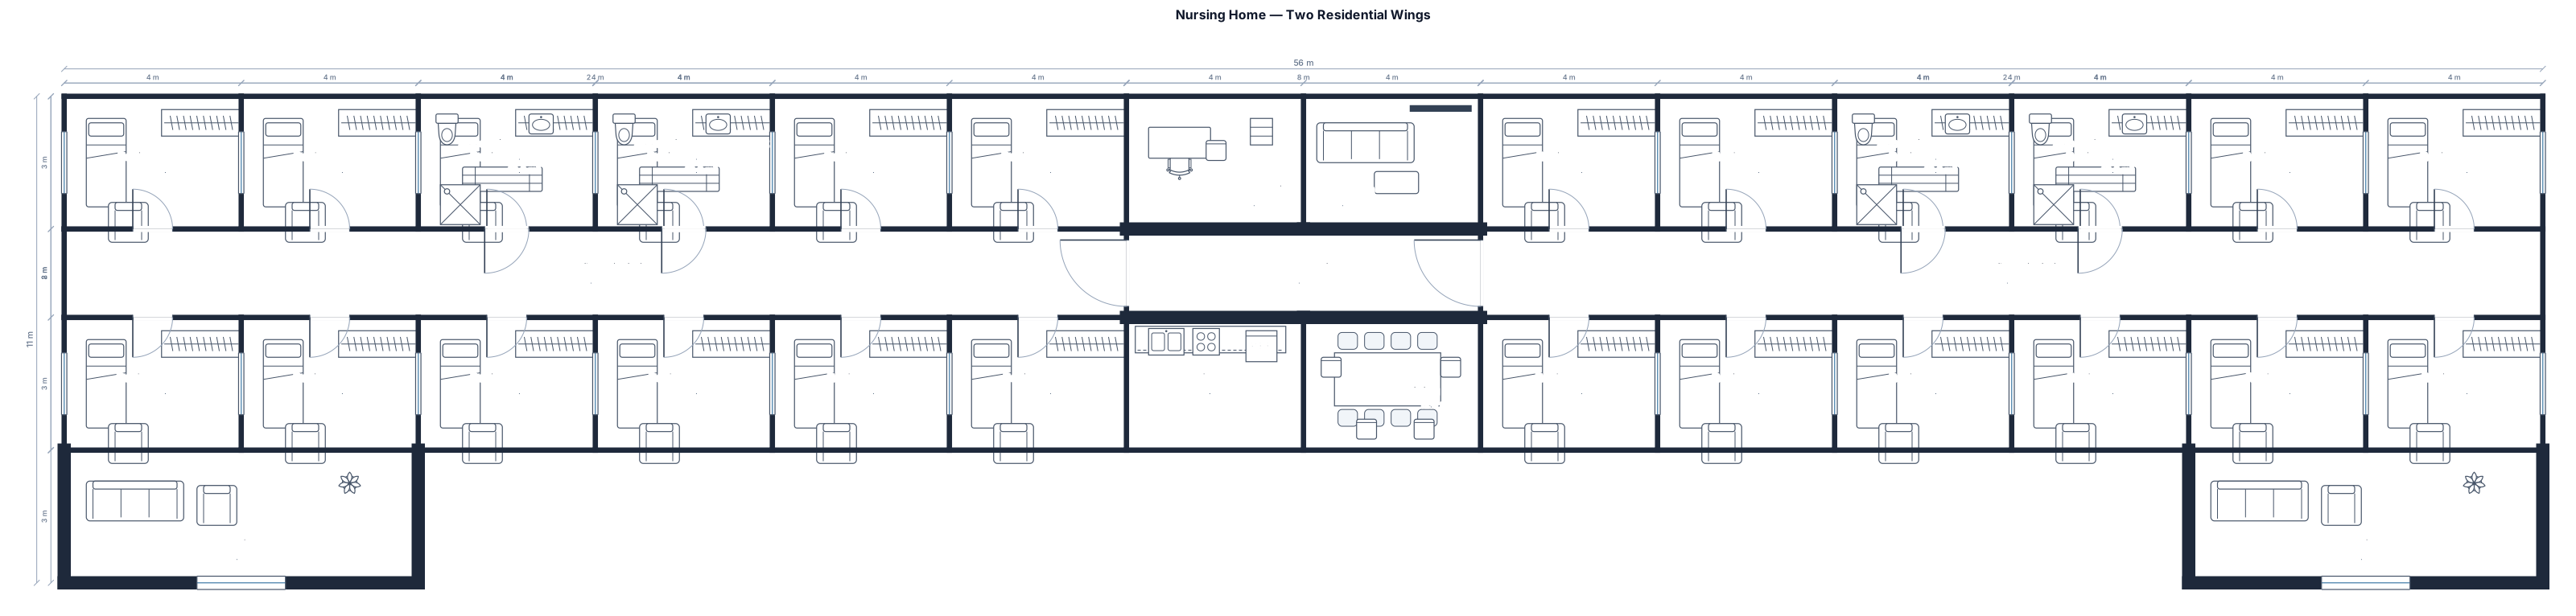
A nursing home with 2 wing, 12 resident rooms in each wing off a central corridor, a nurse station, a day room, and accessible bathrooms. Kitchen and dining area is in the middle and each wing has a quiet area.
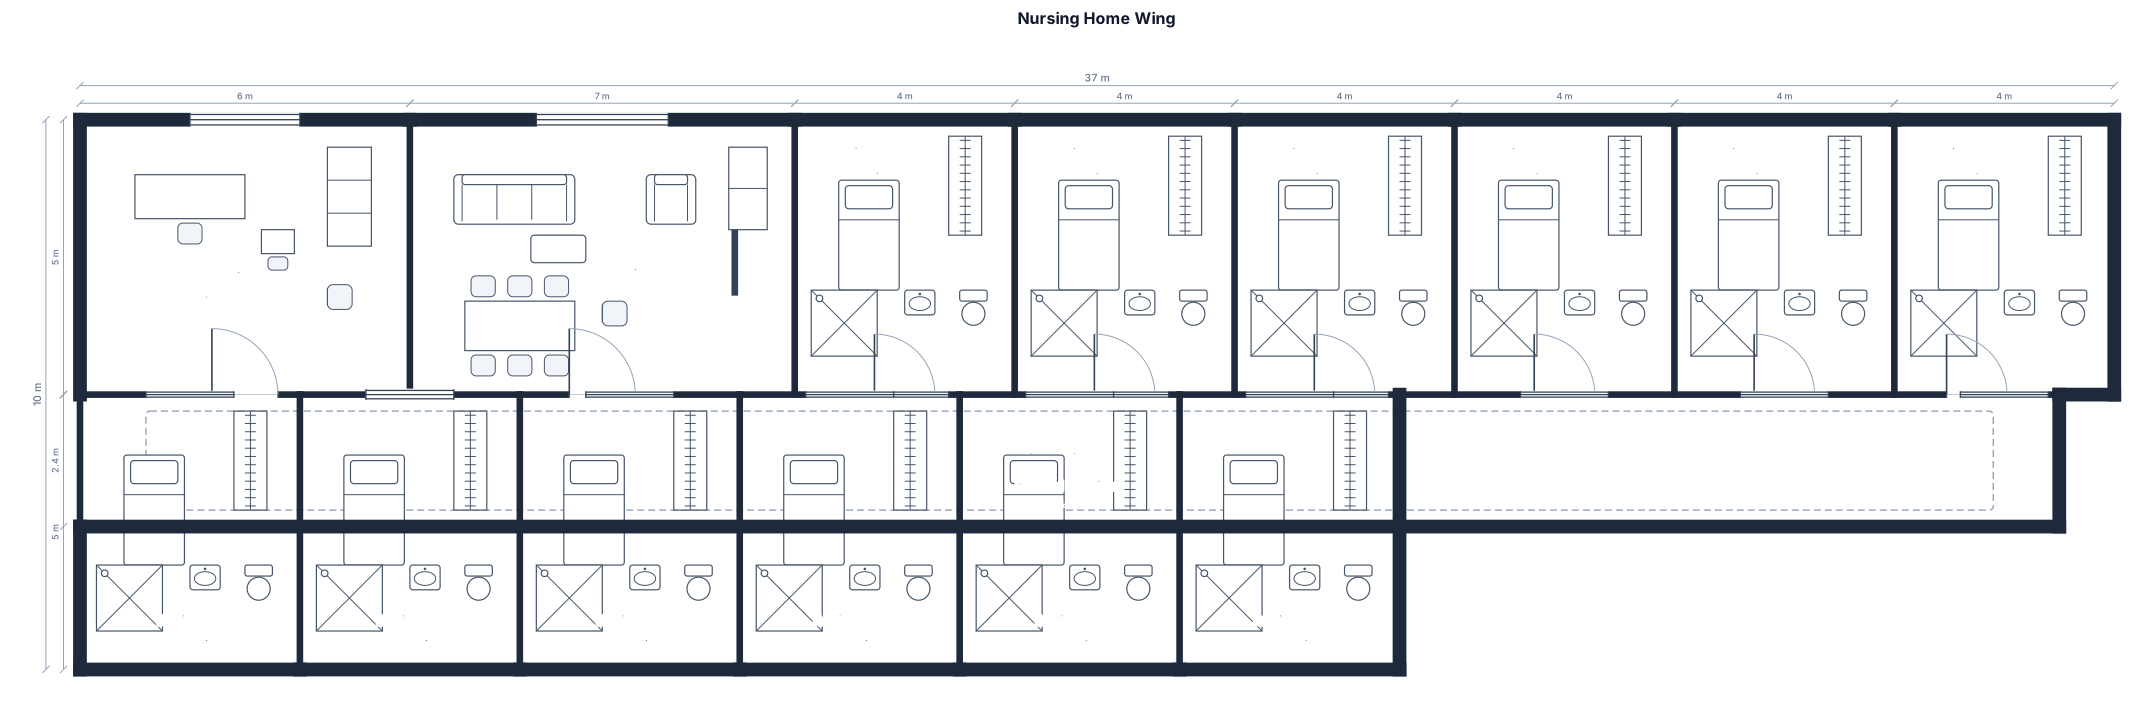
A nursing home wing with 12 resident rooms off a central corridor, a nurse station, a day room, and accessible bathrooms

A nursing home wing with six resident rooms off a central corridor, a nurse station, a day room, and accessible bathrooms
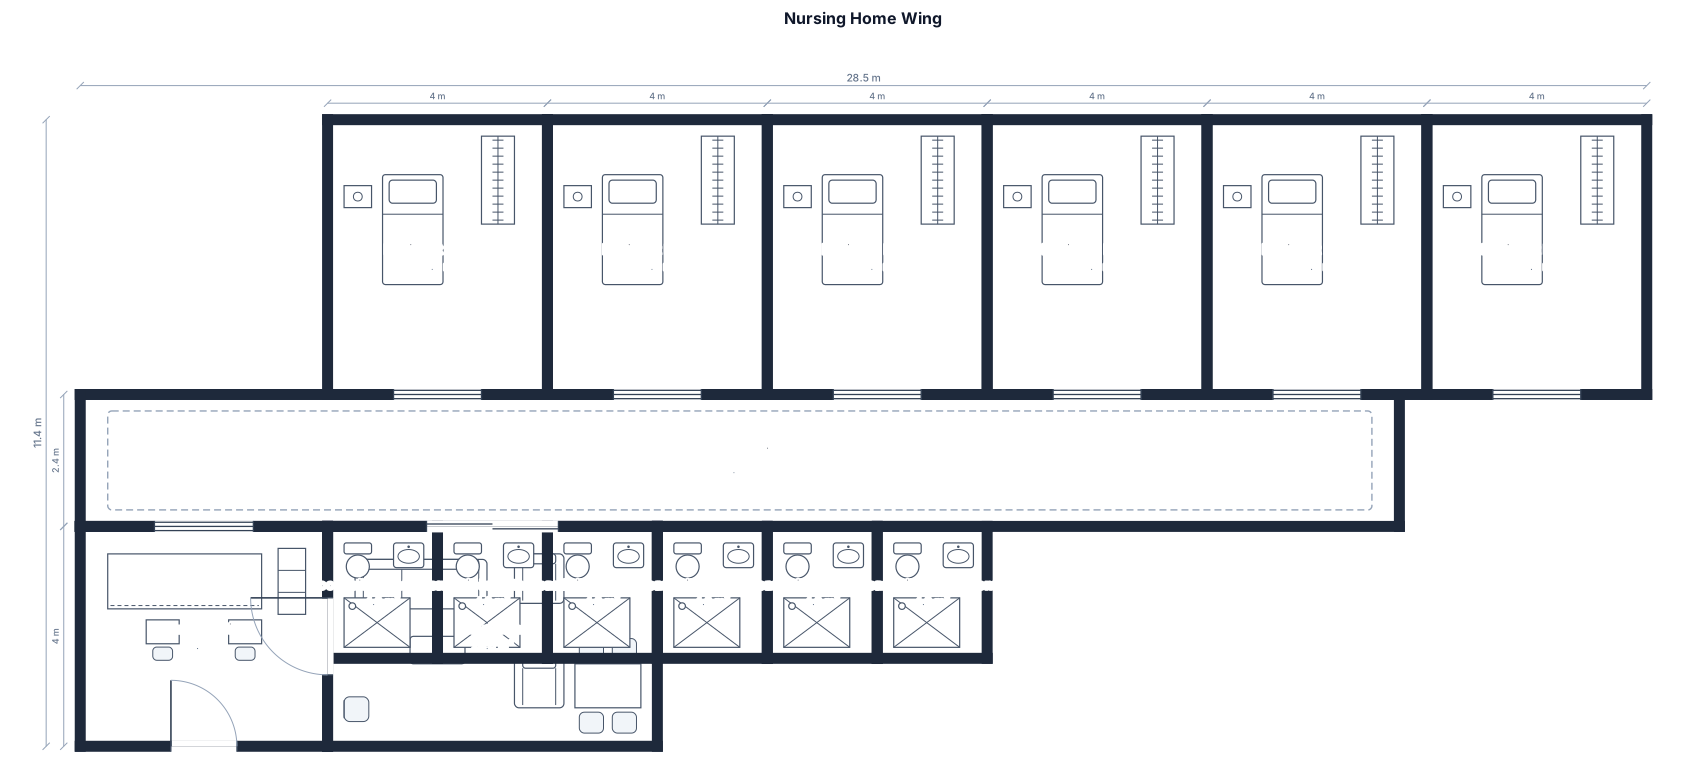
A nursing home wing with six resident rooms off a central corridor, a nurse station, a day room, and accessible bathrooms

A nursing home wing with a doctor chamber, a small dispensary, a labour room, a latrine, a bathroom, small waiting area and a room with 3 beds

A nursing home wing with a doctor chamber, a small dispensary, a labour room, a latrine, a bathroom, small waiting area and a room with 3 beds
Focused examples and prompt ideas
Start with the complete visitor wall above, then use these focused collections when you want a narrower subject and more prompt context.
