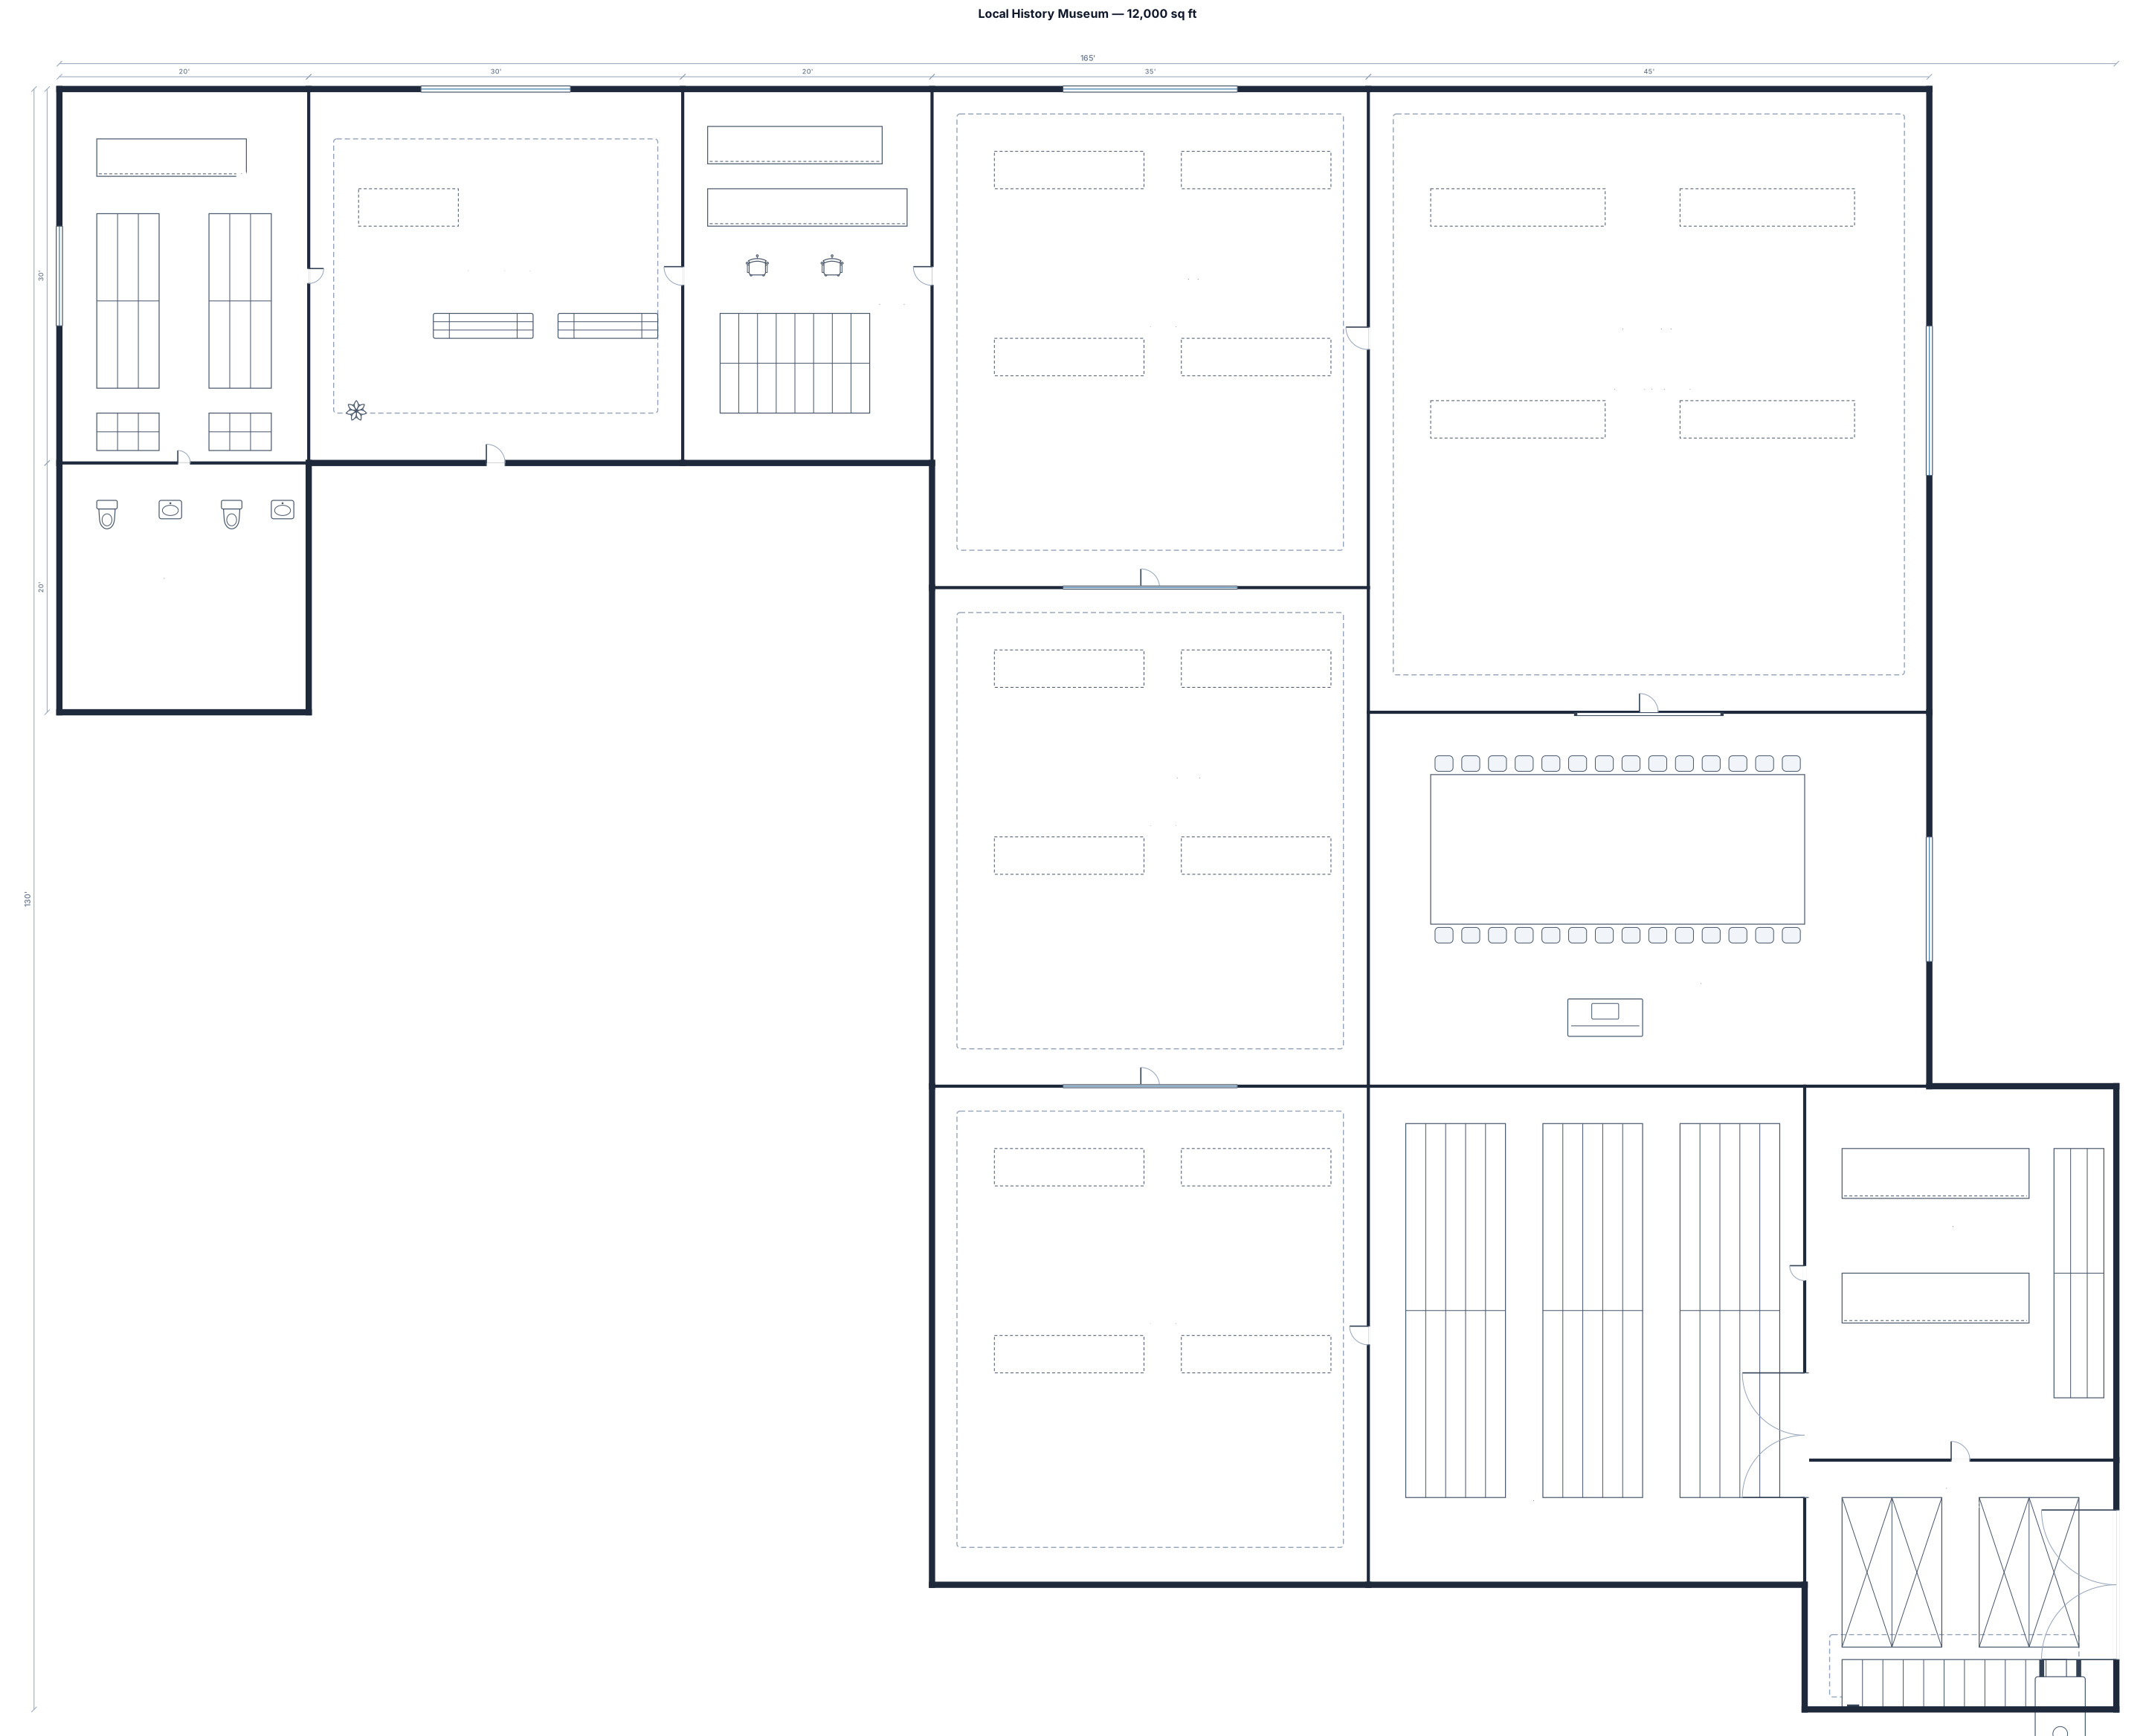
A 12,000 sq ft local history museum with entry lobby, ticketing, three galleries, flexible exhibit hall, education room, collection storage, conservation workroom, shop, restrooms, and loading access
FIELD NOTES · BROWSE BY TOOL
Floor Plan Examples Made by Real Visitors
Browse every eligible layout shared by FloorPlanMaker visitors, filter by planning tool, and adapt the exact prompt.
Browse 7400 real creationsCOMMUNITY OUTPUTS · EXACT PROMPTS
Museum Floor Plans
Showing 1–7 of 7. No stock examples or system defaults. Choose a tool, study a real result, then reopen its prompt as your starting point.
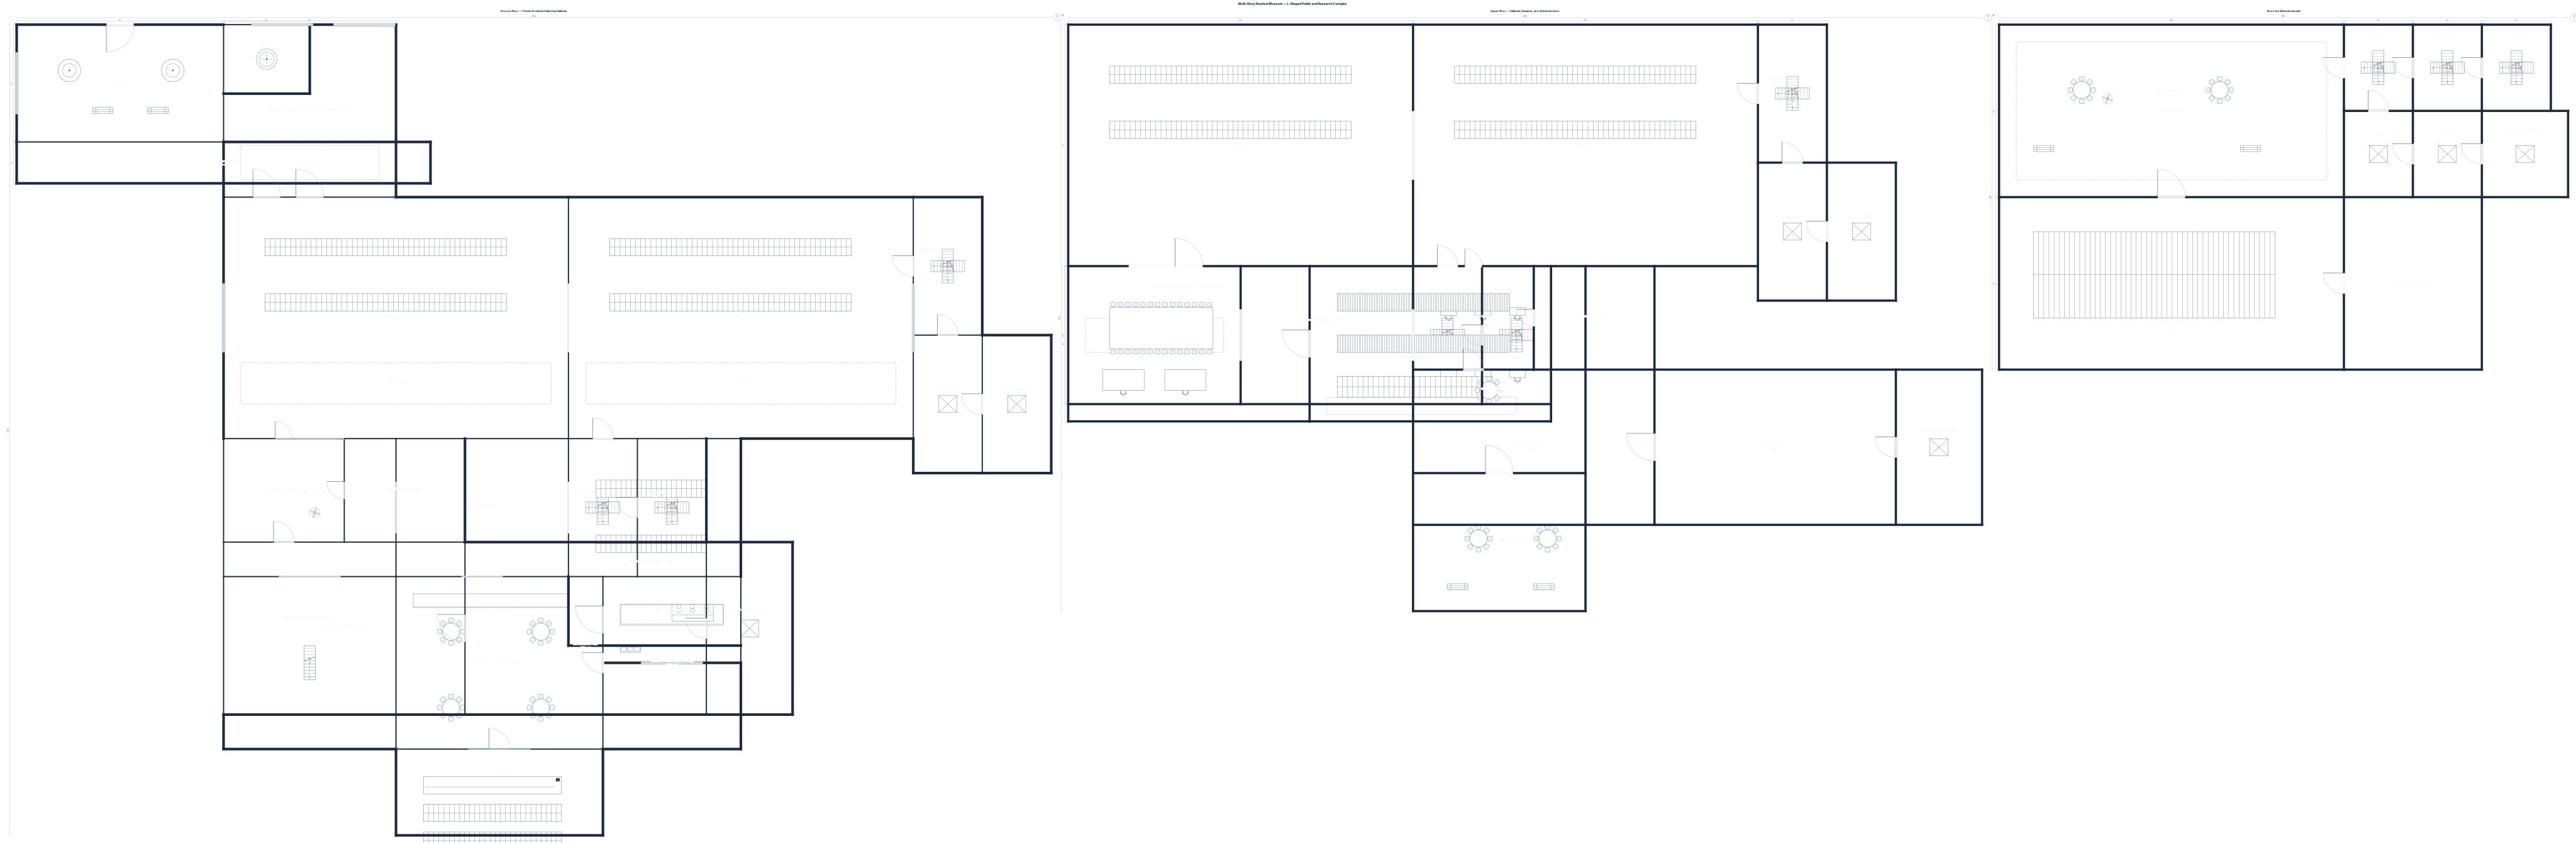
here is the program give me a multi story program in an L shape with circular elements design - Public Gallery Spaces (including that needed for the Gunboat Philadelphia) 30,000 sq. ft. Lobby/Ticketing/Security/Coat Check/Lost-Found 2,500 sq. ft. Skylit Public Atrium Space (30’ height min., for general circulation) 2,000 sq. ft. (this space will display hanging exhibits of a nautical theme) Orientation Center (small theater-like space with flat floor) 2,000 sq. ft. Digital/Computer terminal display area (digital exhibits, low-lighting) 3,000 sq. ft. Amphitheatrical Area/Grand Stair (approx. 500 sq. ft. per floor) 1,500 sq. ft. total Café and informal family dining (indoor, with possible outdoor area) 3,000 sq. ft. Gift Shop 1,500 sq. ft. Public elevators (at least two @ 200 sq. ft. per floor) 1,000 sq. ft. total Public Restrooms (two @ 750 sq. ft.) 1,500 sq. ft. total General circulation (hallways, etc.) 5,000 sq. ft. total Firestairs (likely three at 200 sq. ft. per floor) 3,000 sq. ft. total ______________ 56,000 sq. ft. total Non-Public Administrative offices (w/lobby/conference area/restrooms, etc.) 2,000 sq. ft. Research library and lab areas (potentially viewable by the public) 3,000 sq. ft. Kitchen and food prep/serving (adjacent to dining) 2,000 sq. ft. Security offices 500 sq. ft Storage (chairs, current exhibits, custodial, plant) 5,000 sq. ft. Mechanical plant spaces 5,000 sq. ft. Large service elevator (250 sq. ft. per floor) 1,500 sq. ft. total Underground parking w/ramp (speak to your critic) ? ______________ 19,000 sq. ft. Mandated exterior program spaces (unenclosed, but possibly shaded): Roof deck overlook 2,000 sq. ft. Outdoor café area seating (shaded) 1,000 sq. ft. Public Plaza upon approach 2,000 sq. ft. Fountain/Water-Recreation Area (as per the water taxi) 500 sq. ft. Pier and accessibility for other water access needs (The USS Sequoia) 120’ in linear extent ______________ 5,500 sq. ft.
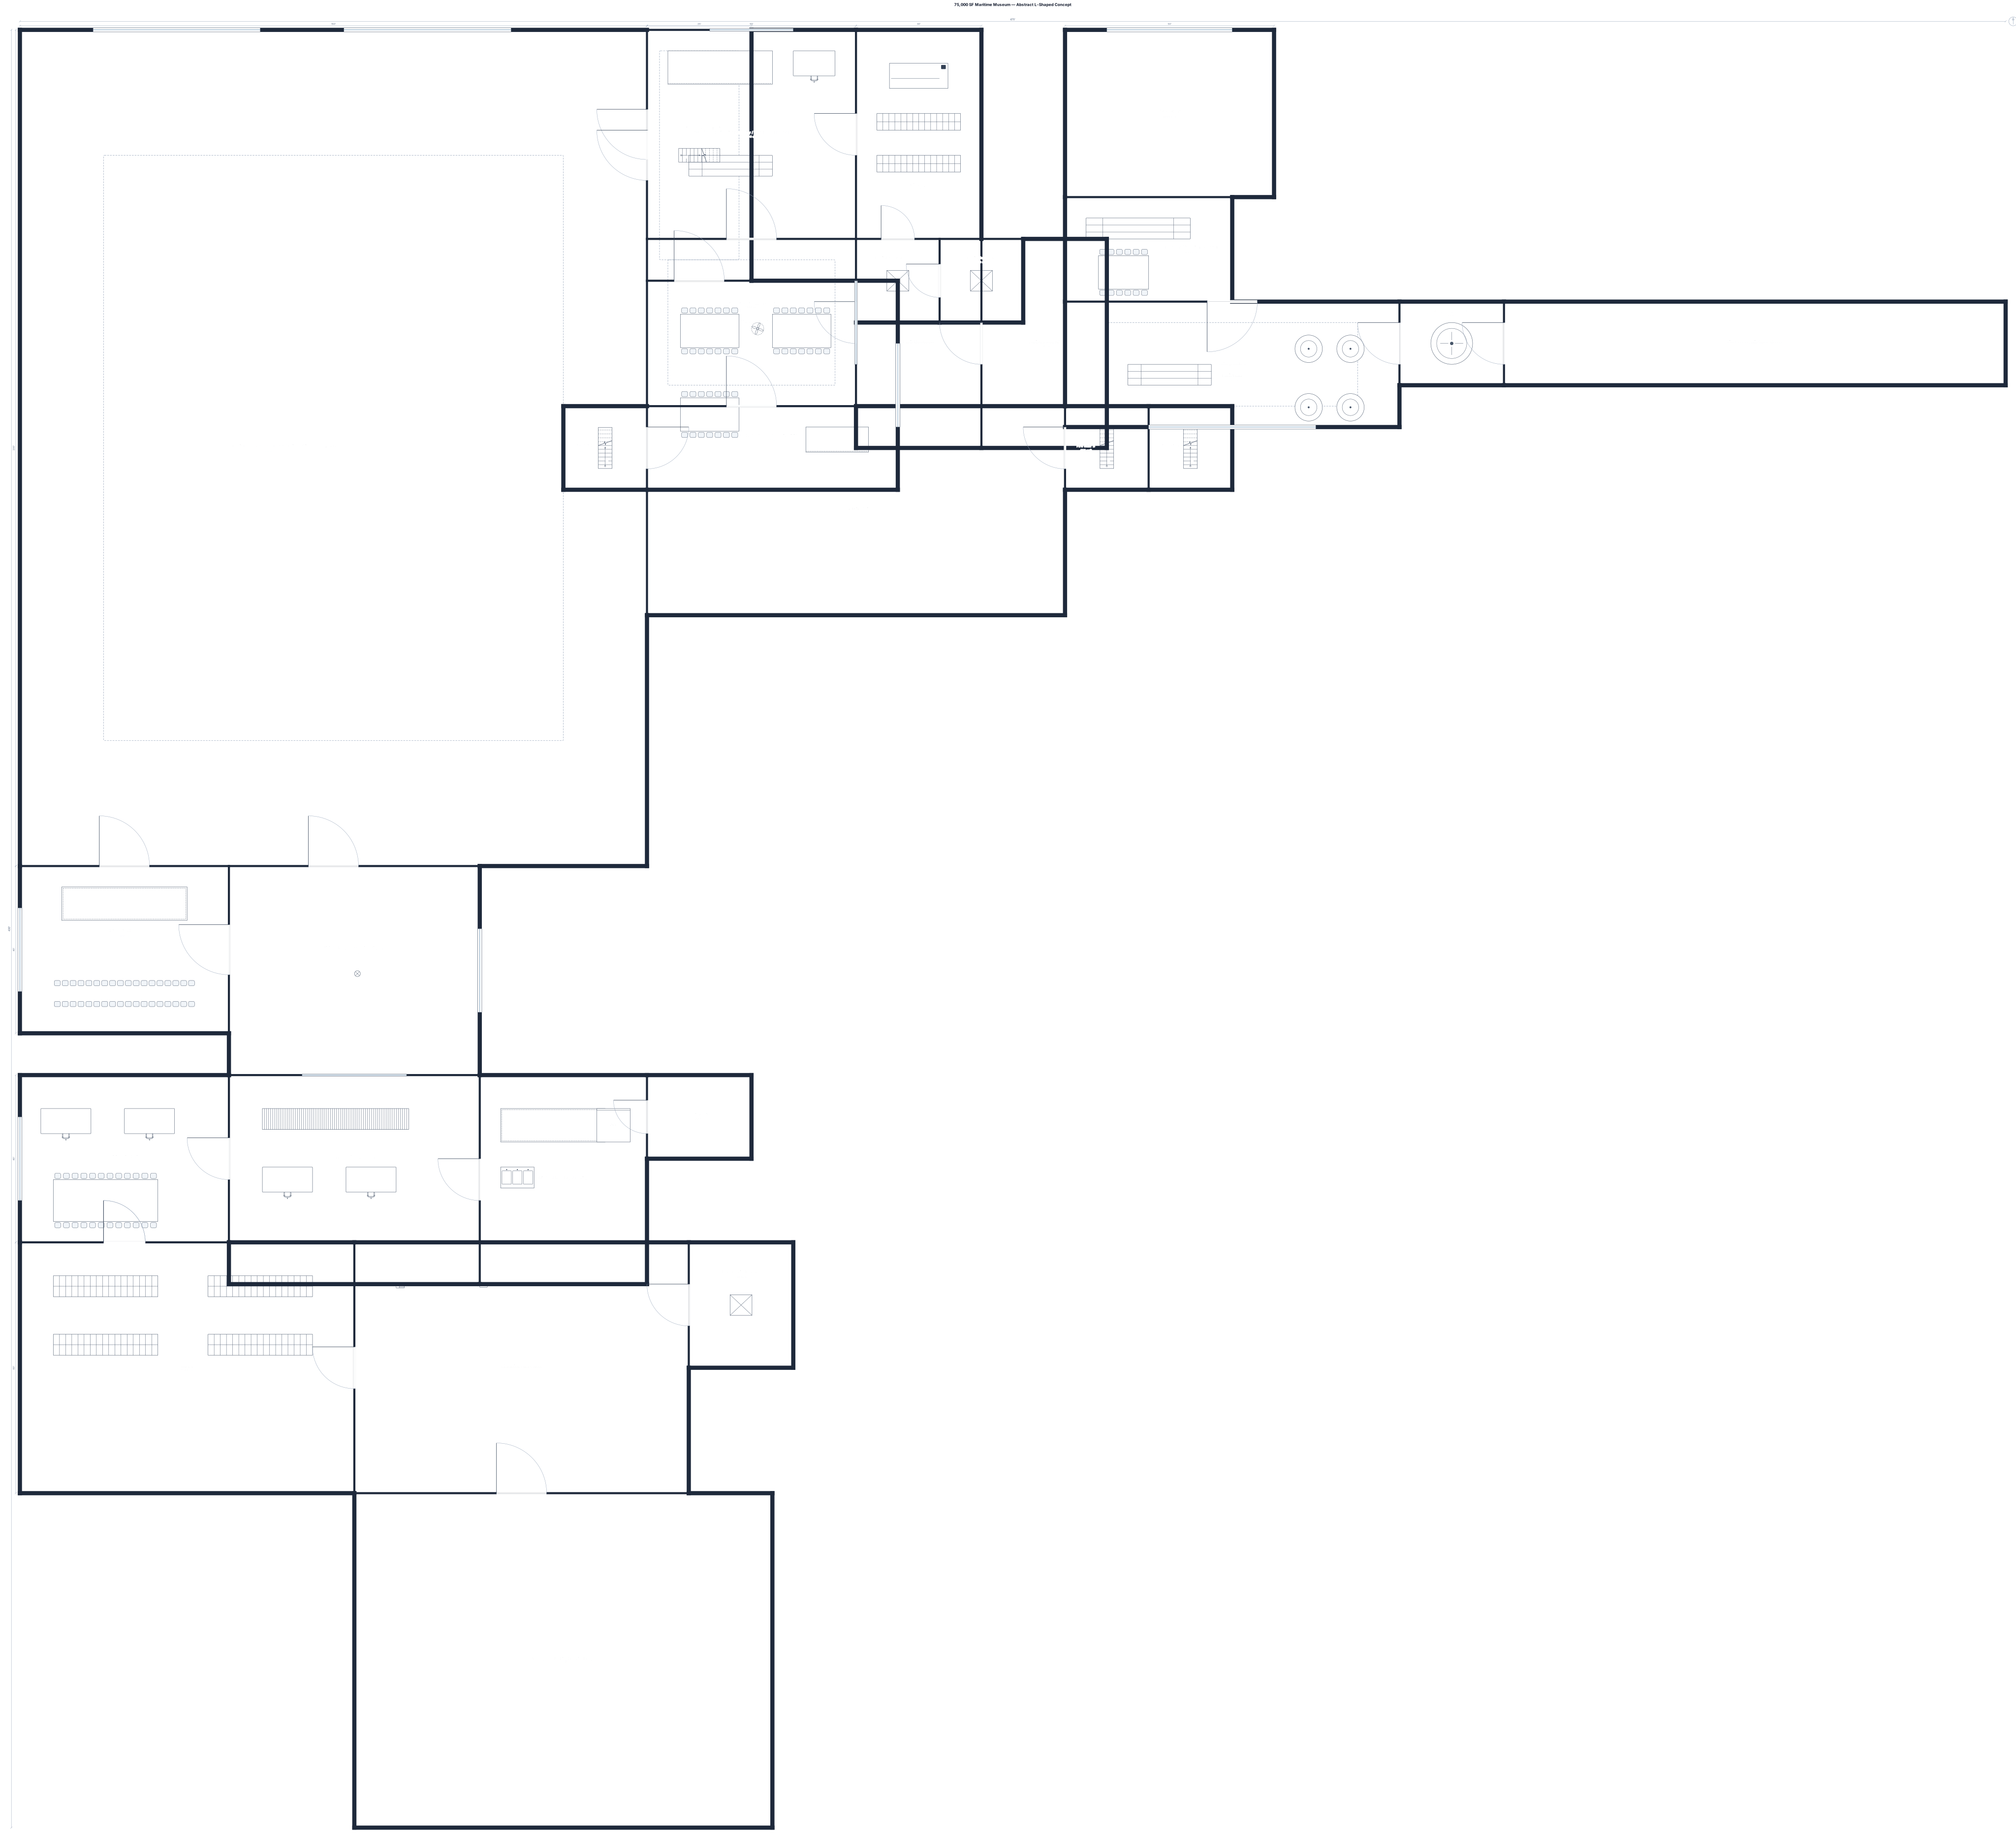
A 75,000 sq ft maritime museum in an abstract L shape with Public Gallery Spaces (including that needed for the Gunboat Philadelphia) 30,000 sq. ft. Lobby/Ticketing/Security/Coat Check/Lost-Found 2,500 sq. ft. Skylit Public Atrium Space (30’ height min., for general circulation) 2,000 sq. ft. (this space will display hanging exhibits of a nautical theme) Orientation Center (small theater-like space with flat floor) 2,000 sq. ft. Digital/Computer terminal display area (digital exhibits, low-lighting) 3,000 sq. ft. Amphitheatrical Area/Grand Stair (approx. 500 sq. ft. per floor) 1,500 sq. ft. total Café and informal family dining (indoor, with possible outdoor area) 3,000 sq. ft. Gift Shop 1,500 sq. ft. Public elevators (at least two @ 200 sq. ft. per floor) 1,000 sq. ft. total Public Restrooms (two @ 750 sq. ft.) 1,500 sq. ft. total General circulation (hallways, etc.) 5,000 sq. ft. total Firestairs (likely three at 200 sq. ft. per floor) 3,000 sq. ft. total ______________ 56,000 sq. ft. total Non-Public Administrative offices (w/lobby/conference area/restrooms, etc.) 2,000 sq. ft. Research library and lab areas (potentially viewable by the public) 3,000 sq. ft. Kitchen and food prep/serving (adjacent to dining) 2,000 sq. ft. Security offices 500 sq. ft Storage (chairs, current exhibits, custodial, plant) 5,000 sq. ft. Mechanical plant spaces 5,000 sq. ft. Large service elevator (250 sq. ft. per floor) 1,500 sq. ft. total Underground parking w/ramp (speak to your critic) ? ______________ 19,000 sq. ft. Mandated exterior program spaces (unenclosed, but possibly shaded): Roof deck overlook 2,000 sq. ft. Outdoor café area seating (shaded) 1,000 sq. ft. Public Plaza upon approach 2,000 sq. ft. Fountain/Water-Recreation Area (as per the water taxi) 500 sq. ft. Pier and accessibility for other water access needs (The USS Sequoia) 120’ in linear extent ______________ 5,500 sq. ft.
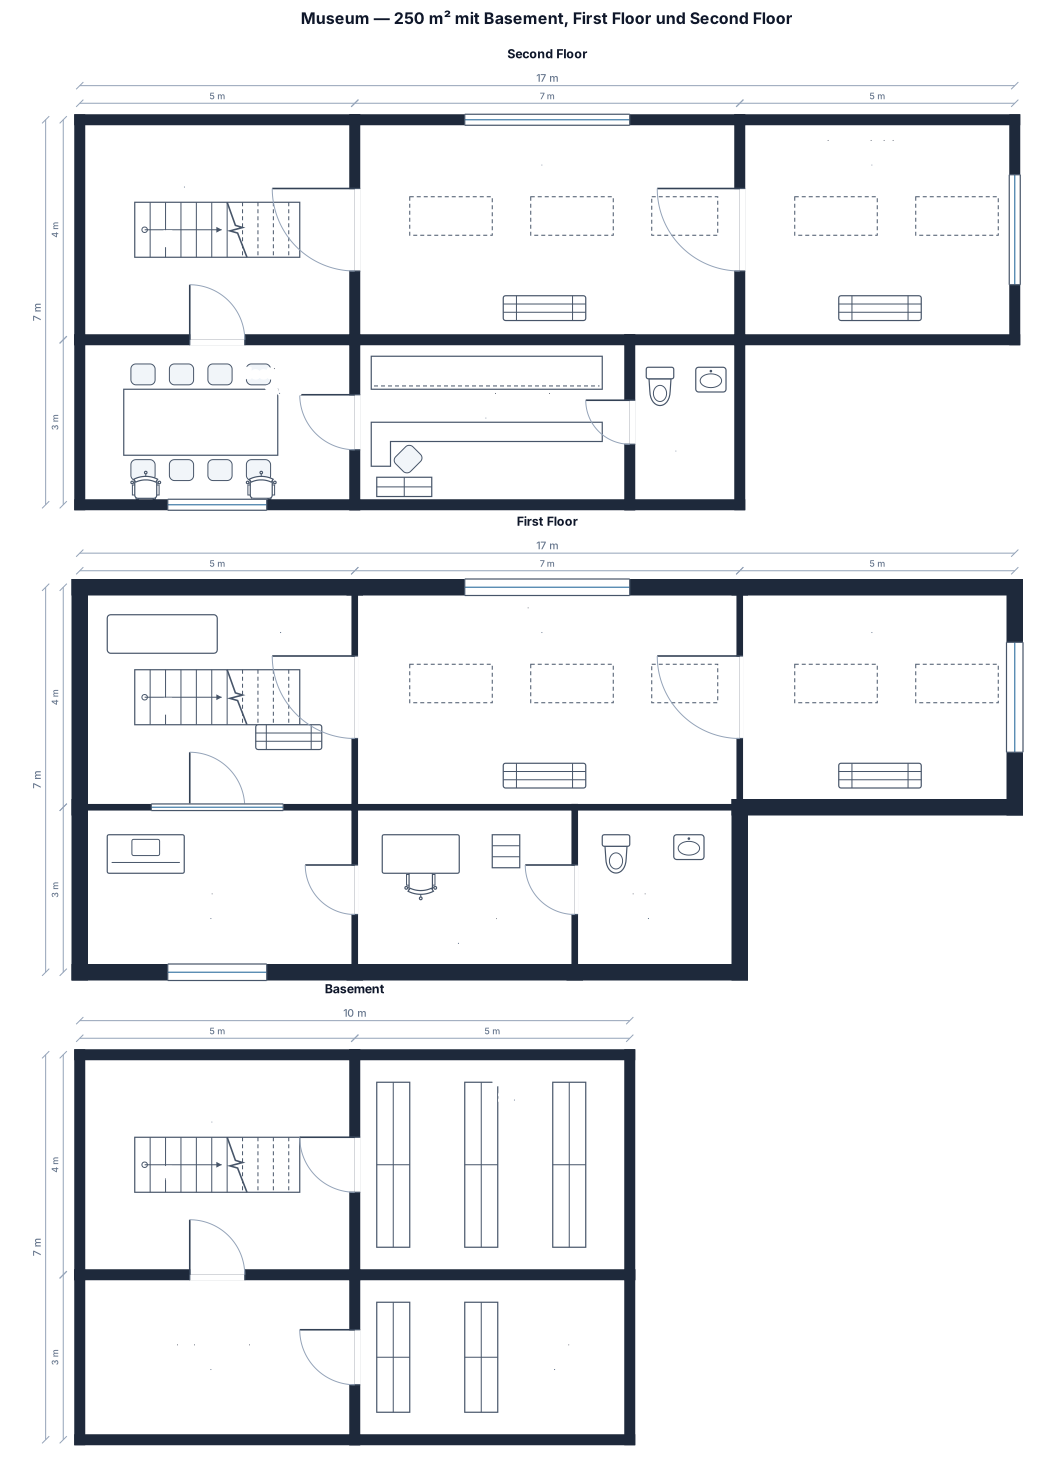
250qm Gebäude mmit Basement, First Floor und Second Floor. Setting ist ein Museum
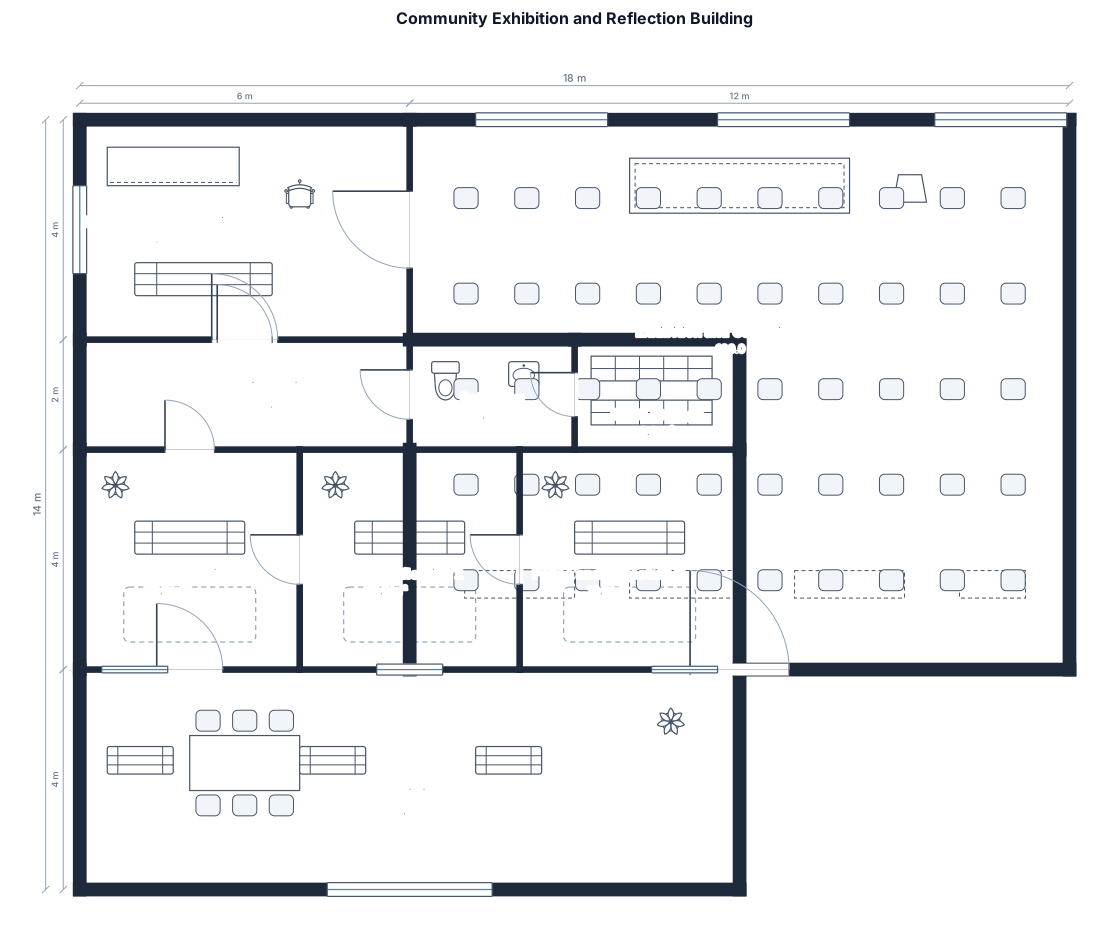
The building area must be between 250m² and 300m² The following spaces must be provided in the building's 1) 1x Entrance/threshold and reception space 2) 1x bathroom area 3) Exhibition space/so A gathering space for a group of up to 50 people 4) 1x Small storage space 5) Circulation 6) Pause/reflection spaces 7) outdoor sitting area
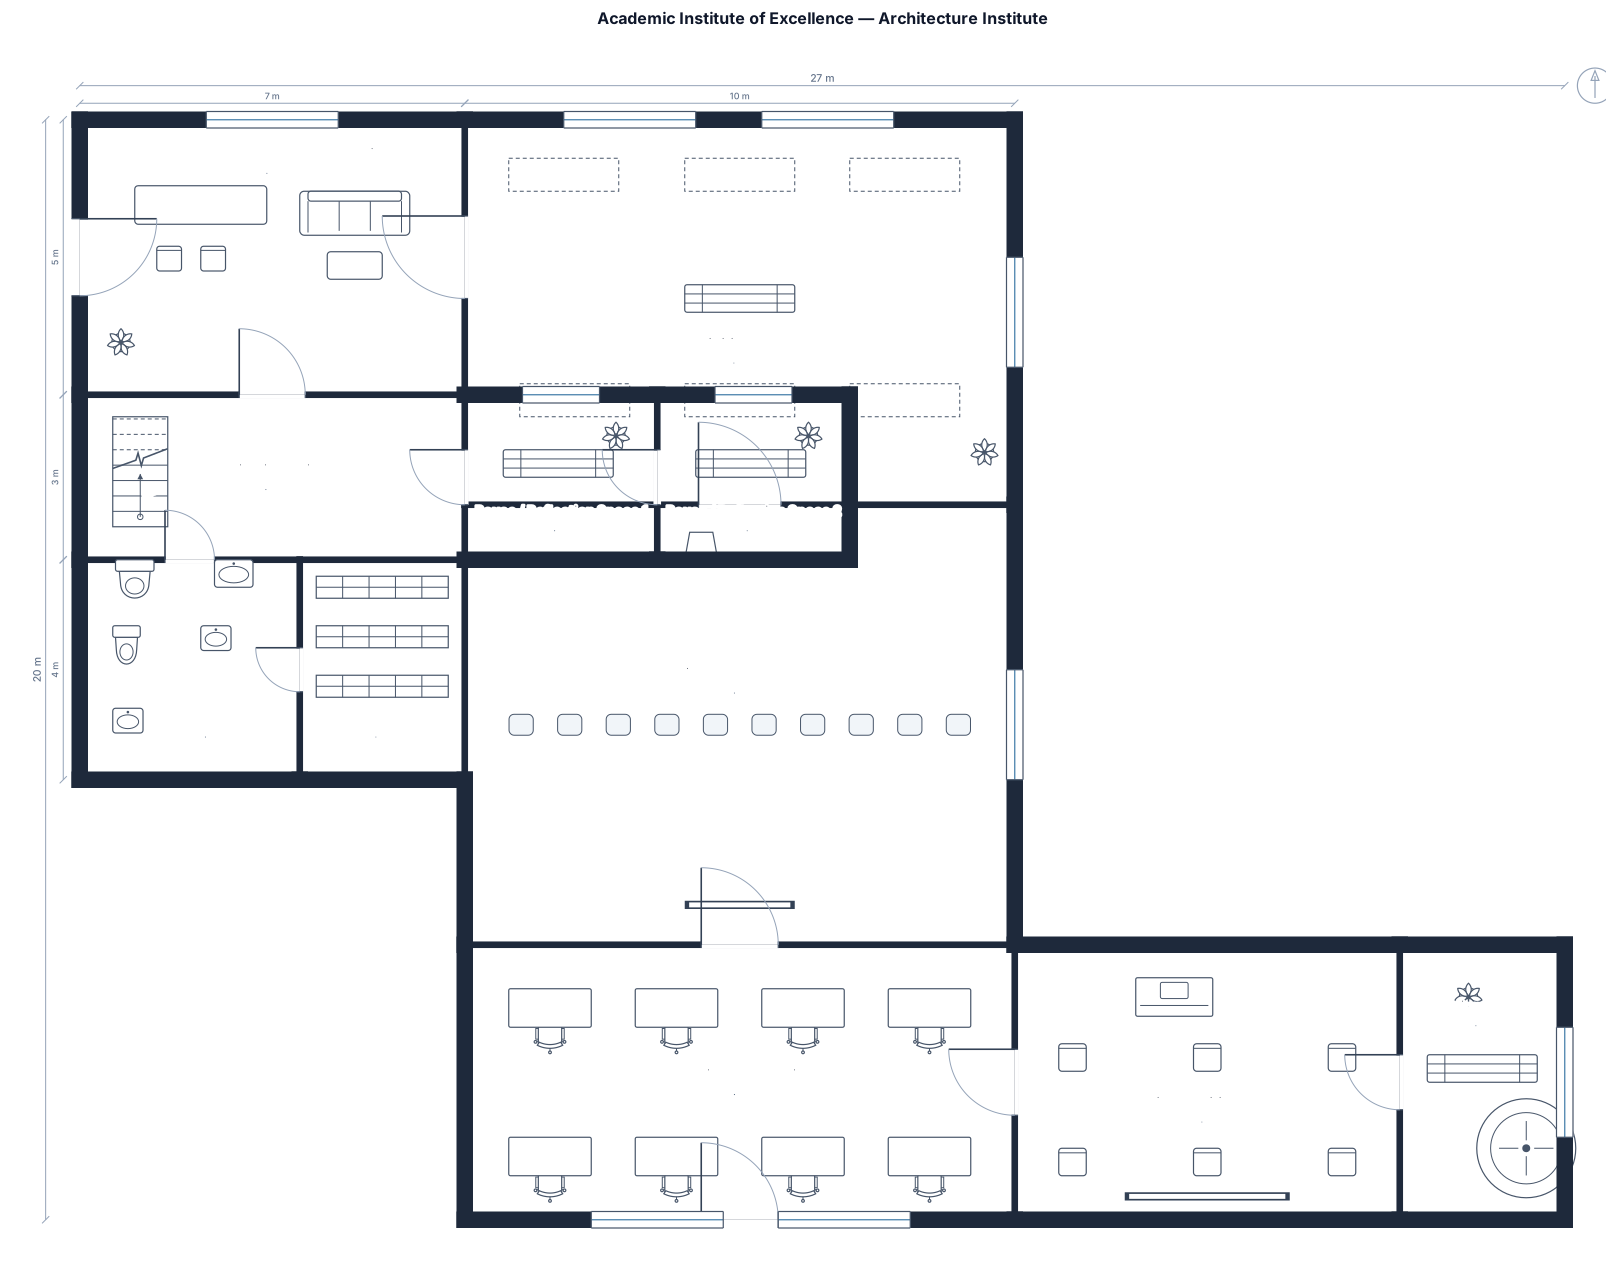
The building area must be between 250m² and 300m² The following spaces must be provided in the building:o 1x Entrance/threshold and reception spaceo 1x bathroom areao Exhibition space/so A gathering space for a group of up to 50 peopleThe Academic Institute of Excellence: Bachelor of Architecture – SAQA ID: 123666Page 3 of 8o 1x Small storage spaceo Circulationo Pause/reflection spacesThese are the minimum spatial requirements. You can therefore combine some of these spaces or add additional spaces as you see fit.
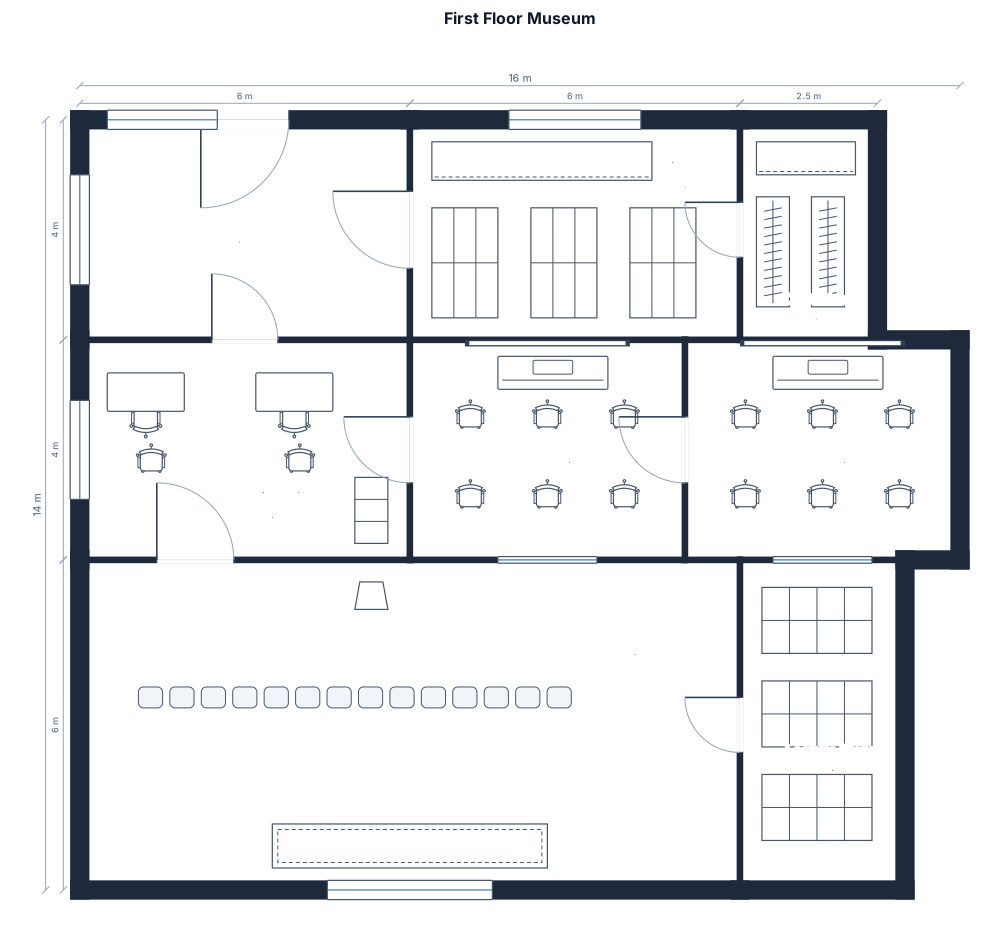
first floor plan that has museum entrance, gift shop, coat closet, admin offices, classrooms and a lecture space
Focused examples and prompt ideas
Start with the complete visitor wall above, then use these focused collections when you want a narrower subject and more prompt context.
