Floor Plan example 1
A real visitor-created floor plan example. The exact prompt is included below so you can study and adapt it.
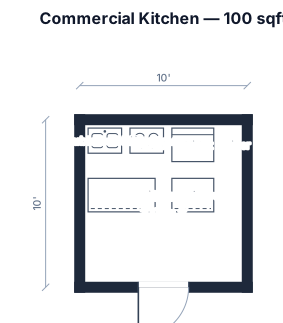
A 100sqft commercial kitchen with double bowl sink, 4 door upright chiller, 4 ring stove, combi oven and work table.
Explore recent floor plan work made by real visitors, with the exact prompt shown beside every result. Study what worked, adapt the details, then continue in the original tool with your chosen prompt already filled in.
Make your ownThe prompt is part of the exhibit, not hidden metadata.
A real visitor-created floor plan example. The exact prompt is included below so you can study and adapt it.
A 100sqft commercial kitchen with double bowl sink, 4 door upright chiller, 4 ring stove, combi oven and work table.
A real visitor-created floor plan example. The exact prompt is included below so you can study and adapt it.
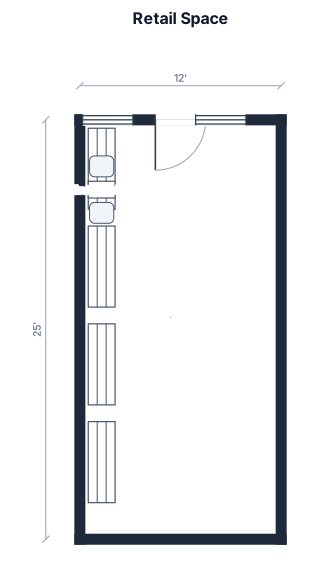
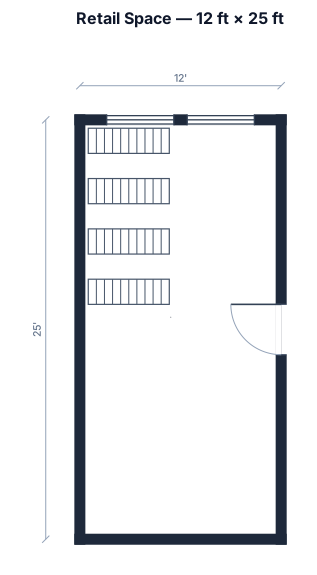
Retail space - 12ft wide by 25 ft long. 4 58” bookcases with entry table between 2 of the bookcases
A real visitor-created floor plan example. The exact prompt is included below so you can study and adapt it.
Retail space - 12ft wide by 25 ft long. 4 58” bookcases
A real visitor-created floor plan example. The exact prompt is included below so you can study and adapt it.
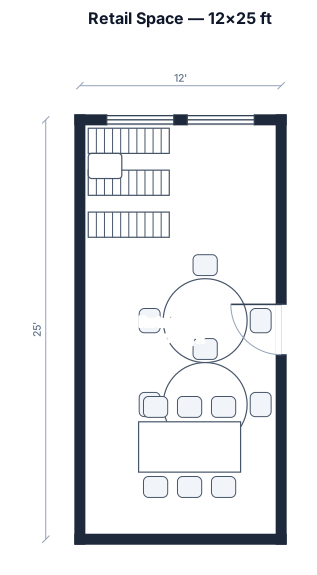
12 ft wide by 25 ft long retail space. 3 58” wide bookcases with an entry table between 2 of them. 2 round tables and 1 73” table
A real visitor-created floor plan example. The exact prompt is included below so you can study and adapt it.
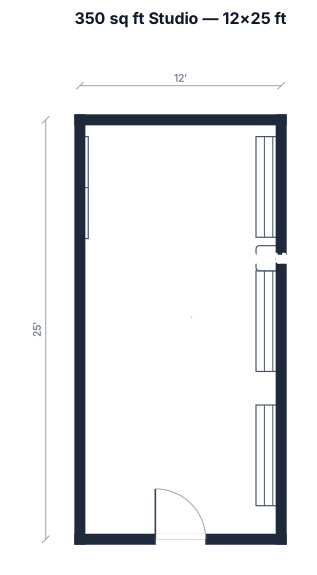
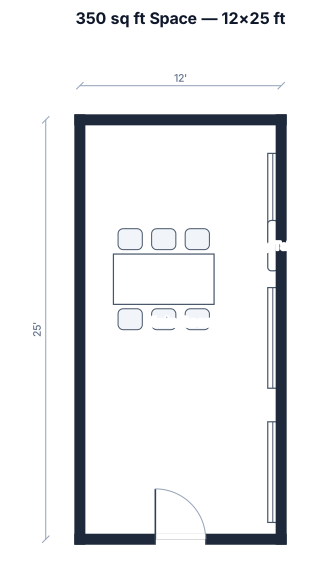
350 sq ft 12 feet wide by 25 feet long space with no windows. 3 book cases on the 25 ft wall on the right and an entry table between 2 of the bookcases. A rectangle 73” shelf on left side
A real visitor-created floor plan example. The exact prompt is included below so you can study and adapt it.
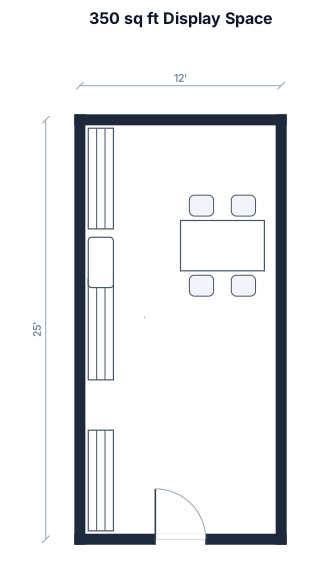
350 sq ft 12 feet wide by 25 feet long space with no windows. 3 book cases on the 25 ft wall on the right and an entry table between 2 of the bookcases. A rectangle display table on the middle left side of the space with the table going long ways along the wall and no chairs
A real visitor-created floor plan example. The exact prompt is included below so you can study and adapt it.
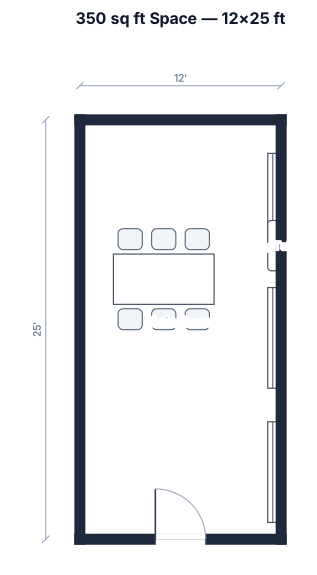
350 sq ft 12 feet wide by 25 feet long space with no windows. 3 book cases on the 25 ft wall on the right and an entry table between 2 of the bookcases. A rectangle table on the middle left side of the space
A real visitor-created floor plan example. The exact prompt is included below so you can study and adapt it.
350 sq ft 12 feet wide by 25 feet long space with no windows. 3 book cases on the 25 ft wall on the right and an entry table between 2 of the bookcases. A rectangle table on the middle left side of the space
A real visitor-created floor plan example. The exact prompt is included below so you can study and adapt it.
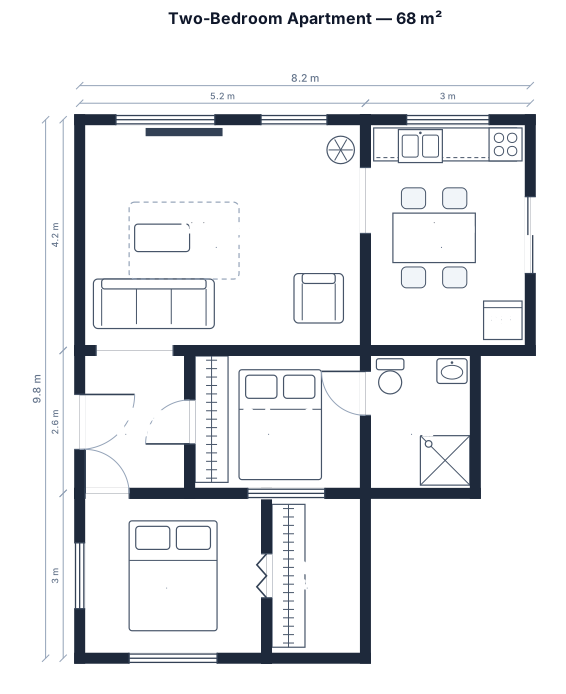
A 2-bedroom apartment, 68 sqm, with an open kitchen-living area, two bedrooms, one bathroom, a hallway, and a walk-in closet
Start from any prompt above, then replace the subject, setting, palette, or constraints until it becomes yours.