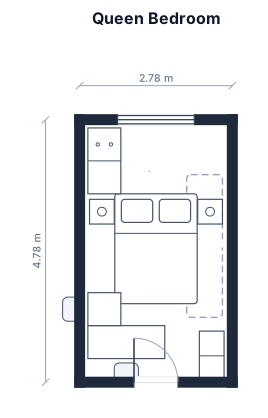
full internal size is 2.78 x 4.78 m bedroom with a queen bed, 2 bedside tables, 1 tall dresser, 1 L shaped desk and 1 slim Tv unit
FIELD NOTES · BROWSE BY TOOL
Floor Plan Examples Made by Real Visitors
Browse every eligible layout shared by FloorPlanMaker visitors, filter by planning tool, and adapt the exact prompt.
Browse 3134 real creationsCOMMUNITY OUTPUTS · EXACT PROMPTS
Bedroom Layouts
Showing 1–24 of 49. No stock examples or system defaults. Choose a tool, study a real result, then reopen its prompt as your starting point.
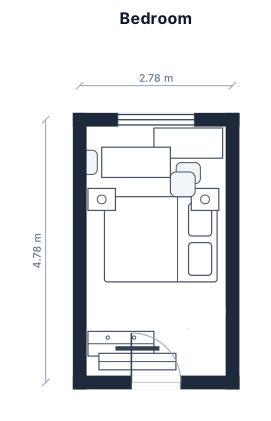
a 2.78 x 4.78 m bedroom with a queen bed, bedside tables, dresser, L shape desk and slim Tv unit
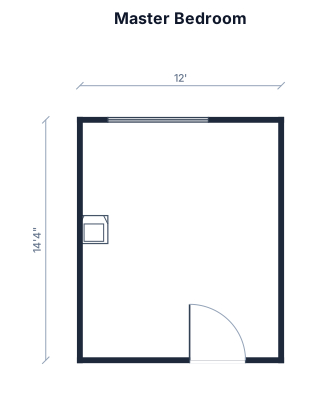
a 12ft by 14ft 4in master bedroom with a 6ft wide window along 12ft wall, 20in from the corner. on the left side 14ft wall, 68.5in away from the window wall, a chimney breast extends into the room and is 62.25in wide and 20in deep. the door is on the wall opposite the window and 78in away for the chimney breast wall and is 40in wide
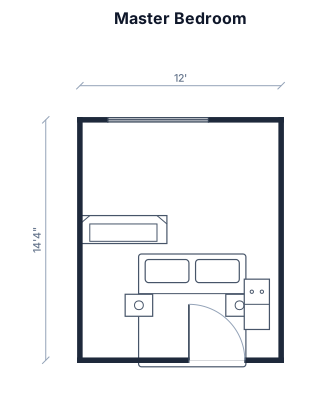
a 12ft by 14ft 4in master bedroom with a 6ft wide window along 12ft wall, 20in from the corner. on the leftside 14ft wall 68.5in away from the window wall, a chimney breast extends into the room and is 62.25in wide and 20in deep. the door is on the wall opposite the window and 78in away for the chimney breast wall and is 40in wide
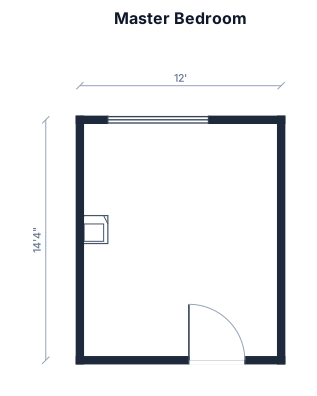
a 12ft by 14ft 4in master bedroom with a 6ft wide window along 12ft wall, 20in from the corner. on the leftside 14ft wall 68.5in away from the window wall, a chimney breast extends into the rom and is 62.25in wide and 20in deep. the door is on the wall opposite the window and 78in away for the chimney breast wall and is 40in wide
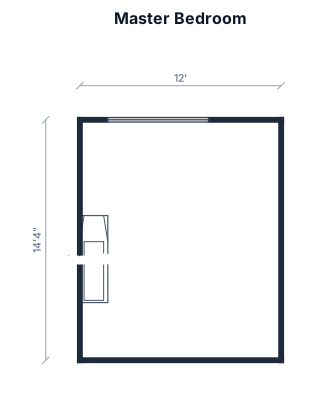
a 12ft by 14ft 4in master bedroom with a 6ft wide window along 12ft wall, 20in from the corner. on the leftside 14ft wall 68.5in away from the window wall, a chimney breast extends into the rom and is 62.25in wide and 20in deep
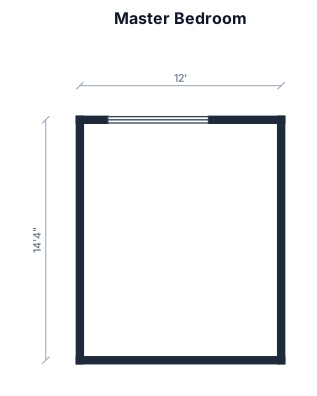
a 12ft by 14ft 4in master bedroom with a 6ft wide window along 12ft wall, 20in from the corner
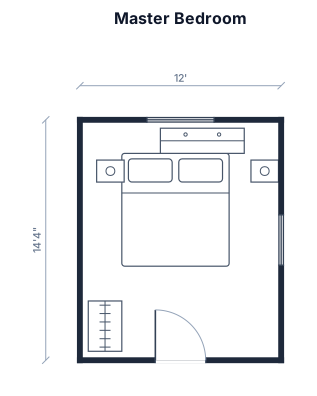
a 12ft by 14ft 4in master bedroom
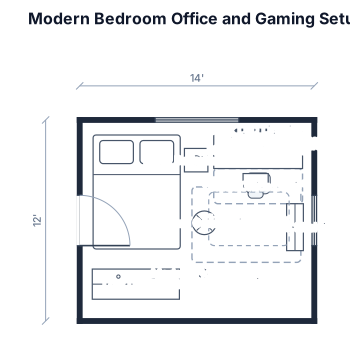
Design a realistic 14 ft × 12 ft bedroom with a simple, modern, clean office and gaming setup. The room should have beige walls and carpet flooring. Include a comfortable queen-size bed with a simple modern bed frame, placed along one wall with a small black bedside table beside it. Add a large black desk along another wall with enough space for a gaming PC and two monitors side-by-side. Include a comfortable black office/gaming chair at the desk. The room should feel organized and uncluttered, with clean cable management around the computer desk. Add practical storage such as a dresser or shelving unit while leaving plenty of open walking space. Include better lighting, such as a modern floor lamp and subtle LED/RGB lighting around the desk. Keep the overall design simple and modern rather than heavily decorated. The main purpose of the room is to provide a comfortable bedroom while also creating a productive workspace for schoolwork and a gaming setup. Use a neutral colour scheme with black furniture and subtle lighting accents.
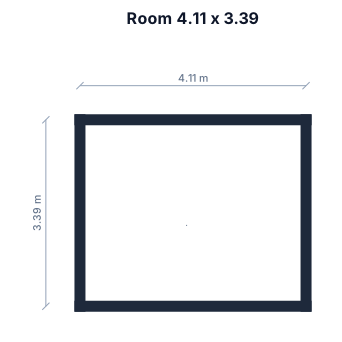
4.11 x 3.39
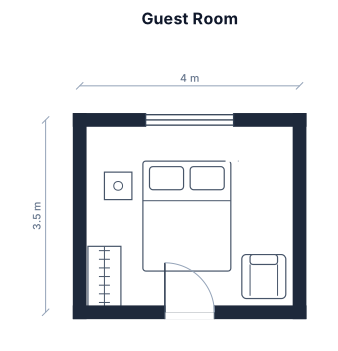
A 4 by 3.5 m guest room with a double bed, one nightstand, an armchair, and a tall wardrobe
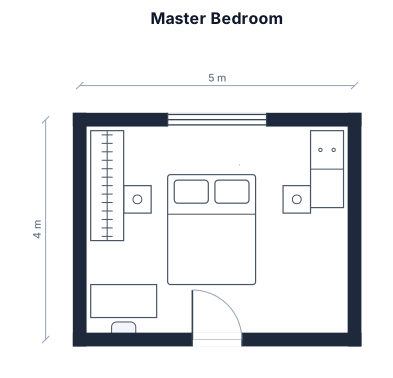
A 5 by 4 m master bedroom with a queen bed, two nightstands, a wardrobe, a dresser, and a small desk
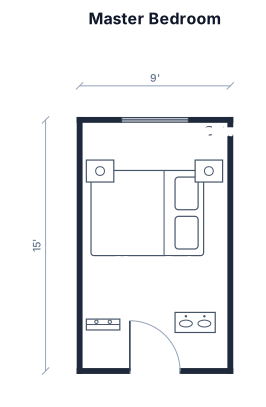
9 by 15 ft master bedroom with queen bed two night stands, dresser, vanity, corner mirror
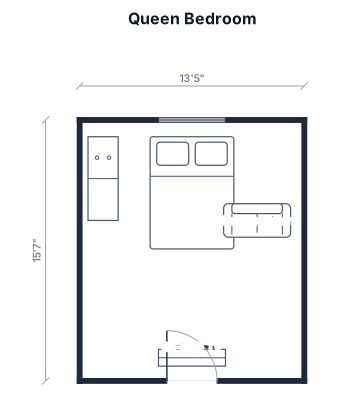
A 13'5"x15'7" bedroom with a queen size bed frame, dresser, TV stand with 65" inch TV, and dual recliner.

A multi use, bedroom/study/dressing room/lounge area. 3.60metres by 7.90metres. Large light filled windows on north short wall, two smaller windows on southern short wall. Entry door on eastern wall next to large windows. Needs queen bed, open shelving, tv, study desk, dressing table, open wardrobe, 3 seater couch, storage.

A 5 by 4 m master bedroom with a queen bed, two nightstands, a wardrobe, a dresser, and a small desk

Small narrow bedroom (approx. 250 × 428 cm) with an irregular recessed area. Keep the existing white loft bed near the French window, with a gaming desk, manga/book shelving, a small relaxation area, storage, plants and colorful decor. Style: cozy, eclectic, retro, playful and colorful, with gaming and manga influences. Budget-friendly and space-saving solutions.

une Chambre de 3,5m de largeur et 4m de longueur avec: un lit deux place de 1.78m de largeur et 2m15 de longeur, deux petites tables de chevet de0.46m de largeur et 0.36m de longeur,une armoire de 1.10m de longeur et 0.40m de largeur une mini bibliotheque de 0.62 de longeur et 0.40 de largeur, un bureau de 1.15m de longeur et 0.52m de largeur,deux grandes vitrines de 031m de longeur et 0.32 de largeur, une petite armoire de 1.08m de longeur et 0.50m de largeur et encore trois petits meubles de 40x36 ,29x39 et 42x59cm. enfin il y a une porte dans le coin en bas a droite qui fait 0,93m et une entréé ouverte de 0.68m a la gauche sur le mur de 4m et deux fenetres : une sur le mur de 3.49m à gauche à 1.02m du coin gauche et qui mesure 1.50m et une autre a l'oppose du mur de 4m avec les portes d'entrées à 1.22m du coin droit et qui mesure 1.50m aussi. Je fais de l'art donc j'aimerais avoir de l'espace mais en ardant mes affaires

une Chambre de 3,5m de largeur et 4m de longueur avec: un lit deux place de 1.78m de largeur et 2m15 de longeur, deux petites tables de chevet de0.46m de largeur et 0.36m de longeur,une armoire de 1.10m de longeur et 0.40m de largeur une mini bibliotheque de 0.62 de longeur et 0.40 de largeur, un bureau de 1.15m de longeur et 0.52m de largeur,deux grandes vitrines de 031m de longeur et 0.32 de largeur, une petite armoire de 1.08m de longeur et 0.50m de largeur et encore trois petits meubles de 40x36 ,29x39 et 42x59cm enfin il y a une porte dans le coin en bas a droite qui fait 0,93m une entréé ouverte a la gauche du meme mur de 0.68m et deux fenetres sur le mur gauche à 1.02m du coin gauche et qui mesure 1.50m et une autre a l'oppose du mur avec les portes d'entrées à 1.22m du coin droit et qui mesure 1.50m aussi.

A 4 by 3.05 m guest room with a double bed, one nightstand, an armchair, and a tall wardrobe

A 5 by 4 m master bedroom with a queen bed, two nightstands, a wardrobe, a dresser, and a small desk

235 330 bedroom wit single cart bed desk cubbord floating shelfs

230 to 235 - 328 to 330 bedroom wit single cart bed desk cubbord floating shelfs

11 by 11 ft room and window one back and one Right. Front one door Conor
Focused examples and prompt ideas
Start with the complete visitor wall above, then use these focused collections when you want a narrower subject and more prompt context.
