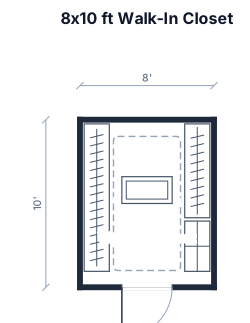
An 8 by 10 ft walk-in closet with long hanging on one side, double hanging and shoe shelves on the other, and a small island with drawers in the middle
FIELD NOTES · BROWSE BY TOOL
Floor Plan Examples Made by Real Visitors
Browse every eligible layout shared by FloorPlanMaker visitors, filter by planning tool, and adapt the exact prompt.
Browse 9027 real creationsCOMMUNITY OUTPUTS · EXACT PROMPTS
Closet
Showing 1–7 of 7. No stock examples or system defaults. Choose a tool, study a real result, then reopen its prompt as your starting point.
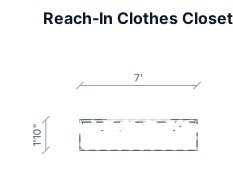
Reach in clothes closet with opening of 46.25” and inside deminsions of 7’ width x 7’ height x 22” deep
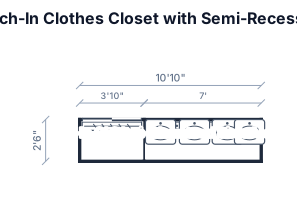
Reach in clothes closet with open of 46.25” and inside semi sinks of 7’ width x 7’ height x 22” deep
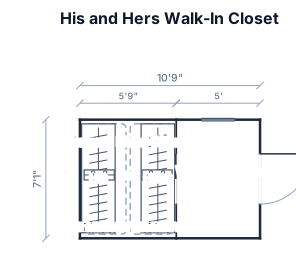
A 69 inch by 85 inch walk-in closet with his and her side - walk in will be on the other side. We have 60 inches interior to work with.
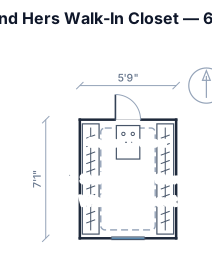
A 69 inch by 85 inch walk-in closet with his and her side - walk in will be on the long side. We have 60 inches interior to work with. Give me your thoughts
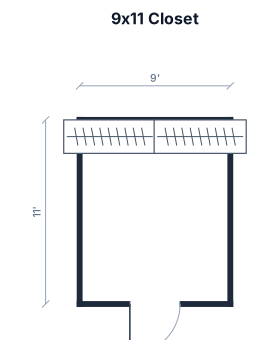
A 9x11 closet
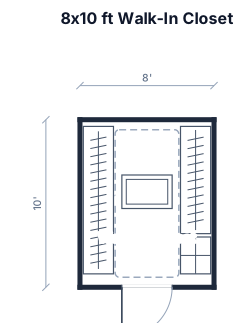
An 8 by 10 ft walk-in closet with long hanging on one side, double hanging and shoe shelves on the other, and a small island with drawers in the middle
Focused examples and prompt ideas
Start with the complete visitor wall above, then use these focused collections when you want a narrower subject and more prompt context.
