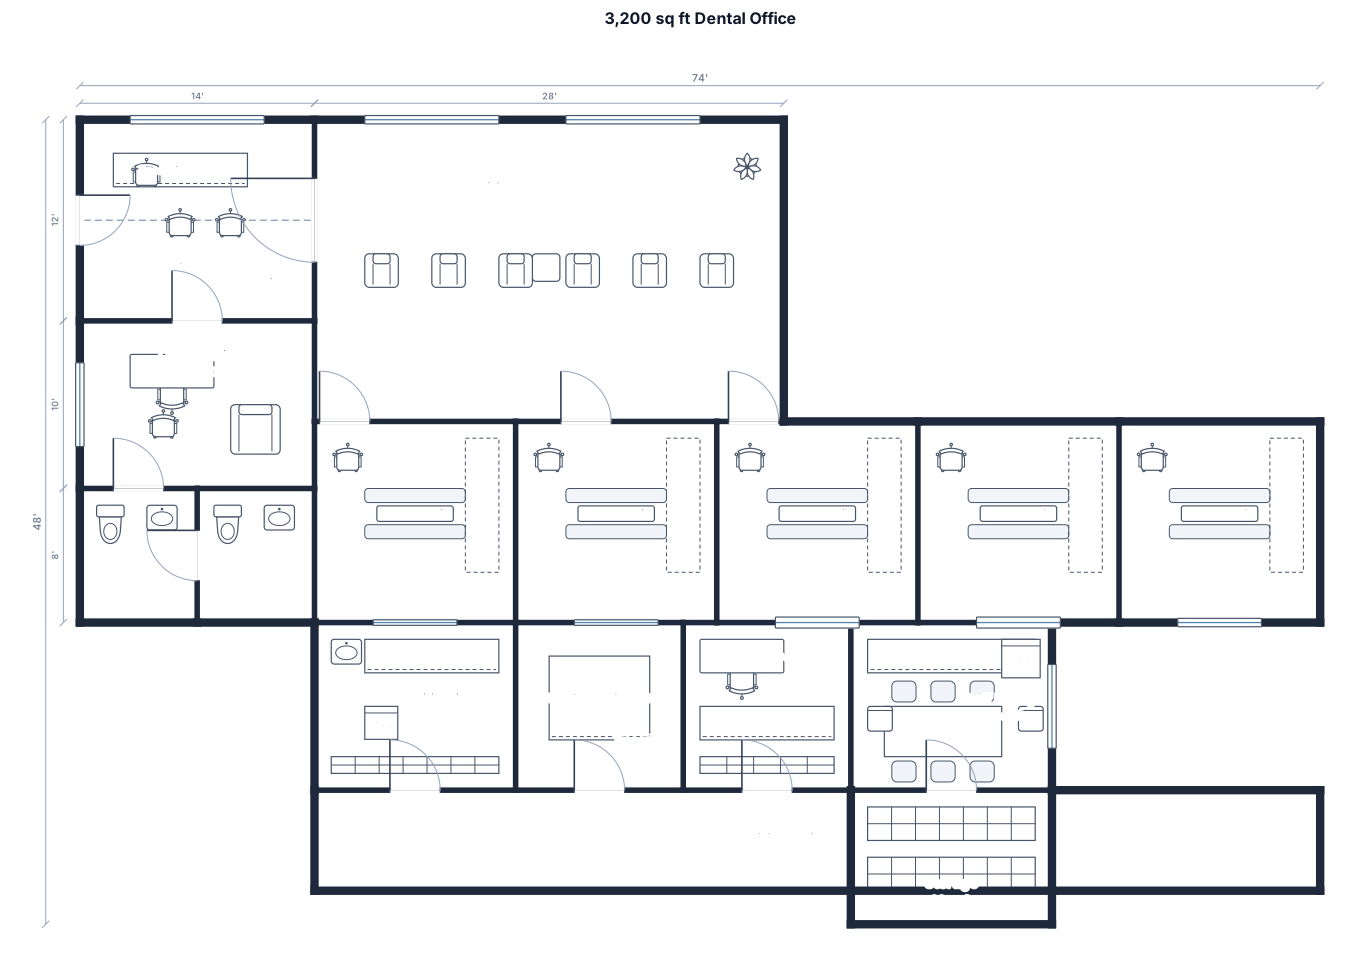
A 3,200 sq ft dental office with reception, 18-seat waiting room, five operatories, sterilization, imaging, lab, consultation room, staff lounge, storage, and restrooms
FIELD NOTES · BROWSE BY TOOL
Floor Plan Examples Made by Real Visitors
Browse every eligible layout shared by FloorPlanMaker visitors, filter by planning tool, and adapt the exact prompt.
Browse 7379 real creationsCOMMUNITY OUTPUTS · EXACT PROMPTS
Dental Office Floor Plans
Showing 1–9 of 9. No stock examples or system defaults. Choose a tool, study a real result, then reopen its prompt as your starting point.
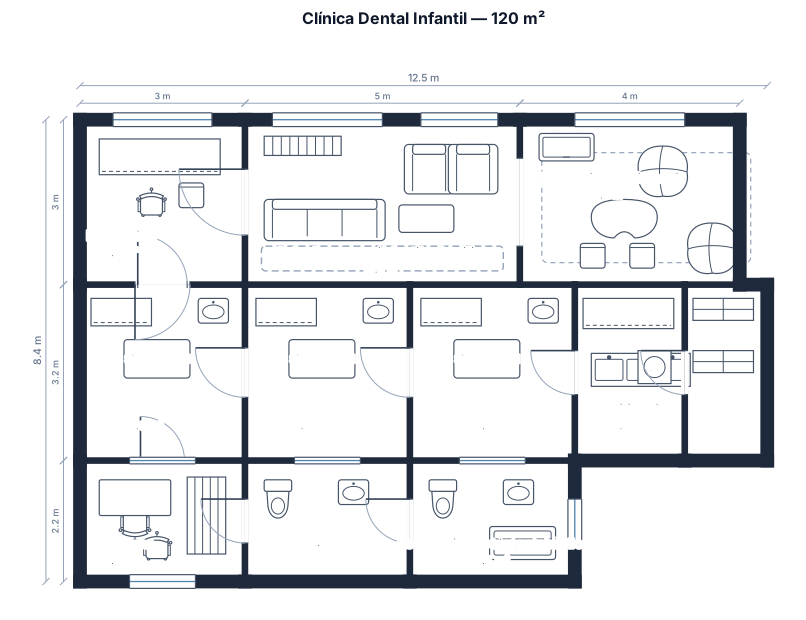
Dibuja un plano arquitectónico en 2D, visto desde arriba, de un local rectangular de 120 m² destinado a una clínica dental infantil. Distribuye el espacio en recepción, sala de espera para niños y familias, tres consultas dentales, sala de esterilización, almacén, despacho y aseos. Incluye una zona de juegos infantil y un aseo para mujeres con cambiador de bebés. Dibuja las paredes, puertas, ventanas y mobiliario. Coloca el nombre de cada habitación en español y utiliza una distribución sencilla y funcional.
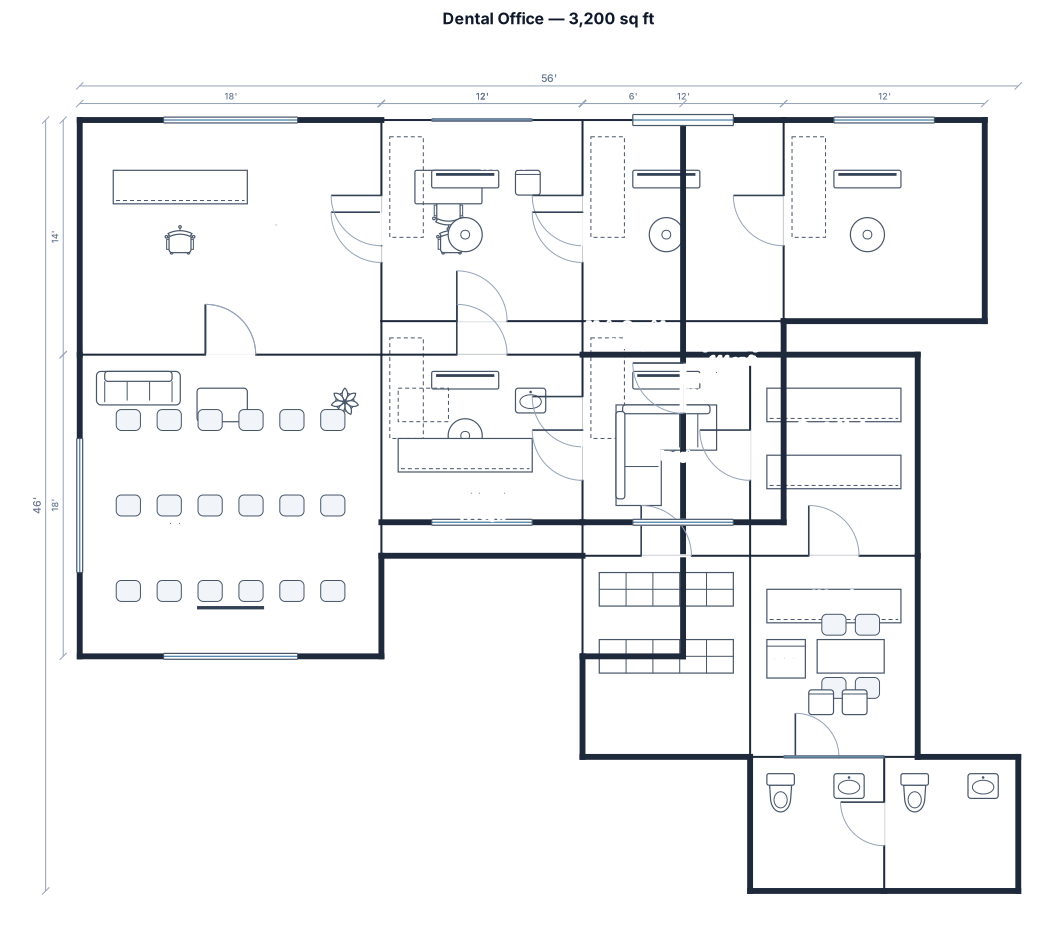
A 3,200 sq ft dental office with reception, 18-seat waiting room, five operatories, sterilization, imaging, lab, consultation room, staff lounge, storage, and restrooms
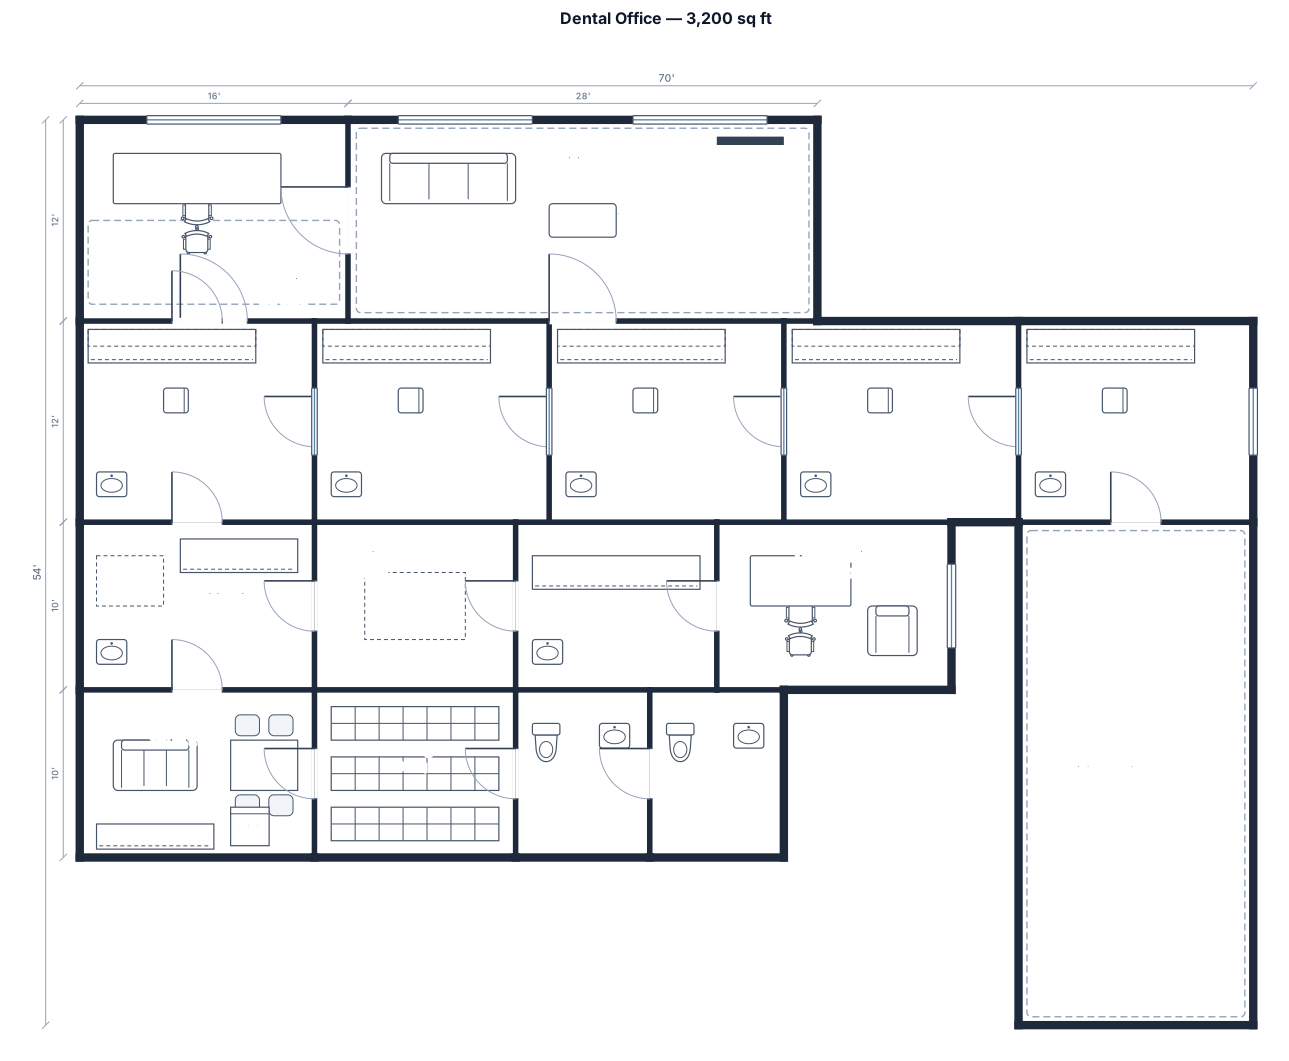
A 3,200 sq ft dental office with reception, 18-seat waiting room, five operatories, sterilization, imaging, lab, consultation room, staff lounge, storage, and restrooms
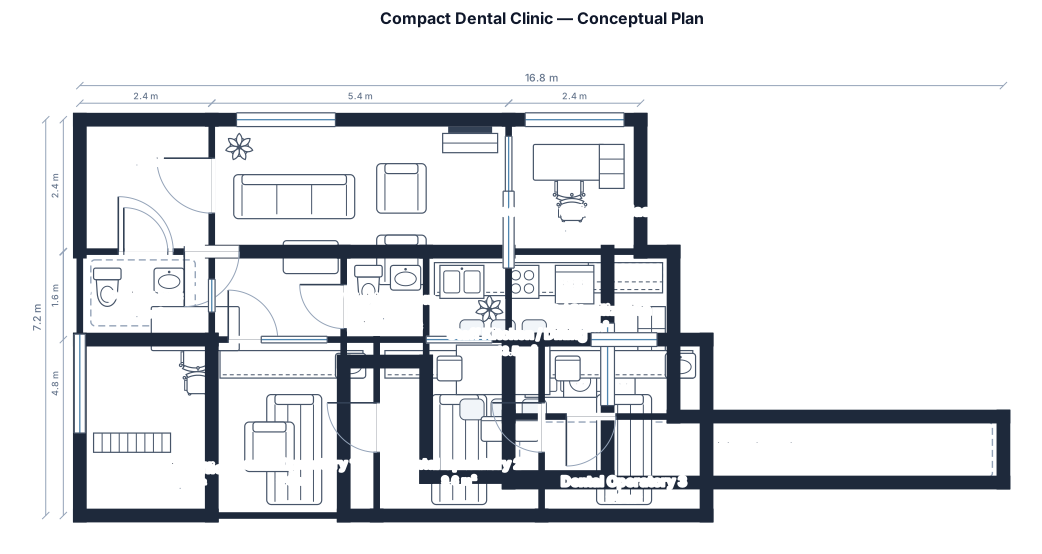
Design a compact dental clinic inside an irregular apartment of about 138 m². Keep the patient WC beside the angled entrance. Include exactly three enclosed dental operatories grouped near one CSR/sterilization room, with a short shared corridor. Put the CSR in the existing wet room. Create a private dentist’s office in the large lower-left room, with a separate WC entered directly from the office. Turn the existing 3.3 × 4.1 m bedroom into a staff kitchen with a four-seat dining table. Add an enclosed secretary’s office beside the waiting room, with glass walls and a glass door so the secretary can see the waiting area. Do not put a reception counter in the waiting room; use it for seats, a TV, and decor. Minimize hallways and wasted space. Generate a conceptual 2D plan.
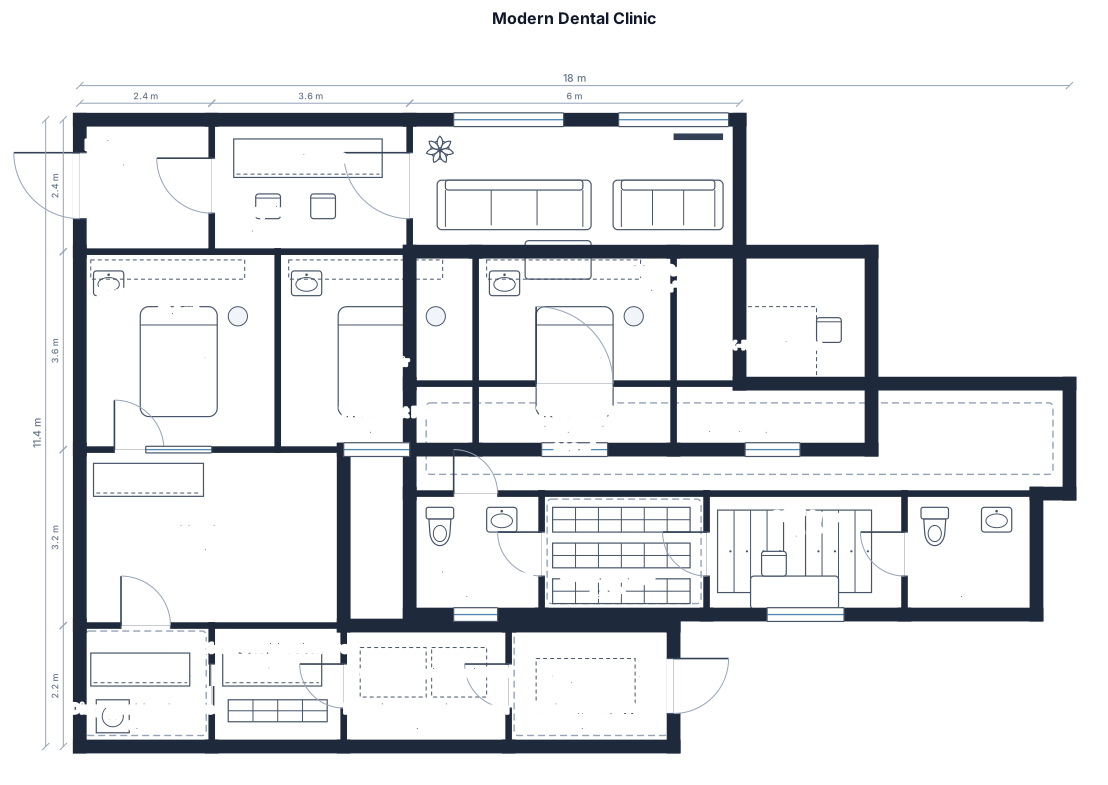
Create a modern and functional dental clinic with a clear and hygienic layout. Include: * Main entrance and reception desk * Comfortable waiting room * 3 dental treatment rooms, each with a dental chair and sink * X-ray room * Sterilization room with separate dirty and clean areas * Machine/technical room for compressor and suction equipment * Clean storage room with shelves for dental supplies * Medical waste area, separated from clean areas * Patient bathroom * Staff bathroom and staff area with lockers * Main corridor connecting the patient areas Keep patient circulation separate from staff and contaminated-material circulation. Avoid crossing clean and contaminated materials. The storage room must remain clean and separate from waste and contaminated areas.
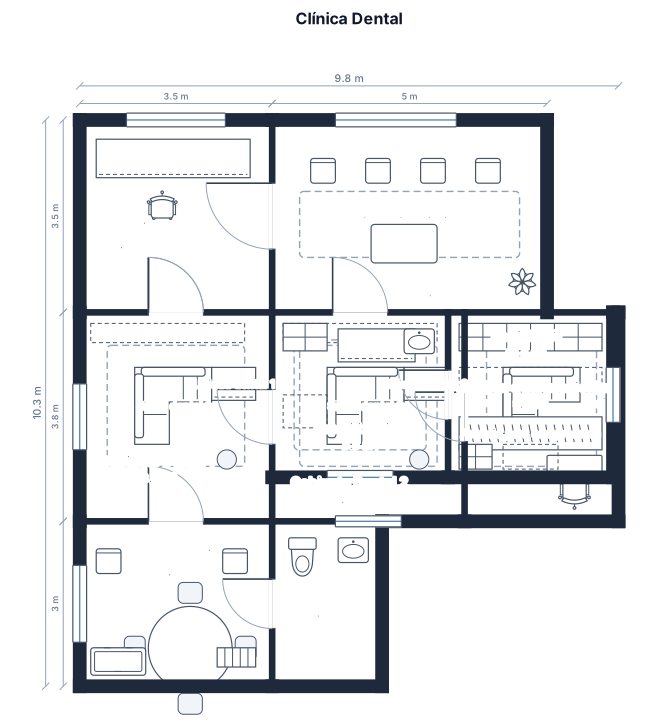
haz una clinicA CON Diseñar una clínica dental funcional. La clínica dispondrá de: Mínimo 2 gabinetes dentales. Zona de radiología. Área de esterilización. Recepción y sala de espera. Almacén. Sala de compresores e instalaciones. Además, podréis incluir servicios adicionales. UNA SALA CON EL ALAMACEN Y DENTRO TENGA UN ARMARIO PARA PONER LA SALA DE COMPRESORES ADEMAS QUIERO AÑADIR UNA SALA INFANTIL
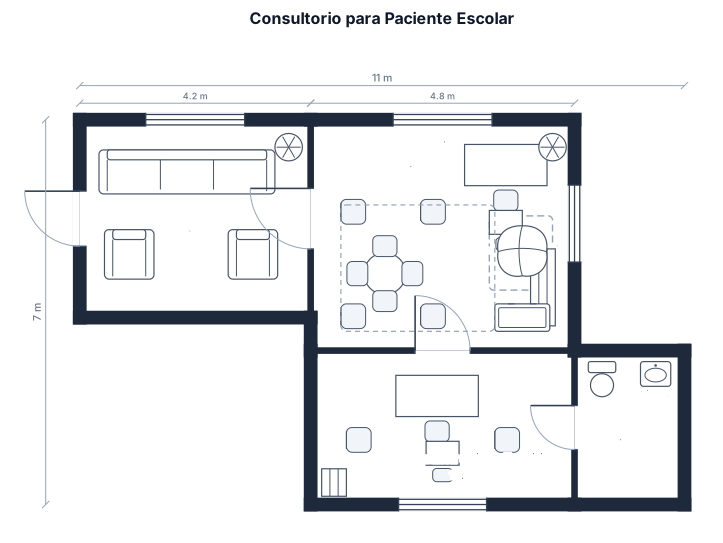
Consultorio para un paciente escolar, conducta desafiante, padres cooperadores
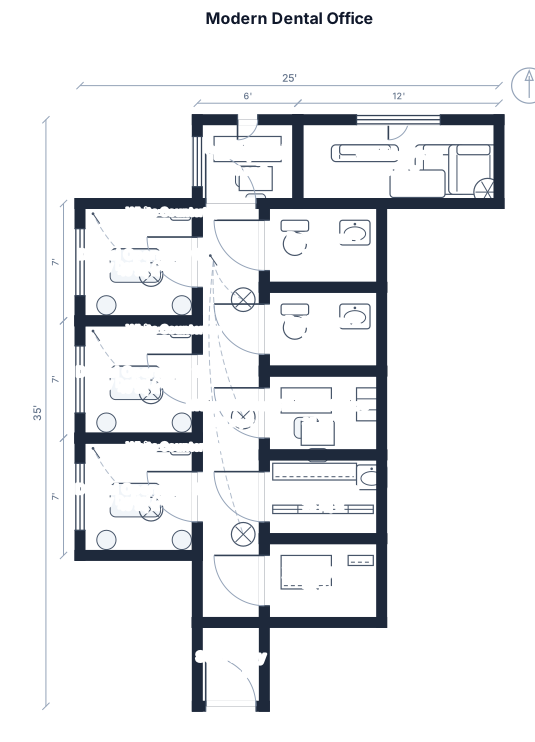
* Size: 18 ft wide × 30 ft deep, rectangular layout. * Front: Main patient entrance with reception and waiting area. * Center: Wide hallway running from front to back. * Left side: 3 separate dental operatories, each with a dental chair, light, sink, cabinets, and stools. * Right side: 2 bathrooms, private office, dental lab, and X-ray room. * Back: Staff entrance/back door. * Style: Modern, clean, upscale dental office with white walls, light wood floors, white countertops, gray dental chairs, bright LED lighting, and minimal décor.
Focused examples and prompt ideas
Start with the complete visitor wall above, then use these focused collections when you want a narrower subject and more prompt context.
