Create a to-scale tiny house floor plan from a simple description.
Turn your ideas into a functional 2D layout instantly. Perfect for DIY builders and minimalists planning specialized small-footprint living spaces.
Free · no signup · no credit card · hourly fair-use limits
Designing for small spaces requires extreme precision and clever zoning. Our tiny house floor plan maker helps you visualize how every square inch of your trailer or foundation-built small home works together. Whether you are balancing a wet bath against a kitchenette or trying to fit a staircase with integrated storage, this tool generates a conceptual to-scale layout to kickstart your design process without needing complex CAD software.
How to generate your tiny house layout
Define your dimensions
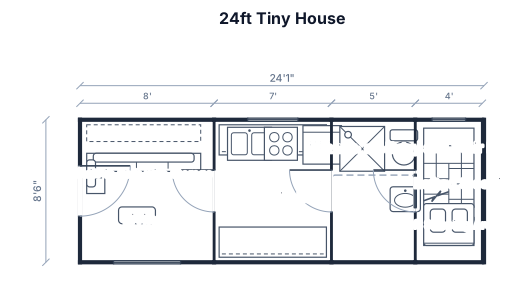
Enter the exterior length and width of your tiny house, such as 24ft by 8.5ft for a standard trailer.
List your must-have zones
Describe where you want the kitchen, bathroom, and sleeping areas to be located within the footprint.
Generate and refine
Click generate to see your to-scale 2D plan. Adjust your description to move walls or windows as needed.
Export your concept
Download your finished floor plan as an SVG for easy sharing with builders or for further design iteration.
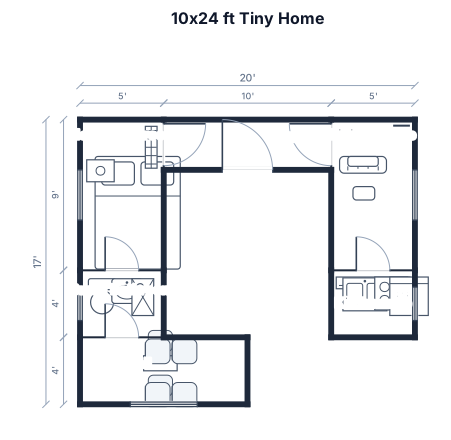
See 14 real examples
Compare finished results with the prompts behind them, then bring one back here as your starting point.
Explore the collection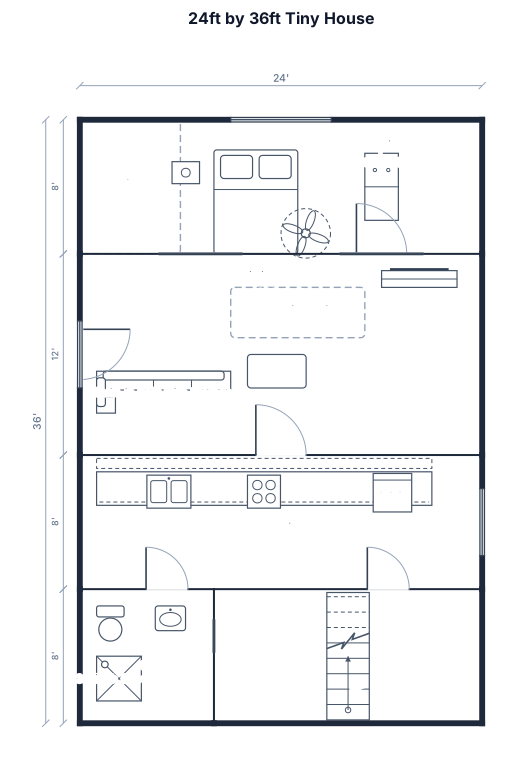
Mastering Tiny House Spatial Planning
Designing a tiny house is an exercise in efficiency where every inch must serve a purpose. Most tiny houses on wheels (THOWs) are limited to 8.5 feet in width to avoid special road permits, making the internal 'clear' width roughly 8 feet after insulation and framing. When planning your layout, prioritize the 'path of travel'—ensure there is at least a 24-inch wide walkway through the center of the home. Common mistakes include over-sizing the bathroom at the expense of the living area or forgetting the swing radius of the entry door. For lofts, ensure you have at least 3.5 to 4 feet of headroom to avoid a cramped feeling. Our generator helps you visualize these constraints by placing standard-sized fixtures like 24-inch kitchen cabinets and 32-inch shower stalls into your specific footprint. This tool provides a conceptual starting point; while it is to-scale, always verify final measurements with a professional builder before starting construction.
Frequently asked questions
Is this floor plan tool really free?
Yes, FloorPlanMaker is completely free to use with no signup required. We operate on an hourly fair-use limit per IP address to ensure everyone has access to the generator.
Can I design a tiny house with a loft?
Absolutely. You can specify lofts in your description, and the AI will represent the lofted areas and the stairs or ladders required to reach them in the 2D plan.
Are the dimensions accurate for building?
The plans are generated to-scale based on your input, making them excellent for conceptual planning. However, they are not architectural blueprints or CAD files and should not be used for permits.
What file format do I get?
The generator produces a high-quality SVG image of your floor plan, which can be viewed in any web browser or edited in vector graphic software.