Create a custom tiny house floor plan from a simple description.
Turn your small-living ideas into a to-scale 2D layout. Perfect for DIY builders and enthusiasts planning efficient, functional minimalist homes without complex CAD software.
Free · no signup · no credit card · hourly fair-use limits
Planning a tiny home requires extreme precision where every inch counts. Whether you are designing a permanent foundation ADU or a mobile THOW (Tiny House On Wheels), our generator helps you visualize the spatial relationship between essential zones like the 'great room,' compact kitchen, and specialized bathroom fixtures. This tool allows you to experiment with different lengths and widths to see how furniture and appliances fit within a constrained footprint.
How to generate your tiny house layout
Define your footprint
Enter your exterior dimensions, such as 8.5x20 or 10x24, to establish the total square footage of your tiny home.
List your essential zones
Describe where you want the kitchen, bathroom, and sleeping areas. Mention if you prefer a loft or a ground-floor bed.
Add fixtures and furniture
Specify items like a 24-inch sink, a standard toilet, or a built-in bench to see how they impact circulation and flow.
Generate and refine
Click generate to see your to-scale SVG plan. Adjust your description and regenerate to try different window placements or wall shifts.
See 6 real examples
Compare finished results with the prompts behind them, then bring one back here as your starting point.
Explore the collection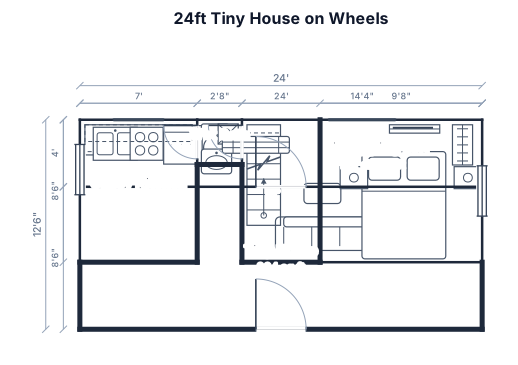
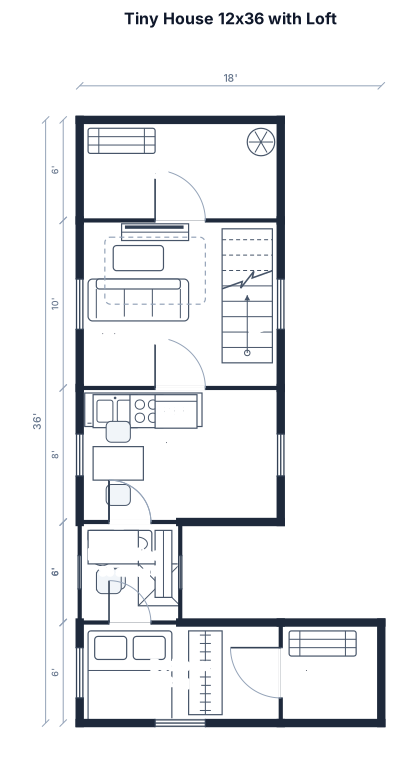
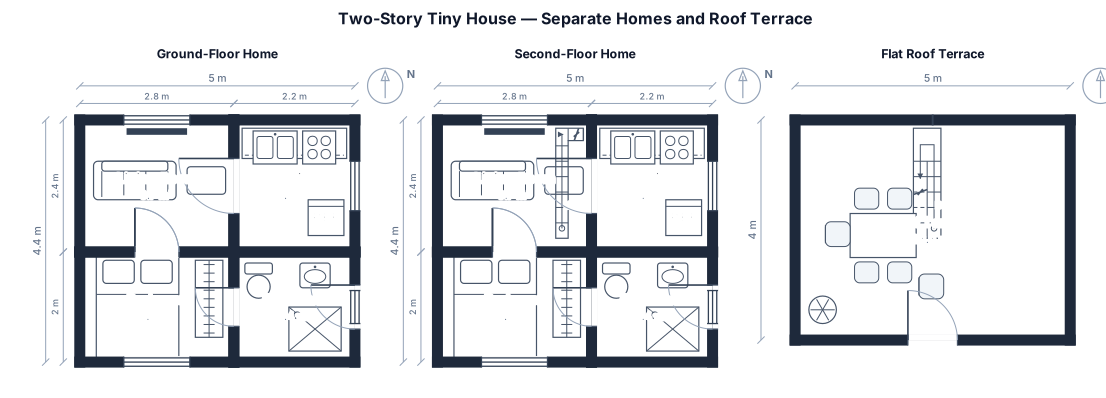
Strategic Planning for Small Space Living
Designing a tiny house is an exercise in efficiency and multi-functional design. Most tiny houses on wheels are limited to 8.5 feet in width to avoid special road permits, while foundation-built tiny homes might expand to 10 or 12 feet. When planning your layout, prioritize the 'path of travel'—ensure there is at least 24 to 30 inches of walking space between counters and walls. For the kitchen, consider a 24-inch deep counter to save space compared to standard 30-inch residential depths. Bathrooms are typically the smallest zone, often utilizing 'wet bath' configurations where the entire room serves as the shower stall to save square footage. Don't forget to account for wall thickness (usually 4-6 inches for 2x4 or 2x6 construction) which reduces your actual interior living area. Use this tool to visualize how lofts impact head height and where storage-integrated stairs can replace ladders for better accessibility. Our generator provides a conceptual starting point to help you communicate your vision before moving to technical construction drawings.
Frequently asked questions
Is this tiny house plan ready for construction?
No, these are conceptual 2D layouts intended for spatial planning and visualization. They do not include structural engineering, electrical schematics, or local building code compliance required for permits.
Can I design a loft with this tool?
Yes, you can describe loft areas and stairs in your prompt. The generator will render the 2D footprint showing how the loft supports or stairs occupy the ground floor space.
Is there a limit to how many plans I can make?
The tool is free to use with no signup required. We maintain an hourly fair-use limit per IP address to ensure the service remains fast and available for everyone.
Can I specify trailer dimensions for a THOW?
Absolutely. You should include your specific trailer length (e.g., 20ft, 24ft, 30ft) and width (usually 8.5ft) in your description for the most accurate to-scale representation.