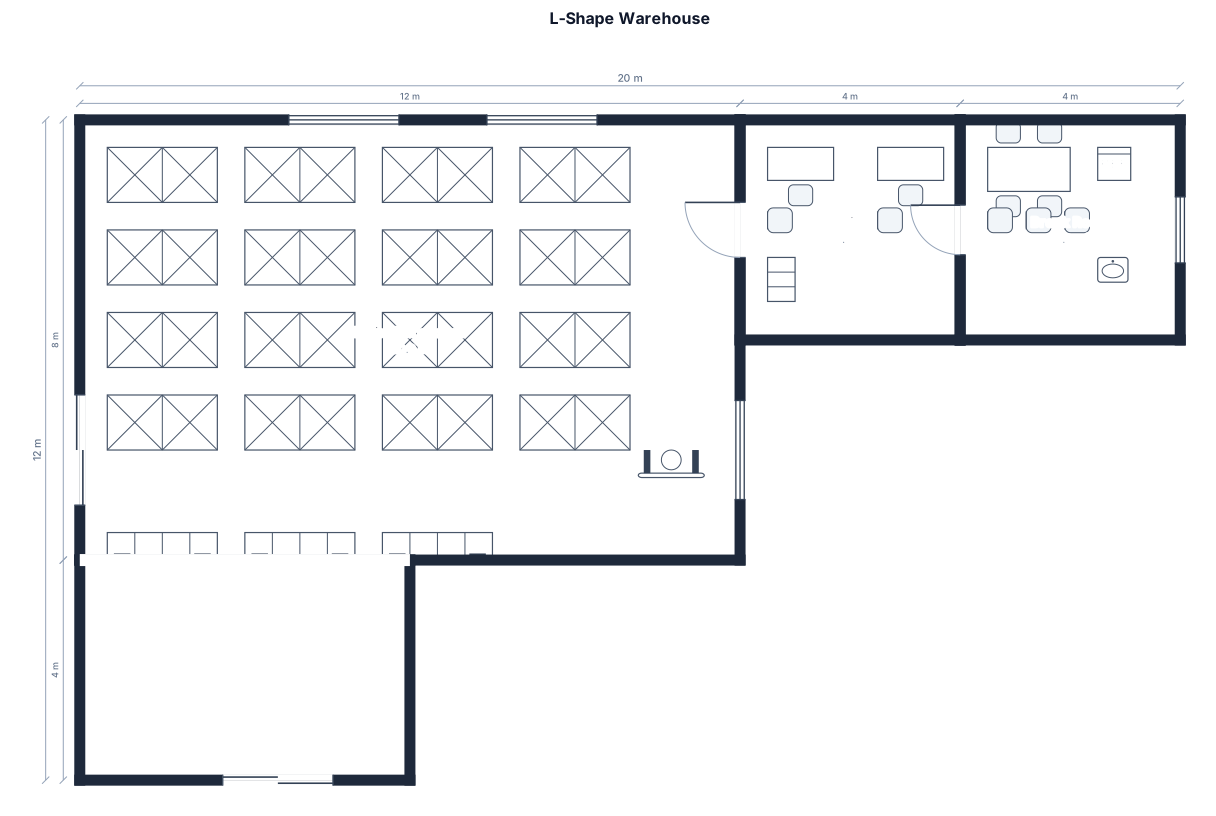
plan a L-shape warehouse floor plan with 2 open down left and up down
FIELD NOTES · BROWSE BY TOOL
Floor Plan Examples Made by Real Visitors
Browse every eligible layout shared by FloorPlanMaker visitors, filter by planning tool, and adapt the exact prompt.
Browse 134 real creationsCOMMUNITY OUTPUTS · EXACT PROMPTS
All visitor creations
Showing 25–48 of 134. No stock examples or system defaults. Choose a tool, study a real result, then reopen its prompt as your starting point.
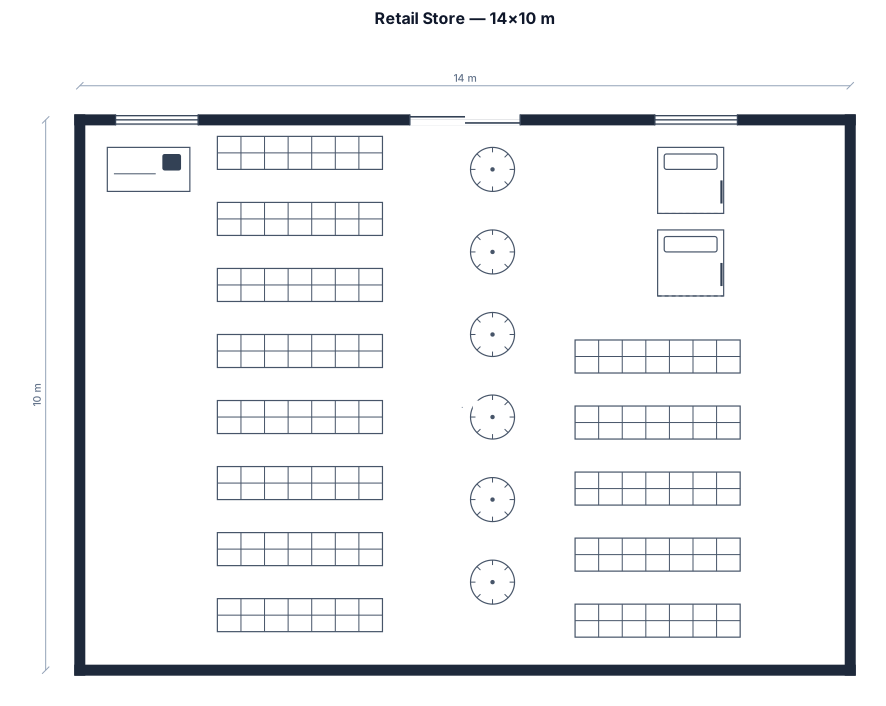
A 14 by 10 m retail store with shelving aisles, clothing racks, two fitting rooms, and a checkout near the entrance
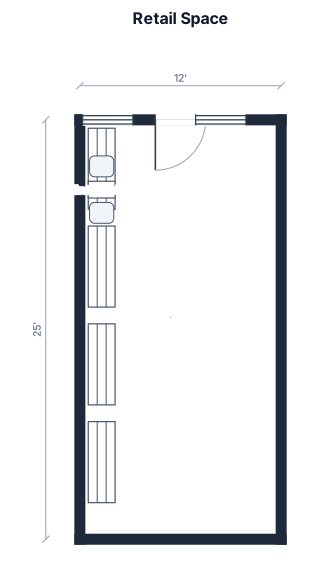
Retail space - 12ft wide by 25 ft long. 4 58” bookcases with entry table between 2 of the bookcases
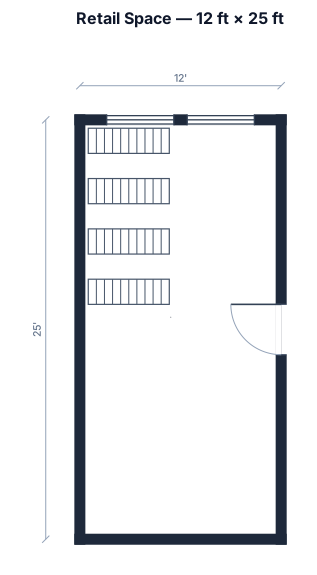
Retail space - 12ft wide by 25 ft long. 4 58” bookcases
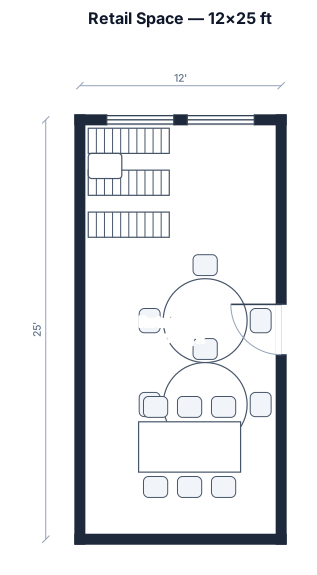
12 ft wide by 25 ft long retail space. 3 58” wide bookcases with an entry table between 2 of them. 2 round tables and 1 73” table
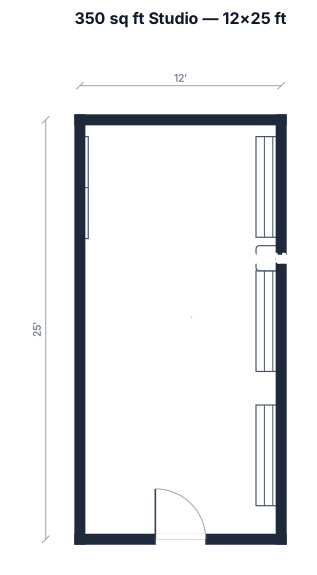
350 sq ft 12 feet wide by 25 feet long space with no windows. 3 book cases on the 25 ft wall on the right and an entry table between 2 of the bookcases. A rectangle 73” shelf on left side
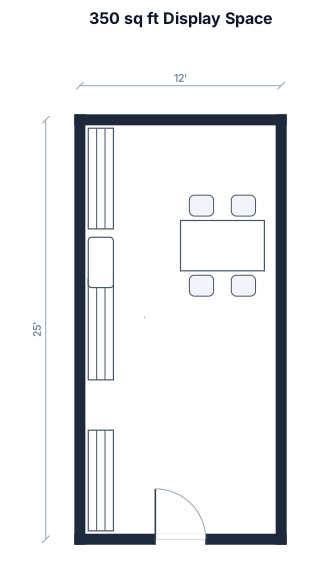
350 sq ft 12 feet wide by 25 feet long space with no windows. 3 book cases on the 25 ft wall on the right and an entry table between 2 of the bookcases. A rectangle display table on the middle left side of the space with the table going long ways along the wall and no chairs
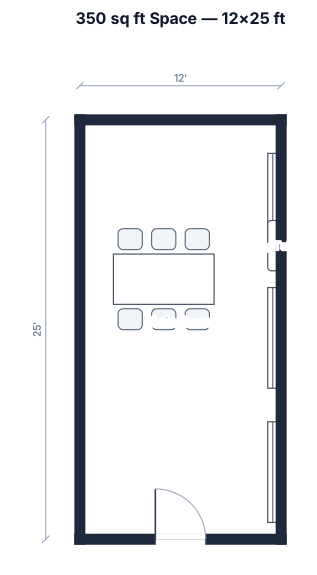
350 sq ft 12 feet wide by 25 feet long space with no windows. 3 book cases on the 25 ft wall on the right and an entry table between 2 of the bookcases. A rectangle table on the middle left side of the space
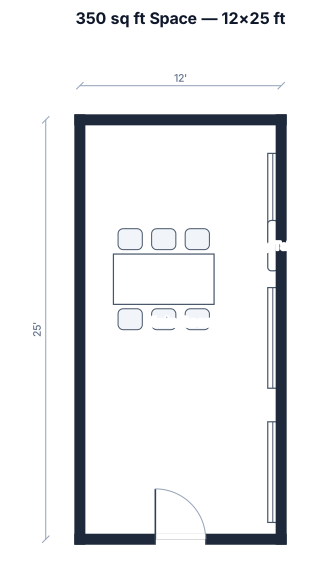
350 sq ft 12 feet wide by 25 feet long space with no windows. 3 book cases on the 25 ft wall on the right and an entry table between 2 of the bookcases. A rectangle table on the middle left side of the space
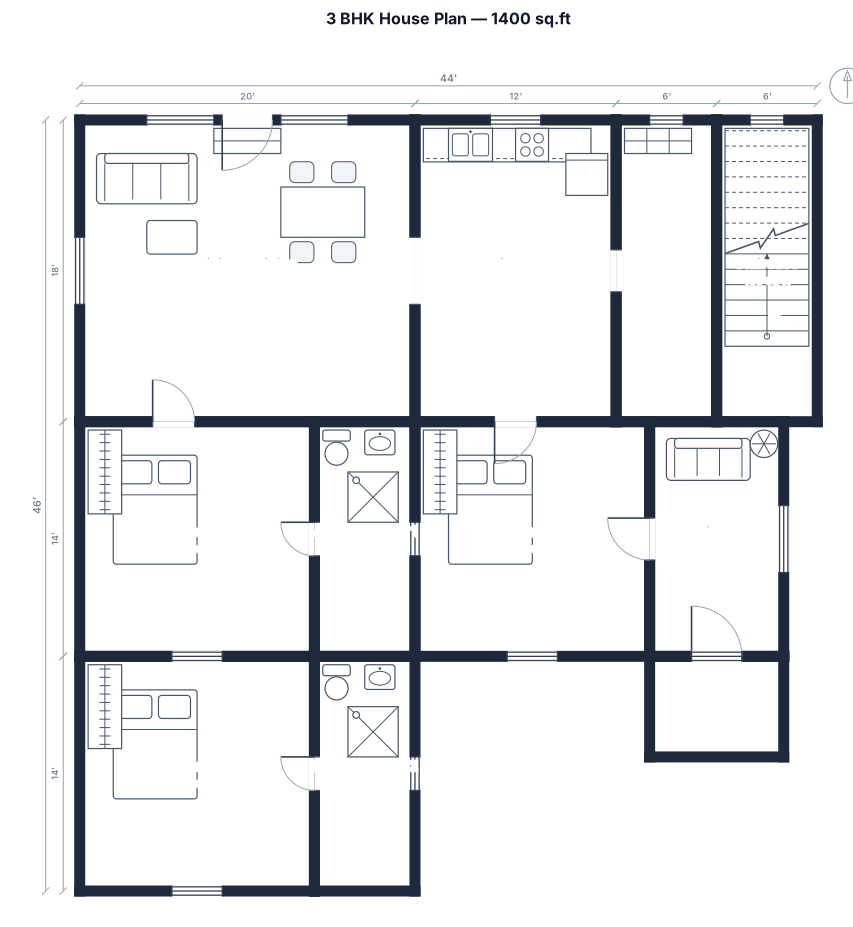
Can you give me a drawing of 3 bhk,and 2 attached bathroom,a kitchen and a store room and a sitout and stair case and porch 1400 sq.ft house plan.dont want courtyard
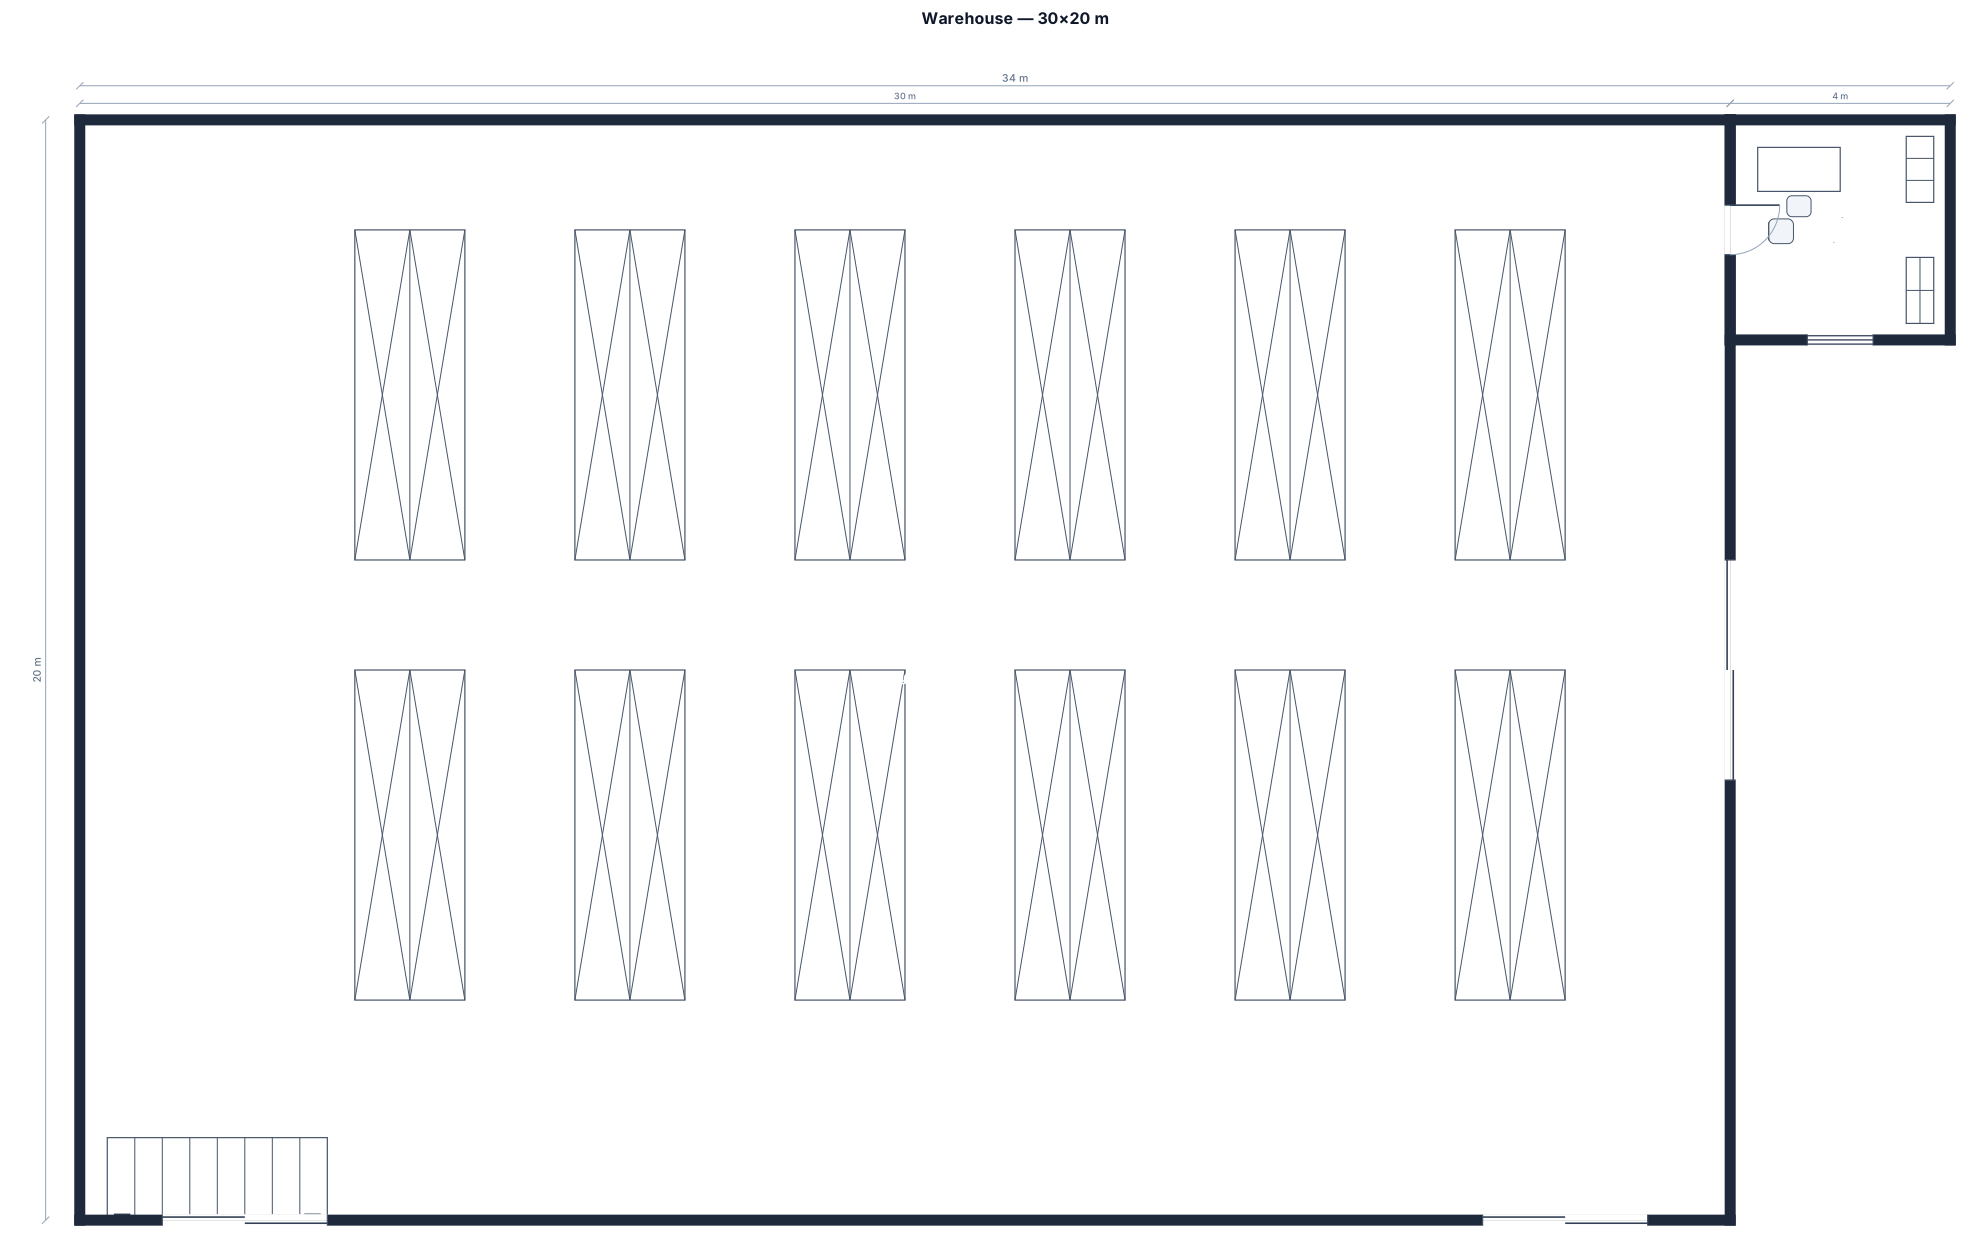
A 30 by 20 m warehouse with pallet-rack rows, picking aisles, a loading dock, and a small office
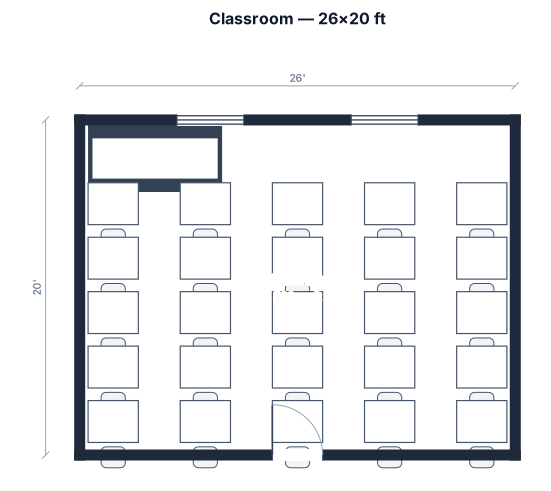
A 26 by 20 ft classroom with 25 desks in groups of 5
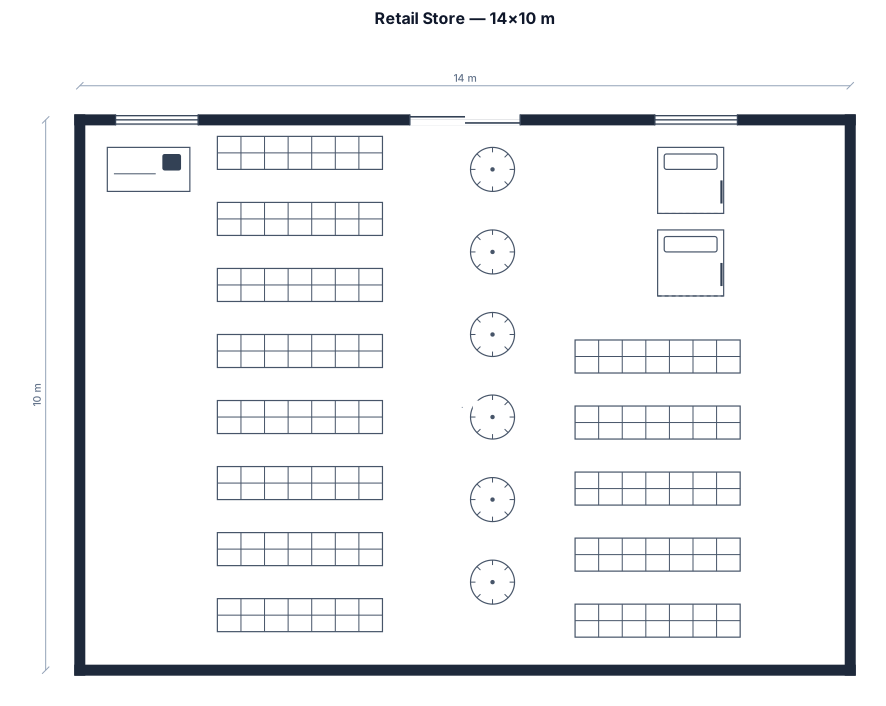
A 14 by 10 m retail store with shelving aisles, clothing racks, two fitting rooms, and a checkout near the entrance
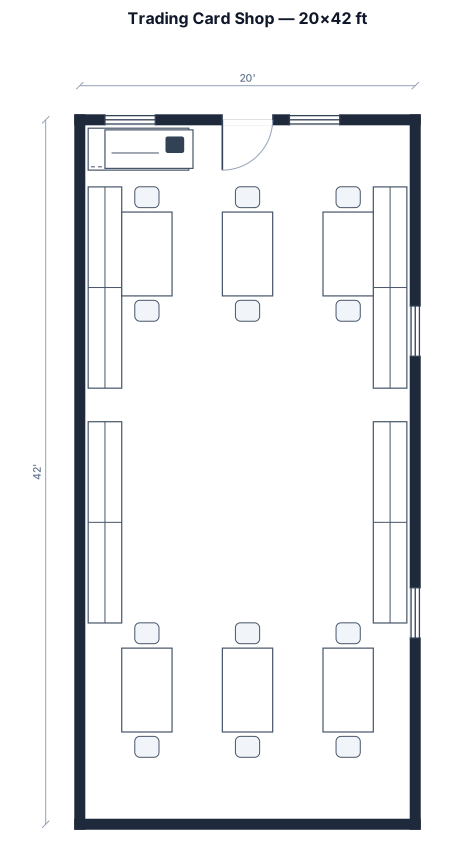
a 20 foot by 42 foot trading card shop with 6 tables for gaming
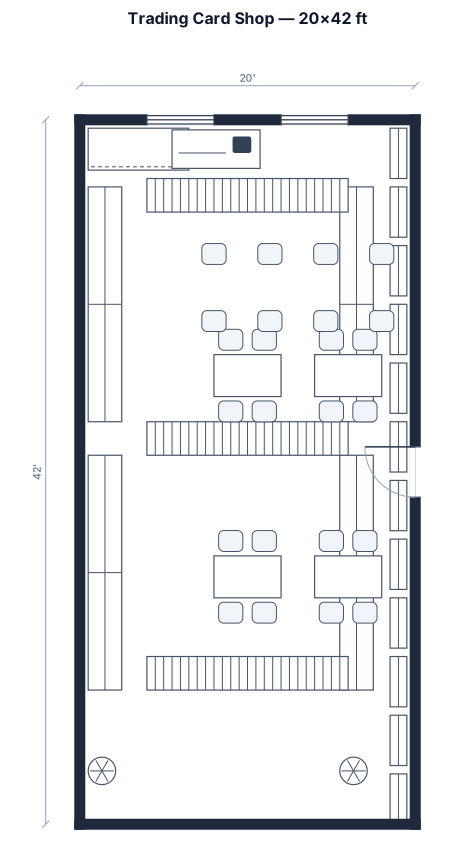
a 20 foot by 42 foot trading card shop
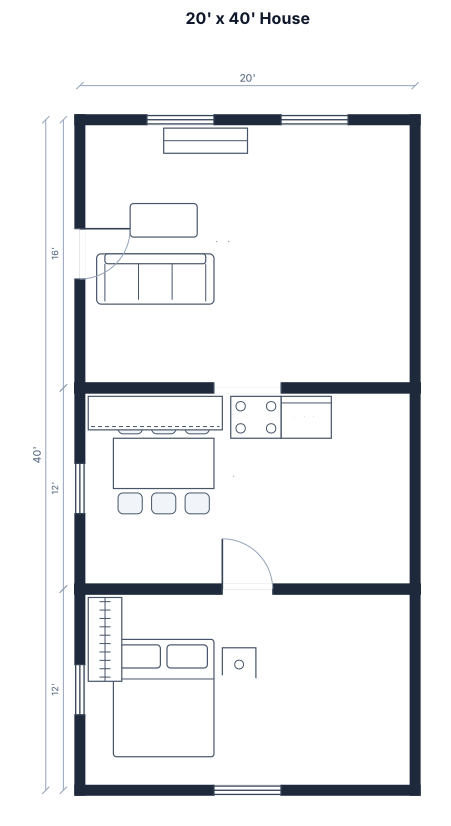
20' x 40' house
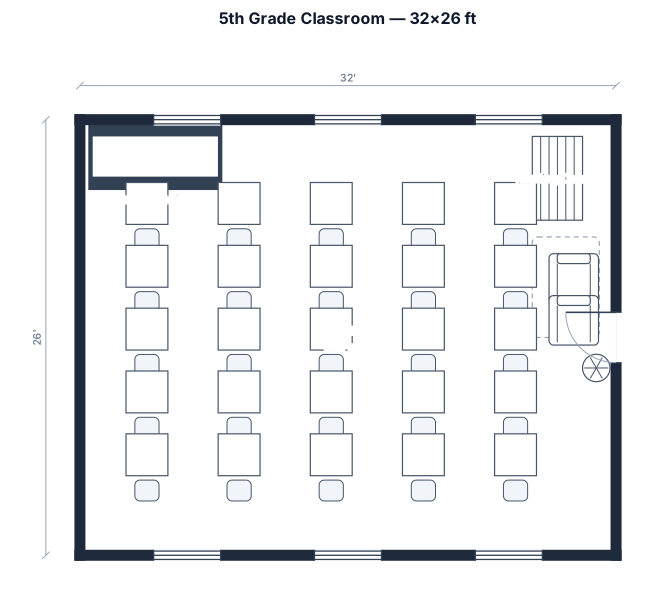
A 5th grade classroom, 32 by 26 ft, with 27 student desks, a teacher desk, whiteboard, and reading corner
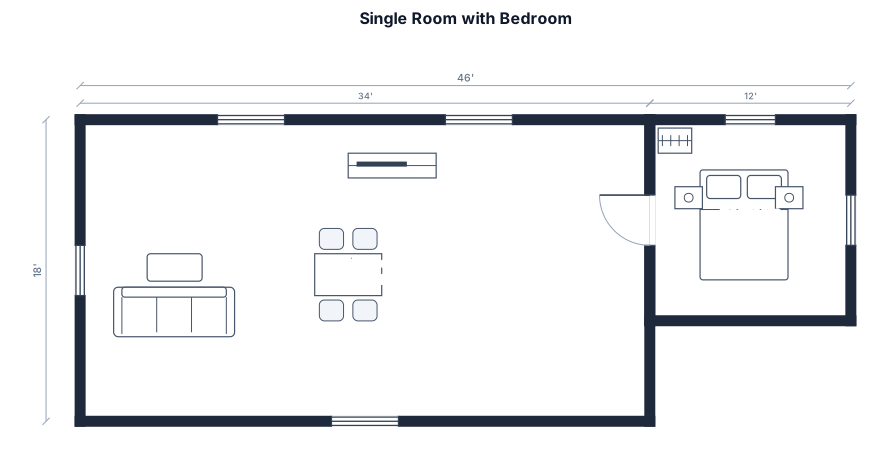
A single room, 18' deep x 34' wide. Bedroom in top-right corner of single room, 12' x 12'.
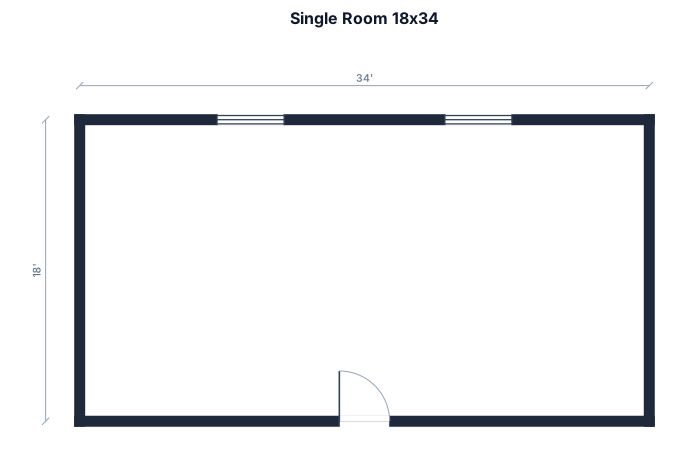
A single room, 18' deep x 34' wide.
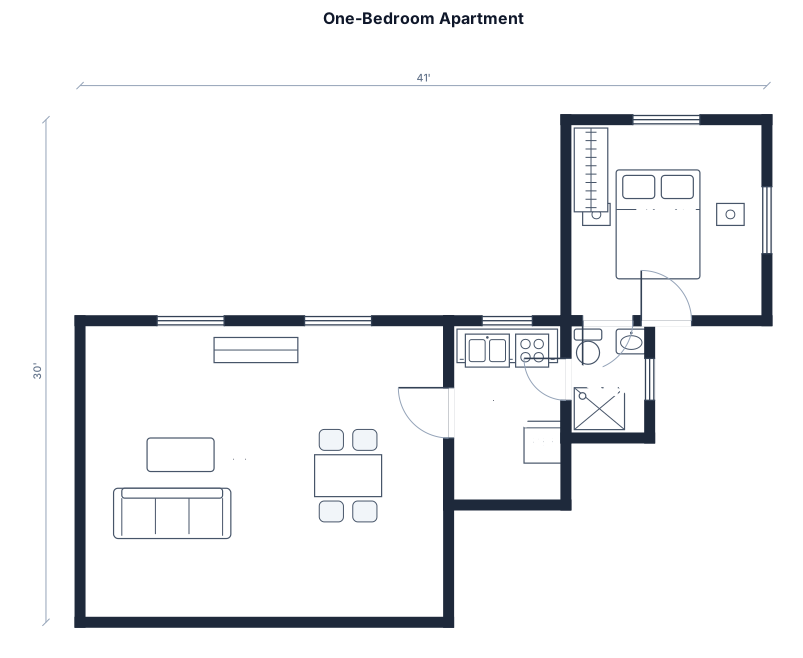
One-bedroom apartment, 18' deep x 34' wide. Bedroom in top-right, 12' x 12'. Bathroom in lower right. Kitchen in lower left, 11' deep x 7' wide.
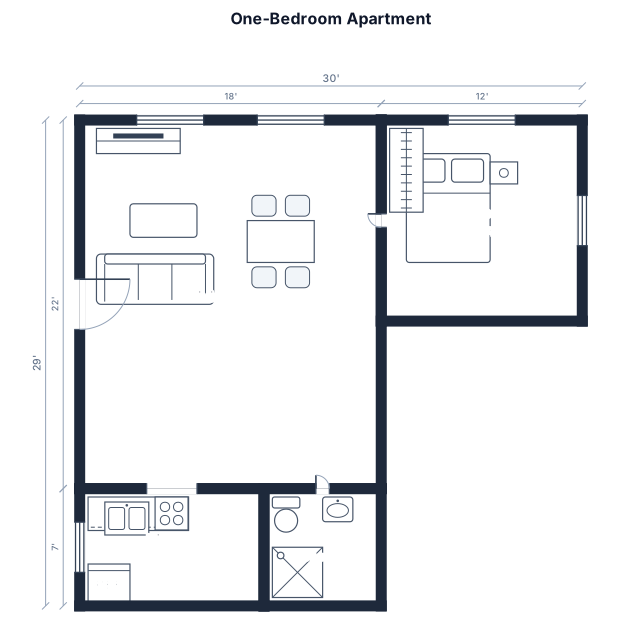
One-bedroom apartment, 18' deep x 34' wide. Bedroom in top-right, 12' x 12'. Bath occupies remaining space below bedroom. Kitchen in lower left, 11' deep x 7' wide.
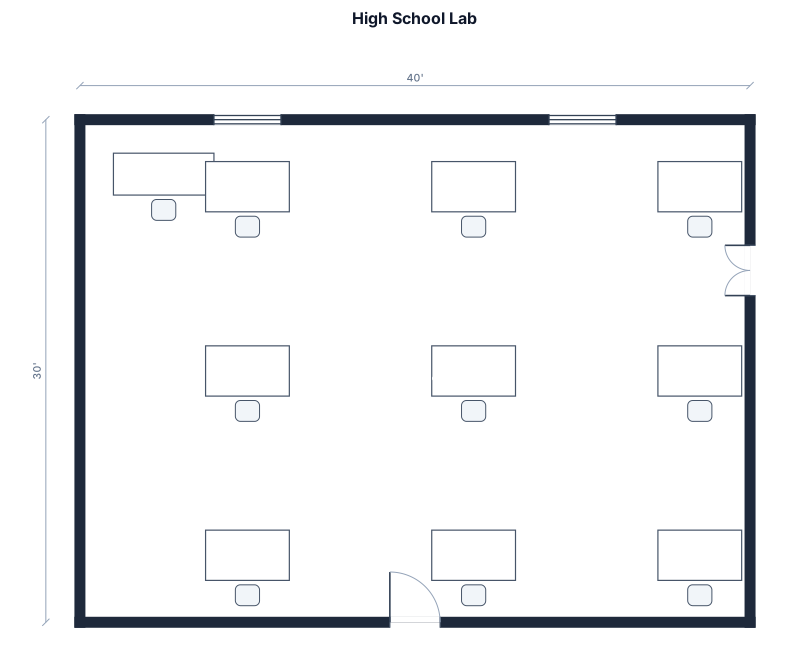
A high school lab, 40 by 30 ft, with 12 two-person lab benches, a demo station, and an emergency exit
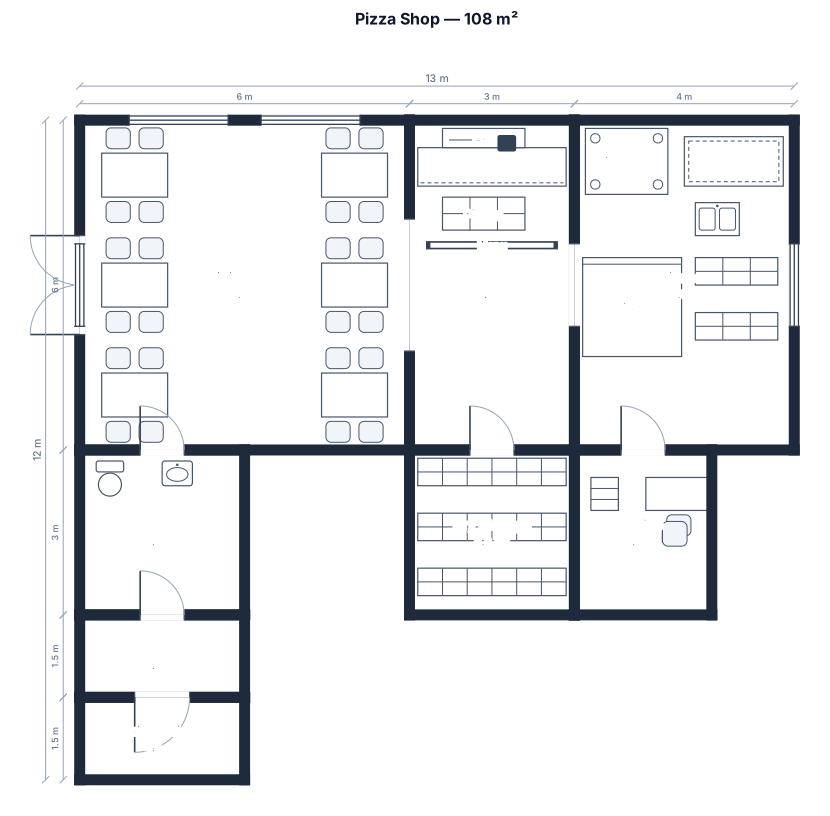
Pizza shop 108
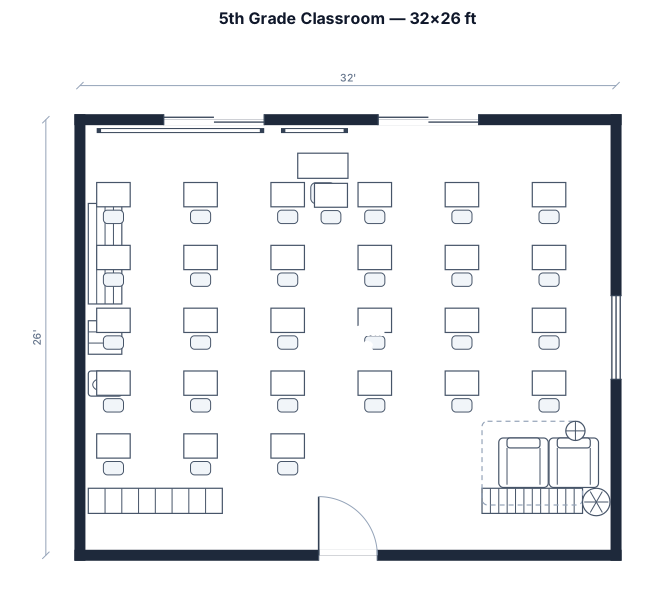
A 5th grade classroom, 32 by 26 ft, with 27 student desks in rows, a teacher desk, a whiteboard, cubbies, and a reading corner
Focused examples and prompt ideas
Start with the complete visitor wall above, then use these focused collections when you want a narrower subject and more prompt context.
