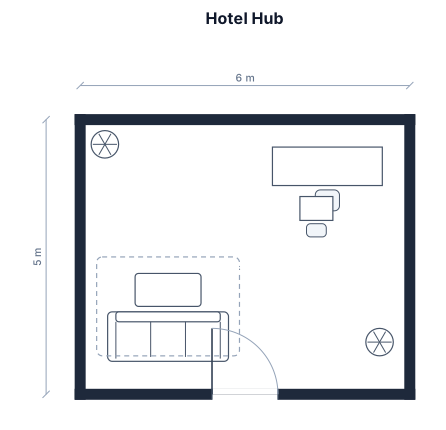
a hotel hub with a sofa, a reception desk with a computer and a door where guests walk in
FIELD NOTES · BROWSE BY TOOL
Floor Plan Examples Made by Real Visitors
Browse every eligible layout shared by FloorPlanMaker visitors, filter by planning tool, and adapt the exact prompt.
Browse 134 real creationsCOMMUNITY OUTPUTS · EXACT PROMPTS
All visitor creations
Showing 49–72 of 134. No stock examples or system defaults. Choose a tool, study a real result, then reopen its prompt as your starting point.
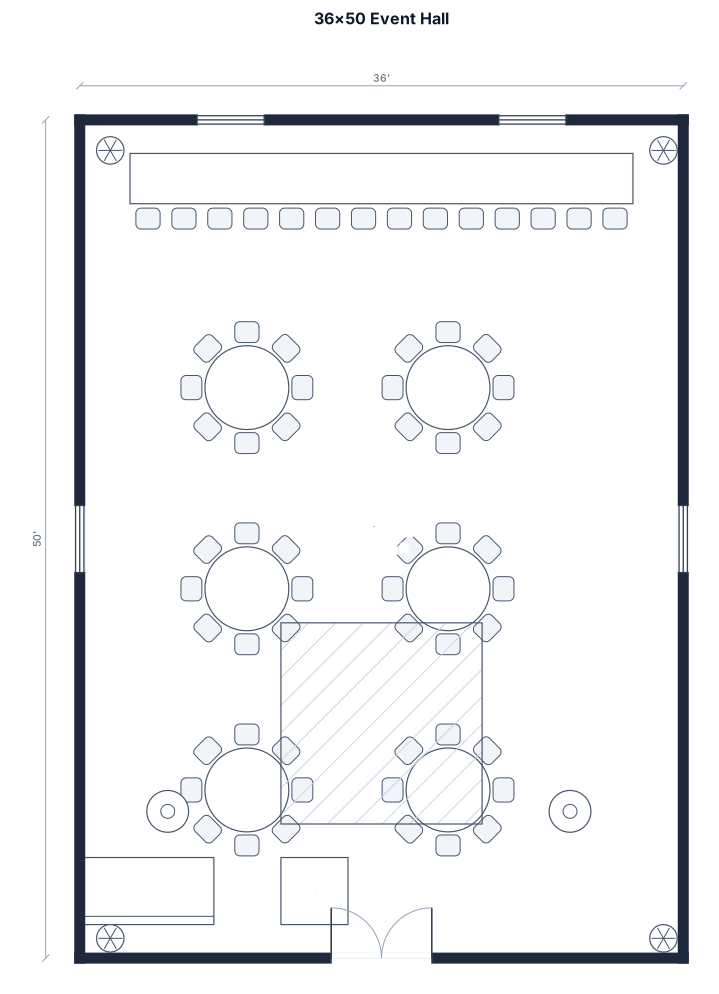
36×50
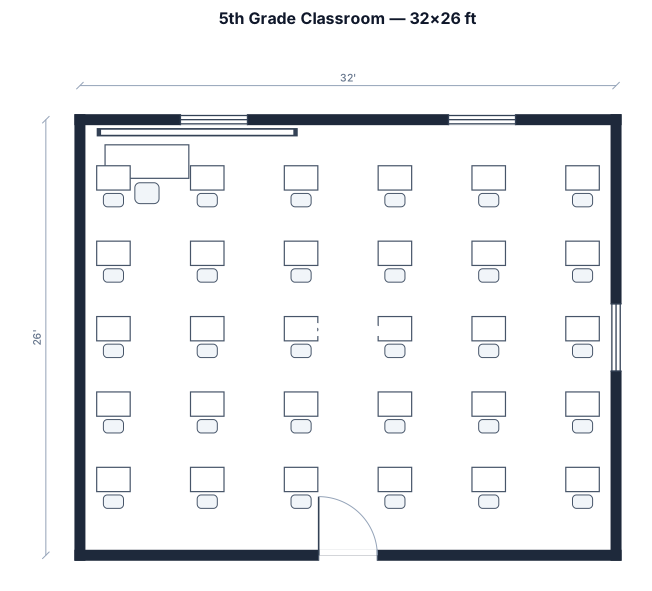
A 5th grade classroom, 32 by 26 ft, with 30 student desks in a 5 by 6 grid, a teacher desk, and a whiteboard
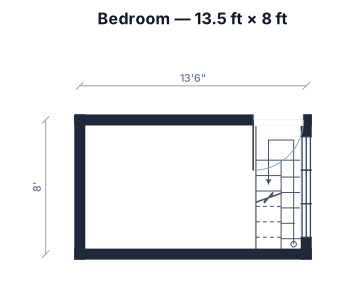
Bedroom with overalls dimentions of 13.5 ft by 8ft with the southern wall being solid, the wester wall coming in 3 ft about 8ft up from the southern wall and the Easter wall being broken up by 3 2ft windows starting 2 ft from the southern wall. The extreme right of the nother end has a doorway and upward staircase about 3ft wide exiting the room
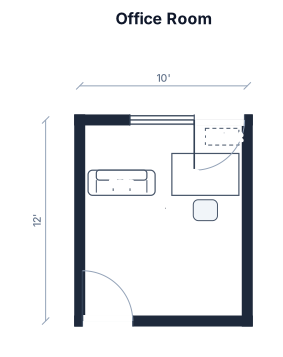
Draw a single rectangular office room, 10 feet by 12 feet. The bottom long wall is the entry wall. • Put one interior door near the bottom-left corner on the bottom wall, opening inward. The top long wall has light and an exterior door. • Put one window centered on the top wall. • Put one exterior door on the right side of the top wall, next to the window. Inside the room, place three main furniture items: • On the right half of the room, a large rectangle labeled “Desk”. • On the left half of the room, a long rectangle labeled “Sofa”. • Near the top-right corner, a small rectangle labeled “Cabinet”. Leave a clear walkway between the desk and the sofa from the interior door toward the exterior door. Use simple black-and-white 2D lines only. No extra rooms, no multiple floors.
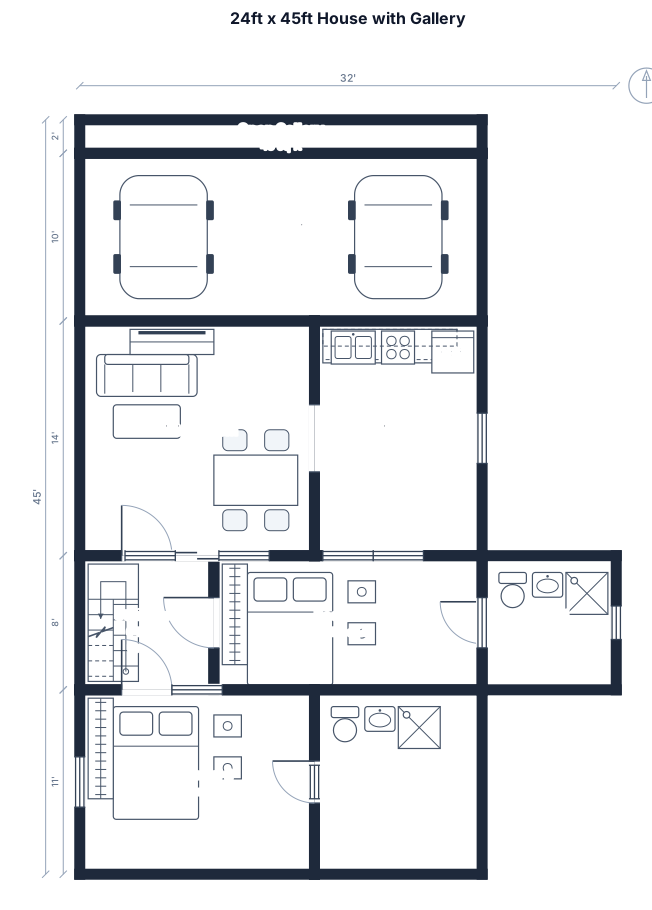
24ft Front dept 45 ft, from front to end 2ft open to sky gallery, stair case and car parking, two bed rooms with attached bath, Kitchen at the corner with gallery
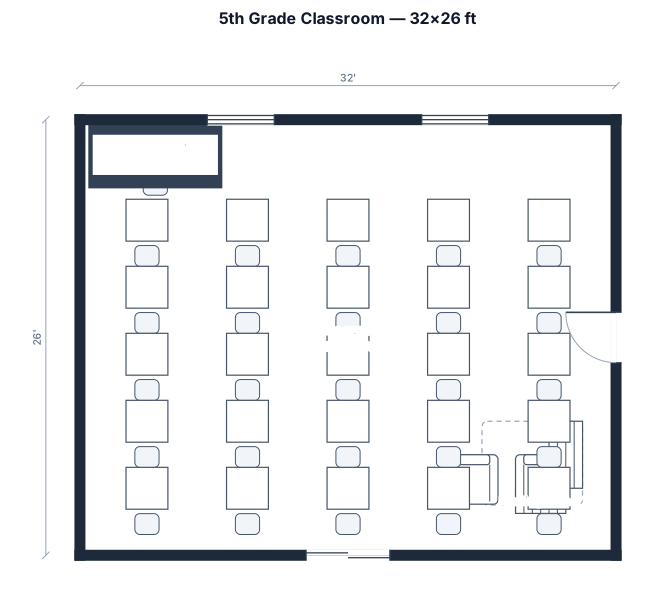
A 5th grade classroom, 32 by 26 ft, with 27 student desks in rows, a teacher desk, a whiteboard, and a reading corner
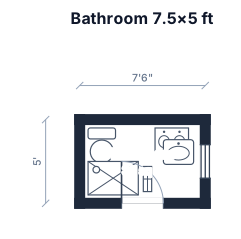
A 7.5 by 5 Feet bathroom with a toilet, a vanity sink, a shower, niche.. only door open is on 5 feet wall side not on 7.5 feet side
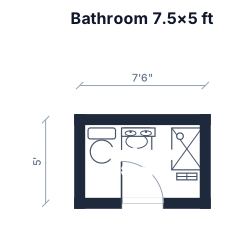
A 7.5 by 5 Feet bathroom with a toilet, a vanity sink, a shower, niche.. only door open is on 5 feet wall side not on 7 .5 feet side
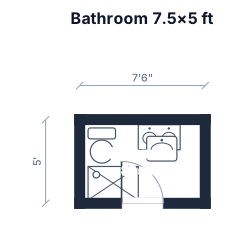
A 7.5 by 5 Feet bathroom with a toilet, a vanity sink, a shower, niche.. only door open is on 5 feet wall side
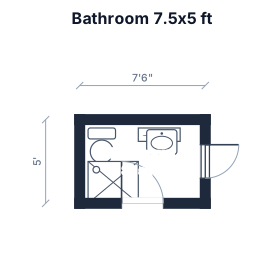
A 7.5 by 5 Feet bathroom with a toilet, a vanity sink, a shower, niche.. door open is on 5 feet wall side
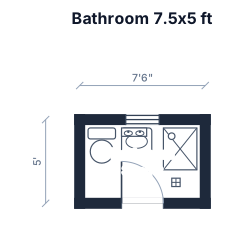
A 7.5 by 5 Feet bathroom with a toilet, a vanity sink, a shower, niche.. door open from other side of 5 feet wall side
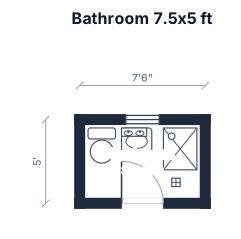
A 7.5 by 5 Feet bathroom with a toilet, a vanity sink, a shower, niche.. door open from other side of 5 feet wall side
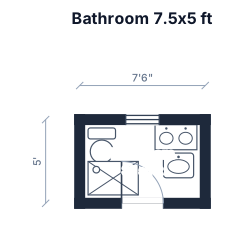
A 7.5 by 5 Feet bathroom with a toilet, a vanity sink, a shower, niche
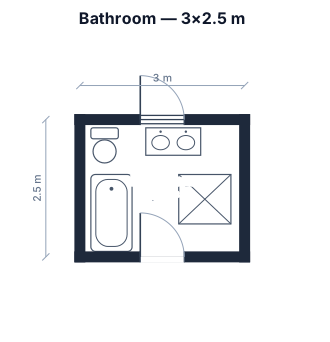
A 3 by 2.5 m bathroom with a toilet, a vanity sink, a bathtub, and a separate shower
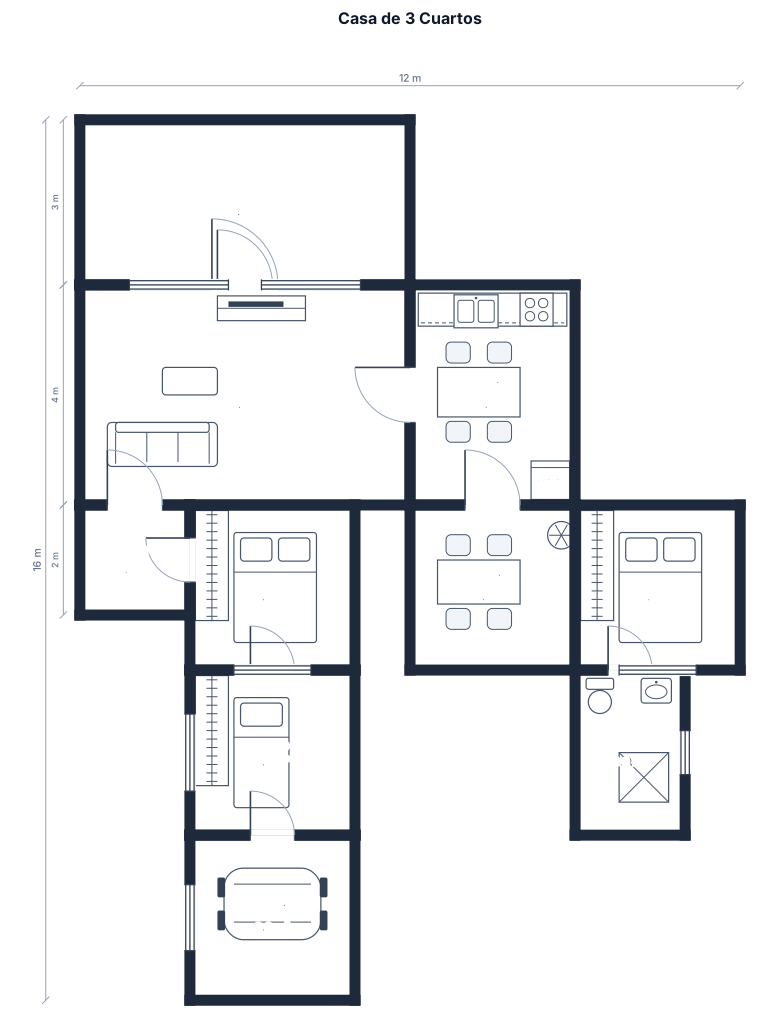
casa de 3 cuartos, un baño, una cosina, un garaje un patio y un frentyte
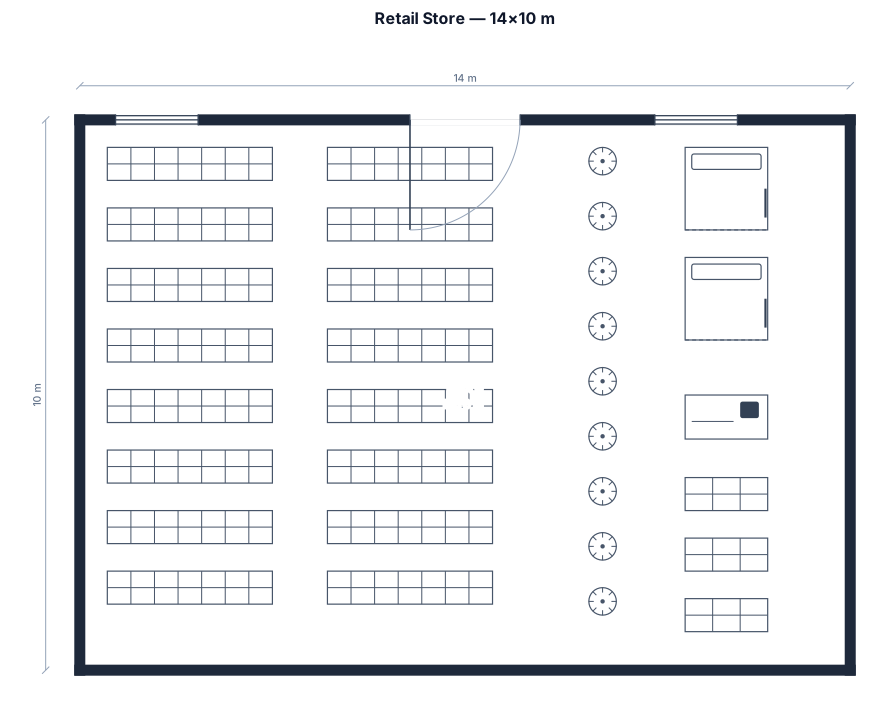
A 14 by 10 m retail store with shelving aisles, clothing racks, two fitting rooms, and a checkout near the entrance
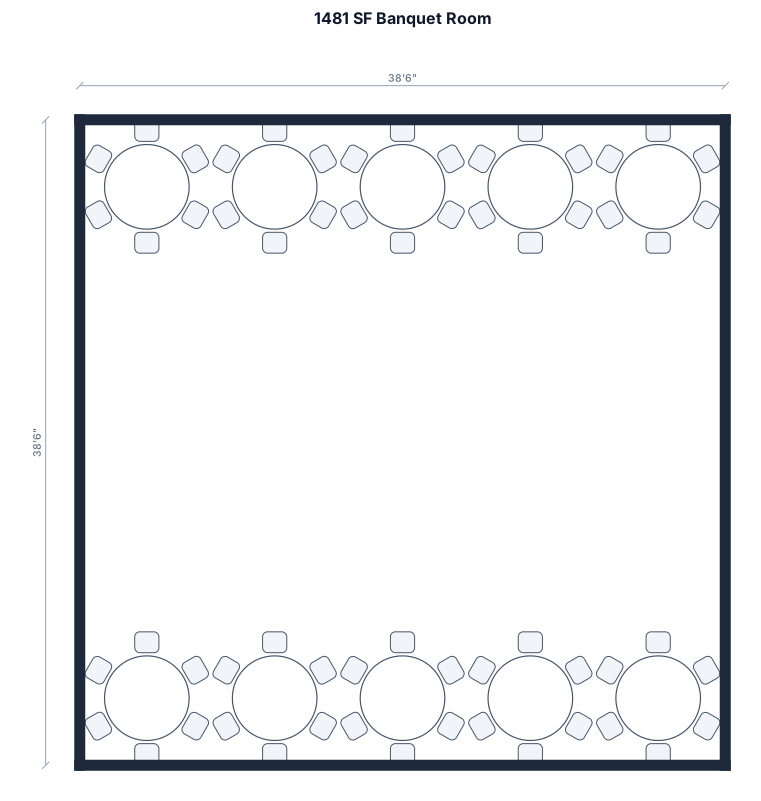
A 1481 SF rectangular room with 10 8'ft round tables seating 6 each
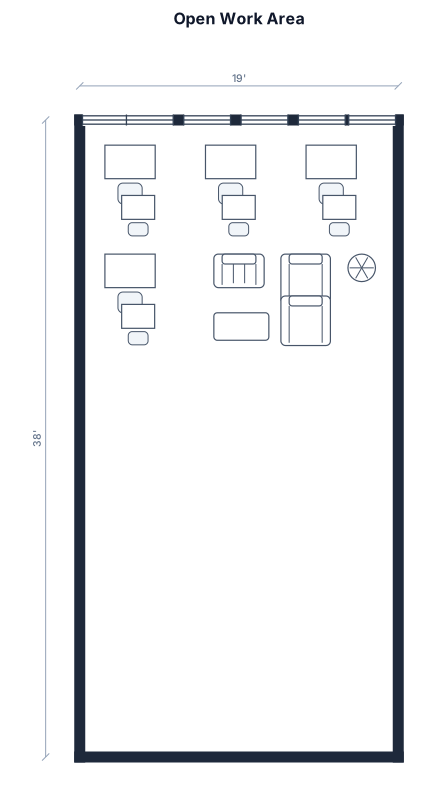
an open work area 19 feet by 38 feet. 4 desks with cubicles and sitting area. 6 windows on long side that are 33 1/2 inches, with 73" between
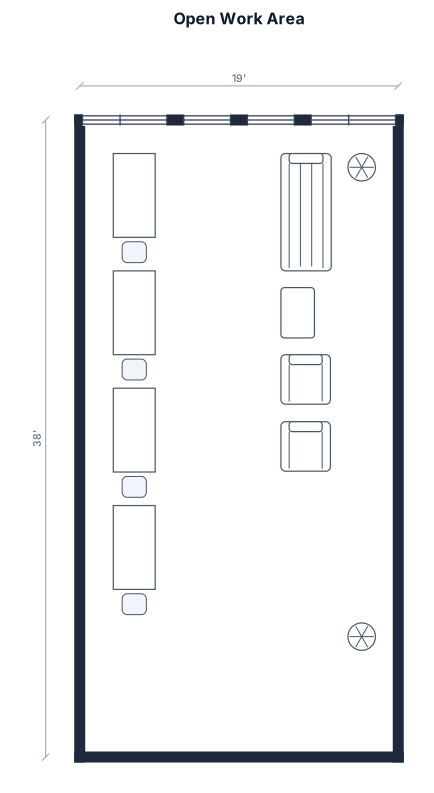
an open work area 19 feet by 38 feet. 4 desks and sitting area. 6 windows on long side that are 33 1/2 inches, with 73" between
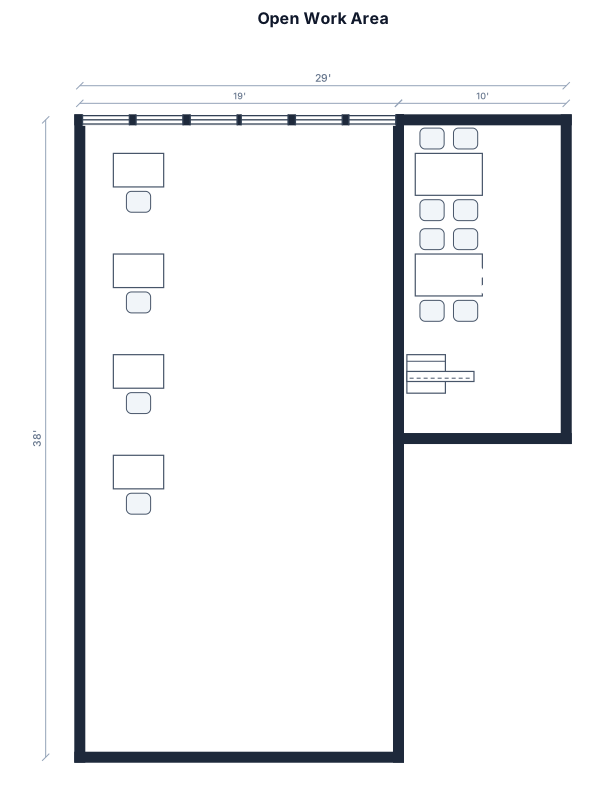
an open work area 19 feet by 38 feet. 4 desks and lunch room. 6 windows on same side that are 33 1/2 inches

2D top-down site plan for a dandelion planting base, simple black and white engineering floor plan, no 3D rendering, no colors. Total site area is 300 mu, approximately 200,000 square meters. The whole site is a large rectangular agricultural land. Divide the planting area into three equal rectangular blocks: Block 1: 100 mu dandelion planting area, Block 2: 100 mu dandelion planting area, Block 3: 100 mu dandelion planting area. Leave a 3-meter-wide straight farm road between each block. Add a small rectangular warehouse on the west side: agricultural material storage room. Add a small square well house on the northwest corner: irrigation well room. Add a simple curved road around the main planting area. Add a small area in the southeast corner: temporary harvesting stacking area. Use clear Chinese labels for each area. Title at the bottom: "Yuliyuan Dandelion Planting Base Site Plan". Keep the drawing clean, minimal, suitable for official filing.
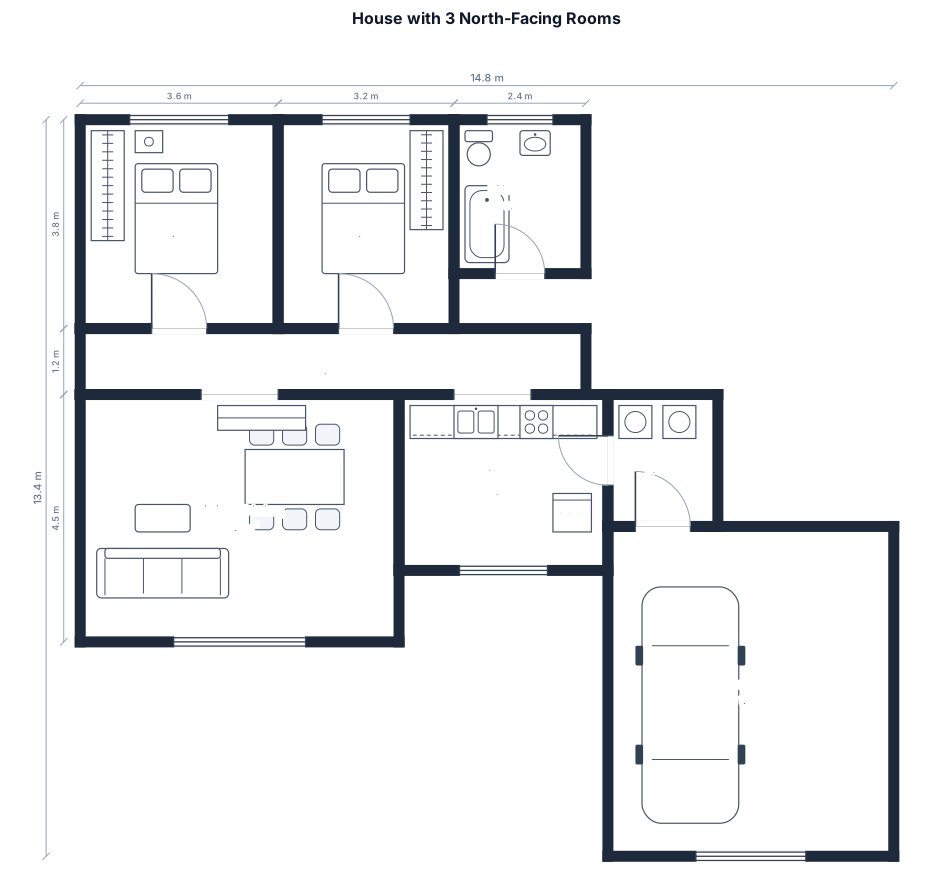
A house, with 3 rooms along the north-facing wall. Bedroom 1 is 3.6m x 3.8m, then Bedroom 2 is 3.2m x 3.8m, then a Bathroom which is 2.4m x 2.8m. Behind these is a hallway running the length of the house. Behind the hallway is a Living/Dining space at the south-western corner of the house (5.8m x 4.5m), next to which is a Kitchen (3.8m x 3.2m), then to the east of that is a Laundry (2.0m x 2.4m). Immediately south of the Laundry is a Garage (3.5m x 6.0m), part of which pokes out behind some of the Kitchen.
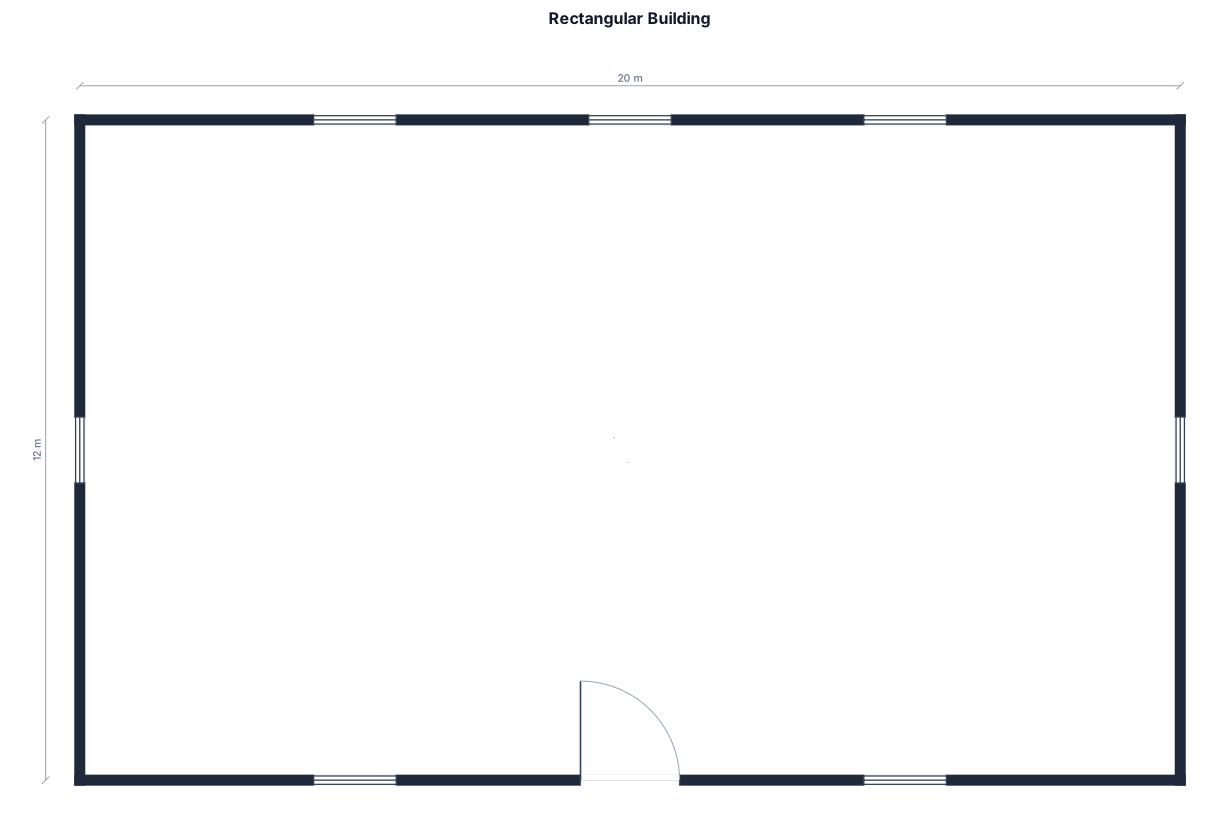
Its a building rectangular in shape
Focused examples and prompt ideas
Start with the complete visitor wall above, then use these focused collections when you want a narrower subject and more prompt context.
