Design your ideal classroom layout with a simple text description.
Instantly generate a to-scale 2D floor plan for your learning space. Just describe your student count and furniture needs to create an optimized environment for teaching.
Free · no signup · no credit card · hourly fair-use limits
Effective classroom management starts with a smart floor plan. Whether you are rearranging for a new semester or designing a specialized lab, our AI-powered tool helps you visualize student flow, sightlines, and accessibility. By generating a conceptual 2D plan, you can test different seating arrangements—from traditional rows to collaborative pods—before moving a single piece of heavy furniture.
How to generate your classroom floor plan
Describe your space
Enter your classroom dimensions and the number of students you need to accommodate in plain English.
Specify furniture
Include details like desk shapes, storage units, rugs, and the teacher's station to populate the 2D plan.
Generate and refine
Click generate to see a to-scale conceptual layout. You can adjust your prompt to try different seating styles like rows or clusters.
Export your plan
Download your finished classroom layout as an SVG file to share with administrators or use for your own setup.
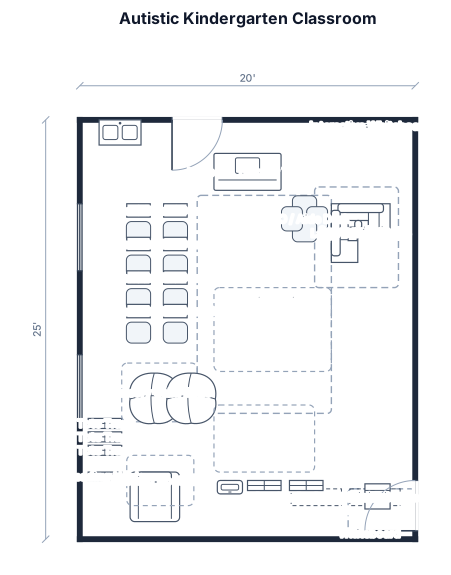
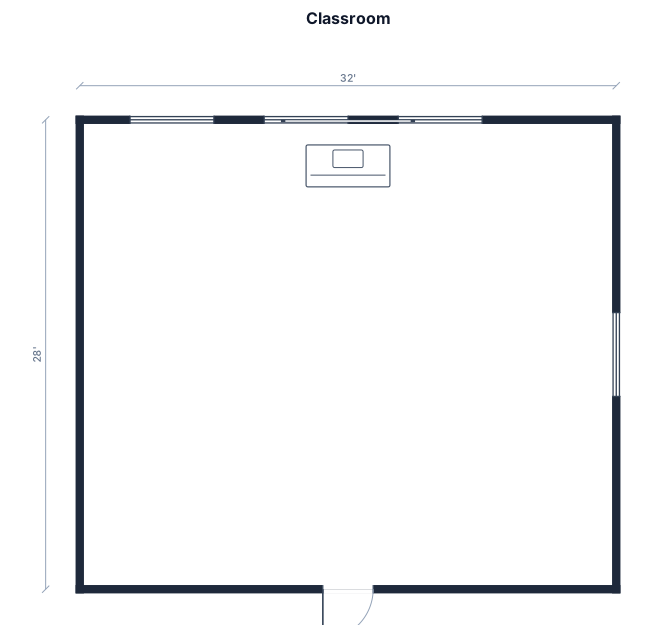
See 25 real examples
Compare finished results with the prompts behind them, then bring one back here as your starting point.
Explore the collection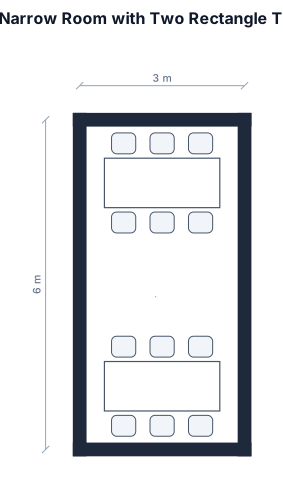
Optimizing Your Classroom Floor Plan for Learning
A well-planned classroom layout is more than just a place for desks; it is a tool for behavior management and student engagement. When designing your space, aim for at least 20 to 30 square feet per student to ensure adequate circulation and safety. Standard student desks typically measure 24 by 18 inches, while collaborative tables require more clearance for chairs to slide out without blocking walkways. Common mistakes include placing high-traffic areas, like pencil sharpeners or cubbies, in narrow bottlenecks or obstructing the teacher's line of sight to the back of the room. Always ensure there is a clear path to all exits and that the layout complies with local accessibility standards. Note that this tool provides a conceptual 2D floor plan for spatial planning purposes and is not intended for architectural construction or official fire code certification. Use these layouts to experiment with student density and furniture placement to find the most effective flow for your specific teaching style.
Frequently asked questions
Is this classroom layout maker really free?
Yes, the tool is completely free to use with no signup or account required. We operate on an hourly fair-use limit per IP address to ensure everyone has access to the generator.
Can I export the floor plan to CAD software?
The generator produces a to-scale SVG file. While this is a high-quality vector format suitable for presentations and printing, it is a conceptual layout rather than a professional CAD or BIM file.
How many desks can I add to my layout?
You can specify any number of desks, but for the best results, ensure your room dimensions can realistically fit the requested furniture while maintaining walking paths.
Does the tool handle different room shapes?
Currently, the generator excels at rectangular and L-shaped classroom footprints. Simply specify the wall lengths in your text description to set the scale.