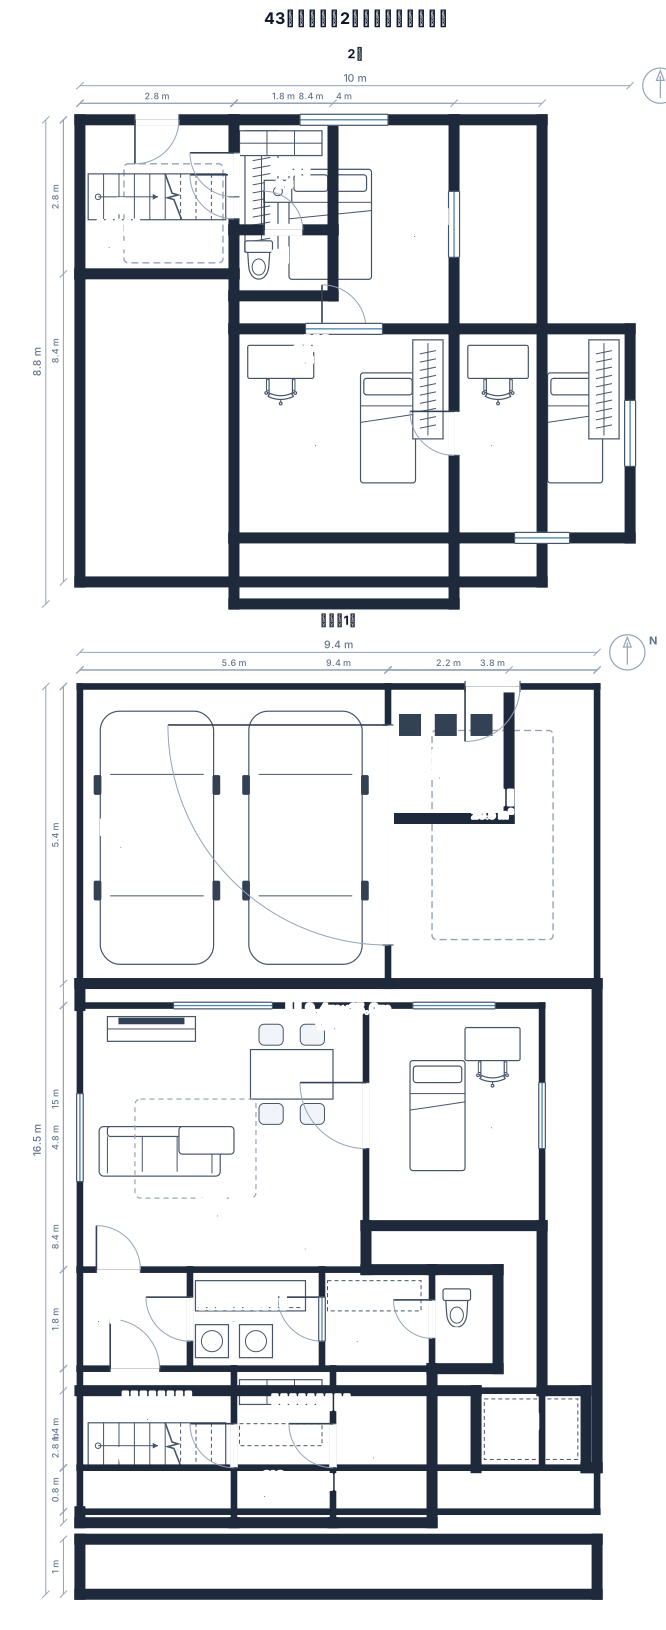
43坪の整形地(間口約9.4m、奥行約15m、北道路4m)に、延床約35坪の2階建て住宅を配置してください。 南側には、境界から約50cmの位置に高さ約9mの3階建て共同住宅が建つ予定です。 【1階】 ・LDK 14〜16帖 ・LDK隣接洋室 7帖 ・洗面 ・ランドリー+室内干し ・干した洗濯物をすぐ収納できる収納をランドリーに隣接 ・1階トイレ ・SIC ・独立階段 【2階】 ・8帖程度の寝室 ・6帖程度の個室 ・子ども部屋1室 【外構】 ・並列駐車2台 ・2台用カーポート ・自転車3台分の屋根付きスペース ・物置 ・玄関アプローチ 【配置条件】 建物を敷地の北側に寄せた配置を基本としてください。 駐車場・自転車置場・物置・玄関アプローチも含め、敷地全体の配置を作成してください。 南側の共同住宅との距離も分かるようにしてください。 敷地内の動線が無理なくなるように配置してください。
FIELD NOTES · BROWSE BY TOOL
Floor Plan Examples Made by Real Visitors
Browse every eligible layout shared by FloorPlanMaker visitors, filter by planning tool, and adapt the exact prompt.
Browse 297 real creationsCOMMUNITY OUTPUTS · EXACT PROMPTS
Main planning studio
Showing 1–9 of 9. No stock examples or system defaults. Choose a tool, study a real result, then reopen its prompt as your starting point.
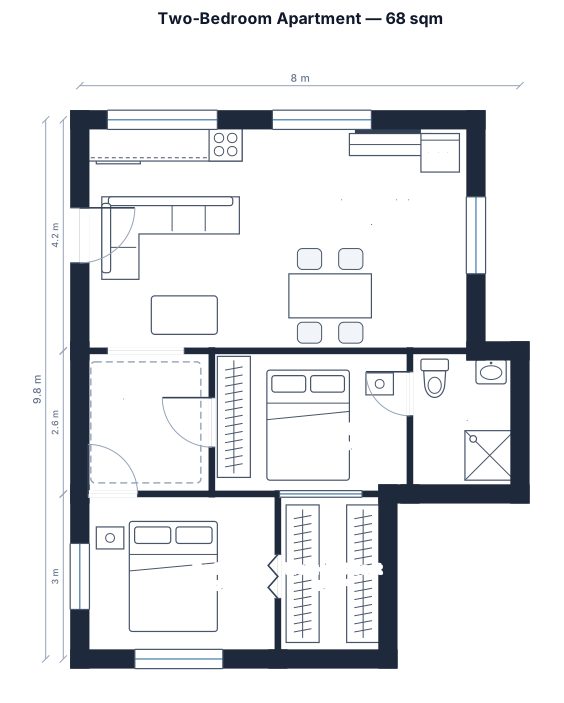
A 2-bedroom apartment, 68 sqm, with an open kitchen-living area, two bedrooms, one bathroom, a hallway, and a walk-in closet
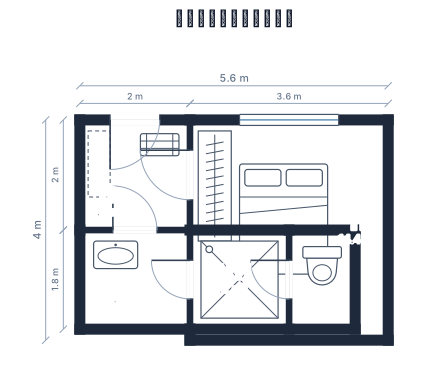
トイレ、シャワー室、洗面、ベッド、玄関 尺寸
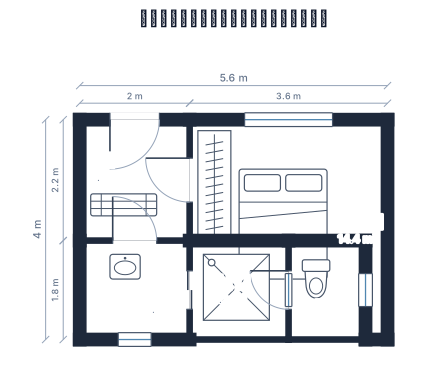
トイレ、シャワー室、洗面、ベッド、玄関
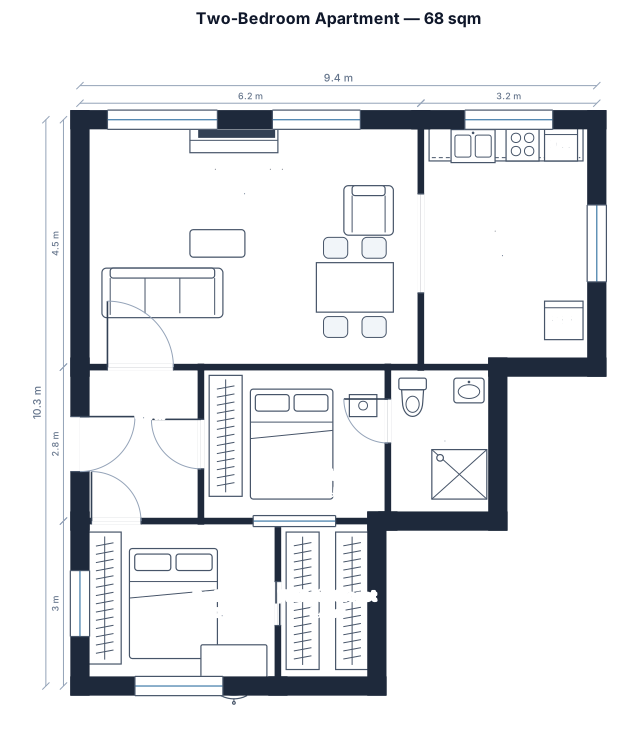
A 2-bedroom apartment, 68 sqm, with an open kitchen-living area, two bedrooms, one bathroom, a hallway, and a walk-in closet

Create a small rectangular night cafe called "Hitoyasumi". The building should have a simple rectangular shape with no L-shaped or irregular sections. The cafe is designed mainly for people who visit alone. Customer seating should be approximately 10 seats total. There are two types of seating: 1. Counter seating - A cafe counter with approximately 4 to 5 individual seats. - The counter is one of the main features of the cafe. - Each seat is clearly separated and intended for one person. 2. Individual table seating - Approximately 5 to 6 small tables. - Each table is designed for ONE person only. - Do not create any tables for two or four people. - Do not group the individual tables together. - Each table should have one chair and enough personal space around it. The cafe should feel somewhat like a quiet bar in its layout, with the counter as an important central feature, but it should clearly feel like a cafe rather than an alcohol-focused bar. Required spaces: - Cafe counter - Small kitchen / drink preparation area behind the counter - Approximately 10 customer seats in total - One restroom - Small staff storage / staff room - Main entrance - Windows The customer seating area should have a comfortable amount of walking space. The individual tables should be arranged so that customers can spend time alone without feeling like they are sitting at a shared table. The atmosphere is a quiet night cafe where people can come alone, have a drink, and simply stay in the same space with other people without being required to talk. The cafe may serve coffee, tea, matcha drinks, and other cafe drinks. Use a calm, cozy, modern design with subtle wooden elements. Do not make it a traditional Japanese restaurant. Please create a clear 2D floor plan with labels for the counter, every individual table, every customer seat, kitchen, restroom, staff room, entrance, and windows.

Create a small rectangular night cafe floor plan. The building must be a simple rectangle. Do not use an L-shaped, U-shaped, or irregular building. Building size: approximately 8 meters wide × 12 meters deep. The cafe should have approximately 10 customer seats in total. Customer seating: - 3 counter seats - 5 individual single-person seats - 1 small table for 2 people - Total: 10 seats The individual seats are important. They should be clearly separated from each other and designed for customers who come alone and want to quietly spend time by themselves. The counter should be clearly visible as one of the main features of the cafe. Required areas: - Main customer seating area - 3-seat cafe counter - Small kitchen / drink preparation area directly behind the counter - One restroom - Small staff storage room - Main entrance - Windows Layout: - Main entrance at the front center or front side of the rectangular building. - Customer seating should occupy most of the main room. - Place the 3 counter seats together at the cafe counter. - Clearly show 5 separate individual seats. - Avoid arranging all customer seats as normal table seating. - Keep comfortable walking space between the seats. - Place the kitchen directly behind the cafe counter. - Place the restroom and small staff storage room toward the rear of the building. - Keep the building layout simple and easy to understand. The concept is a quiet night cafe where people can come alone and simply exist together without being required to talk or participate in anything. Please generate a clear 2D floor plan with labels for every room, seat, counter, kitchen, restroom, storage room, entrance, and windows.

Create a small cafe floor plan. Building size: approximately 8 meters wide × 12 meters deep. Total capacity: approximately 10 customers. Required areas: - Main cafe seating area - 6 single seats - 2 small tables for 2 people each - 4-seat counter - Cafe counter / drink preparation area - Small kitchen behind the cafe counter - One restroom - Small storage / staff area - One main entrance Layout requirements: - The main entrance should be at the front of the building. - The cafe counter should be positioned so that staff can easily serve all customer seats. - The kitchen should be directly behind or next to the cafe counter. - Customer seating should occupy most of the main room. - Keep enough space between seats so that the cafe does not feel crowded. - The restroom and storage area should be placed toward the back or side of the building. - Include windows along the front and/or side walls. - Keep the layout simple and practical. This is a quiet, small night cafe called "Hitoyasumi". The atmosphere is calm and cozy, but the floor plan should remain a simple modern cafe layout rather than a traditional Japanese restaurant. Please generate a clear 2D floor plan with labeled rooms and furniture.

床面積は18.18平米 手前の真ん中に扉左手前にトイレ。その隣に小さなキッチン奥の真ん中に窓 左のキッチンの前に窓
Focused examples and prompt ideas
Start with the complete visitor wall above, then use these focused collections when you want a narrower subject and more prompt context.
The first curated collection is being prepared.